

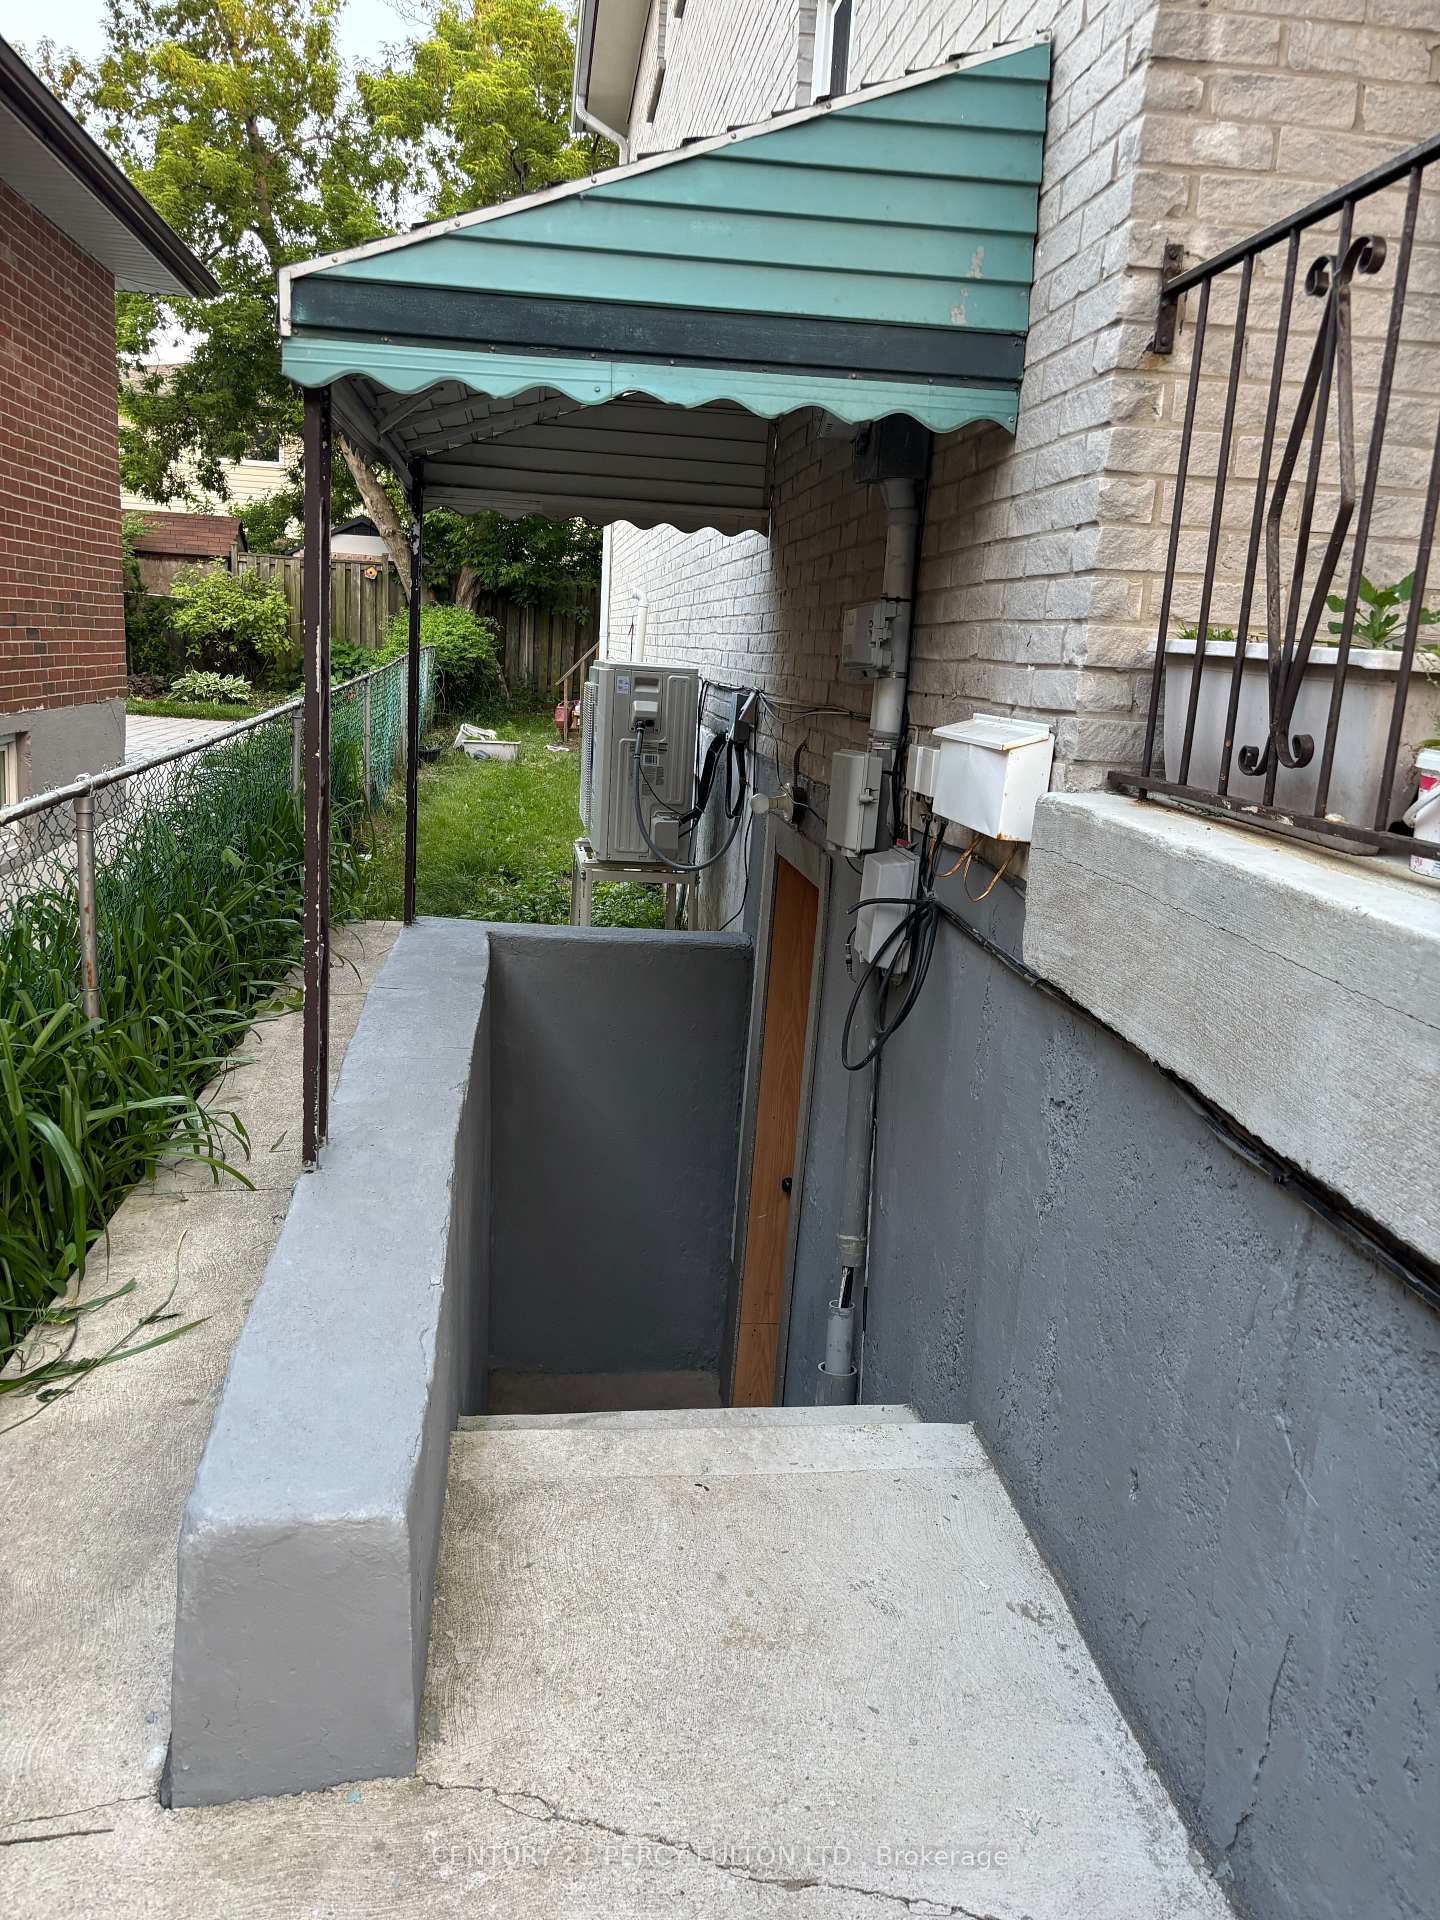
Bsmt, 362 Apache Trail
Semi-Detached Terminated
1/9Bsmt, 362 Apache Trail
Semi-Detached Terminated
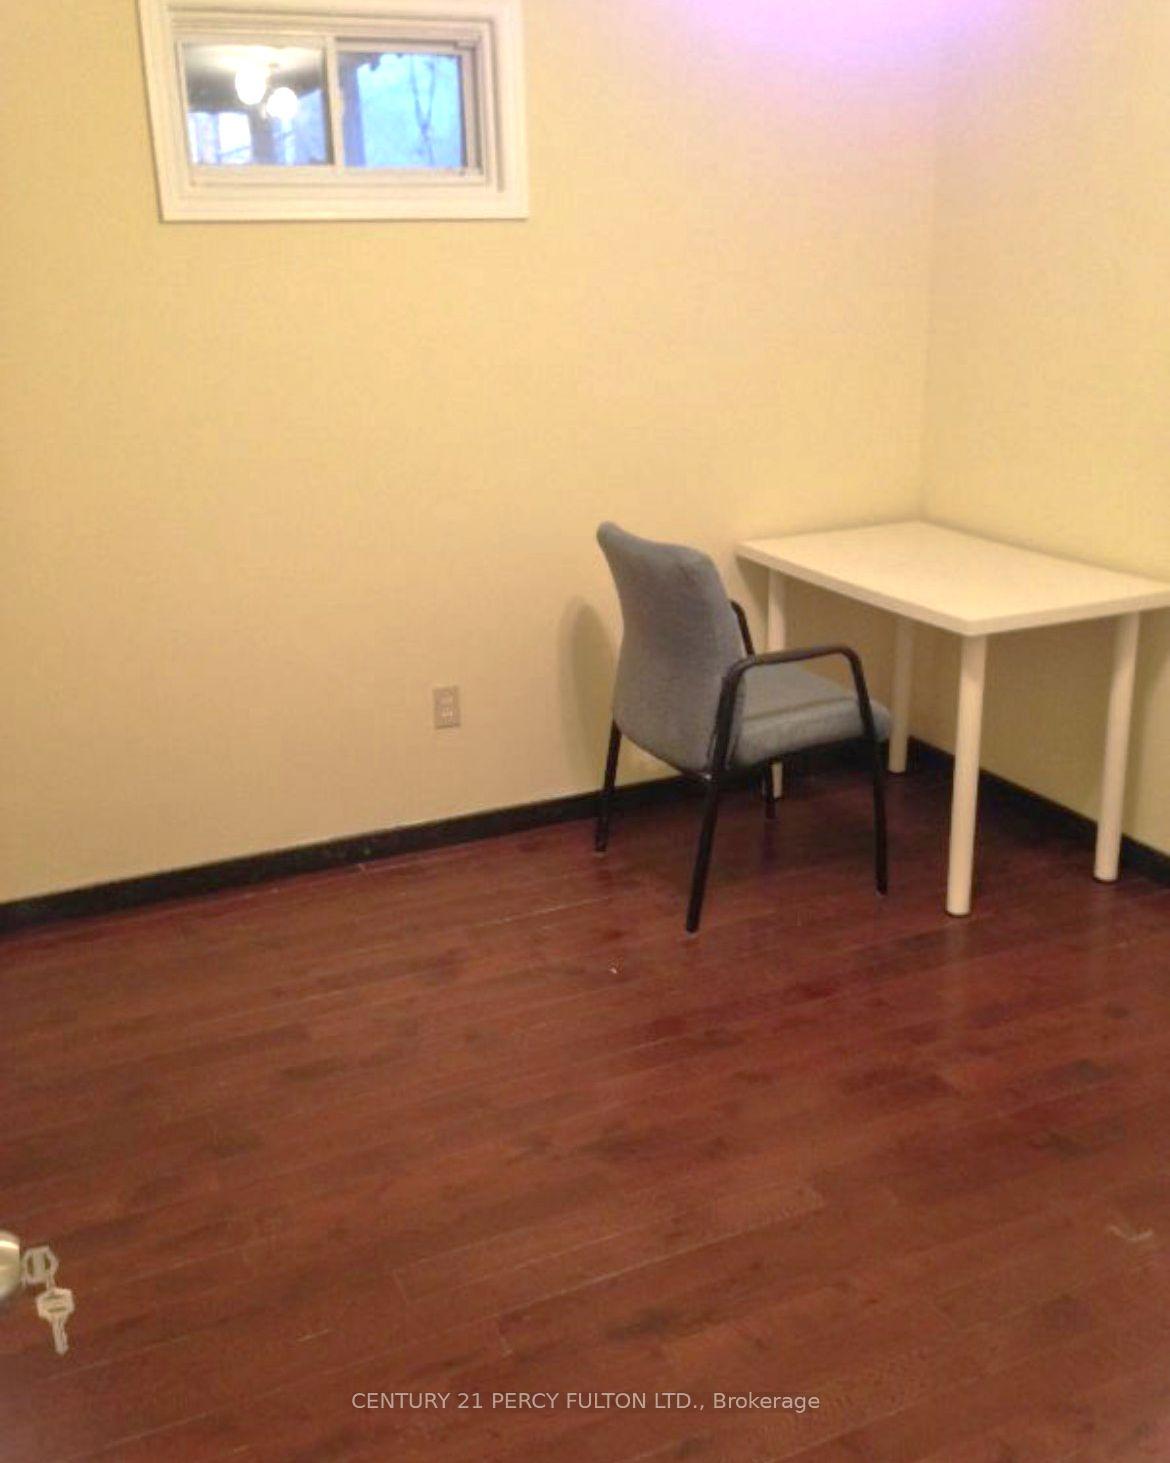 See all 9 photos
2 Bedrooms
1 Bathroom
0 Garage
<700 sq.ft
Basement
— Unit
Property history
- $1,700TerminatedList: 2025-08-13|End: 2025-08-17|4 daysC12343161
- $1,800TerminatedList: 2025-06-10|End: 2025-08-13|64 daysC12209364
Facts and features
- BasementSeparate entrance
- Lot size28 × 121 ft
- Lease term12 months
- FurnishedUnfurnished
What stands out
- Separate entrance
- Central air
The homeSemi-Detached, 2-storey, Under 700 sq ft
- TypeSemi-Detached
- Style2-storey
- Living spaceUnder 700 sq ft
- BasementSeparate entrance
InsideIn basement, Carpet free, Rooms above ground 4
- LaundryIn basement
- FeaturesCarpet free
- Rooms above ground4
- Bedrooms2
- Bathrooms1
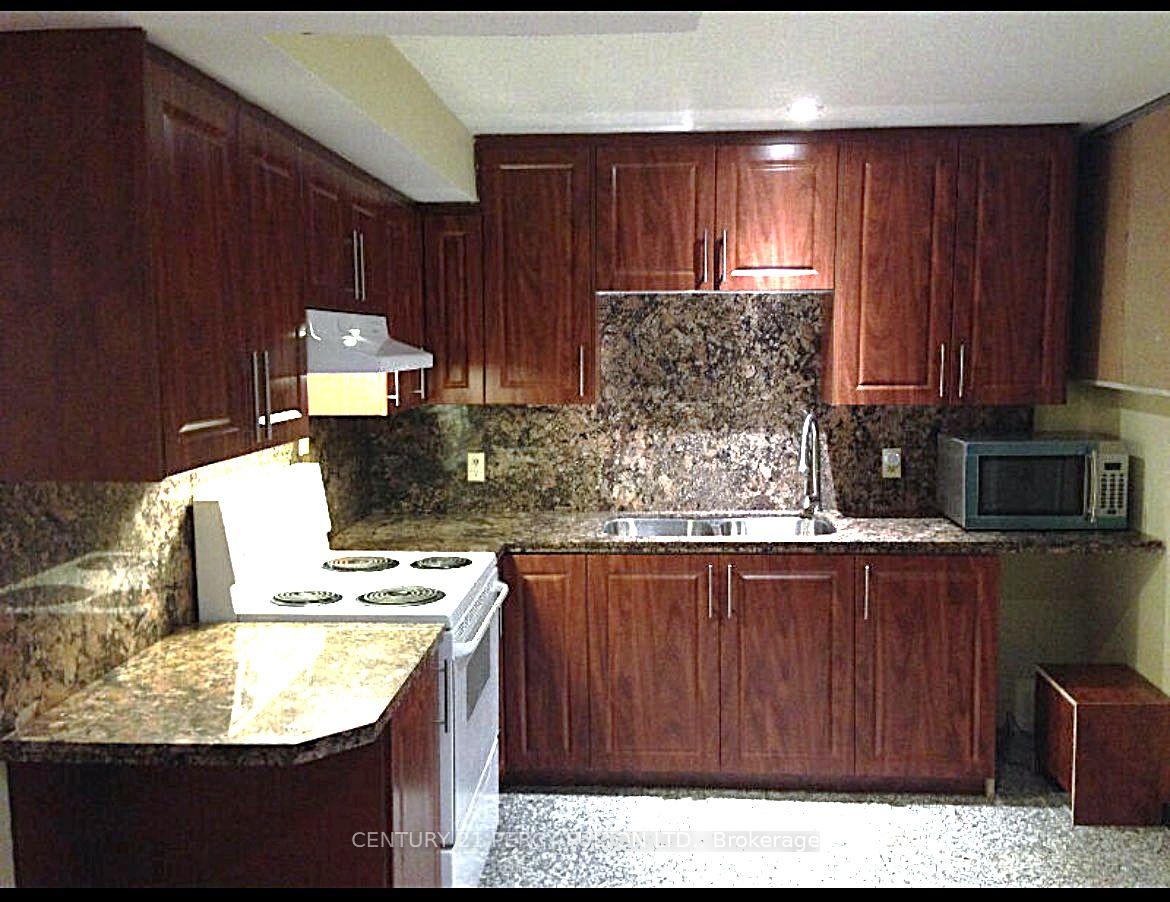
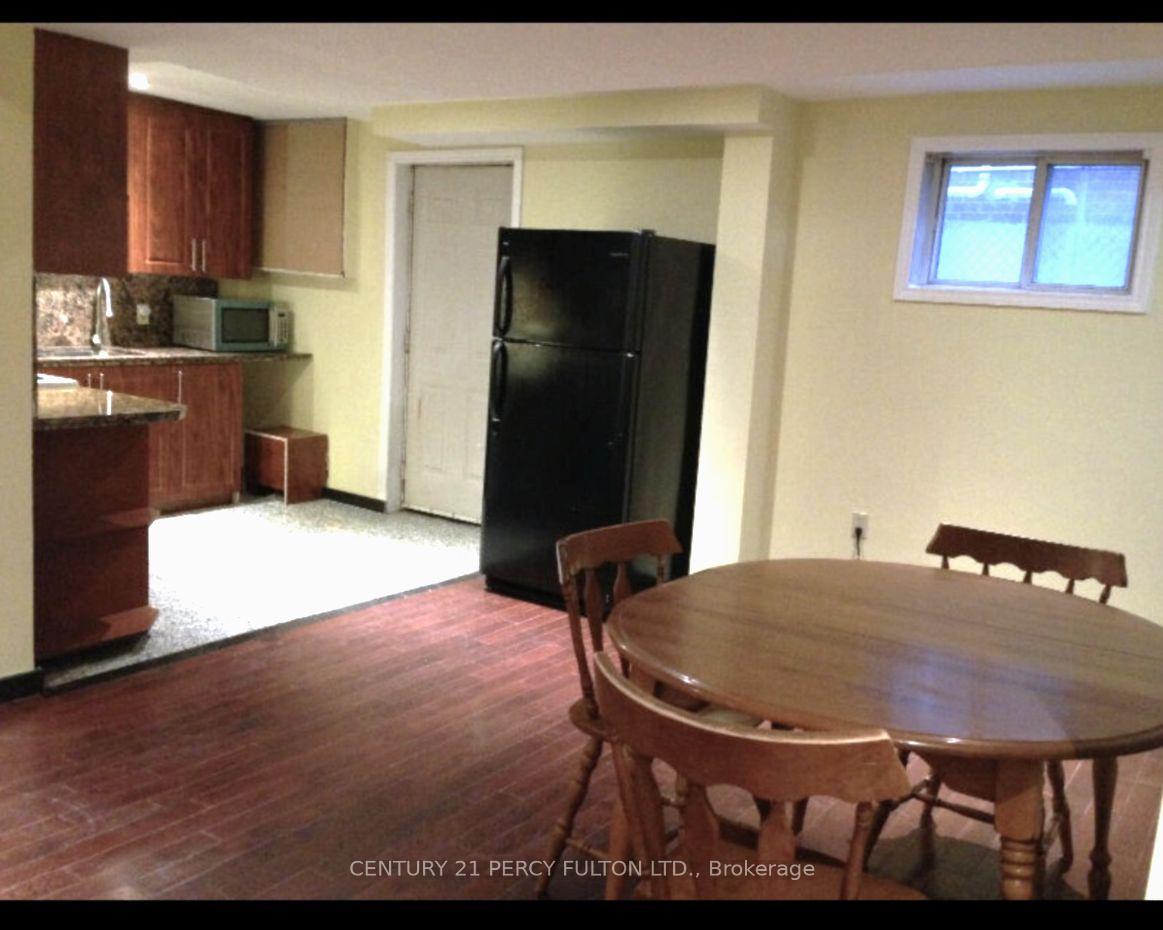
- Kitchens1
Outside and lotBrick, Shingles, Concrete
- ExteriorBrick
- RoofShingles
- FoundationConcrete
- Size28.43 × 121.25 ft
Parking1 Parking, Available, front yard parking
- Spaces1 Parking
- DrivewayAvailable, front yard parking
Heating, water and powerForced air, gas, Central air, Municipal water
- HeatingForced air, gas
- CoolingCentral air
- WaterMunicipal water
- SewerMunicipal sewer
Rent and termsRent $1,700 a month, Basement, Unfurnished
- Rent$1,700 a month
- Space for rentBasement
- FurnishedUnfurnished
- Lease12 months
- PaidMonthly
- DepositRequired
- Credit checkRequired
- Employment letterRequired
- Rental applicationRequired
- ReferencesRequired
IncludedFridge, stove, range hood, washer & dryer
- IncludedFridge, stove, range hood, washer & dryer
Listing detailsC12343161, Terminated, Aug 13, 2025
- MLS® numberC12343161
- StatusTerminated
- Listed onAug 13, 2025
- Days on market4
- UpdatedAug 17, 2025
- PossessionImmediate
- Occupied byVacant
- Listing brokerageCENTURY 21 PERCY FULTON LTD.
About this home
Bsmt, 362 Apache Trail, North York (Pleasant View), ON M2H 2W5
Carpet Free
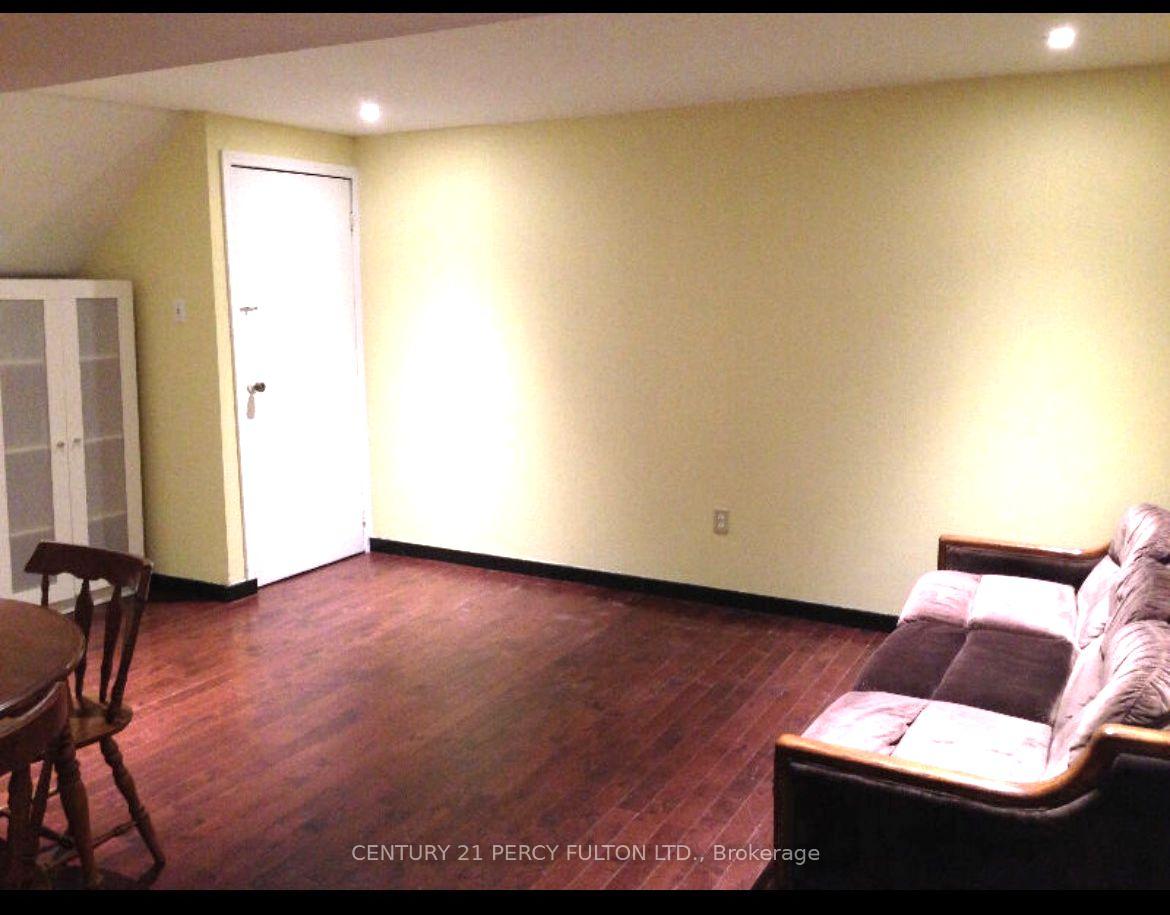
Welcome To This Bright And Inviting Basement Unit With 2 Bedroom, 1 Washroom In The Pleasant View Community. Close To Hwy, TTC, Seneca College. 1 Parking Space On Driveway Included. Tenant Pays 40% Of Utilities: Heat, Water and Hydro
Read more
Ask about this home
A HOMEH agent will answer your questions about this home.
Ask a question
Around this home
Finch and Victoria Park
Errands
Parks
Schools
Daily convenience, out of 100, from the distances below
ParkShawnee Park · 3 within 1 km5 min walk337 m
GroceryLa Pastry6 min walk398 m
SchoolCherokee Public School2 min walk140 m
PharmacyDom’s Pharmacy13 min walk804 m
Cafés & foodHickory House Restaurant · 13 within 1 km8 min walk474 m
Gym & rec centreGoodLife Fitness6 min walk394 m
LibrarySeneca College Library16 min walk972 m
WalkDriveStraight-line distance, open map data
Grocery0.4 km
Park0.3 km
Coffee0.5 km
Dining0.5 km
Gym0.4 km
Schools nearby
School rating, out of 10.
Cherokee Public Schoolelementary · Public · 0.1 km
—
Ready Global Academyelementary · Private · 0.3 km
—
Red Deer Global Academyelementary · Private · 0.3 km
—
Contact agent
Helpful calculators
Rent vs buy
Affordability
Mortgage
Down payment
Stress test
CMHC insurance
Your HOMEH agent

NimaHOMEH agent · North York
"I would see it this week."
Ask Nima