

366 Hounslow Avenue
366 Hounslow Avenue
 See all 45 photos
Property history
- $6,500TerminatedList: 2026-01-21|End: 2026-01-30|9 daysC12717806
Facts and features
- BasementFinished
- Lot size49 × 131 ft
- Lease term12 months
- FurnishedUnfurnished
- Second kitchen
- Separate entrance
- Fireplace
- Central air
The homeDetached, 2-storey, 3,000–3,500 sq ft
- Type: Detached
- Style: 2-storey
- Living space: 3,000–3,500 sq ft
- Basement: Finished, separate entrance
InsideFireplace Yes, Parquet, Ensuite, laundry room, lower level
- Fireplace: Yes
- Flooring: Parquet
- Laundry: Ensuite, laundry room, lower level
- Features: Central vacuum, other
- Security: Alarm system, smoke detector, carbon monoxide detectors
- Rooms above ground: 9
- Rooms in the basement: 5
- Bedrooms: 4 + 3 in the basement
- Bathrooms: 5
- Kitchens: 2
- Family room: Yes
Outside and lotBrick, stone, Shingles, Concrete
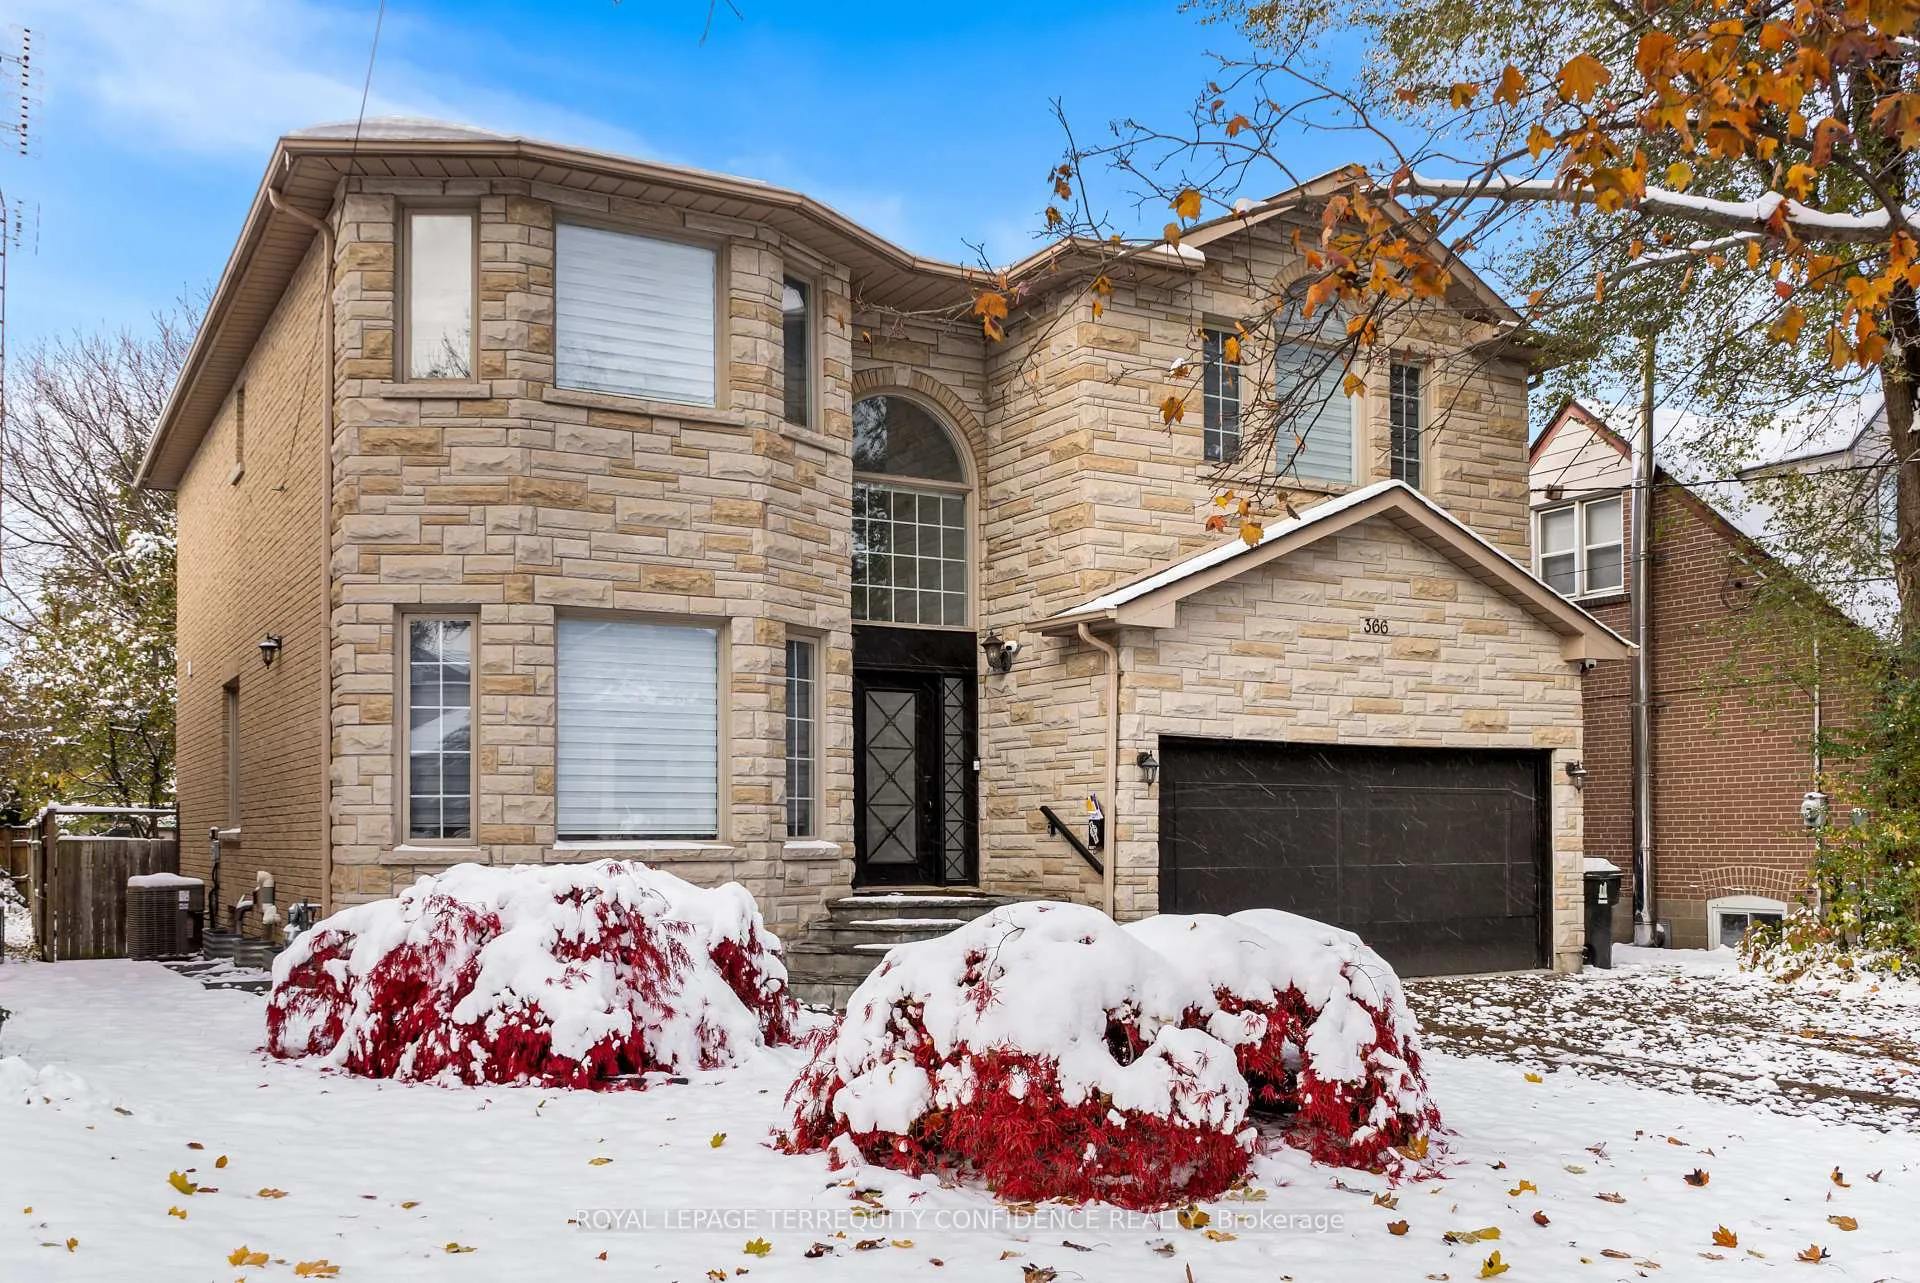
- Exterior: Brick, stone
- Roof: Shingles
- Foundation: Concrete
- Size: 49 × 131 ft
Parking2 Garage, Built-in, Private
- Spaces: 2 Garage
- Garage: Built-in
- Driveway: Private
Heating, water and powerForced air, gas, Central air, Municipal water
- Heating: Forced air, gas
- Cooling: Central air
- Water: Municipal water
- Sewer: Municipal sewer
Rent and termsRent $6,500 a month, Entire property, Unfurnished
- Rent: $6,500 a month
- Space for rent: Entire property
- Furnished: Unfurnished
- Lease: 12 months
- Rent includes: Parking
- Deposit: Required
- Credit check: Required
- Employment letter: Required
- Rental application: Required
- References: Required
- Rental items: Hot water tank
IncludedAll existing appliances: lg fridge, samsung oven & zephyr range hood, bosch dishwasher, inglis fridge stove, roper fridge, range hood (basement), lg washer, whirlpool dryer. all electric light fixtures & window coverings.
- Included: All existing appliances: lg fridge, samsung oven & zephyr range hood, bosch dishwasher, inglis fridge stove, roper fridge, range hood (basement), lg washer, whirlpool dryer. all electric light fixtures & window coverings.
NearbyPark, rec./commun.centre, school, fenced yard, other
- Close to: Park, rec./commun.centre, school, fenced yard, other
Listing detailsC12717806, Terminated, Jan 21, 2026
- MLS® number: C12717806
- Status: Terminated
- Listed on: Jan 21, 2026
- Days on market: 9
- Updated: Jan 30, 2026
- Possession: Flexible
- Occupied by: Vacant
- Listing brokerage: ROYAL LEPAGE TERREQUITY CONFIDENCE REALTY
About this home
366 Hounslow Avenue, North York (Willowdale West), ON M2R 1H6
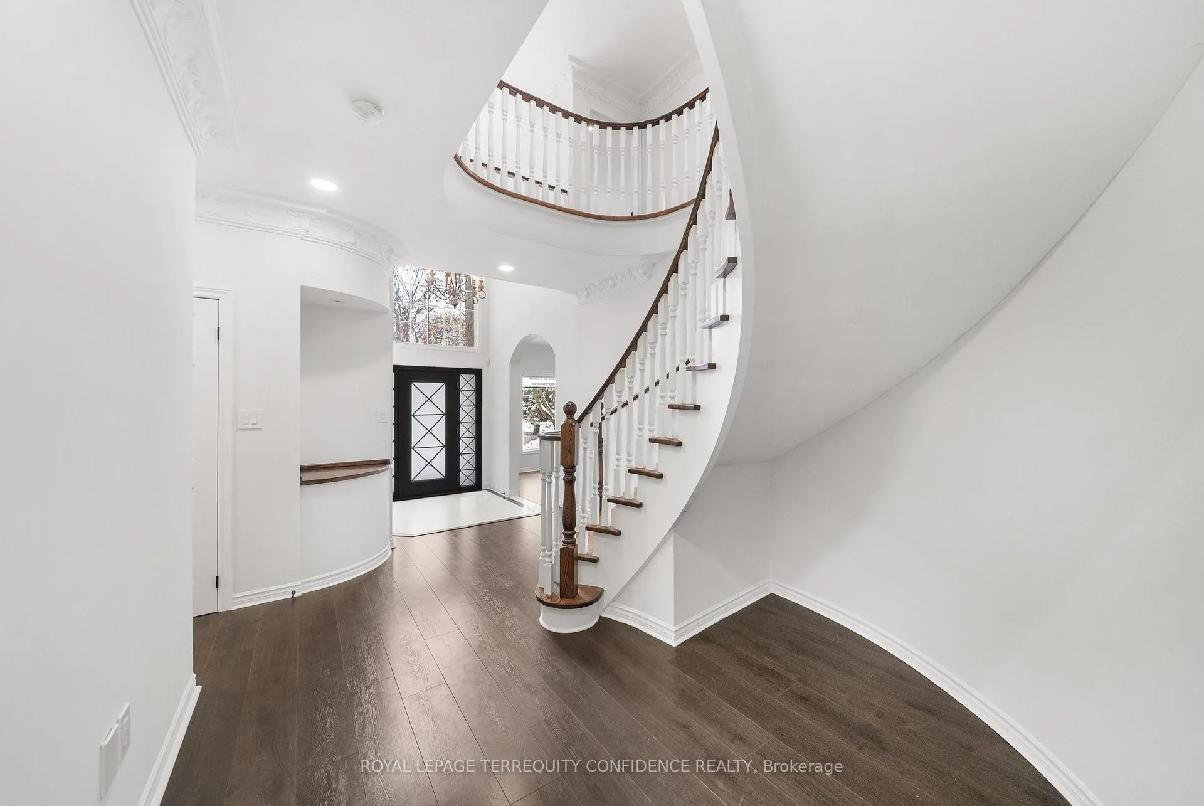
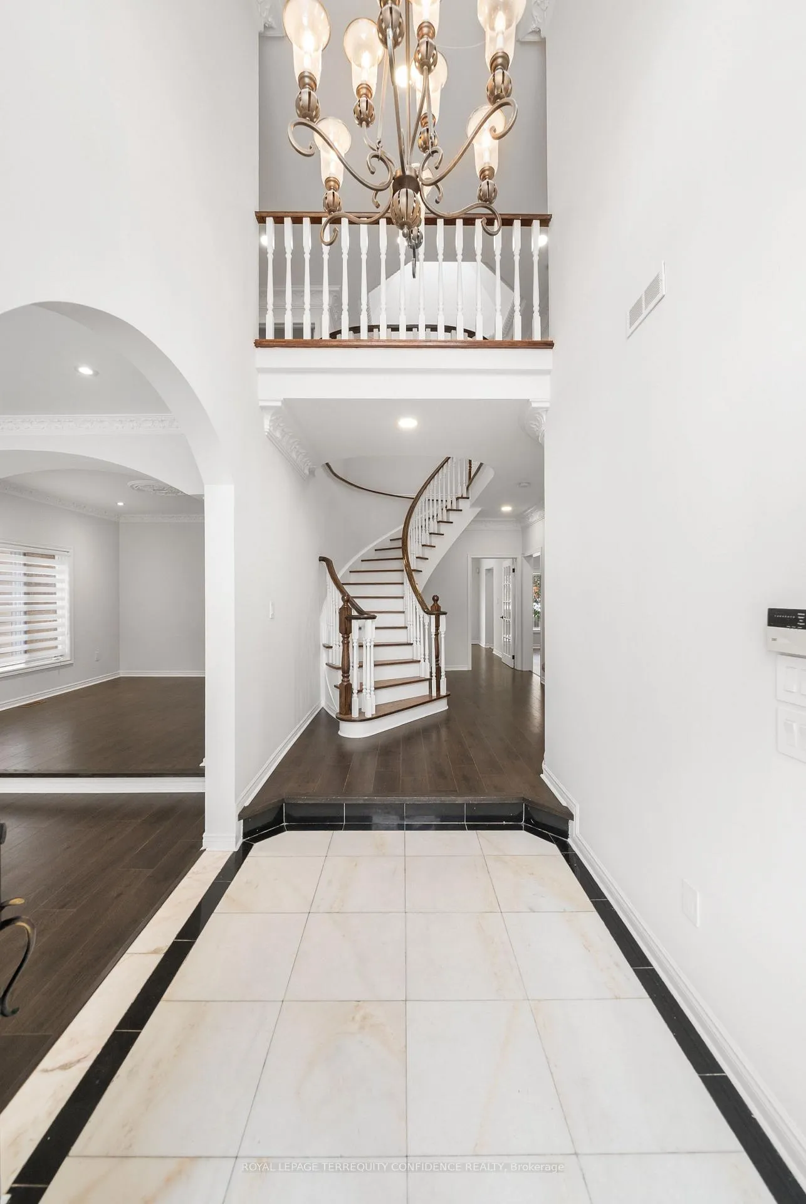
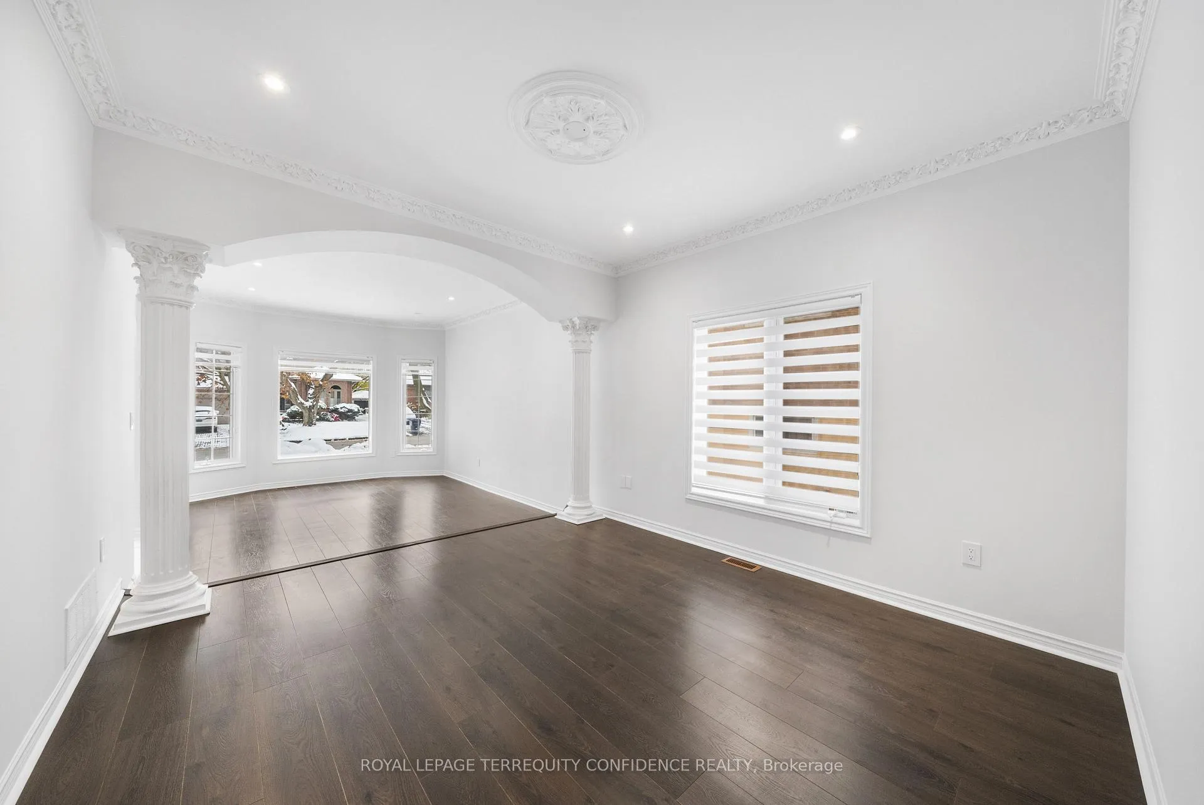
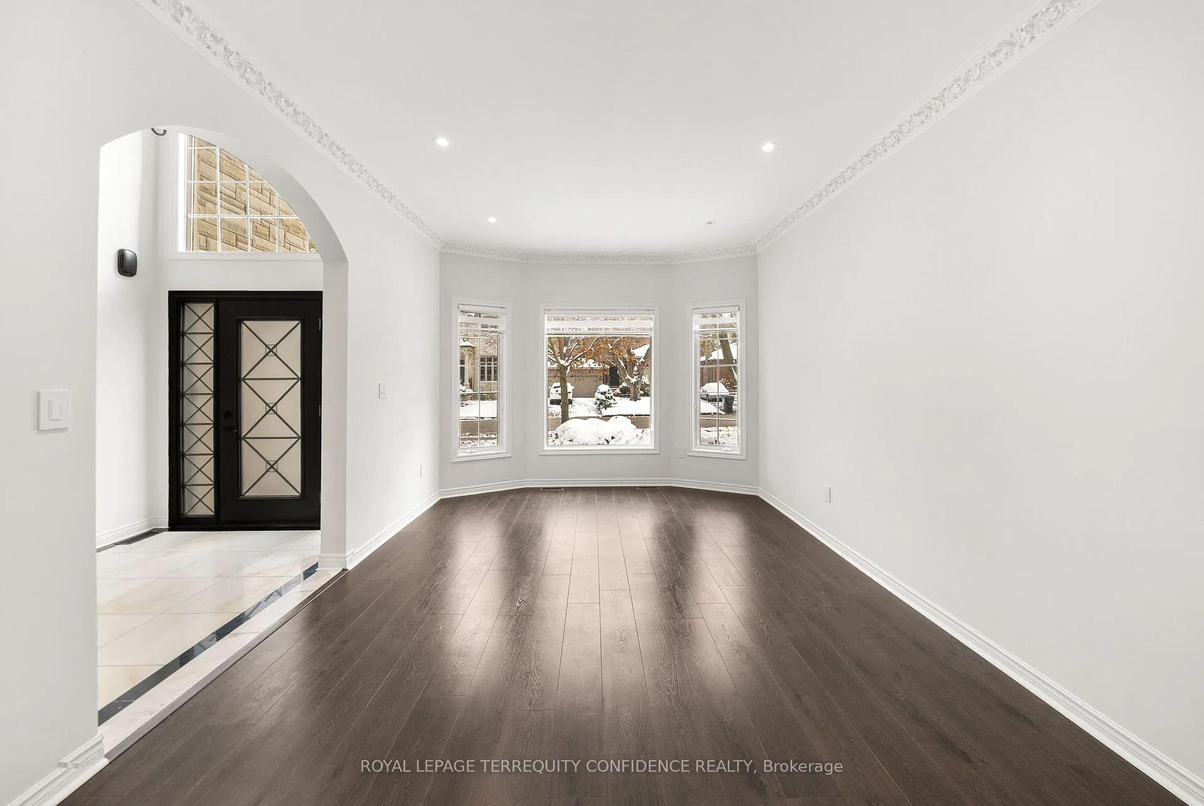
Solid build, 4+3 bedroom home in the prestigious Willowdale West neighborhood. Located on a large 49 x 131 foot lot, with an excellent interior layout and elegant detailing. The marvelous grand foyer welcomes you inside, with a soaring double-height, 18-ft ceiling. Beautiful crown moulding throughout the living & dining room, leads to the picturesque kitchen with a center island, stainless steel appliances, and breakfast area that walks out to the deck. The cozy family room is fully equipped with a gas fireplace, built-in shelves & speakers, view of the fenced backyard, and provides the perfect space to rest or unwind in! Up the spiral staircase, four bedrooms are found on the second floor, including the primary room with a unique 7-piece ensuite (w/ glass shower, jacuzzi tub, double sink, toilet, urinal), crown moulding, pot lights & light fixture, and walk-in closet. The basement features an additional kitchen, rec room, 3 additional bedrooms, bathroom, and separate side entrance. Further home features include a central vacuum, interlocking driveway, stunning skylight, private backyard, 200 amp panel, laundry room (w/ laundry sink) & newer furnace. Enjoy walking distance to Yonge and quick access to many parks, shops, schools, & more!
Ask about this home
A HOMEH agent will answer your questions about this home.
Around this home
Daily convenience, out of 100, from the distances below
Schools nearby
School rating, out of 10.
Helpful calculators
Your HOMEH agent

"I would see it this week."