

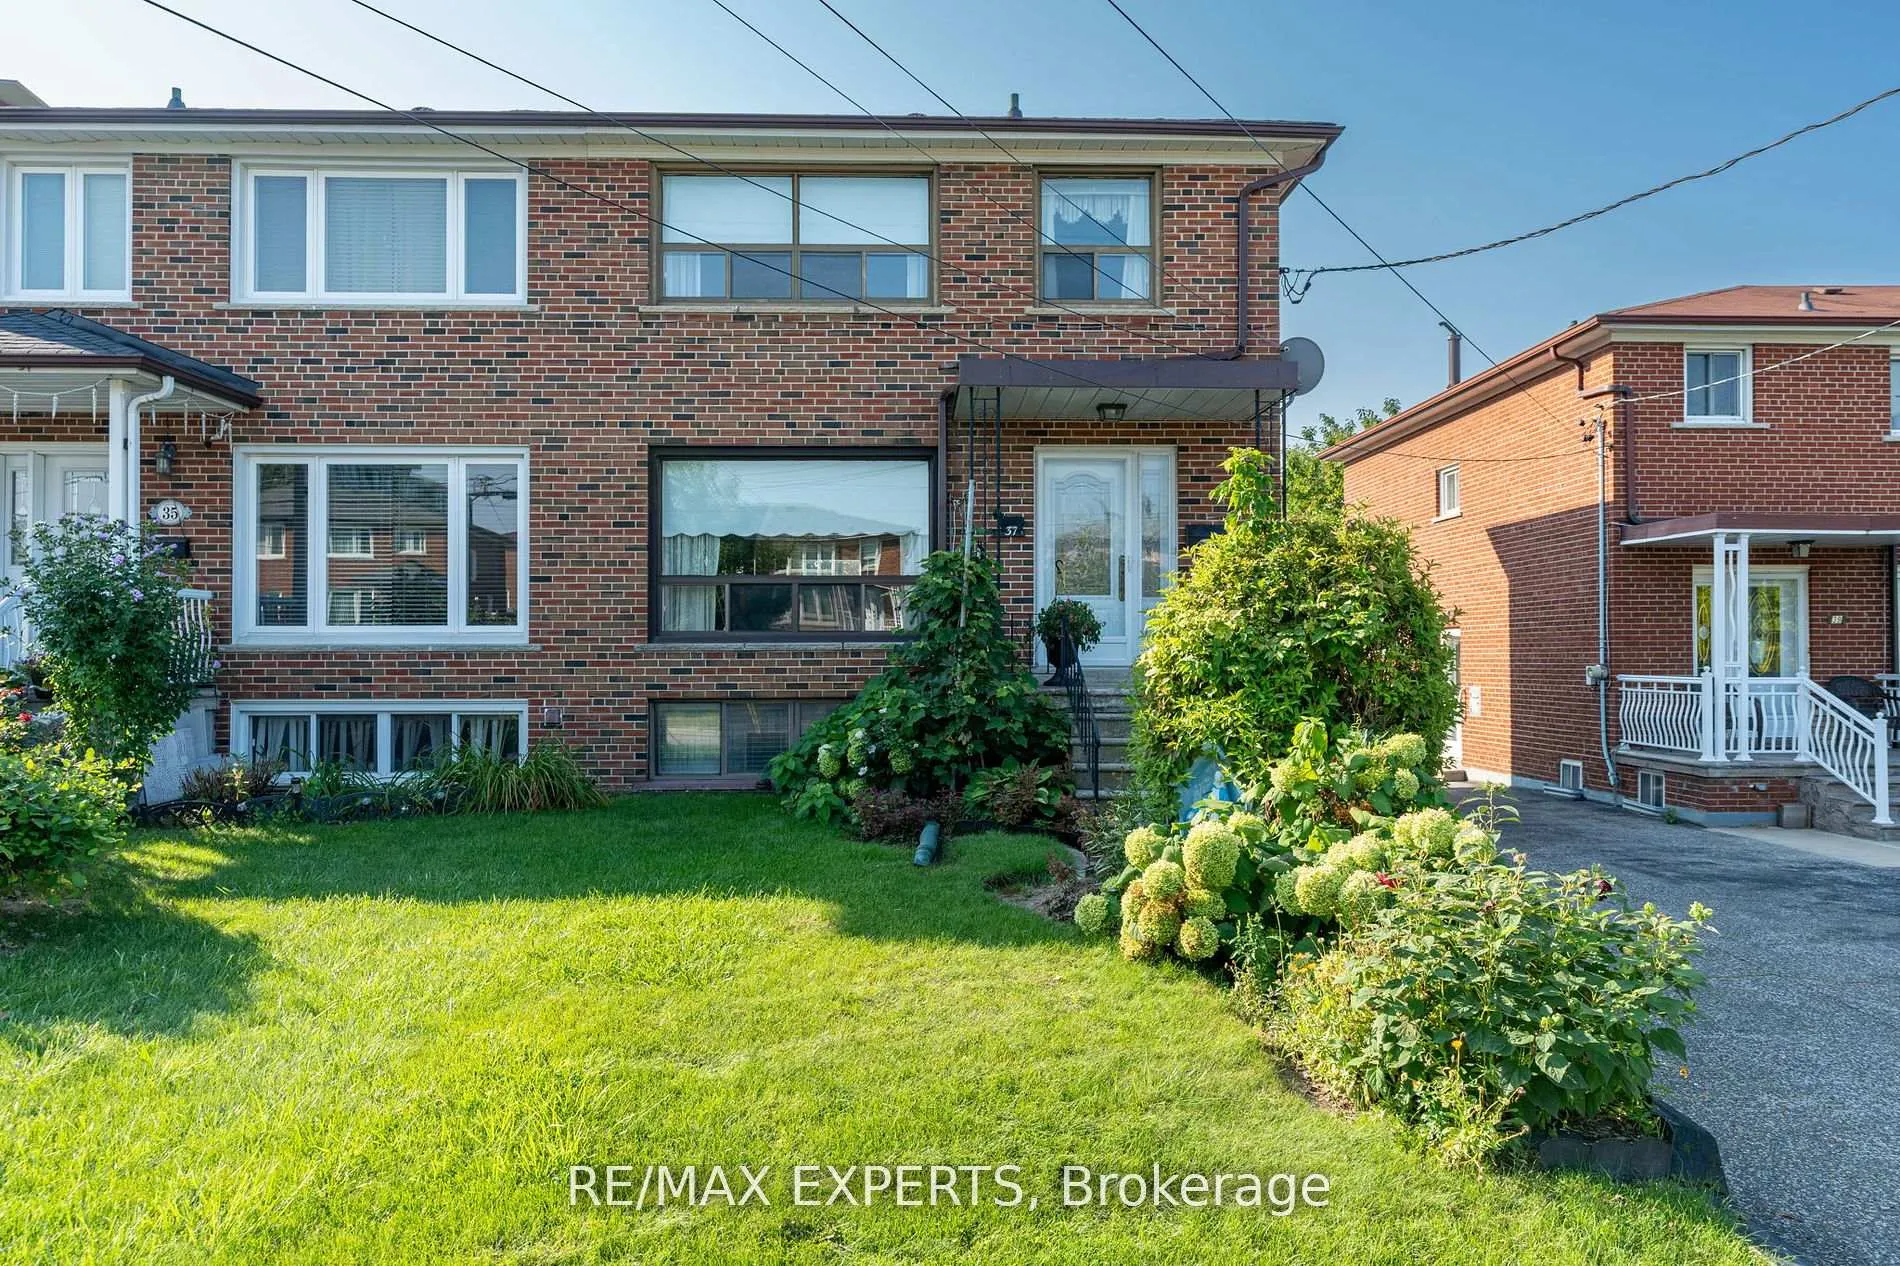
37 Donofree Road
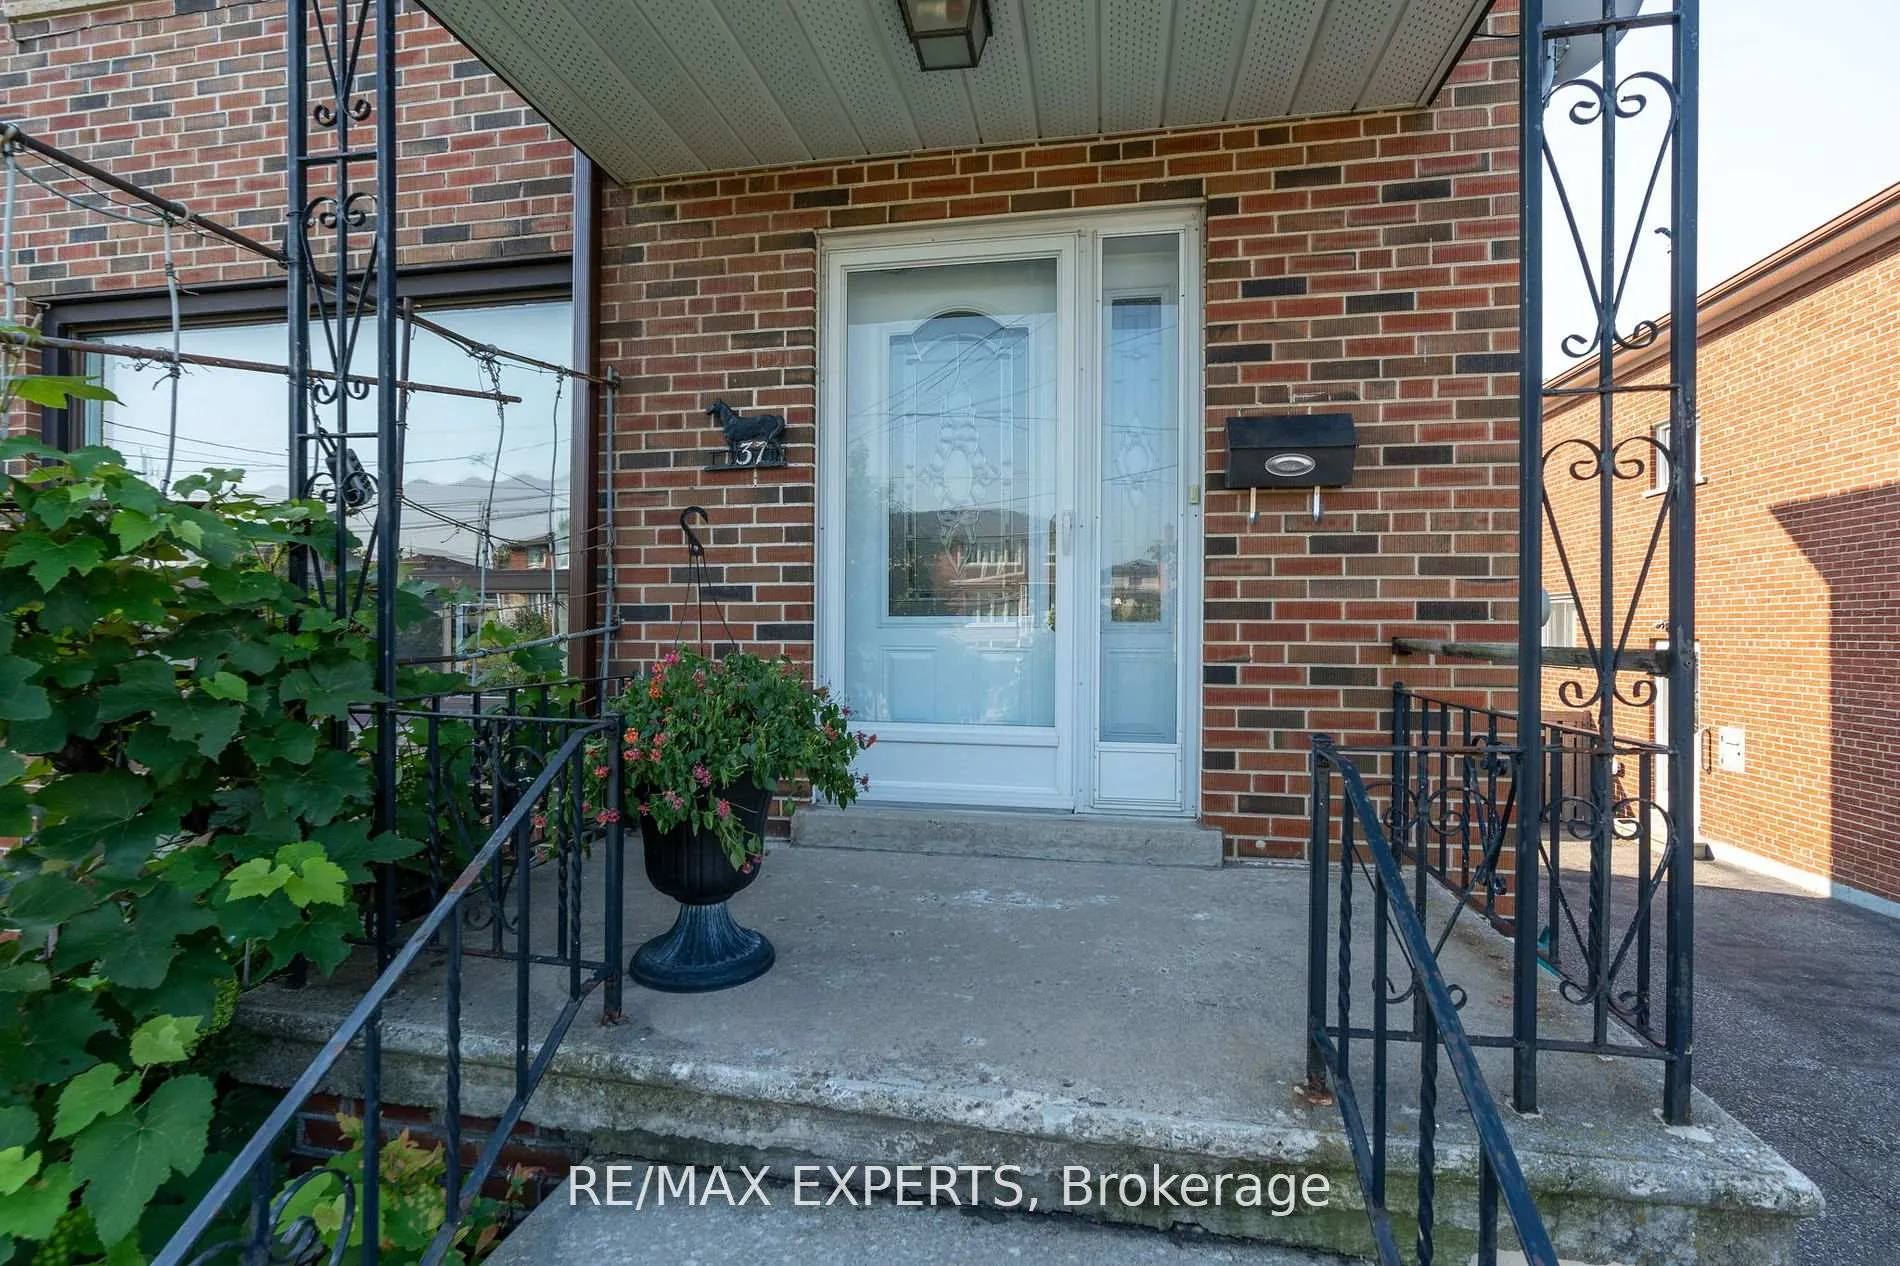
37 Donofree Road
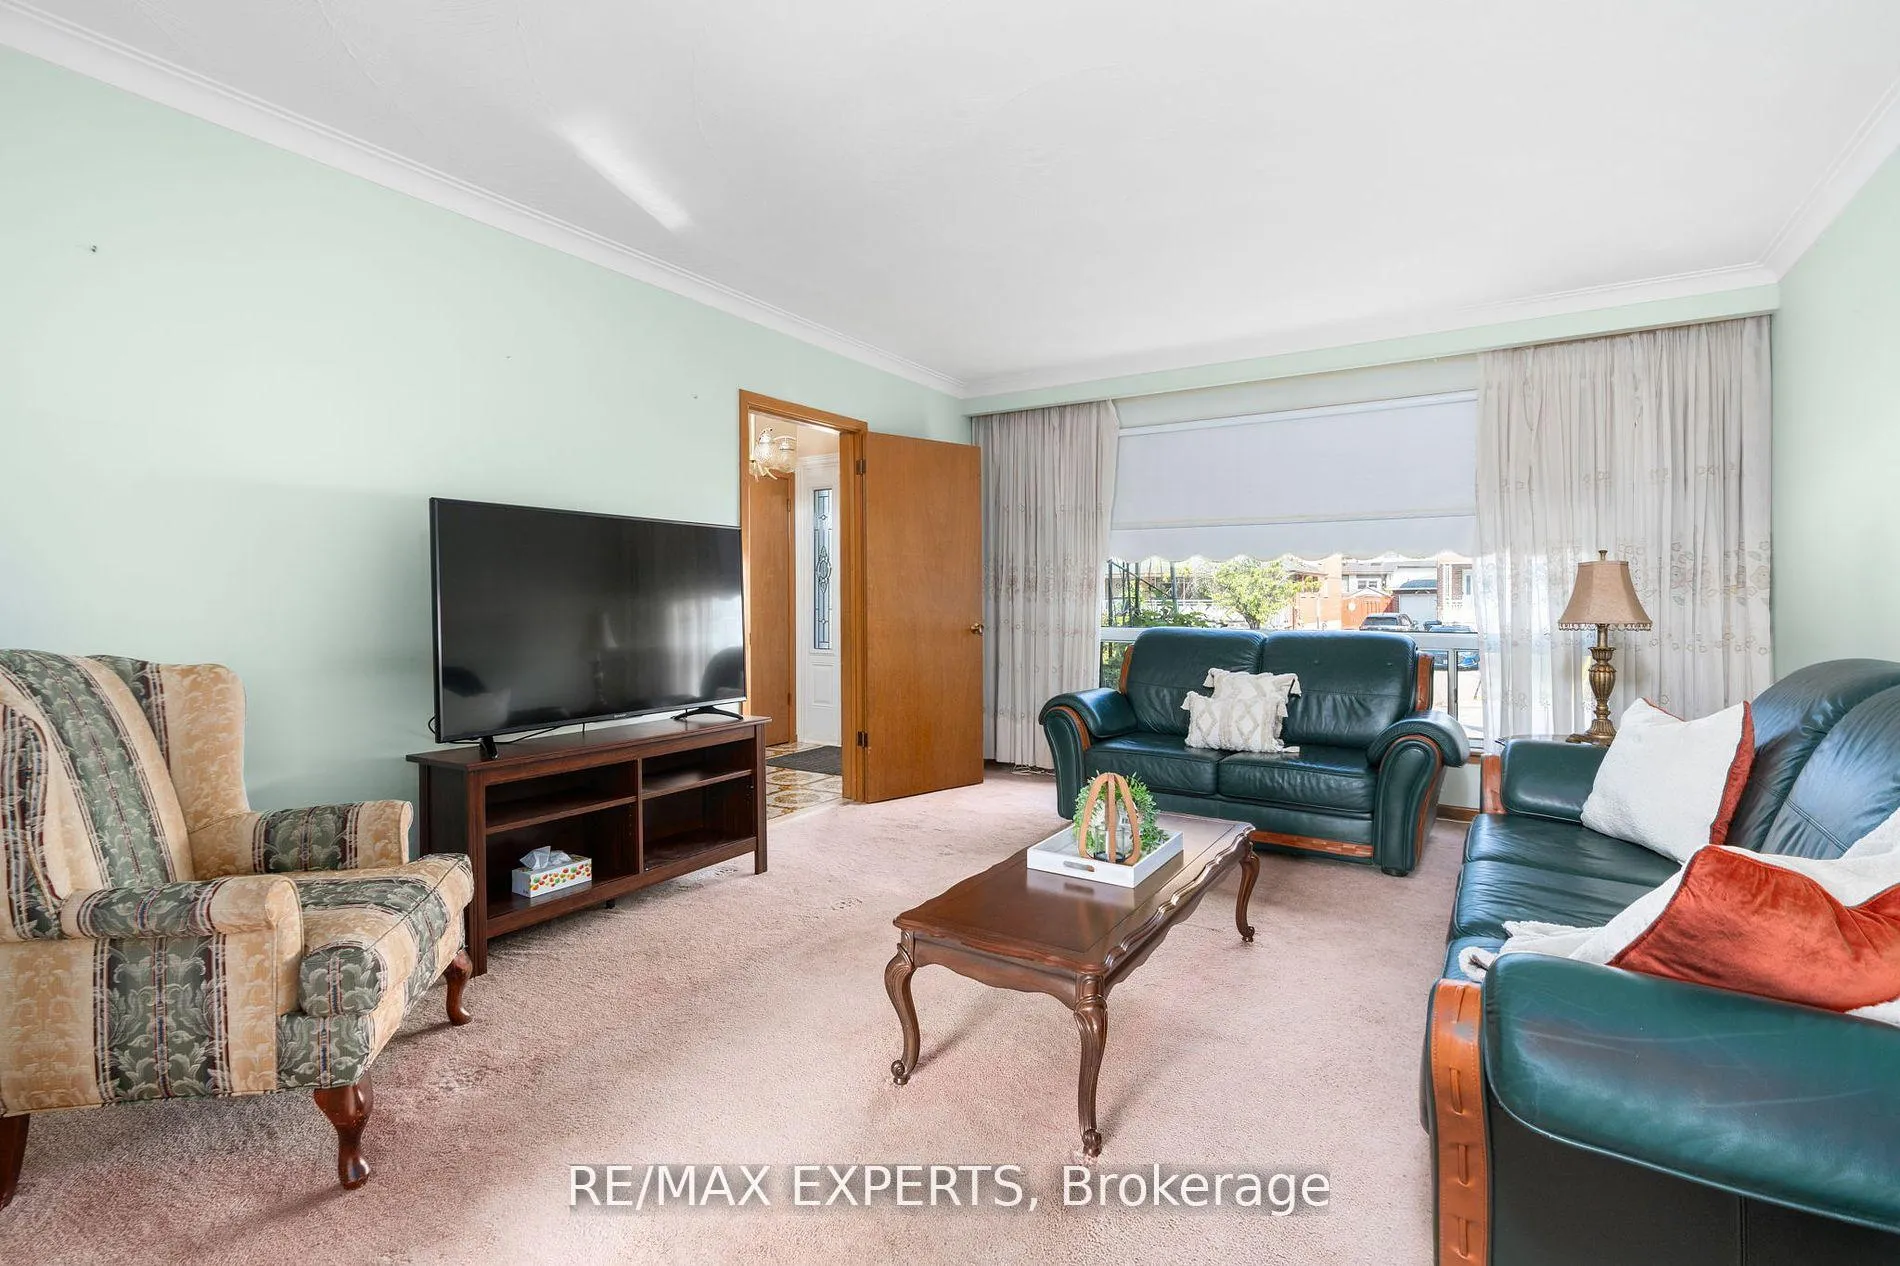 See all 33 photos
Property history
Facts and features
- BasementWalk-out
- Age of home51–99 years
- Water, sewerMunicipal
- HeatingForced air
- Second kitchen
- Separate entrance
- Hardwood floors
- Central air
The homeSemi-Detached, 2-storey, Age 51–99 years
- Type: Semi-Detached
- Style: 2-storey
- Age: 51–99 years
- Living space: 1,100–1,500 sq ft
- Basement: Finished with walk-out, separate entrance
InsideBroadloom, Ceramic, Hardwood, Water heater, Carbon monoxide detectors, smoke detector
- Flooring: Broadloom, Ceramic, Hardwood
- Features: Water heater
- Security: Carbon monoxide detectors, smoke detector
- Rooms above ground: 6
- Rooms in the basement: 2
- Bedrooms: 3
- Bathrooms: 2
- Kitchens: 2
- Family room: Yes
Outside and lotBrick, Asphalt shingle, Concrete
- Exterior: Brick
- Roof: Asphalt shingle
- Foundation: Concrete
- Features: Porch
- Size: 30.23 × 123.14 ft
Parking1 Garage, Detached, Private
- Spaces: 1 Garage
- Garage: Detached
- Driveway: Private
Heating, water and powerForced air, gas, Central air, Municipal water
- Heating: Forced air, gas
- Cooling: Central air
- Water: Municipal water
- Sewer: Municipal sewer
Costs and taxesTaxes $3,770 a year, HST included in the price, Hot water tank is rental
- Taxes, 2024: $3,770 a year
- HST: HST included in the price
- Rental items: Hot water tank is rental
Included in the saleAll window coverings, all electric light fixtures, 2 fridges, 3 stoves (2 gas & 1 electric), 1stand up freezer, 1 washing machine
- Included: All window coverings, all electric light fixtures, 2 fridges, 3 stoves (2 gas & 1 electric), 1stand up freezer, 1 washing machine
NearbyPark, public transit, school
- Close to: Park, public transit, school
Listing detailsW11881308, Sold, Dec 4, 2024
- MLS® number: W11881308
- Status: Sold
- Listed on: Dec 4, 2024
- Days on market: 33
- Updated: Jan 6, 2025
- Possession: 2025-01-06 / January 6, 2025
- Occupied by: Partial
- Listing brokerage: RE/MAX EXPERTS
About this home
37 Donofree Road, North York (Maple Leaf), ON M6L 2P4
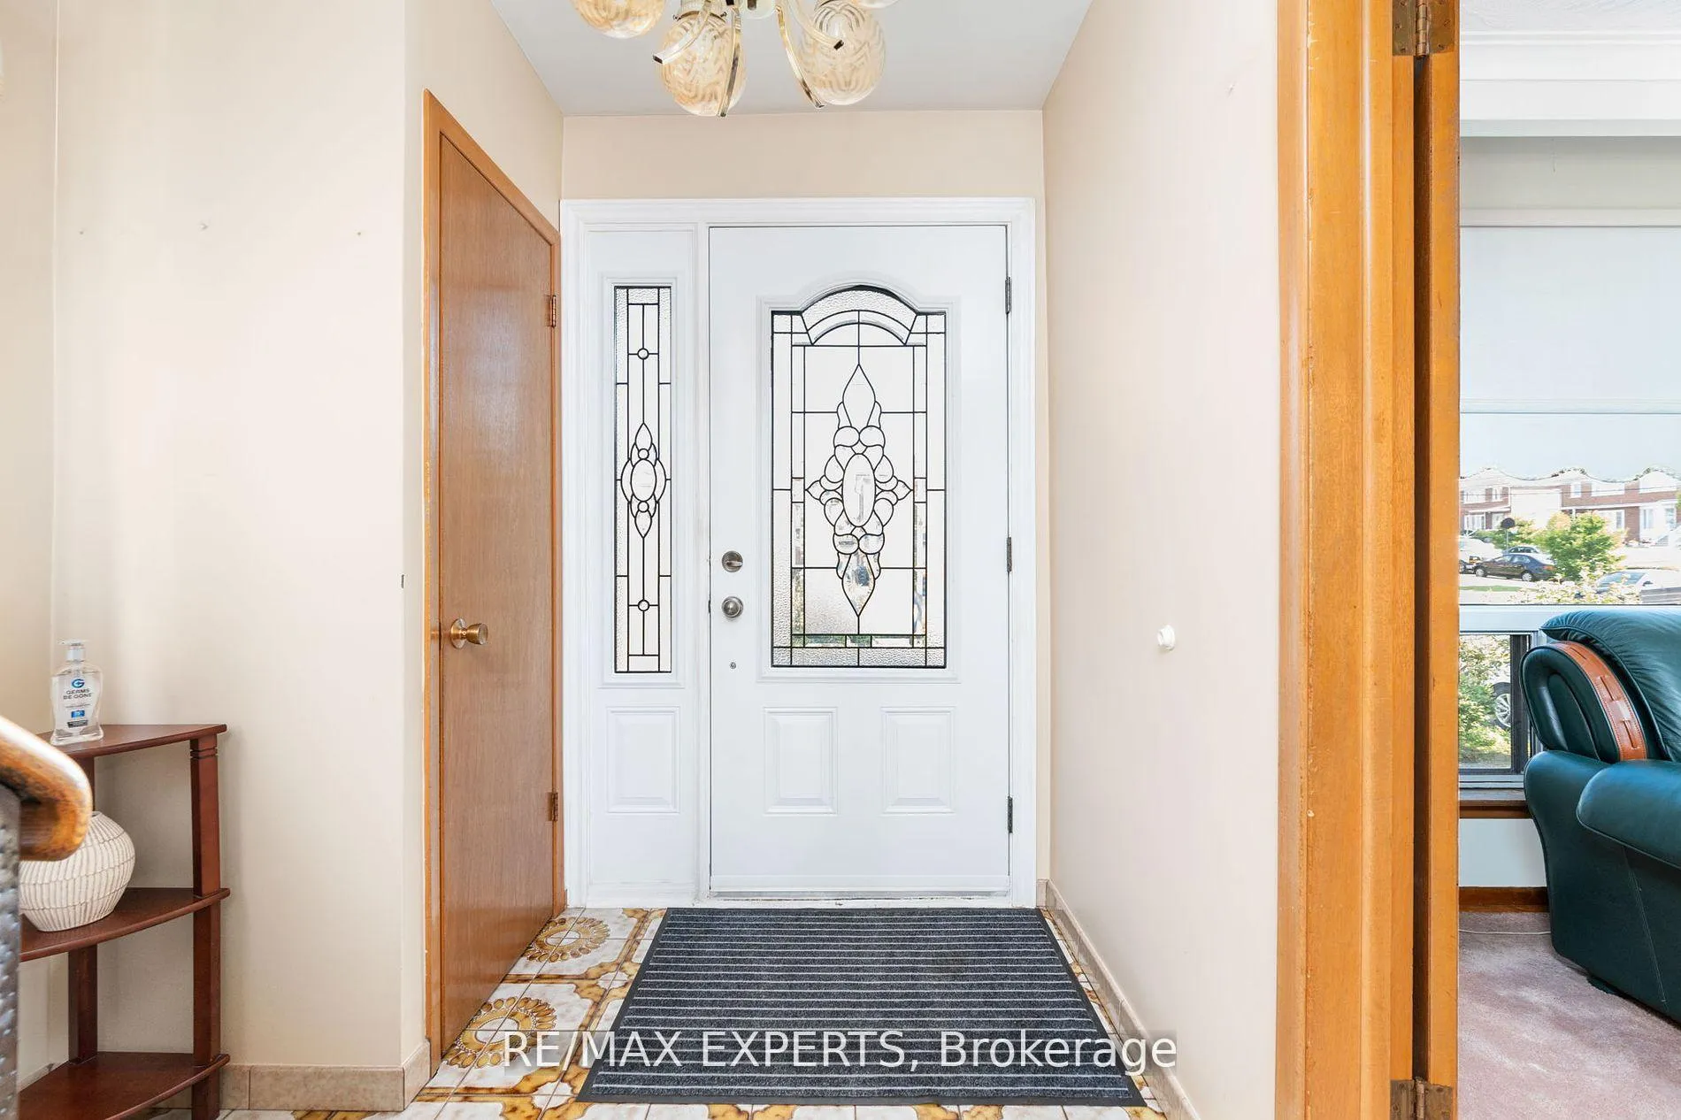
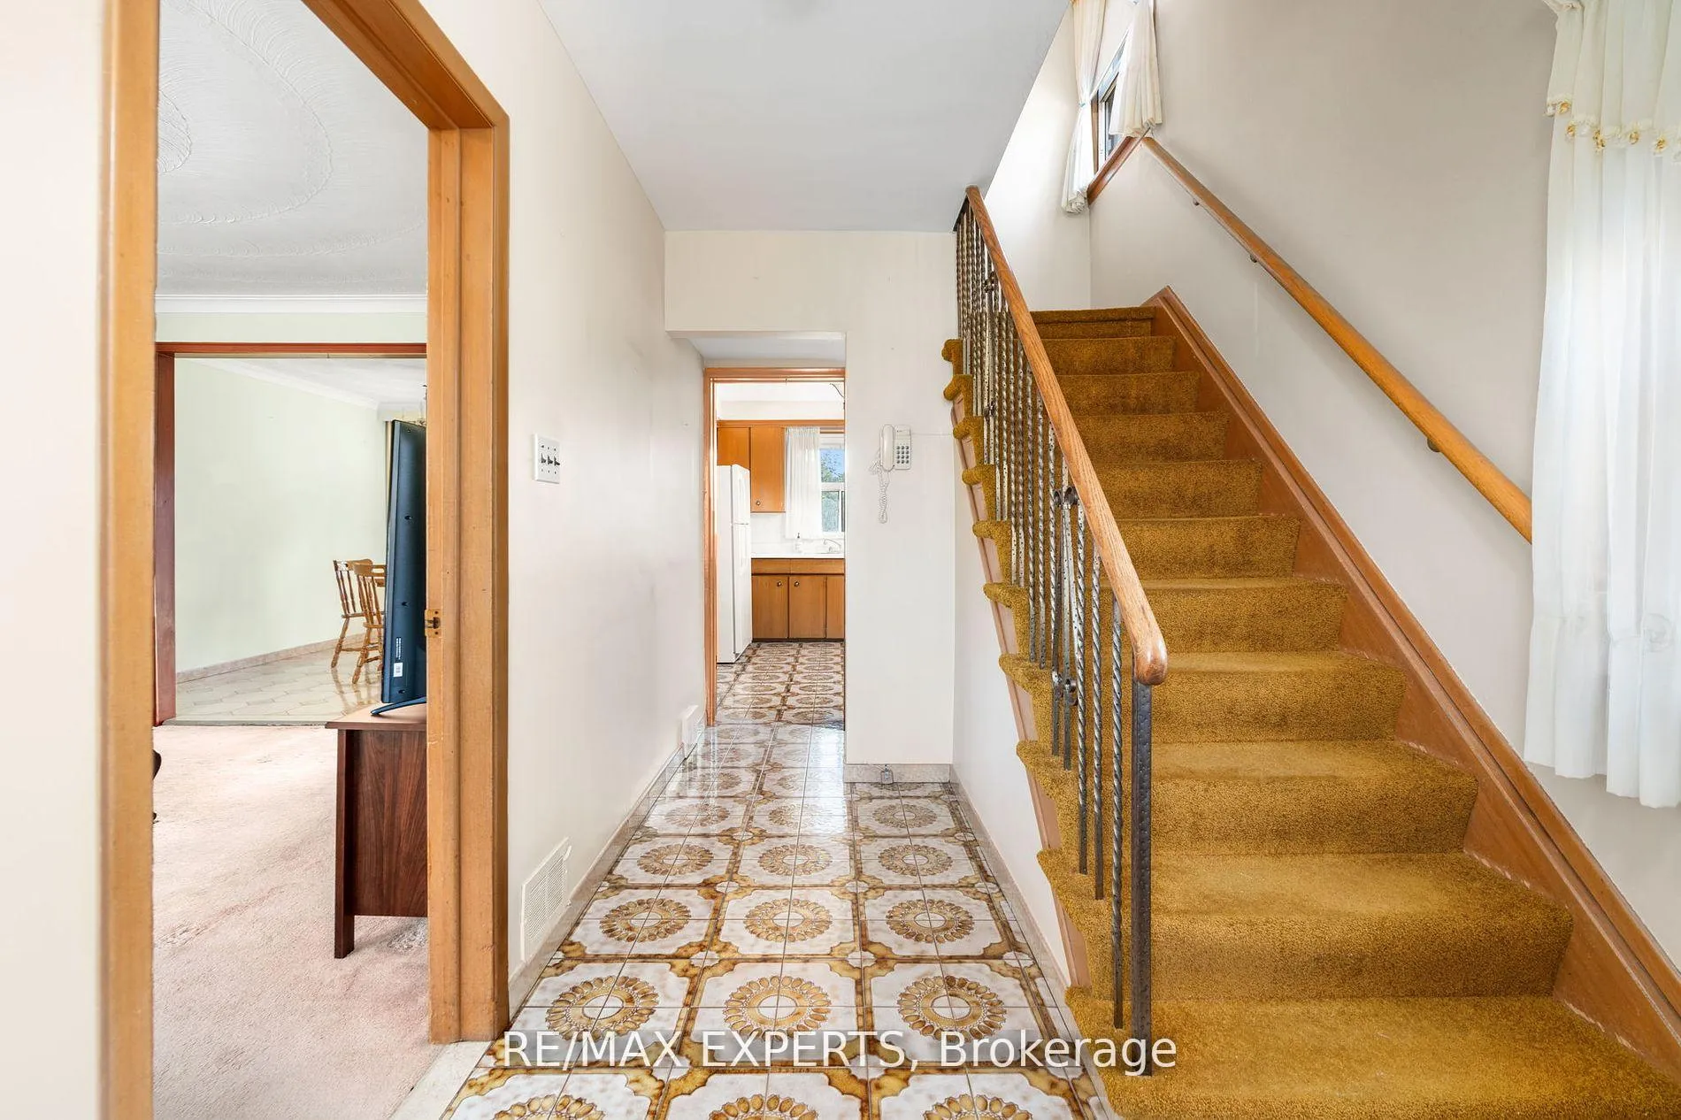
This Semi-Detached Home Is Incredibly Maintained By Original Owners in the Maple Leaf Community. 1,290 Square Feet, Located on A Quiet Cul De Sac & Backing On The Queen's Greenbelt. It Features 3 Bedrooms With Hardwood Floors, Tons of Natural Light And Spacious Room Sizes. 3rd Bedroom Can Be Converted Back Into Bedroom By New Owner, It Was Previously A Kitchenette For An Apartment Upstairs. This Home Has 2 Full Bathrooms (Updated Toilets). Family Rooms Overlooks Front Yard With Large Window And Is Combined With Dining Room. Main Floor Kitchen Is Maintained So Well, Stove Has Never Been Used. Kitchen Can Host A Breakfast Nook. Open Concept Basement With Another Full Kitchen And Dining Space Area Is Great For Gatherings Or A Studio Apartment. Basement Can Easily Be An Income Generating Apartment. A/C Unit is 2015, Furnace 2007, Roof Done in 2022, Appliances Are All Updated (Except For Stove Upstairs, Never Been Used). Backyard Has Huge Garden And Maintained Deck/Ramp. Detached Garage Is Spacious And Has A Small Room In The Back For Extra Storage Or Gardening Needs. Driveway Can Park 4 Cars. Minutes Away From The Highway 401, Yorkdale Mall, Transit, Schools (Chaminade Highschool), Humber River Hospital &More.
Ask about this home
A HOMEH agent will answer your questions about this home.
Around this home
Daily convenience, out of 100, from the distances below
Schools nearby
School rating, out of 10.
Helpful calculators
Your HOMEH agent

"I would see it this week."