

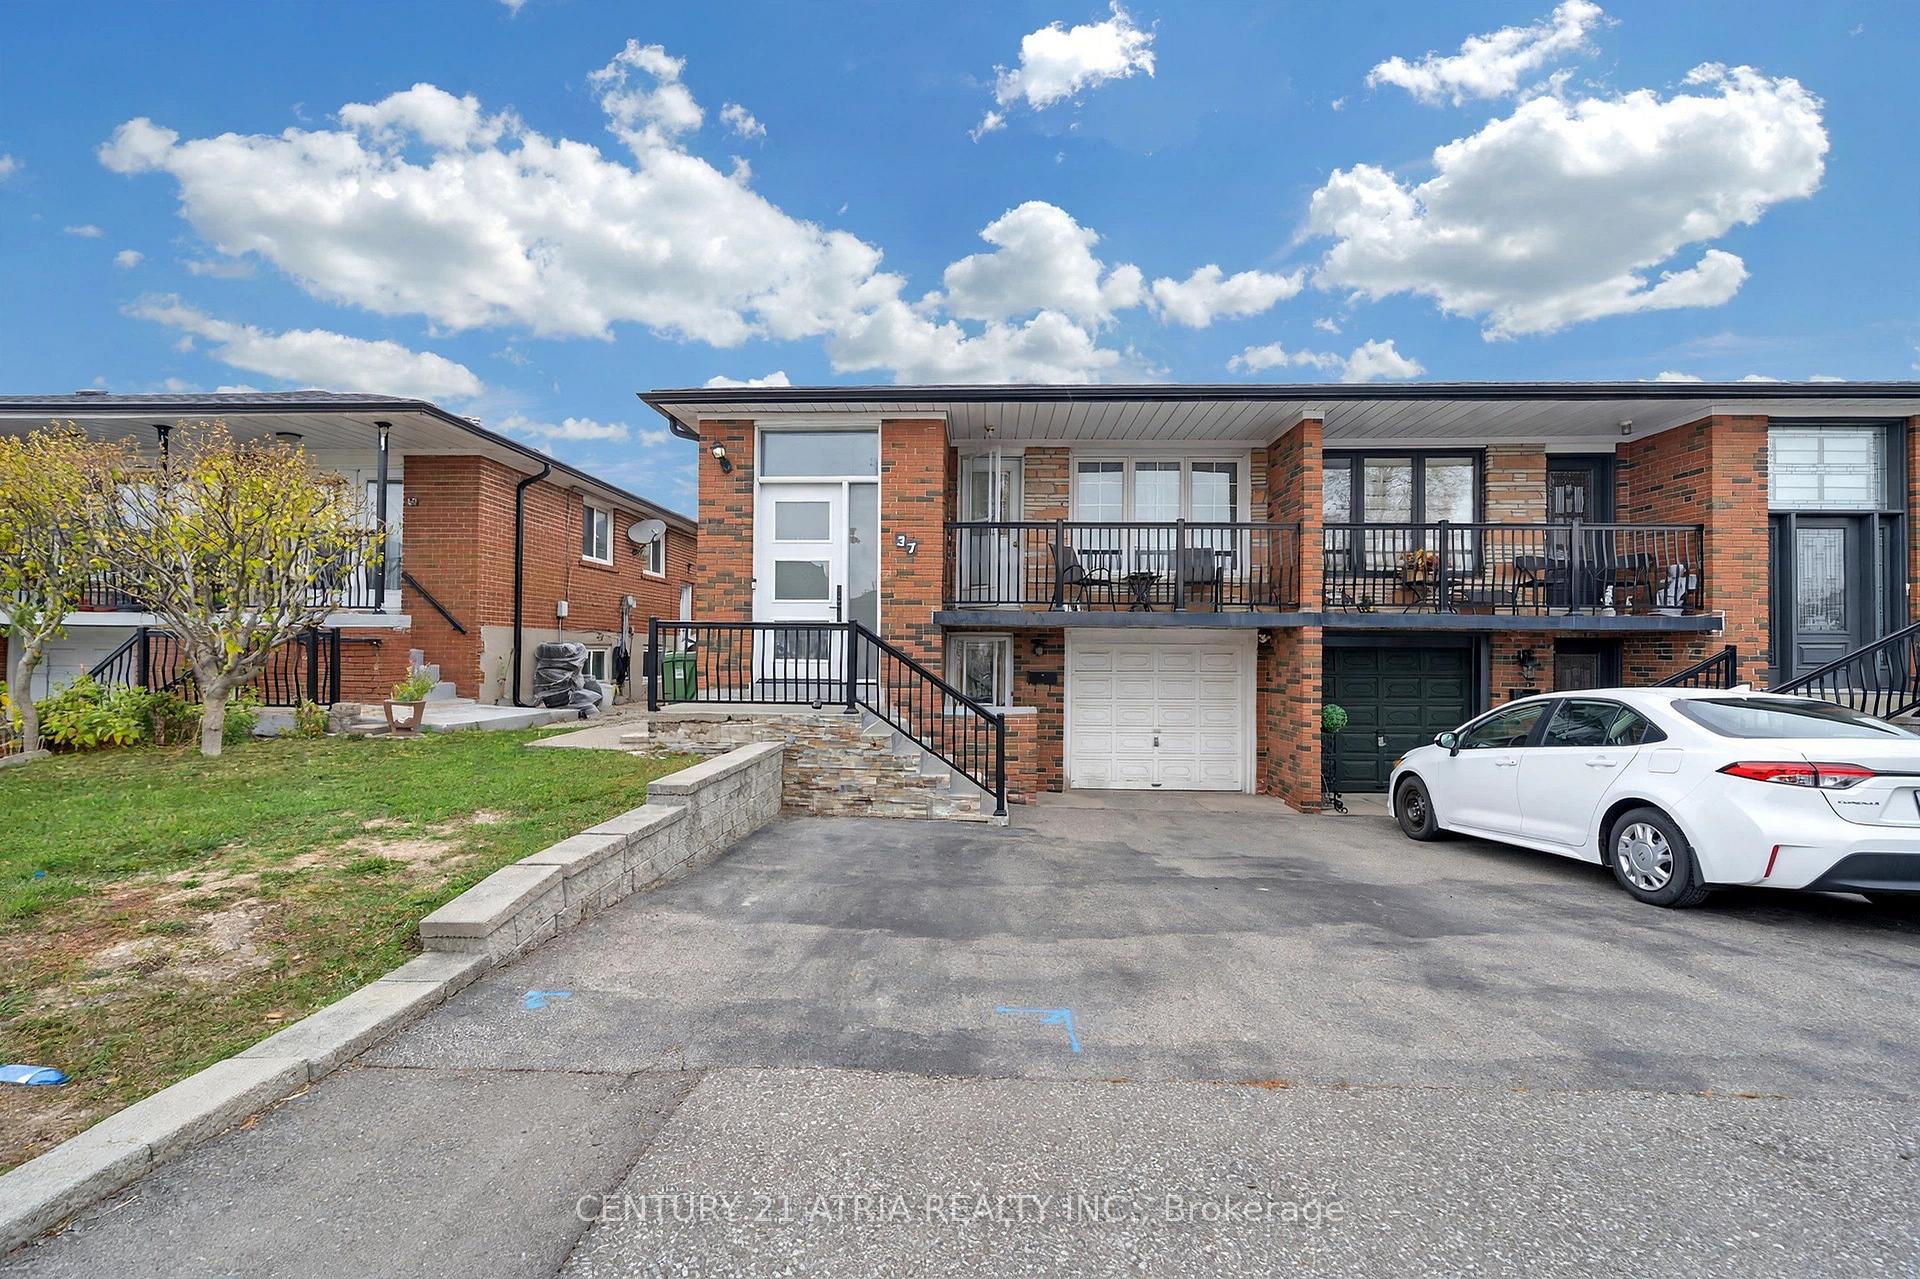
37 Petiole Road
37 Petiole Road
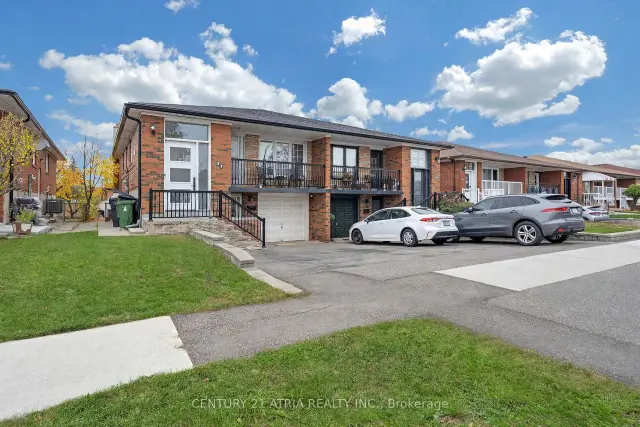
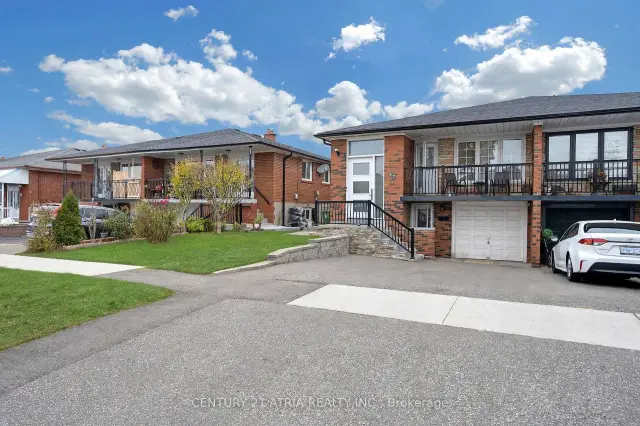
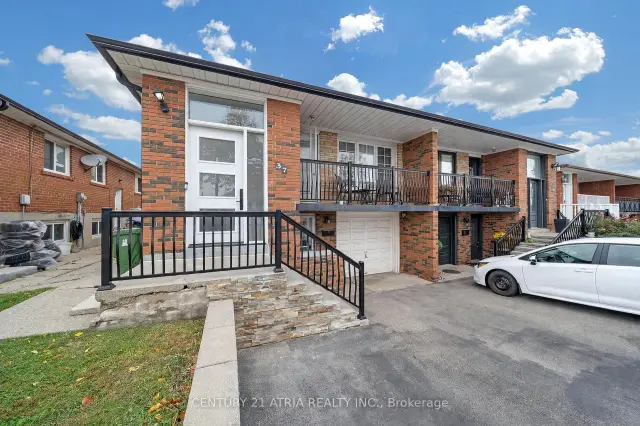
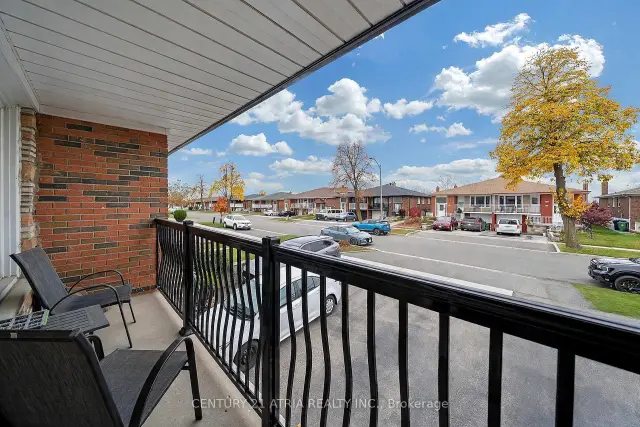 See all 50 photos
Facts and features
- BasementApartment
- Price per sq ft~$355
- Water, sewerMunicipal
- HeatingForced air
- Second kitchen
- Separate entrance
- Hardwood floors
- Fireplace
- Central air
The homeSemi-Detached, Bungalow-raised, 2,000–2,500 sq ft
- Type: Semi-Detached
- Style: Bungalow-raised
- Living space: 2,000–2,500 sq ft
- Basement: Apartment, separate entrance
InsideFireplace Yes, Hardwood, Carpet free
- Fireplace: Yes
- Flooring: Hardwood
- Features: Carpet free
- Rooms above ground: 8
- Rooms in the basement: 7
- Bedrooms: 3 + 2 in the basement
- Bathrooms: 2
- Kitchens: 2
Outside and lotBrick, concrete, Asphalt shingle, Concrete
- Exterior: Brick, concrete
- Roof: Asphalt shingle
- Foundation: Concrete
- Size: 30 × 120 ft
Parking1 Garage, Attached, Private
- Spaces: 1 Garage
- Garage: Attached
- Driveway: Private
Heating, water and powerForced air, gas, Central air, Municipal water
- Heating: Forced air, gas
- Cooling: Central air
- Water: Municipal water
- Sewer: Municipal sewer
Costs and taxesTaxes $3,530 a year, HST included in the price, Hwt
- Taxes, 2026: $3,530 a year
- HST: HST included in the price
- Rental items: Hwt
Included in the saleAll appliances 2 stoves, 2 fridges, washer, dryer, all lighting feature, all window coverings
- Included: All appliances 2 stoves, 2 fridges, washer, dryer, all lighting feature, all window coverings
Listing detailsW14173504, For Sale, Nov 12, 2026
- MLS® number: W14173504
- Status: For Sale
- Listed on: Nov 12, 2026
- Days on market: 8
- Updated: Nov 13, 2026
- Possession: 2026-12-01 / Flexible
- Occupied by: Owner
- Listing brokerage: CENTURY 21 ATRIA REALTY INC.
About this home
37 Petiole Road, North York (Glenfield-Jane Heights), ON M3N 2B3
Welcome to this bright, fully renovated semi-detached home situated on a premium lot in Toronto. This impressive open concept property features 3 spacious bedrooms plus an extra 2-bedroom basement, 2 modern bathrooms, and a built-in single-car garage with a total of 1+4 parking spaces on the driveway. Offering over 2,000 sq ft of functional living space, the home includes three separate entrances, providing excellent flexibility for extended family living or potential rental opportunities. The beautifully updated modern kitchen and contemporary finishes throughout showcase the extensive renovations completed in the home. A second kitchen, full bathroom, spacious living area and walkout to the backyard patio and garden shed add valuable living space and flexibility to suit your family's needs. Whether you're looking to move right in or personalize the space over time, this home offers endless possibilities. Ideally located just minutes from Toronto Pearson Airport, Yorkdale Mall, York University, subway access, grocery stores, and major highways (401, 400, 407 & 409), this property combines style, convenience, and exceptional investment potential in one outstanding opportunity.
Book a viewing
Around this home
Daily convenience, out of 100, from the distances below
Schools nearby
School rating, out of 10.
Helpful calculators

Your HOMEH agent
"Priced 4% over the Hestimate. I would see it this week."