
 See all 33 photos

Book a viewing
Ask HOMEH
About this home
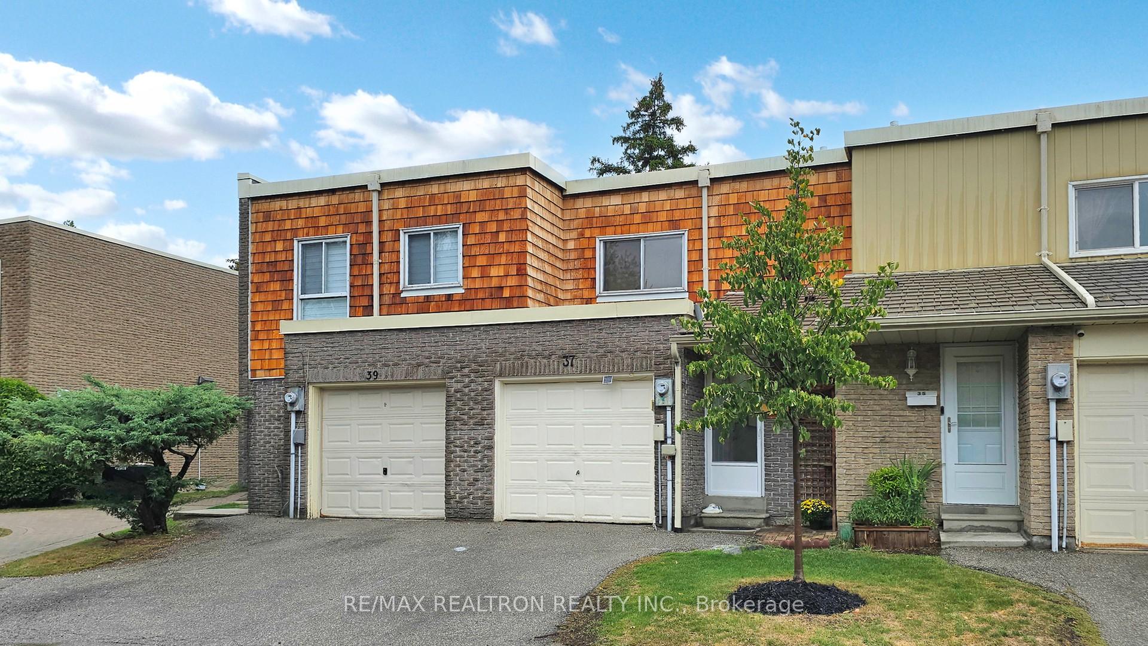
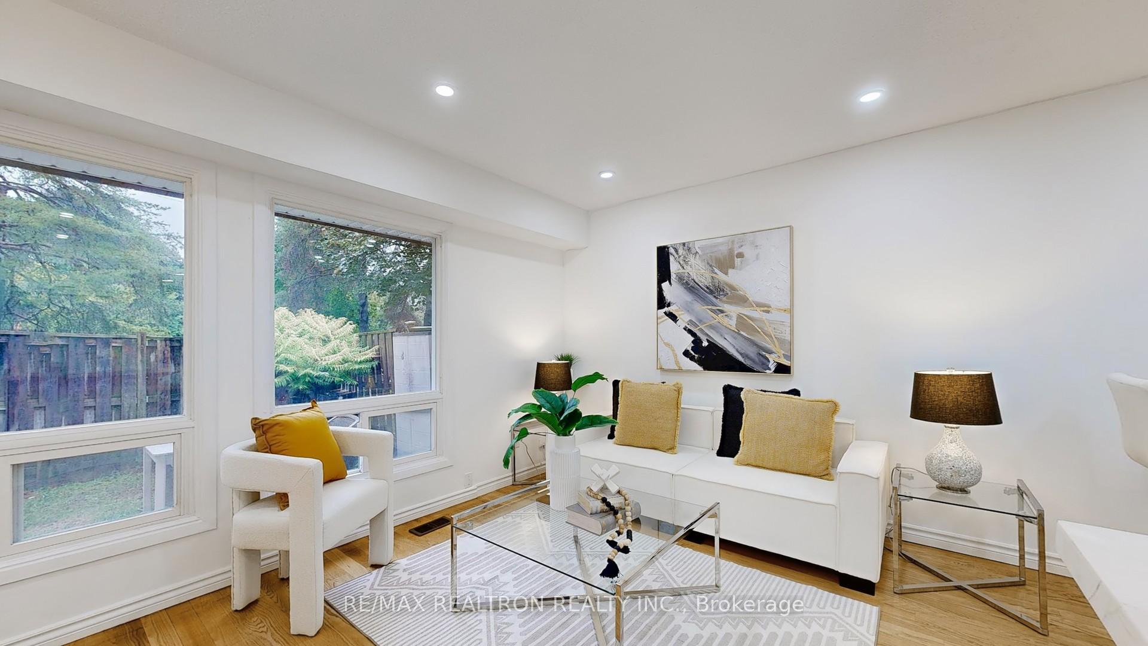
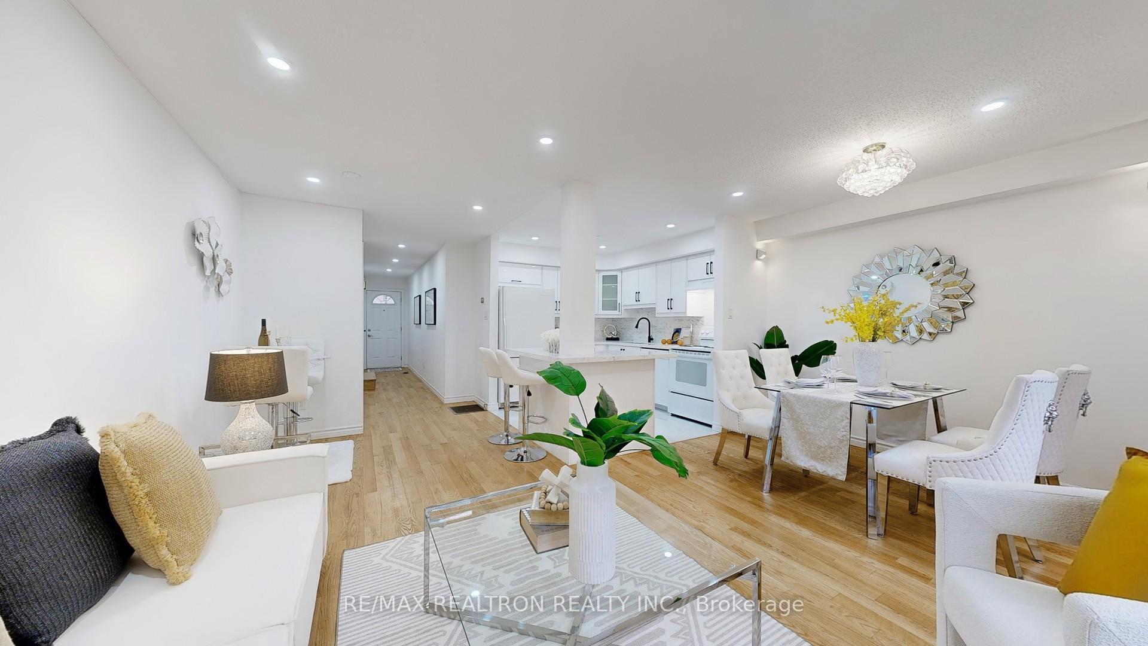
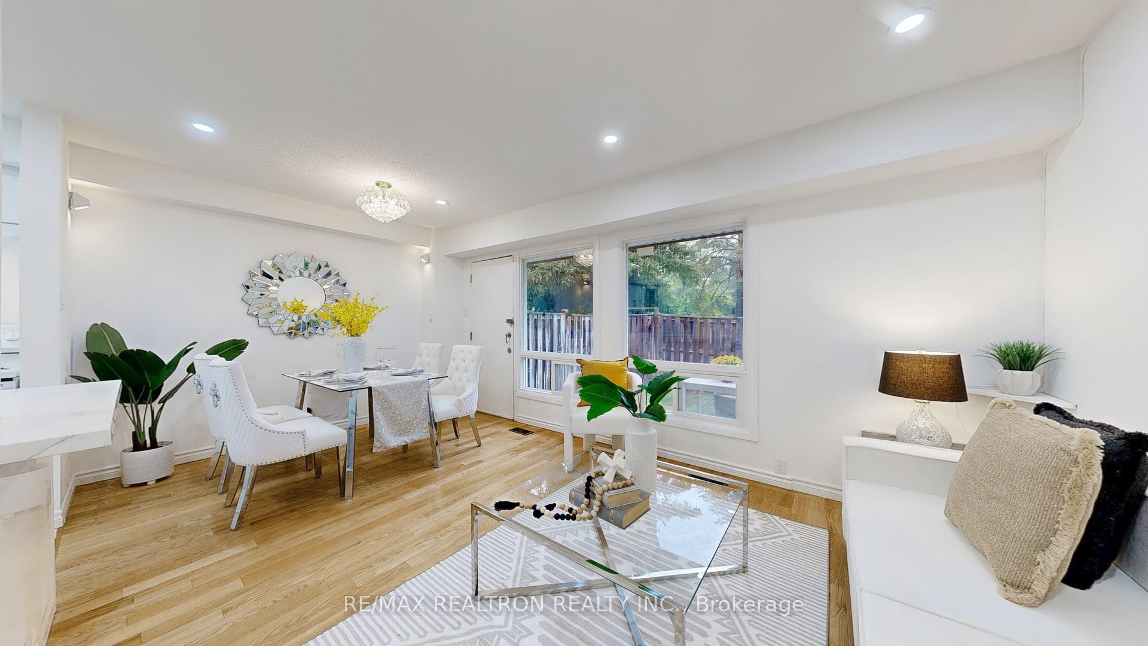
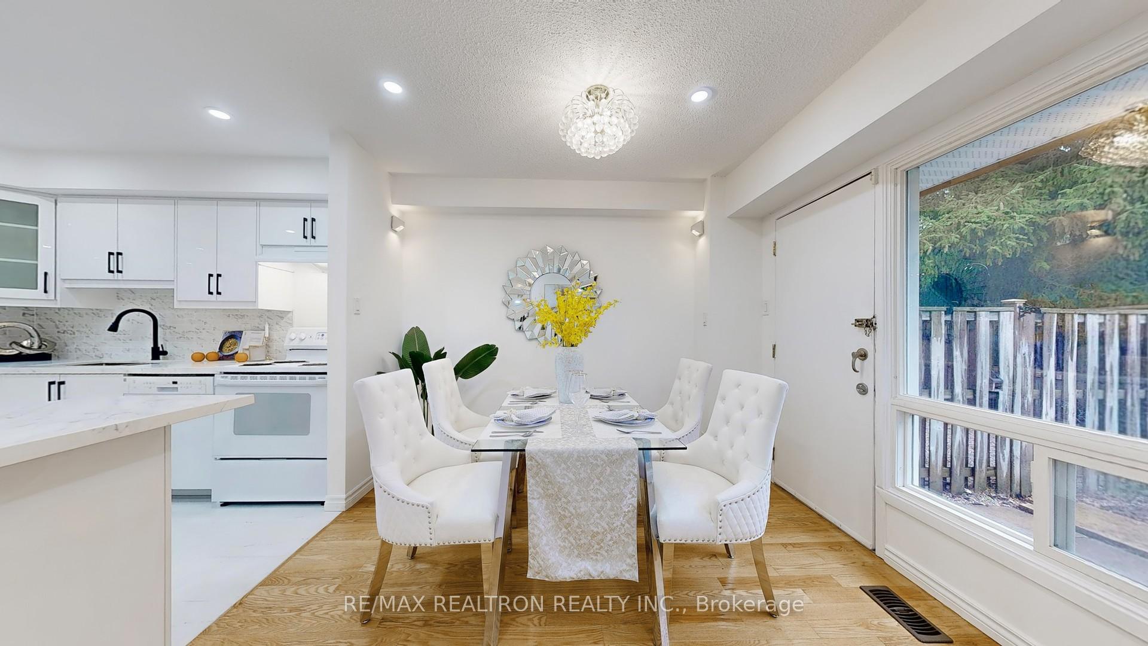
***Stunning & Spacious Home in the Prestigious Bayview Village Neighborhood!***Approx. 1,424.82 sq.ft. livable space*** Sleek and modern layout designed with style and functionality. ***Newly varnished hardwood floors (2025) and thoughtfully placed pot lights throughout the main level.***The chefs kitchen (2025) features elegant cabinetry with ample storage. ***A bright and spacious dining area opens to a private, fenced backyard with convenient access to Leslie Street.***A brand-new staircase (2025), perfectly matched to the second floors flooring, leads to a sun-filled primary bedroom and two additional bright, airy bedrooms: each with large windows and ample closet space. ***Finished Bsmt Could be Easily Used as a children's playroom, a home office, or an entertainment center. ***Prime North York Location:** Minutes to top-rated schools, TTC, grocery stores, parks, Hwy 404 & 401, shopping centers, restaurants, big box stores, GO Train, and so much more *** Pictures from Previous Listing
Facts & features
Book a viewing
Rooms
5 rooms · 3 bathrooms
- Kitchen9′11″ × 8′1″80 sq.ft.
- Living room17′ × 10′171 sq.ft.
- Primary bedroom13′9″ × 11′8″160 sq.ft.
- Bedroom 314′10″ × 8′7″128 sq.ft.
- Bedroom 214′10″ × 8′6″126 sq.ft.
Around this home
Schools nearby
School rating, out of 10.
Listing details
Helpful tools
Your HOMEH agent
"I would see it this week."
Ask HOMEH about this home
Price, neighbourhood, monthly cost. Ask anything.
HOMEH Intelligent Agent is an AI, not a licensed representative. Check anything important with your agent.