

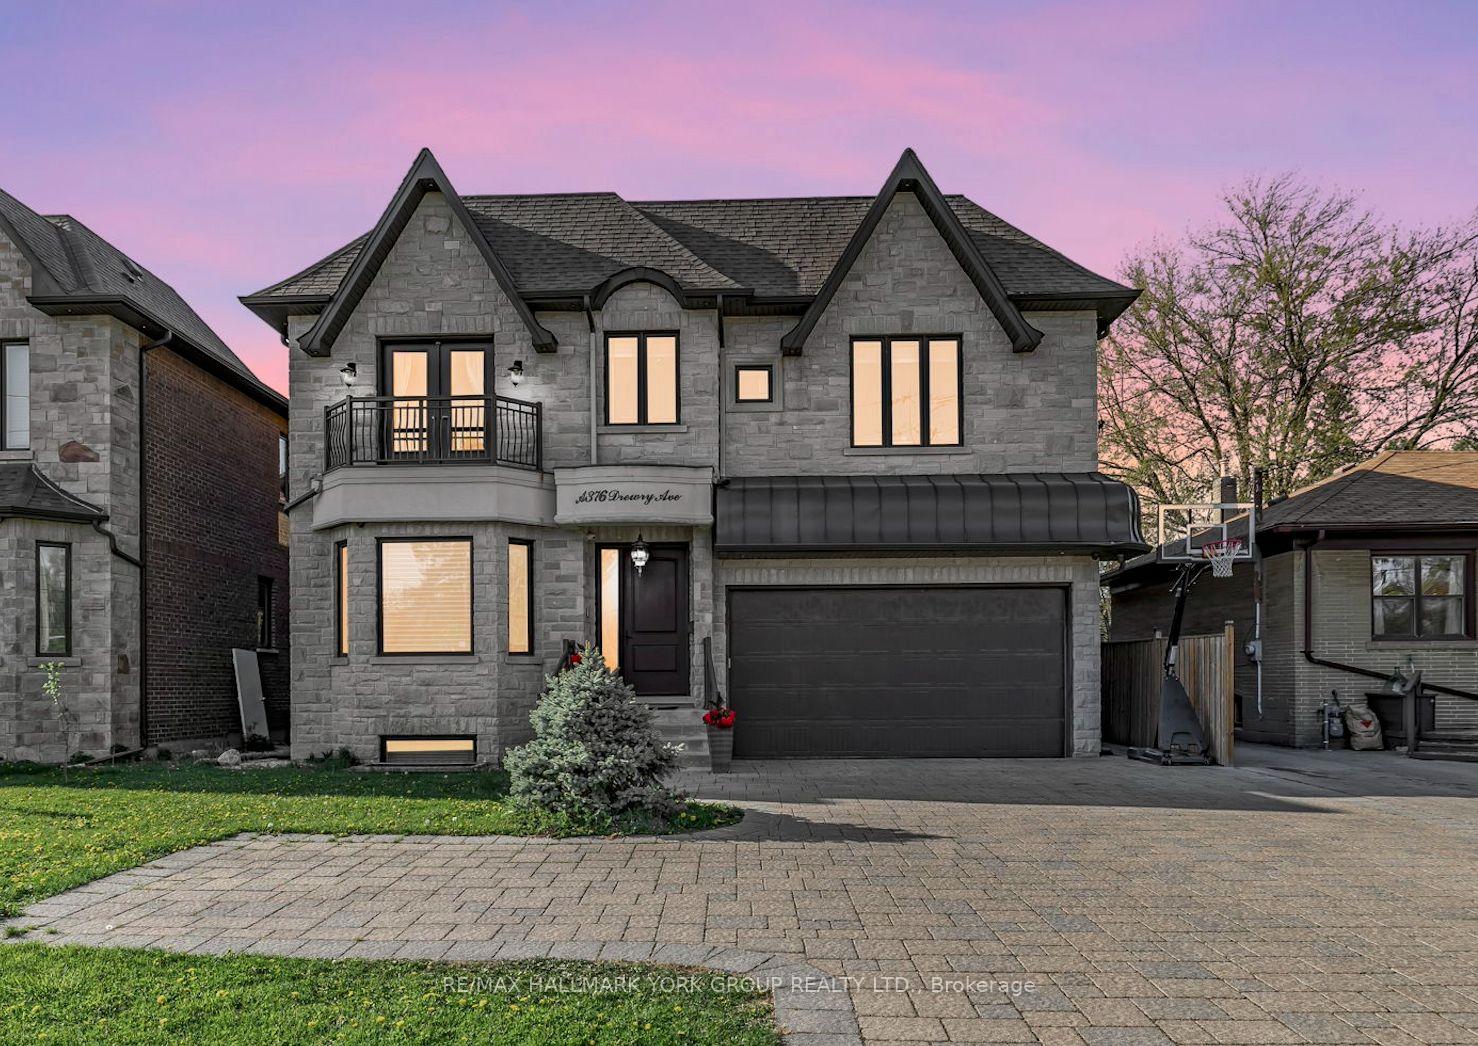
376A Drewry Avenue
376A Drewry Avenue
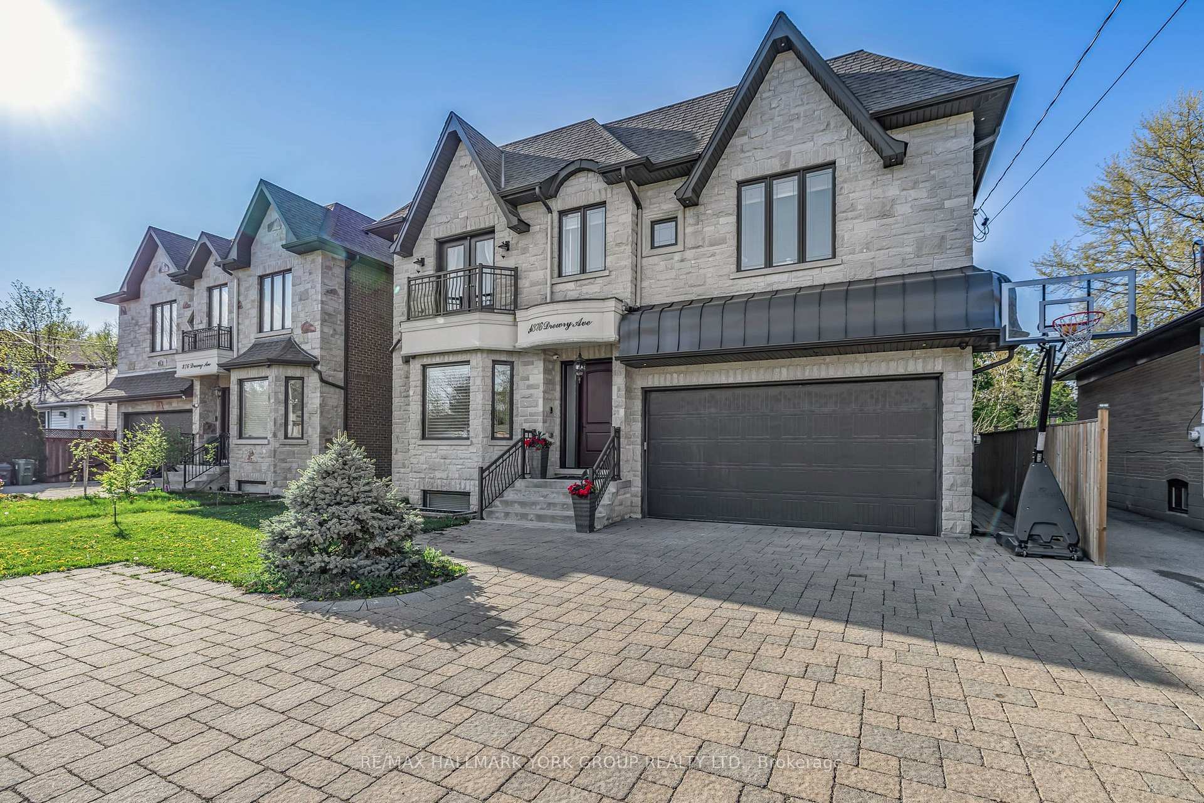
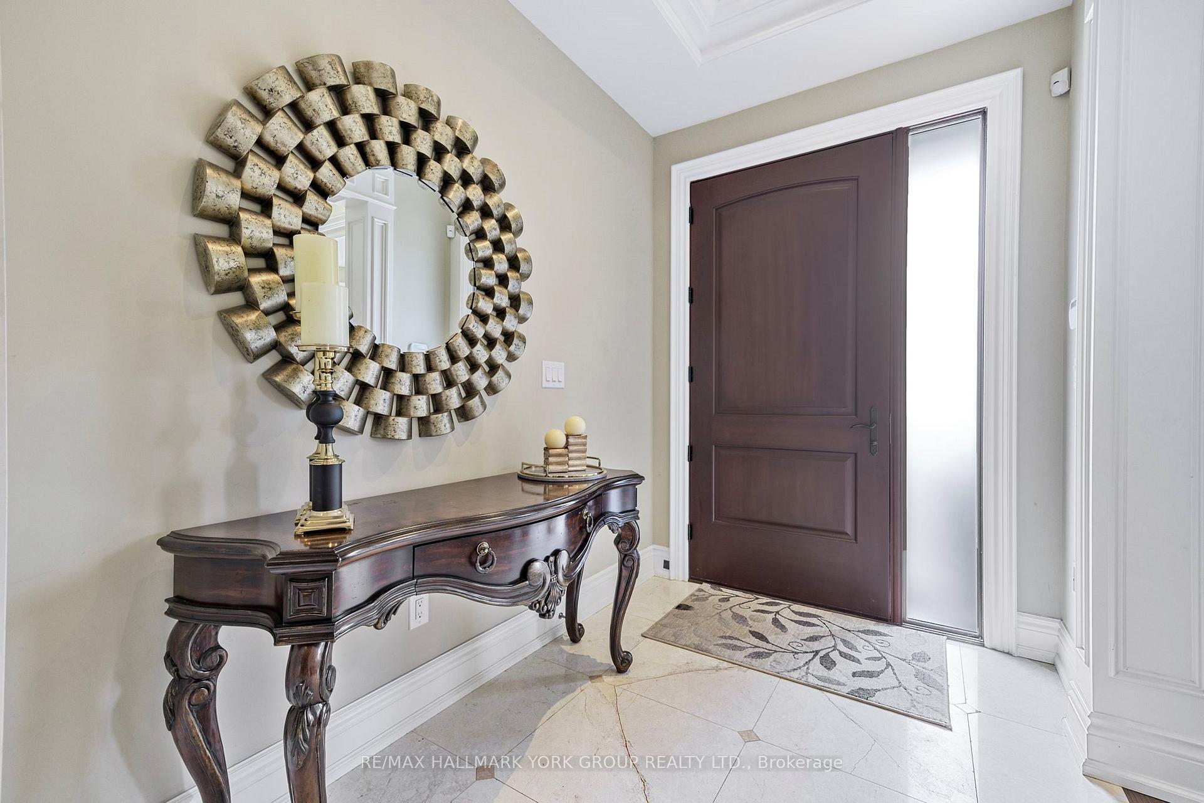
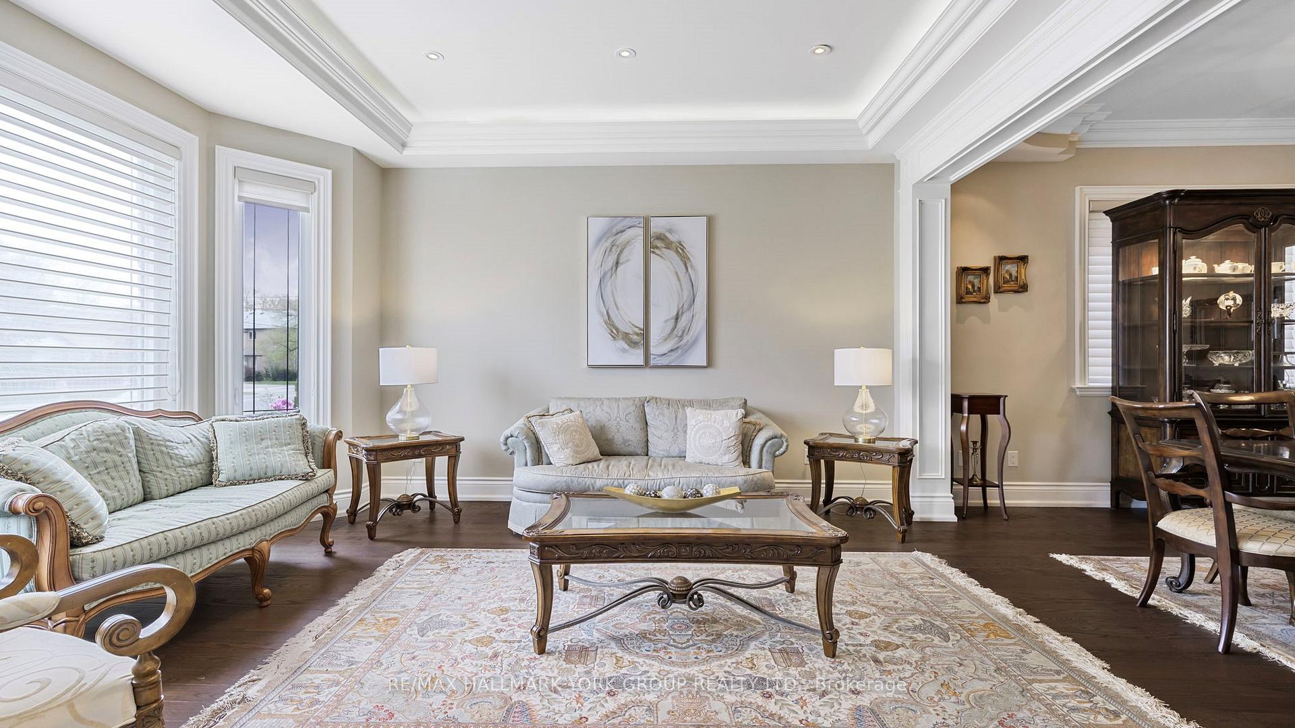
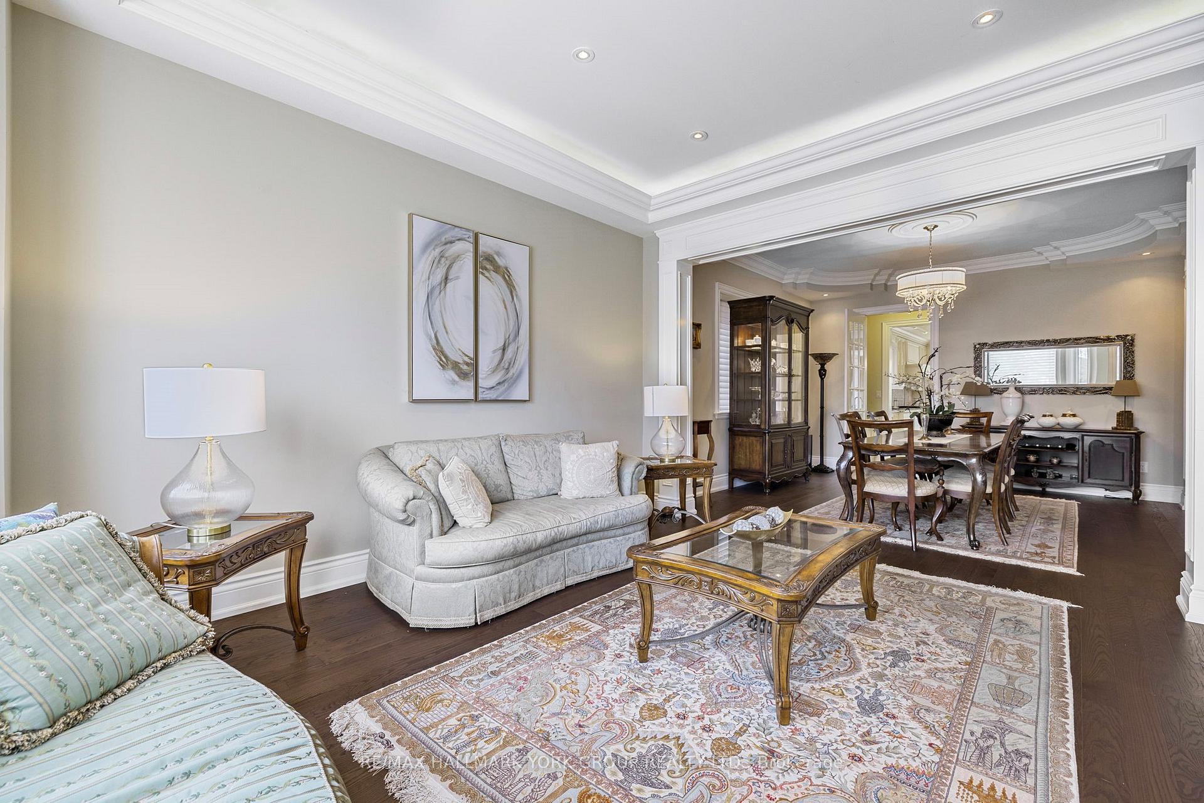 See all 48 photos
Property history
- $2,498,000ExpiredList: 2025-08-11|End: 2025-12-31|142 daysC12338992
- $2,648,000TerminatedList: 2025-05-12|End: 2025-08-12|92 daysC12145129
Facts and features
- BasementApartment
- Age of home6–15 years
- Price per sq ft~$588
- Water, sewerMunicipal
- 3 kitchens
- Hardwood floors
- Fireplace
- Central air
The homeDetached, 2-storey, Age 6–15 years
- Type: Detached
- Style: 2-storey
- Age: 6–15 years
- Living space: 3,500–5,000 sq ft
- Basement: Apartment, walk-up
InsideFireplace Yes, Hardwood, Stone, Tile, Auto garage door remote, floor drain, in-law suite, sauna, sump pump
- Fireplace: Yes
- Flooring: Hardwood, Stone, Tile
- Features: Auto garage door remote, floor drain, in-law suite, sauna, sump pump
- Rooms above ground: 12
- Rooms in the basement: 4
- Bedrooms: 5 + 3 in the basement
- Bathrooms: 8
- Kitchens: 3
- Family room: Yes
Outside and lotBrick, stone, Shingles, Concrete
- Exterior: Brick, stone
- Roof: Shingles
- Foundation: Concrete
- Size: 51 × 185.37 ft
Parking2 Garage, Attached
- Spaces: 2 Garage
- Garage: Attached
Heating, water and powerForced air, gas, Central air, Municipal water
- Heating: Forced air, gas
- Cooling: Central air
- Water: Municipal water
- Sewer: Municipal sewer
Costs and taxesTaxes $1,839 a year, HST included in the price
- Taxes, 2025: $1,839 a year
- HST: HST included in the price
Included in the saleAll electric light fixtures, all window coverings, appliances main floor: s/s cooktop, s/s wall oven. s/s wall microwave, bar fridge, s/s fridge, s/s dishwasher, second floor: front load washer and dryer, furnace, basement: 2 fridge, 2 stove, 1 dishwasher, washer and dryer, furnace, on demand hot water heater. sump pump, sauna, 2 a/c, garage door opener and remote, central vac and attachments, exterior security cameras, door bell camera
- Included: All electric light fixtures, all window coverings, appliances main floor: s/s cooktop, s/s wall oven. s/s wall microwave, bar fridge, s/s fridge, s/s dishwasher, second floor: front load washer and dryer, furnace, basement: 2 fridge, 2 stove, 1 dishwasher, washer and dryer, furnace, on demand hot water heater. sump pump, sauna, 2 a/c, garage door opener and remote, central vac and attachments, exterior security cameras, door bell camera
NearbyPark, public transit, school
- Close to: Park, public transit, school
Listing detailsC12338992, Expired, Aug 11, 2025
- MLS® number: C12338992
- Status: Expired
- Listed on: Aug 11, 2025
- Days on market: 142
- Updated: Dec 31, 2025
- Possession: Flexible
- Occupied by: Owner+tenant
- Listing brokerage: RE/MAX HALLMARK YORK GROUP REALTY LTD.
About this home
376A Drewry Avenue, North York (Newtonbrook West), ON M2M 1E7
Welcome Home to 376A Drewry Ave! *Located on a Premium 185 Deep Private lot.* This Stunning, Custom built Executive home is 4678 Sq ft providing Plenty of room for family enjoyment. Basement offers an additional 2000 Sq ft of finished space with a bonus 2 Bedroom and a 1 bedroom Apartment totally $4000income! You will fall in love with so many features of this house such as,10 Ceiling on all three levels, 5Bedrooms all with Ensuites on the second floor, Generous bedroom sizes with spacious closets. Detailed coffered ceilings, mouldings and recessed lightings throughout, Numerous Pot lights inside and out, A family friendly open concept layout, A Chefs Kitchen with a massive centre Island and a butlers Pantry, A Beautiful large Bow window overlooking the private yard. Step out and unwind and Entertain on your backyard deck. This house is an Amazing opportunity for Families looking to live in a Luxurious spacious home with supplementary basement income, in the desired North York location, Close to Schools and Parks and convenient amentias. Shows Pride of Ownership!
Ask about this home
A HOMEH agent will answer your questions about this home.
Around this home
Daily convenience, out of 100, from the distances below
Schools nearby
School rating, out of 10.
Helpful calculators
Your HOMEH agent

"I would see it this week."