

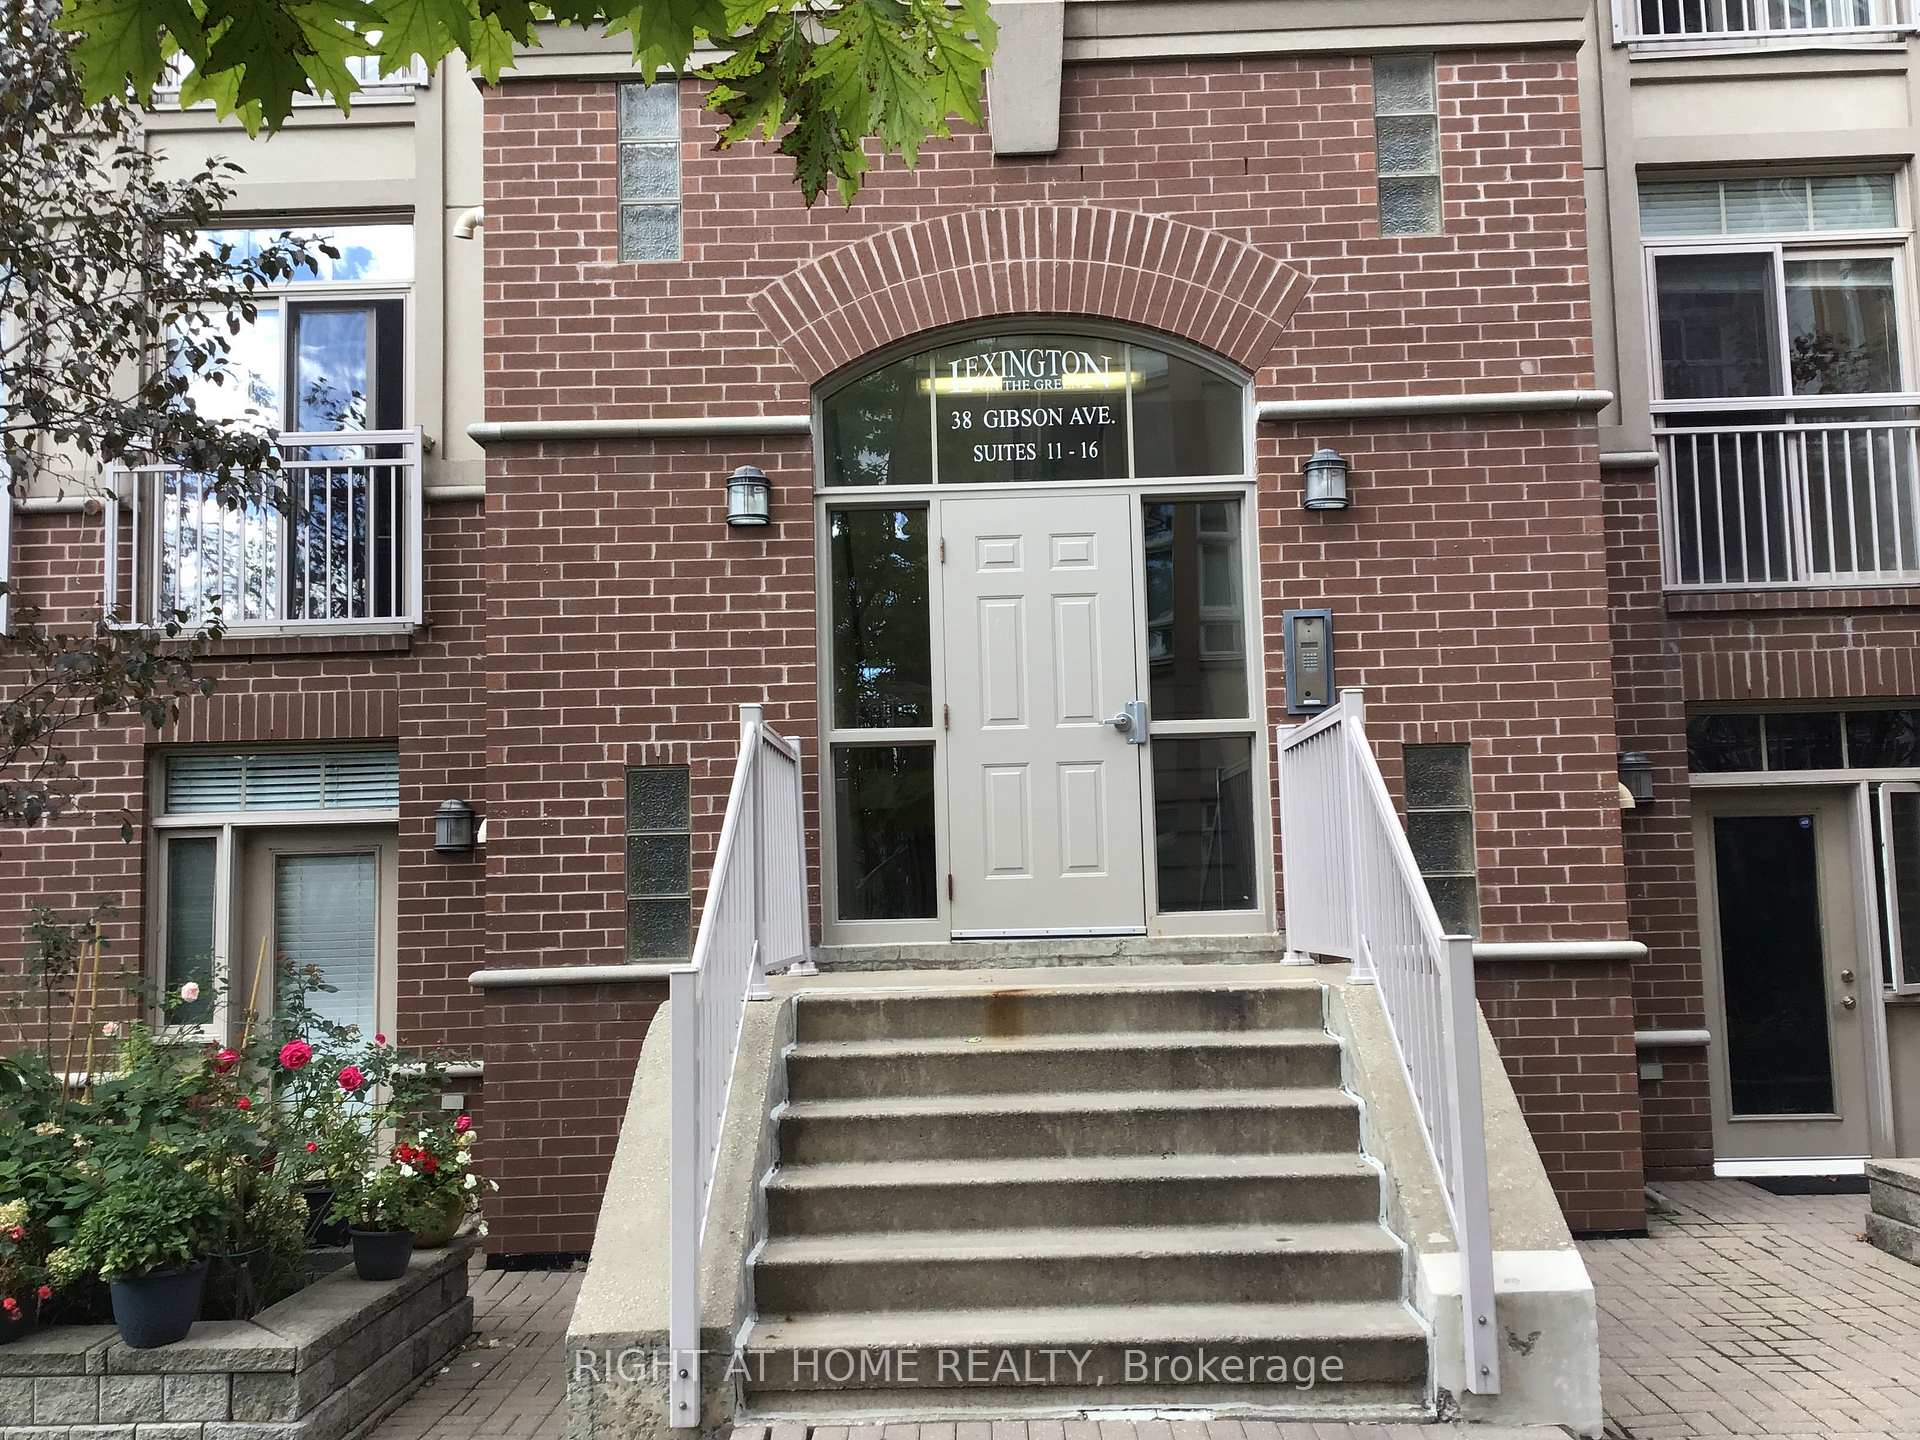
Unit 14, 38 Gibson Avenue
Unit 14, 38 Gibson Avenue
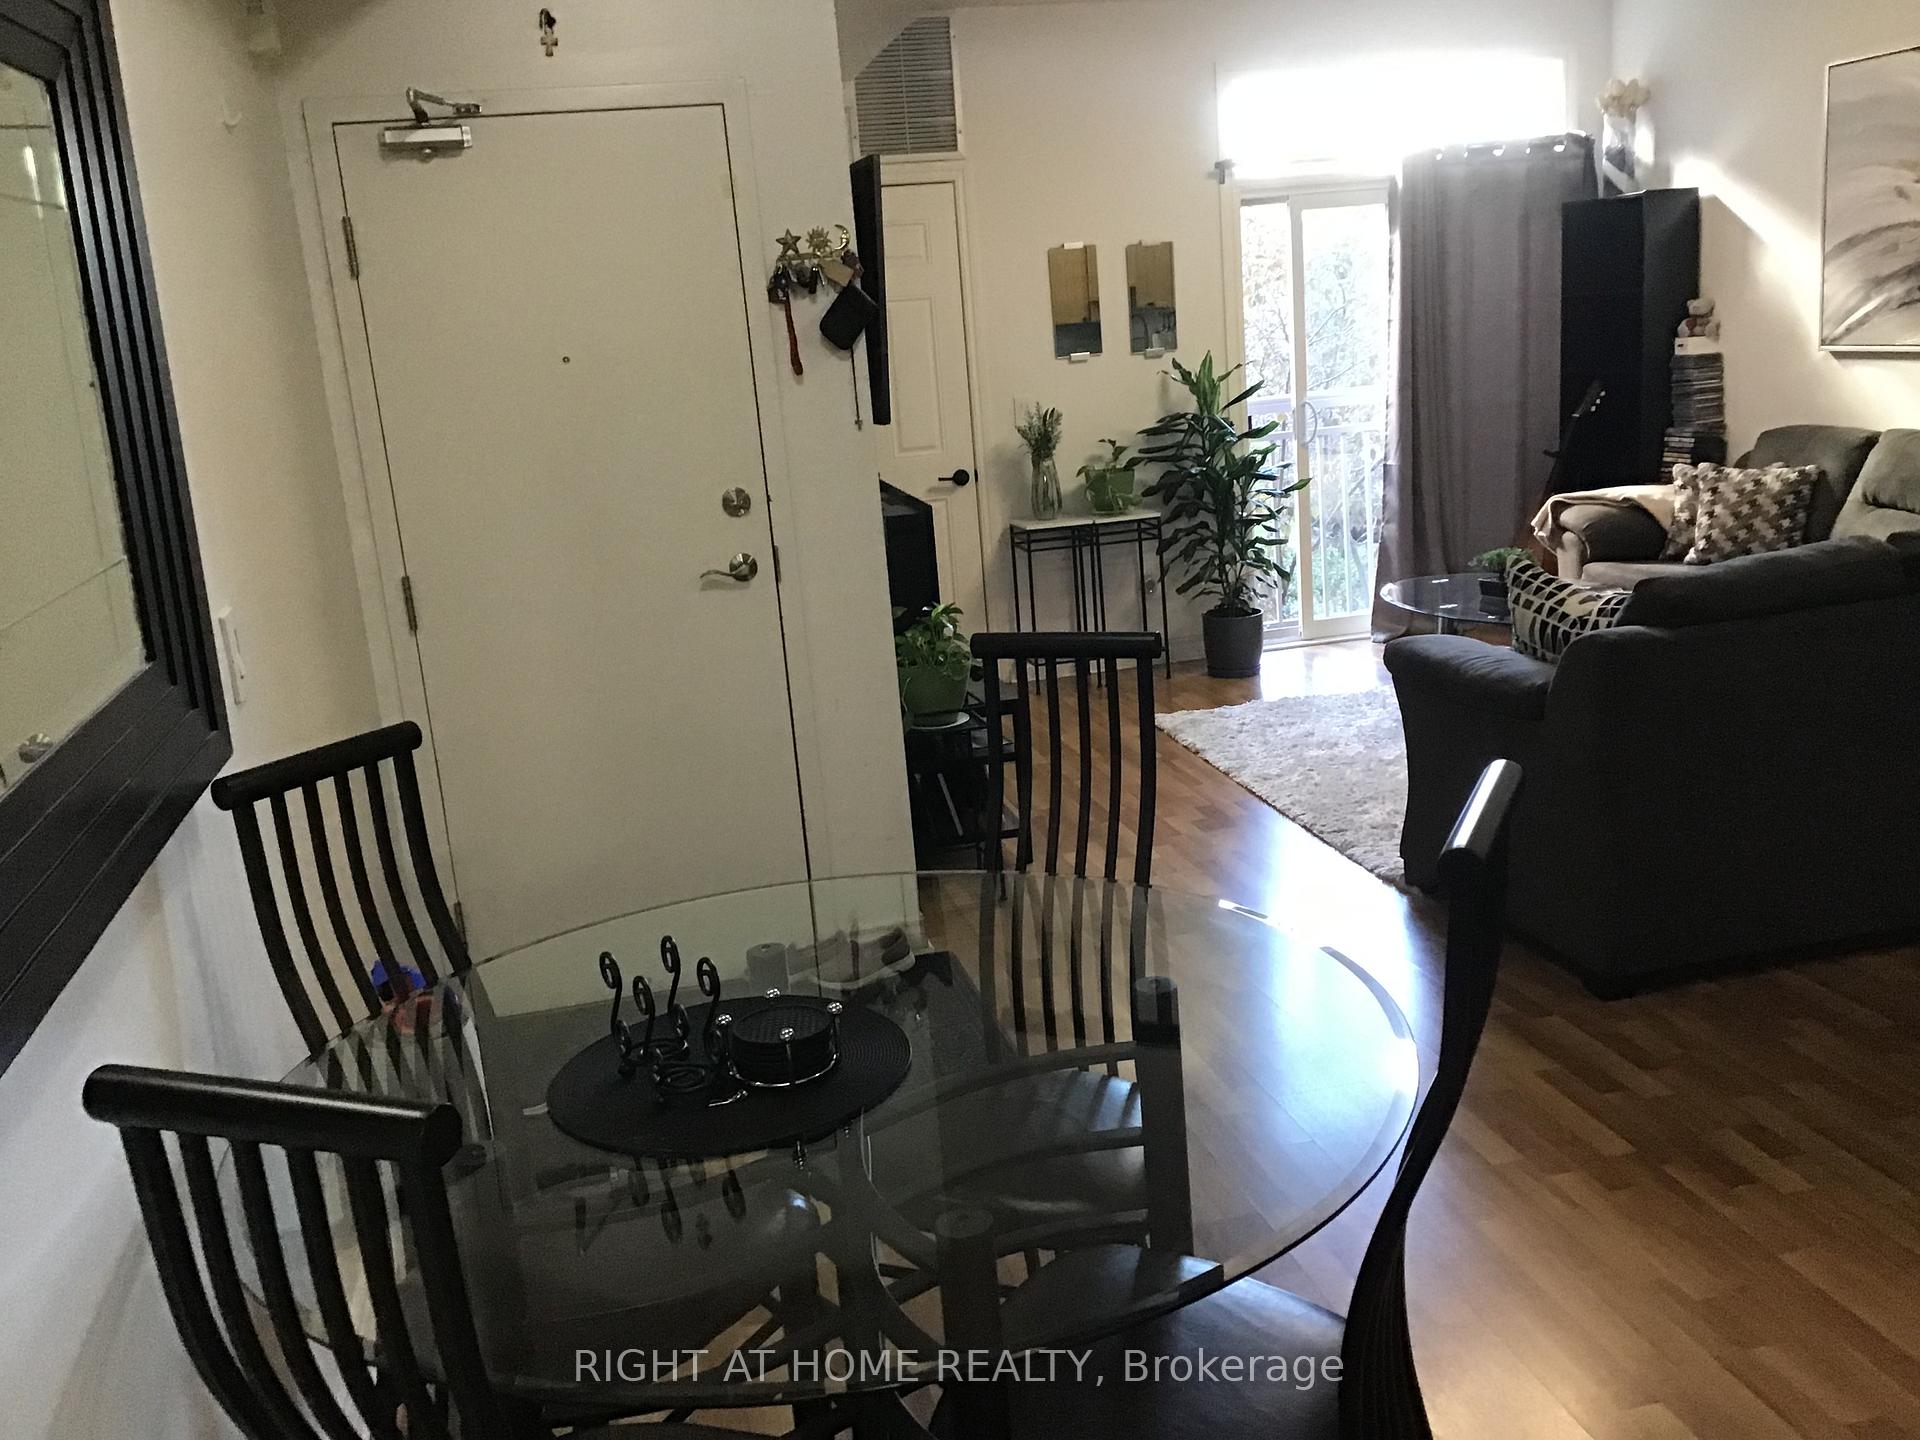 See all 22 photos
Property history
Facts and features
- BasementNone
- LaundryIn-suite
- Lease term12 months
- PetsNot allowed
- Hardwood floors
- Fireplace
- Central air
- Exercise room
- Party room/meeting room
The homeCondo Townhouse, Stacked townhouse, Age 16–30 years
- Type: Condo Townhouse
- Style: Stacked townhouse
- Age: 16–30 years
- Living space: 900–999 sq ft
- Basement: None
- Exposure: North South
- View: Garden
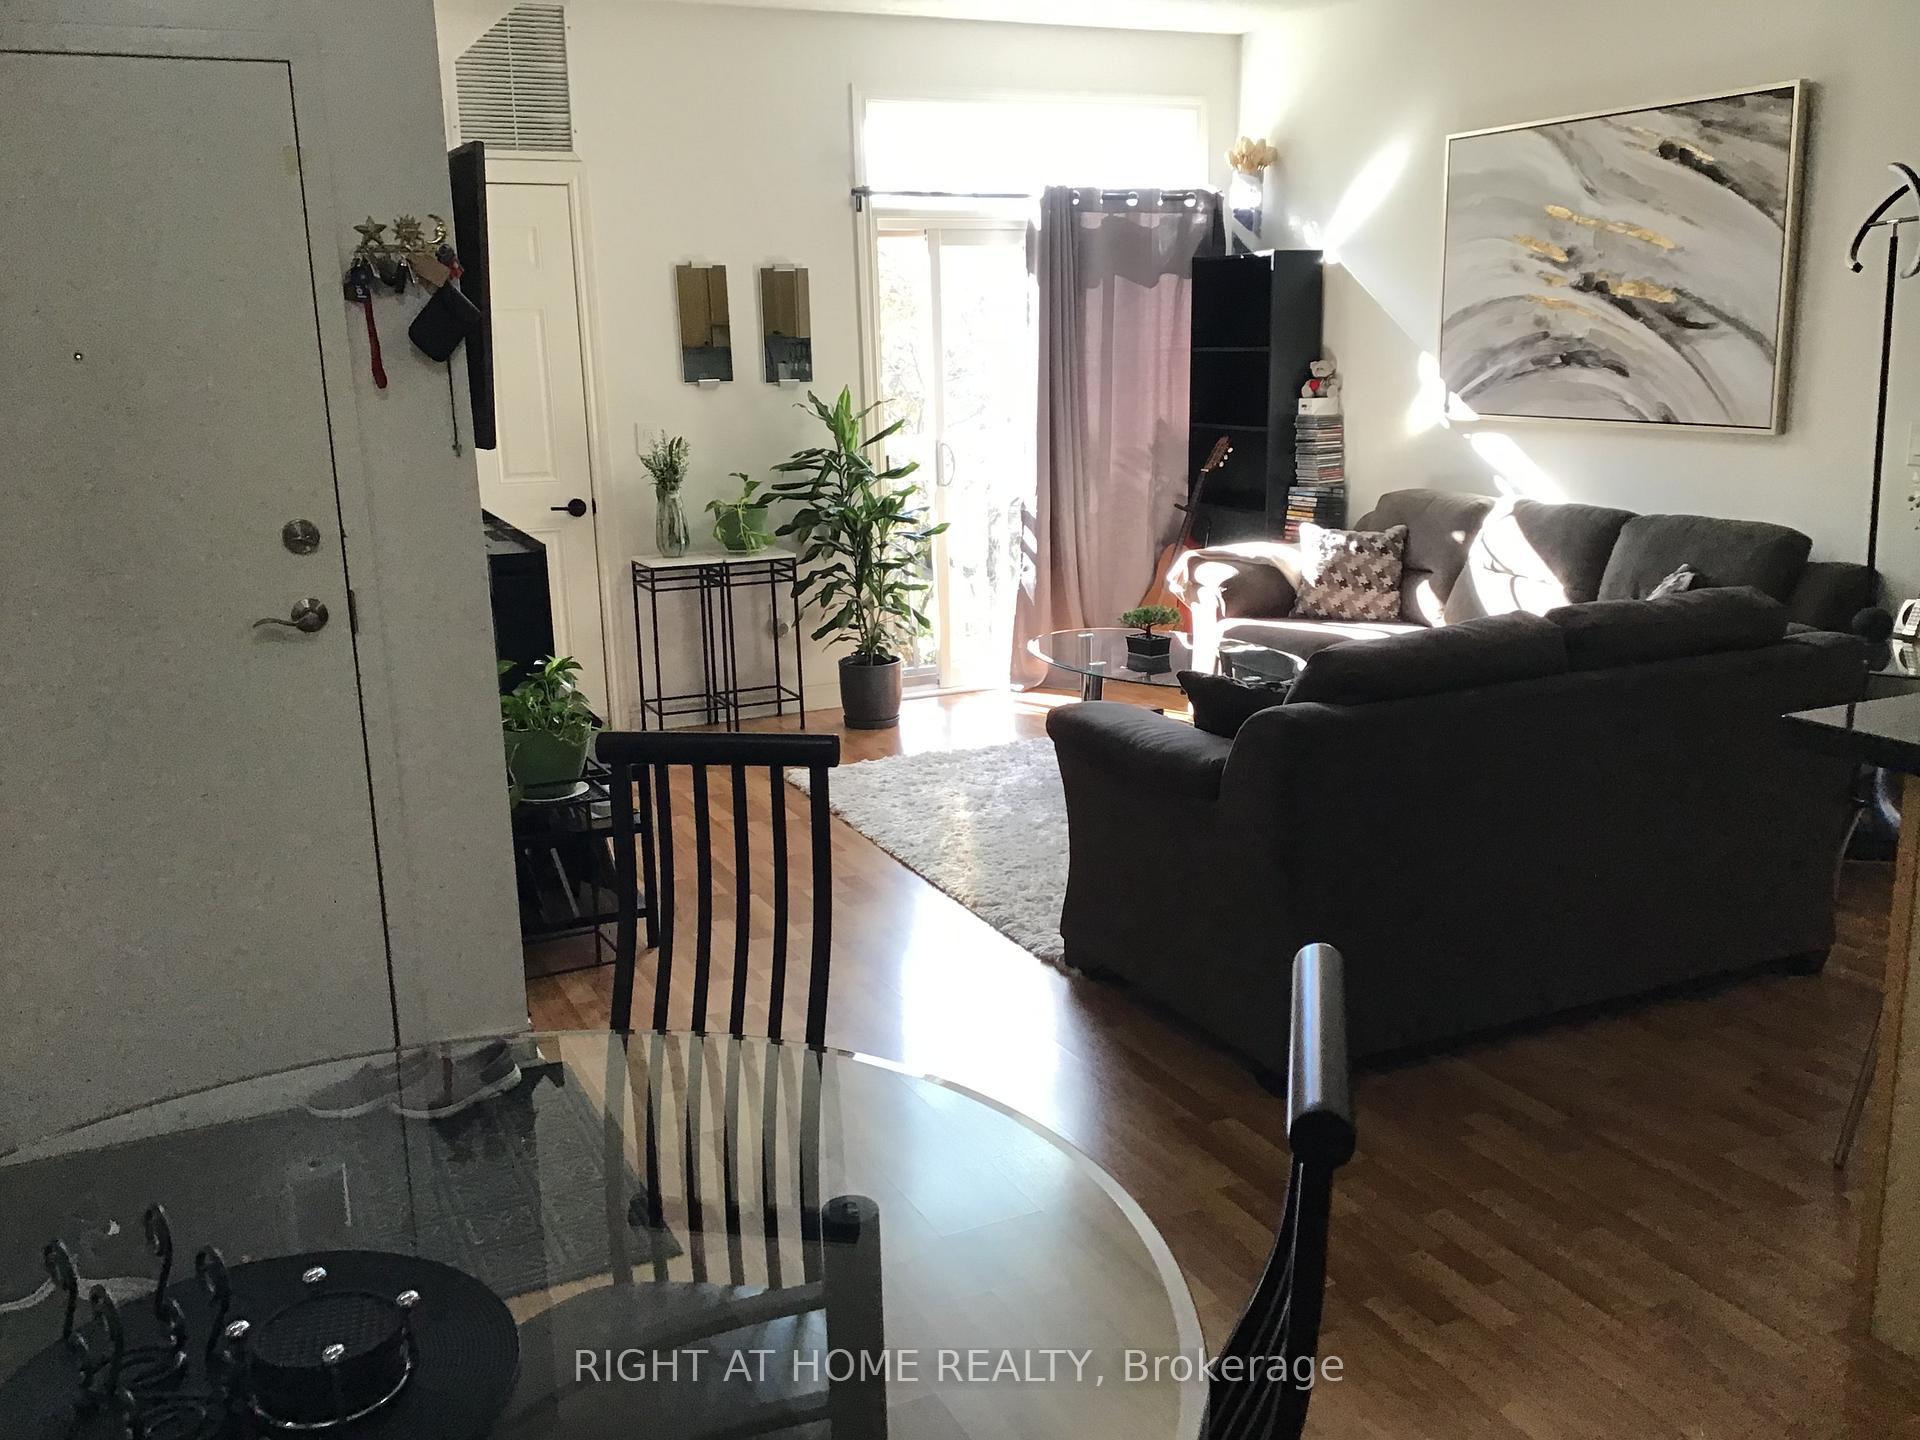
InsideFireplace Yes, electric, Hardwood, In-suite laundry
- Fireplace: Yes, electric
- Flooring: Hardwood
- Laundry: In-suite laundry
- Features: Carpet free
- Security: Security system
- Rooms above ground: 4
- Bedrooms: 2
- Bathrooms: 3
- Kitchens: 1
OutsideBrick front, Open, Controlled entry, landscaped, recreational area, security gate
- Exterior: Brick front
- Balcony: Open
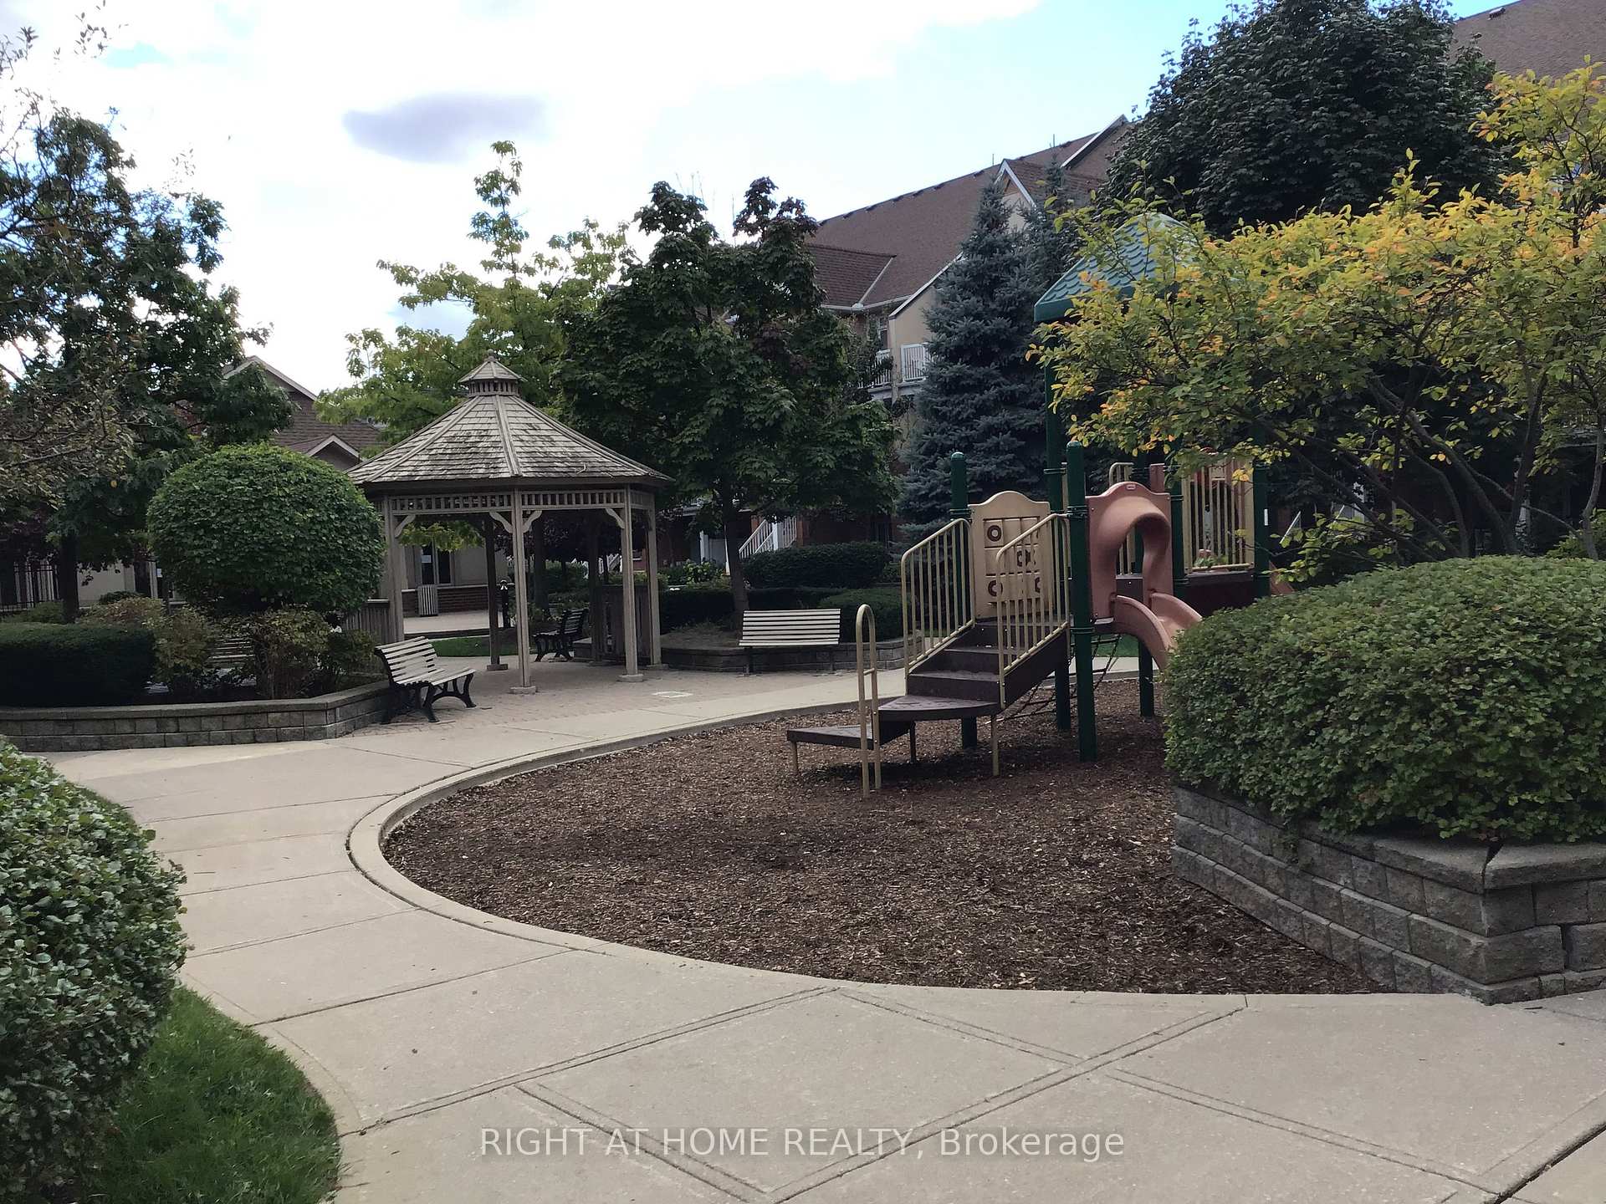
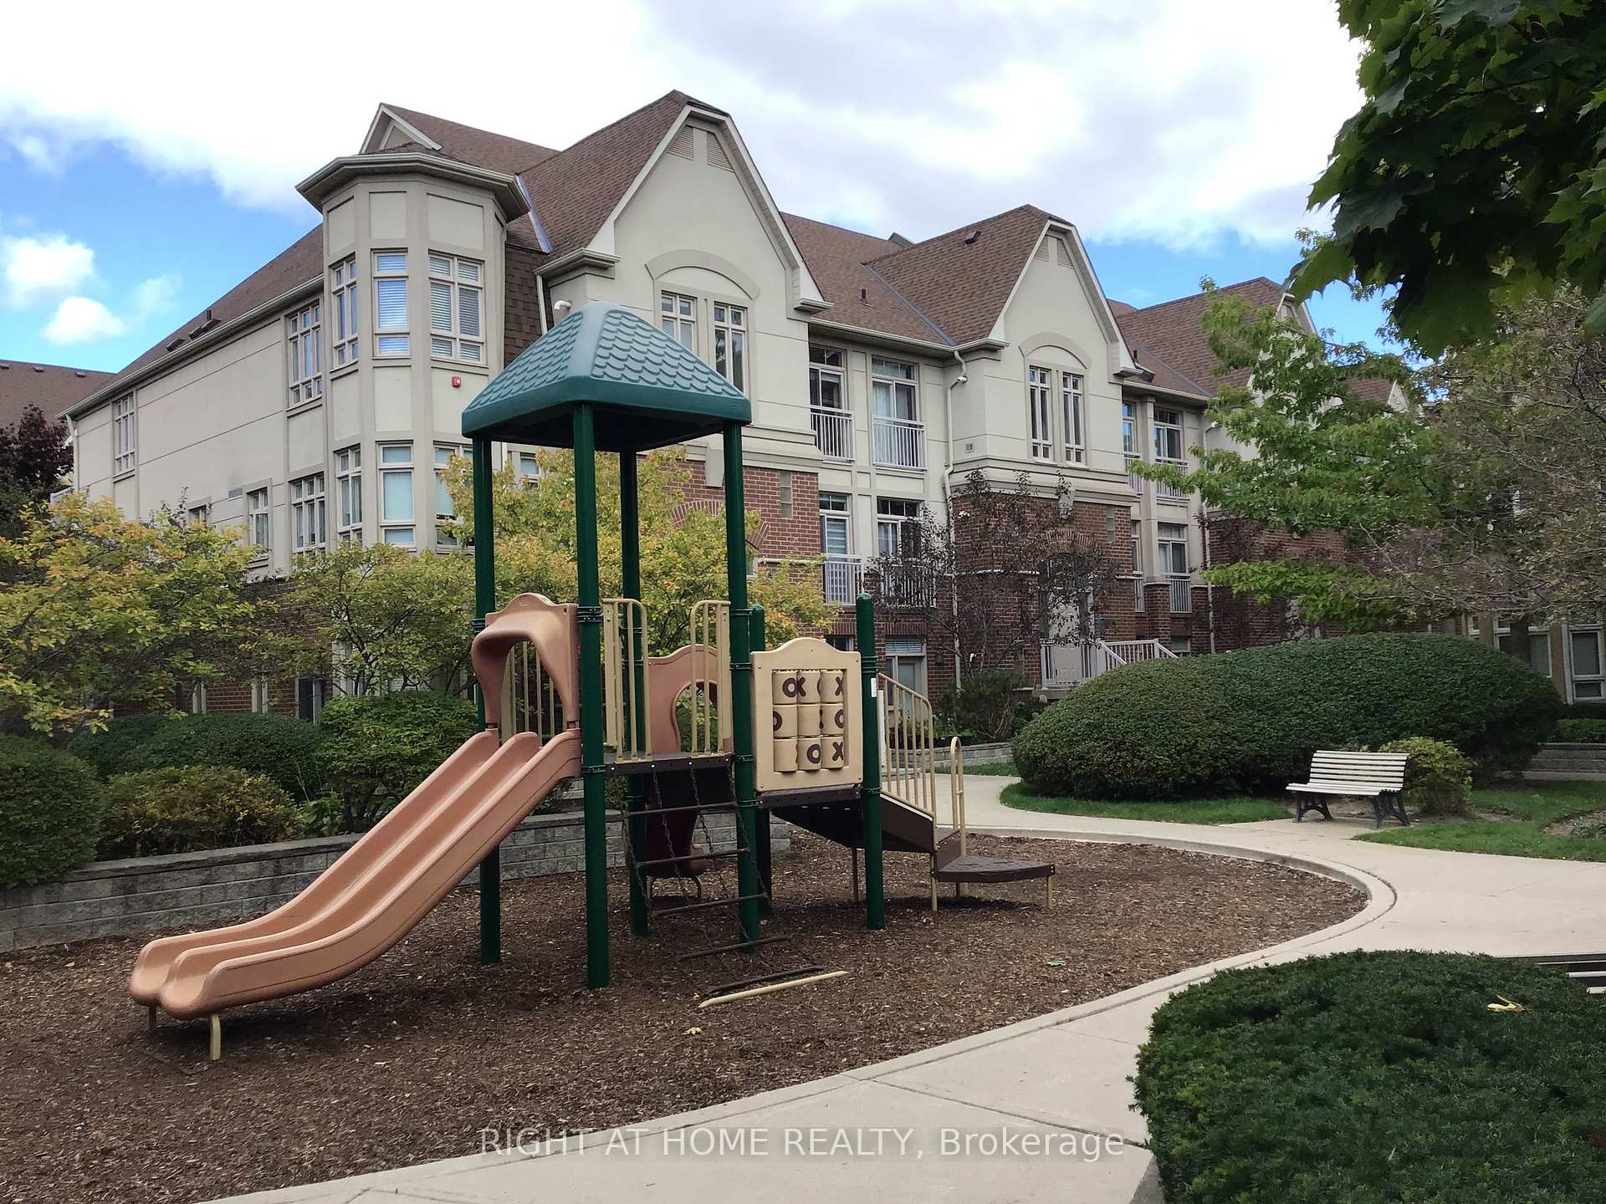
- Features: Controlled entry, landscaped, recreational area, security gate
Parking and locker1 Parking, Underground, Parking type Owned
- Spaces: 1 Parking
- Garage: Underground
- Parking type: Owned
- Driveway: Underground
- Spot: 123
- Locker: None
BuildingToronto standard condominium corporation, Storeys 3, Units 153
- Name: Toronto standard condominium corporation
- Storeys: 3
- Units: 153
- Registered: 2008
- Condo corporation: 1930
- Amenities: Exercise room, party room/meeting room, visitor parking
- Pets: Not allowed
Heating, water and powerForced air, gas, Central air
- Heating: Forced air, gas
- Cooling: Central air
Rent and termsRent $3,100 a month, 2nd floor, Furnished
- Rent: $3,100 a month
- Space for rent: 2nd floor
- Furnished: Furnished
- Lease: 12 months
- Paid: Monthly
- Rent includes: Snow removal, parking, recreation facility, water, building insurance, central air conditioning, common elements, grounds maintenance
- Deposit: Required
- Credit check: Required
- Employment letter: Required
- Rental application: Required
- References: Required
IncludedAll household amenities to make your stay in this townhouse enjoyable. the lease includes one underground parking spot.
- Included: All household amenities to make your stay in this townhouse enjoyable. the lease includes one underground parking spot.
NearbyPlace of worship, public transit, school, fenced yard, hospital, park
- Close to: Place of worship, public transit, school, fenced yard, hospital, park
Listing detailsW9380615, Rented, Oct 3, 2024
- MLS® number: W9380615
- Status: Rented
- Listed on: Oct 3, 2024
- Days on market: 53
- Updated: Nov 25, 2024
- Possession: 2024-10-15 / October 15, 2024
- Occupied by: Owner
- Listing brokerage: RIGHT AT HOME REALTY
About this home
Unit 14, 38 Gibson Avenue, North York (Weston), ON M9N 0A5
This beautifully maintained & fully furnished townhouse is over 900 sqft. with 2 bedroom, 2 bath & parking. It's situated in a quiet gated enclave, with beautifully kept grounds. you have an electric fireplace in the living room for you to enjoy on those cold winter evenings. Steps to public transit, 400/401 highway, UP express train that will take you to Union Station & Pearson airport in less than 20min. Many places of worship and schools near by, hospital, Humber trail park, grocery stores, are all close by. Included in the rental is: common elements of the townhouse, parking, water, 2 beds, linens, dishes, table, chairs, 2 sofas, 2 TV, all the appliance and window coverings, as per Schedule A. No pets or smoking is allow in the rental suite. Just move in and enjoy this beautiful apartment.
Ask about this home
A HOMEH agent will answer your questions about this home.
Know more about Lexington on The Green Condos
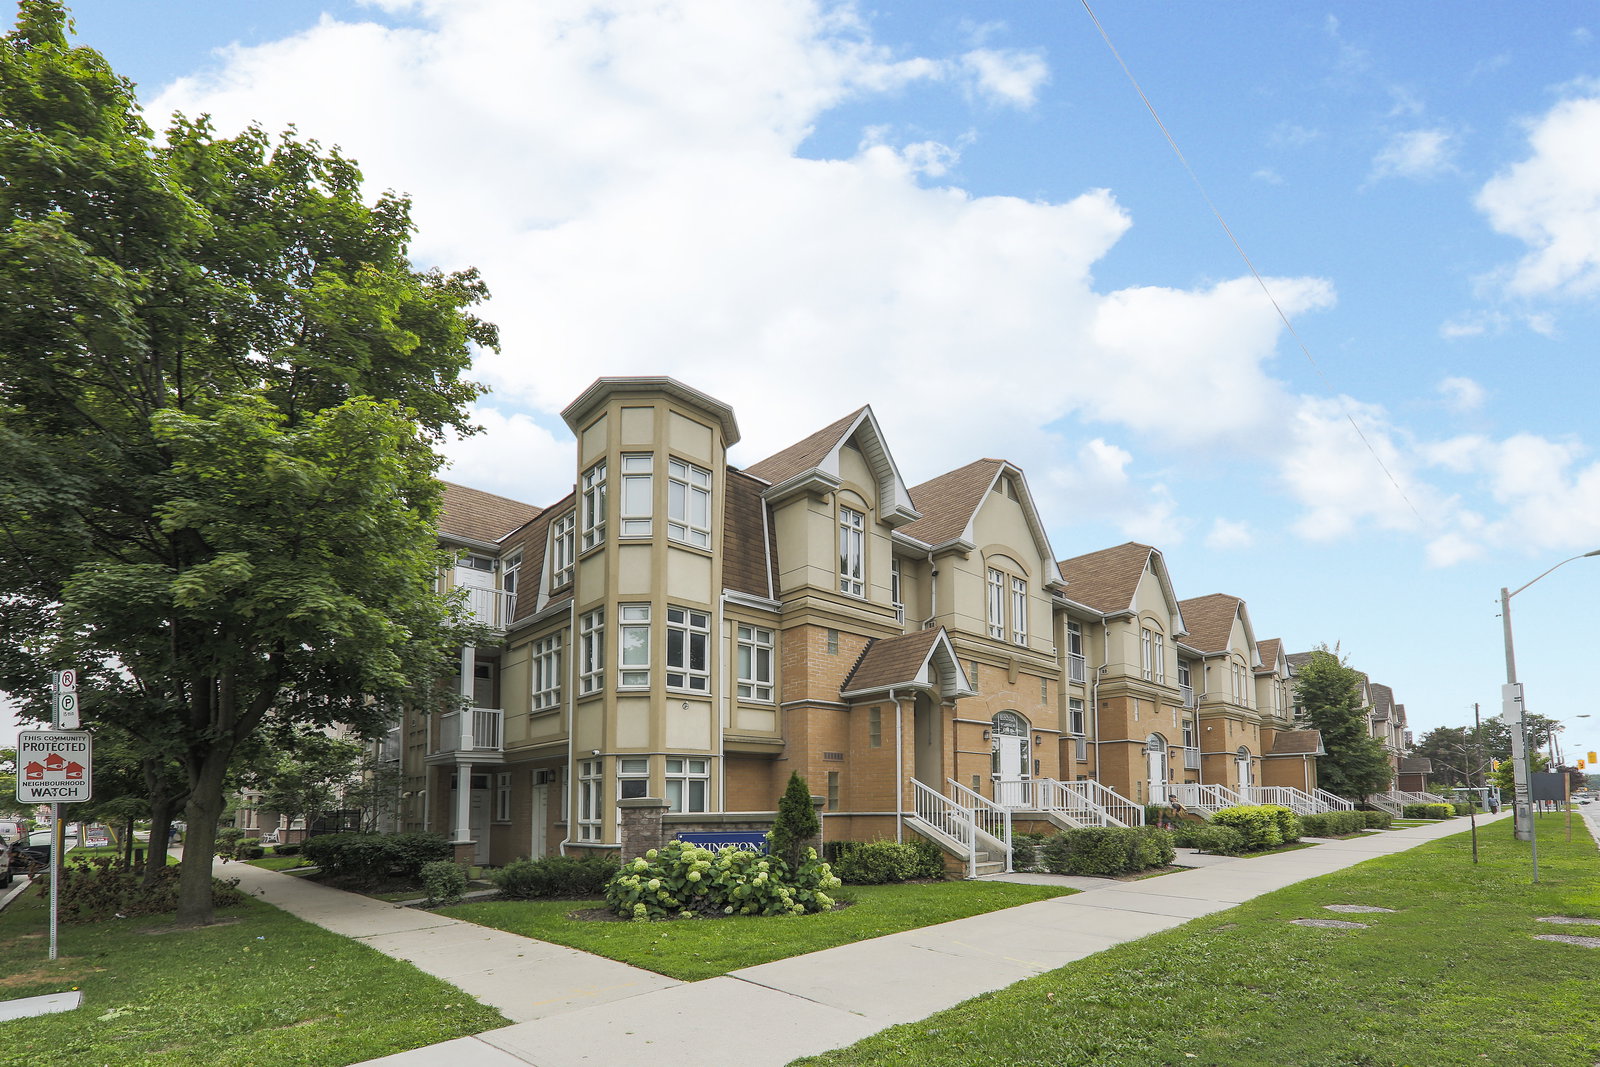
Condo building · 1947-1949 Lawrence Avenue W
Lexington on The Green Condos is a 3-storey condo with 153 suites, built in 2008 by Forest Green Homes. No units are on the market here right now.
- 3storeys
- 153suites
- 2008built
No similar units for rent in Lexington on The Green Condos right now.
Around this home
Daily convenience, out of 100, from the distances below
Schools nearby
School rating, out of 10.
Helpful calculators
Your HOMEH agent

"I would see it this week."