

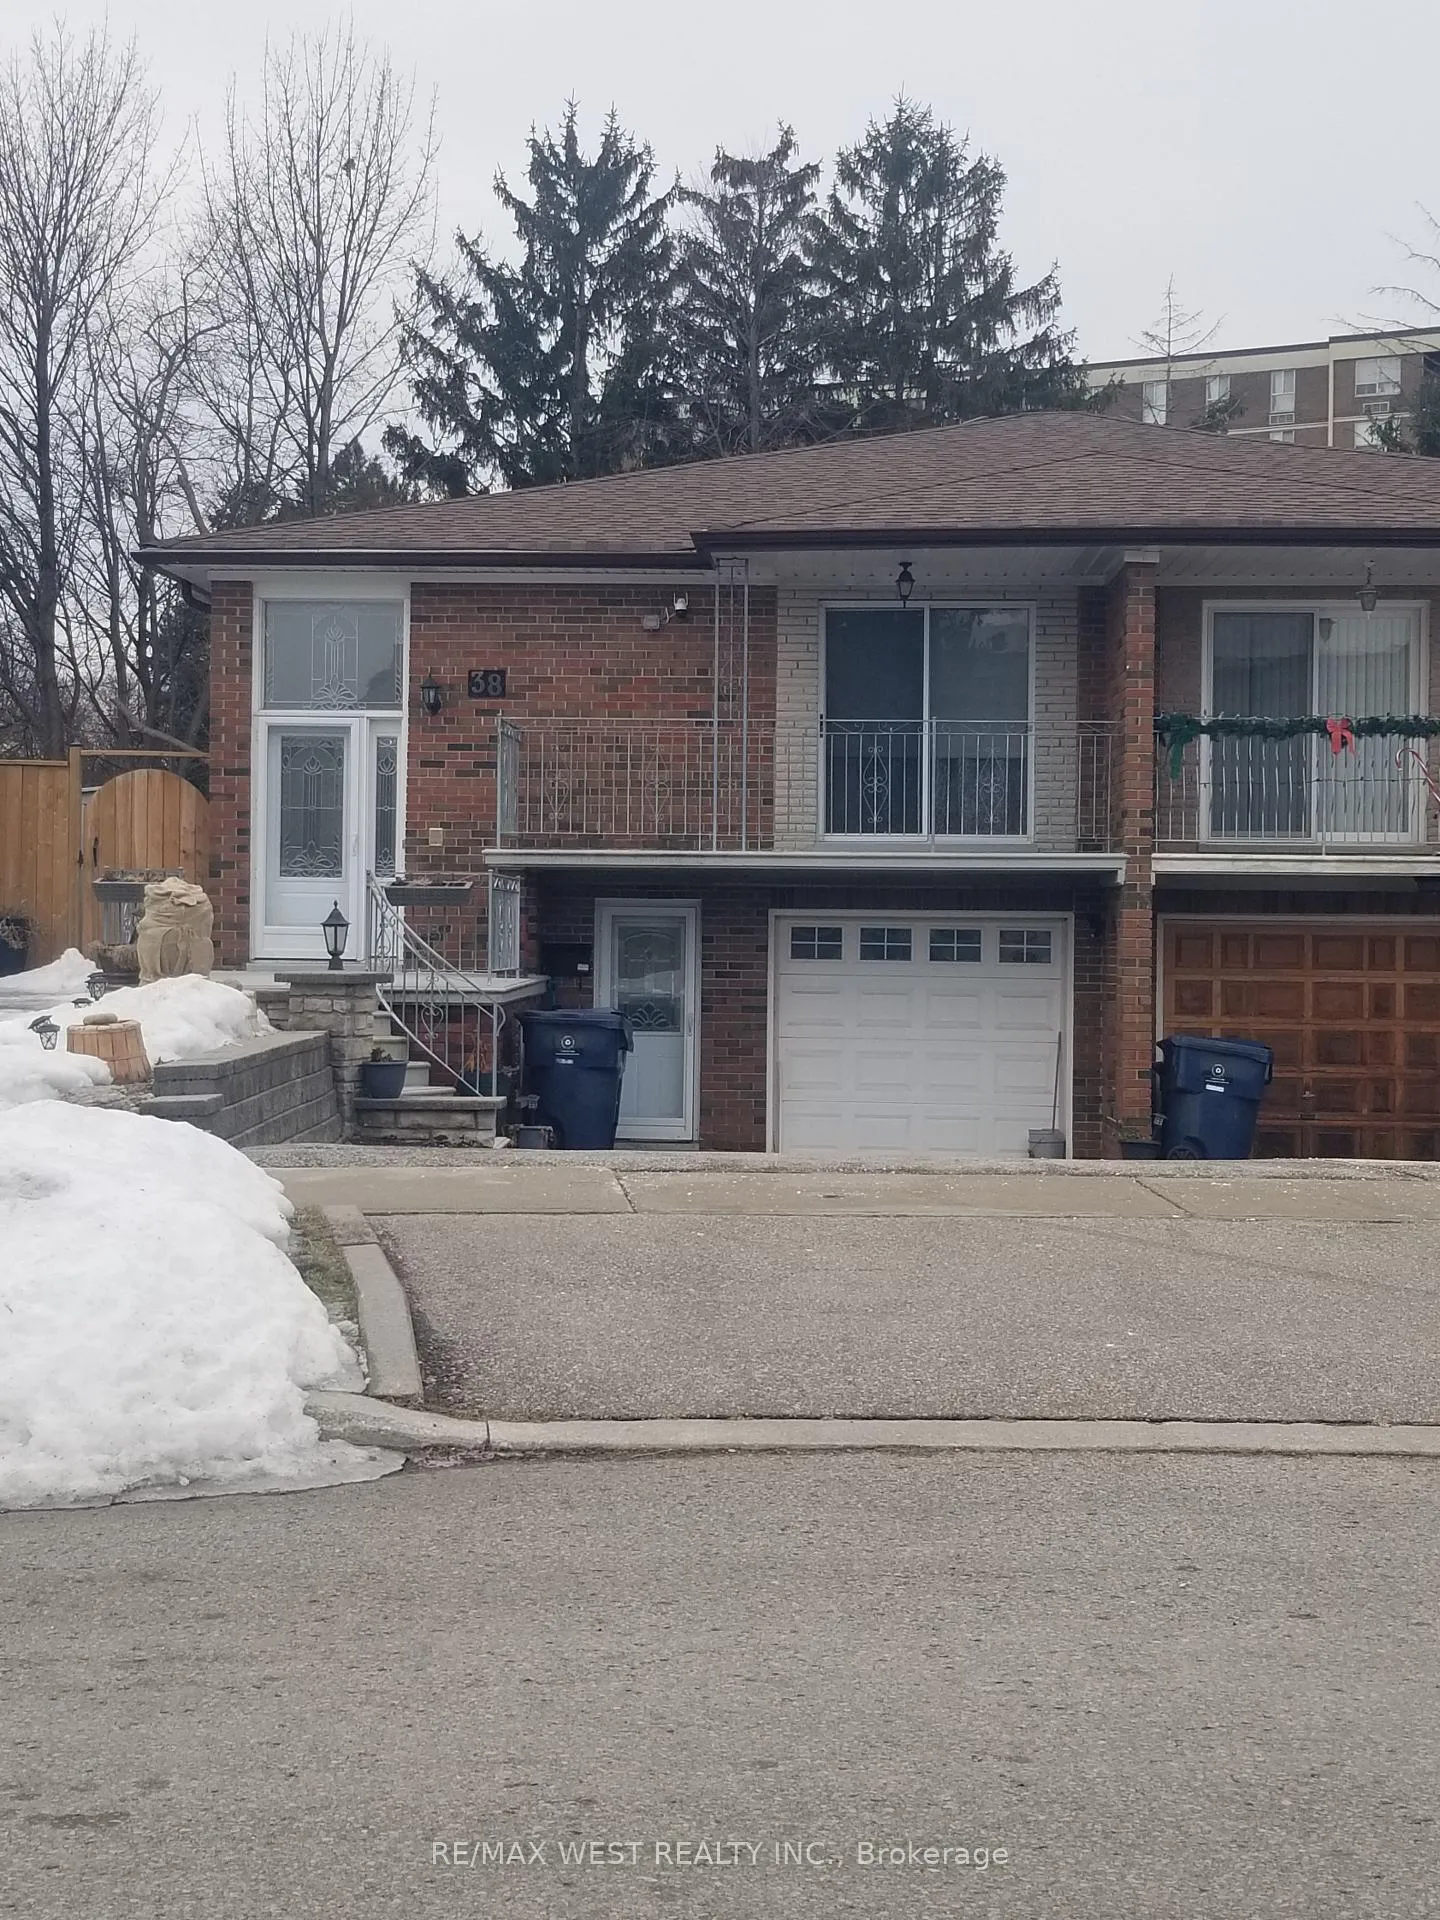
38 Milady Road
38 Milady Road
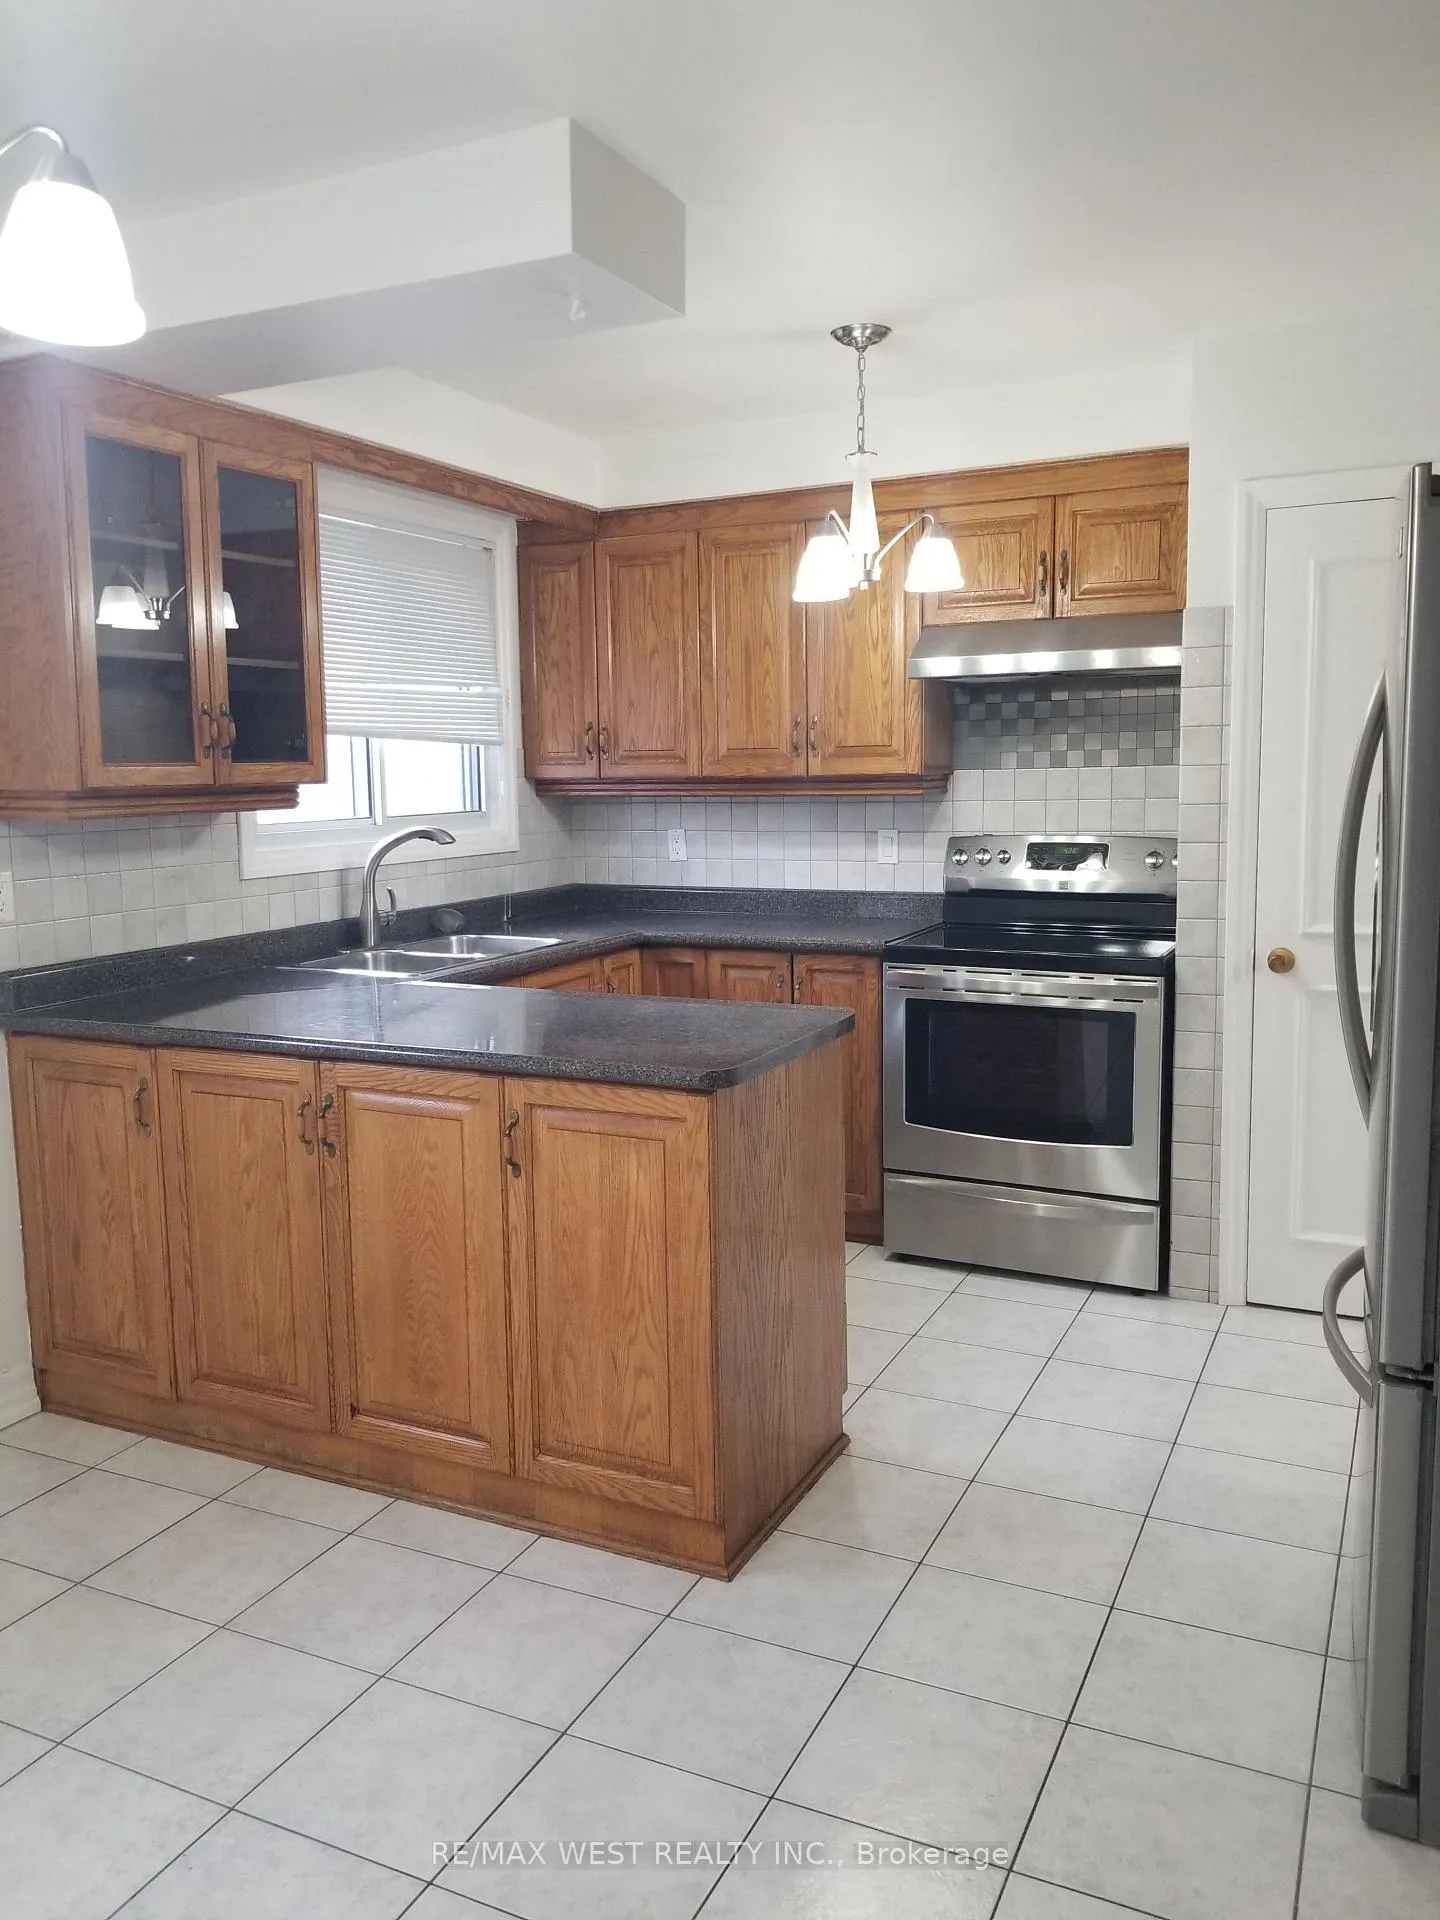 See all 13 photos
Property history
- $2,700ExpiredList: 2026-01-21|End: 2026-05-01|100 daysW12717416
Facts and features
- BasementWalk-out
- Lot size24 × 116 ft
- Lease term12 months
- FurnishedUnfurnished
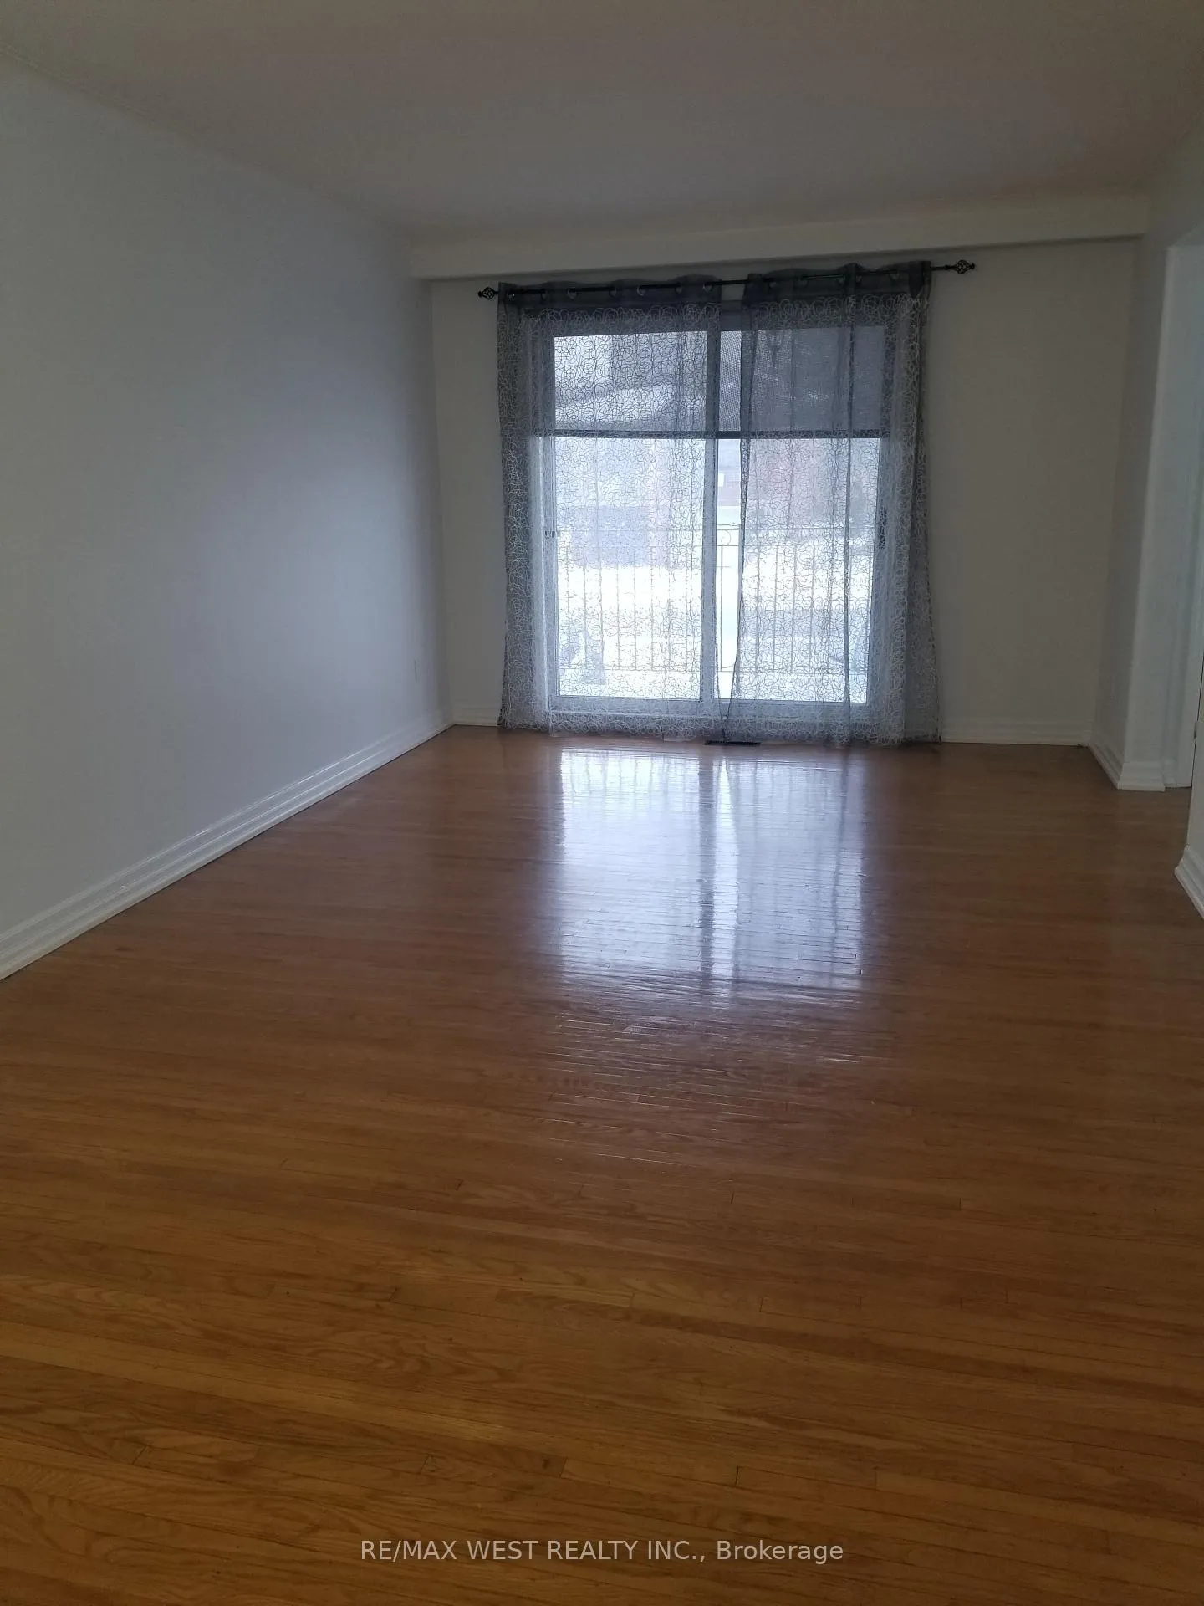
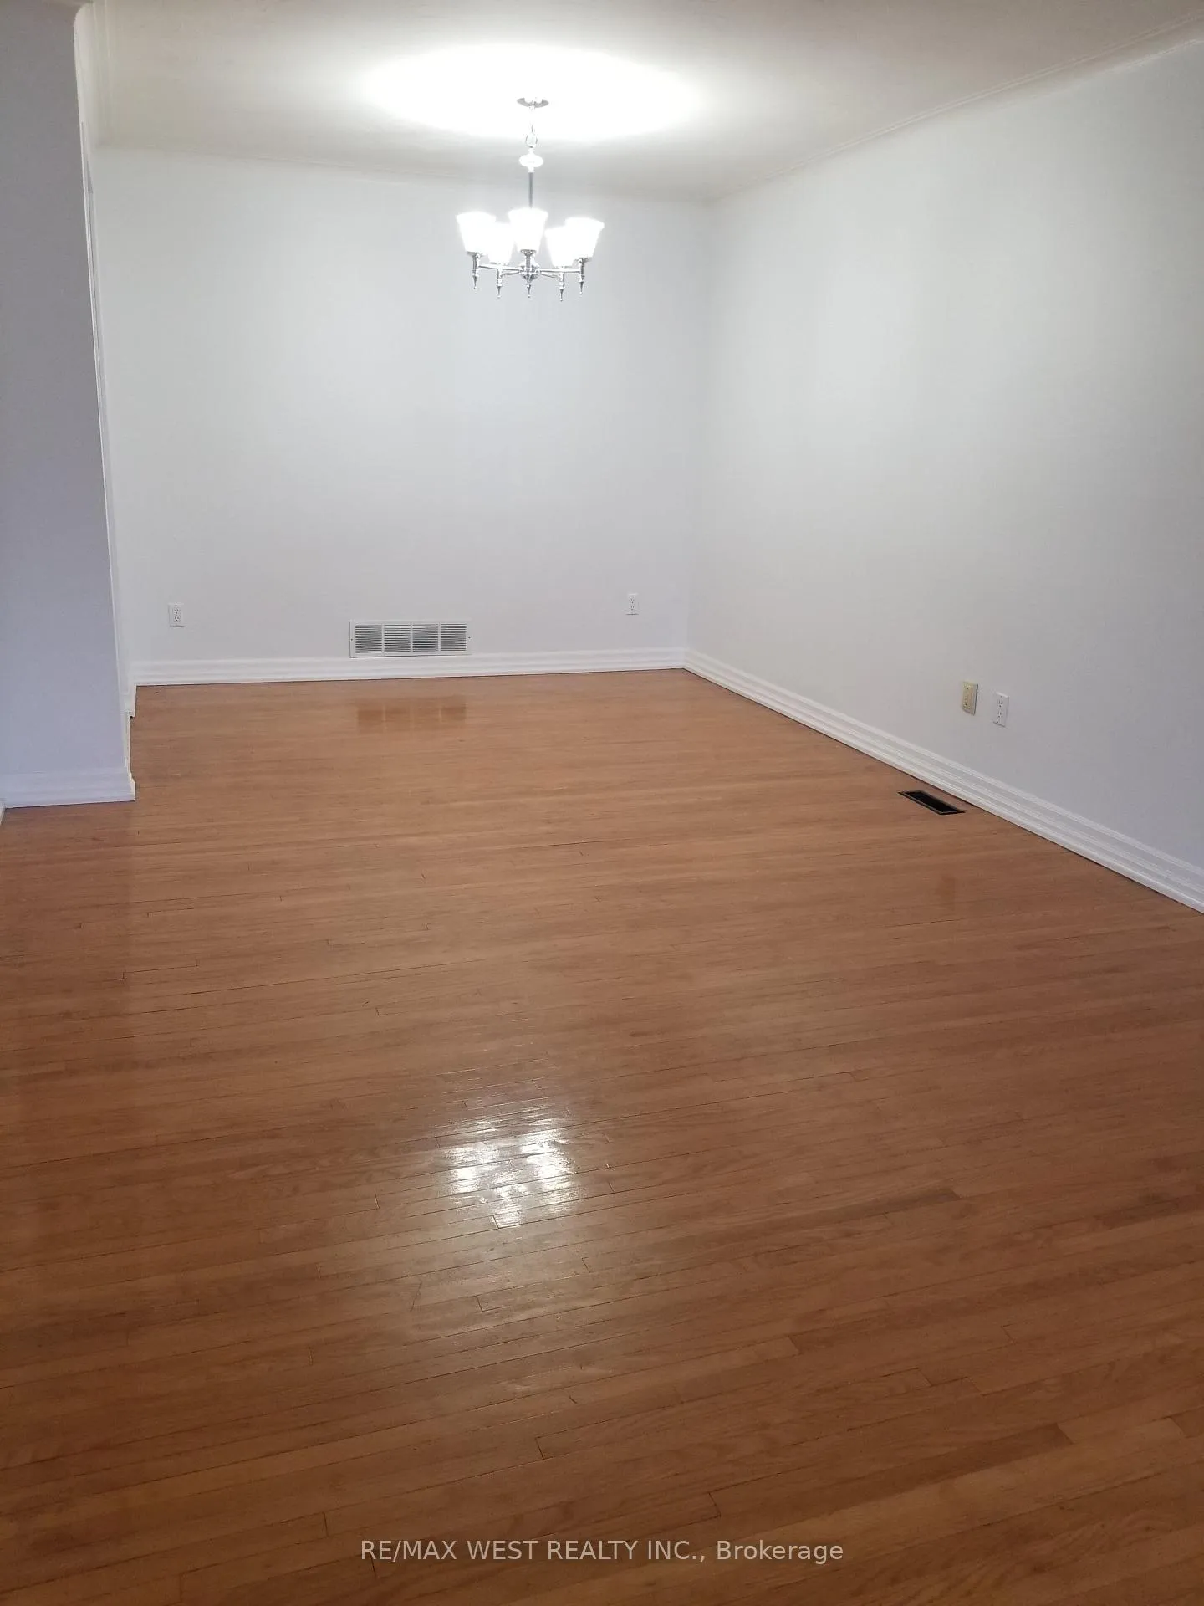
- Hardwood floors
- Central air
The homeSemi-Detached, Bungalow, 1,100–1,500 sq ft
- Type: Semi-Detached
- Style: Bungalow
- Living space: 1,100–1,500 sq ft
- Basement: Finished with walk-out
InsideHardwood, Ceramic, In bathroom, main level, Carpet free
- Flooring: Hardwood, Ceramic
- Laundry: In bathroom, main level
- Features: Carpet free
- Rooms above ground: 6
- Bedrooms: 3
- Bathrooms: 1
- Kitchens: 1
Outside and lotBrick, Unknown, Unknown
- Exterior: Brick
- Roof: Unknown
- Foundation: Unknown
- Size: 24.04 × 115.6 ft
- Shape: Irregular
Parking1 Parking, Built-in
- Spaces: 1 Parking
- Garage: Built-in
Heating, water and powerForced air, gas, Central air, Municipal water
- Heating: Forced air, gas
- Cooling: Central air
- Water: Municipal water
- Sewer: Municipal sewer
Rent and termsRent $2,700 a month, Main, Unfurnished
- Rent: $2,700 a month
- Space for rent: Main
- Furnished: Unfurnished
- Lease: 12 months
- Paid: Monthly
- Rent includes: Parking
- Deposit: Required
- Credit check: Required
- Employment letter: Required
- Rental application: Required
- References: Required
IncludedFridge, stove, built-in dishwasher, stacked washer & dryer
- Included: Fridge, stove, built-in dishwasher, stacked washer & dryer
Listing detailsW12717416, Expired, Jan 21, 2026
- MLS® number: W12717416
- Status: Expired
- Listed on: Jan 21, 2026
- Days on market: 100
- Updated: May 1, 2026
- Possession: Flexible
- Occupied by: Vacant
- Listing brokerage: RE/MAX WEST REALTY INC.
About this home
38 Milady Road, North York (Humber Summit), ON M9L 2H8
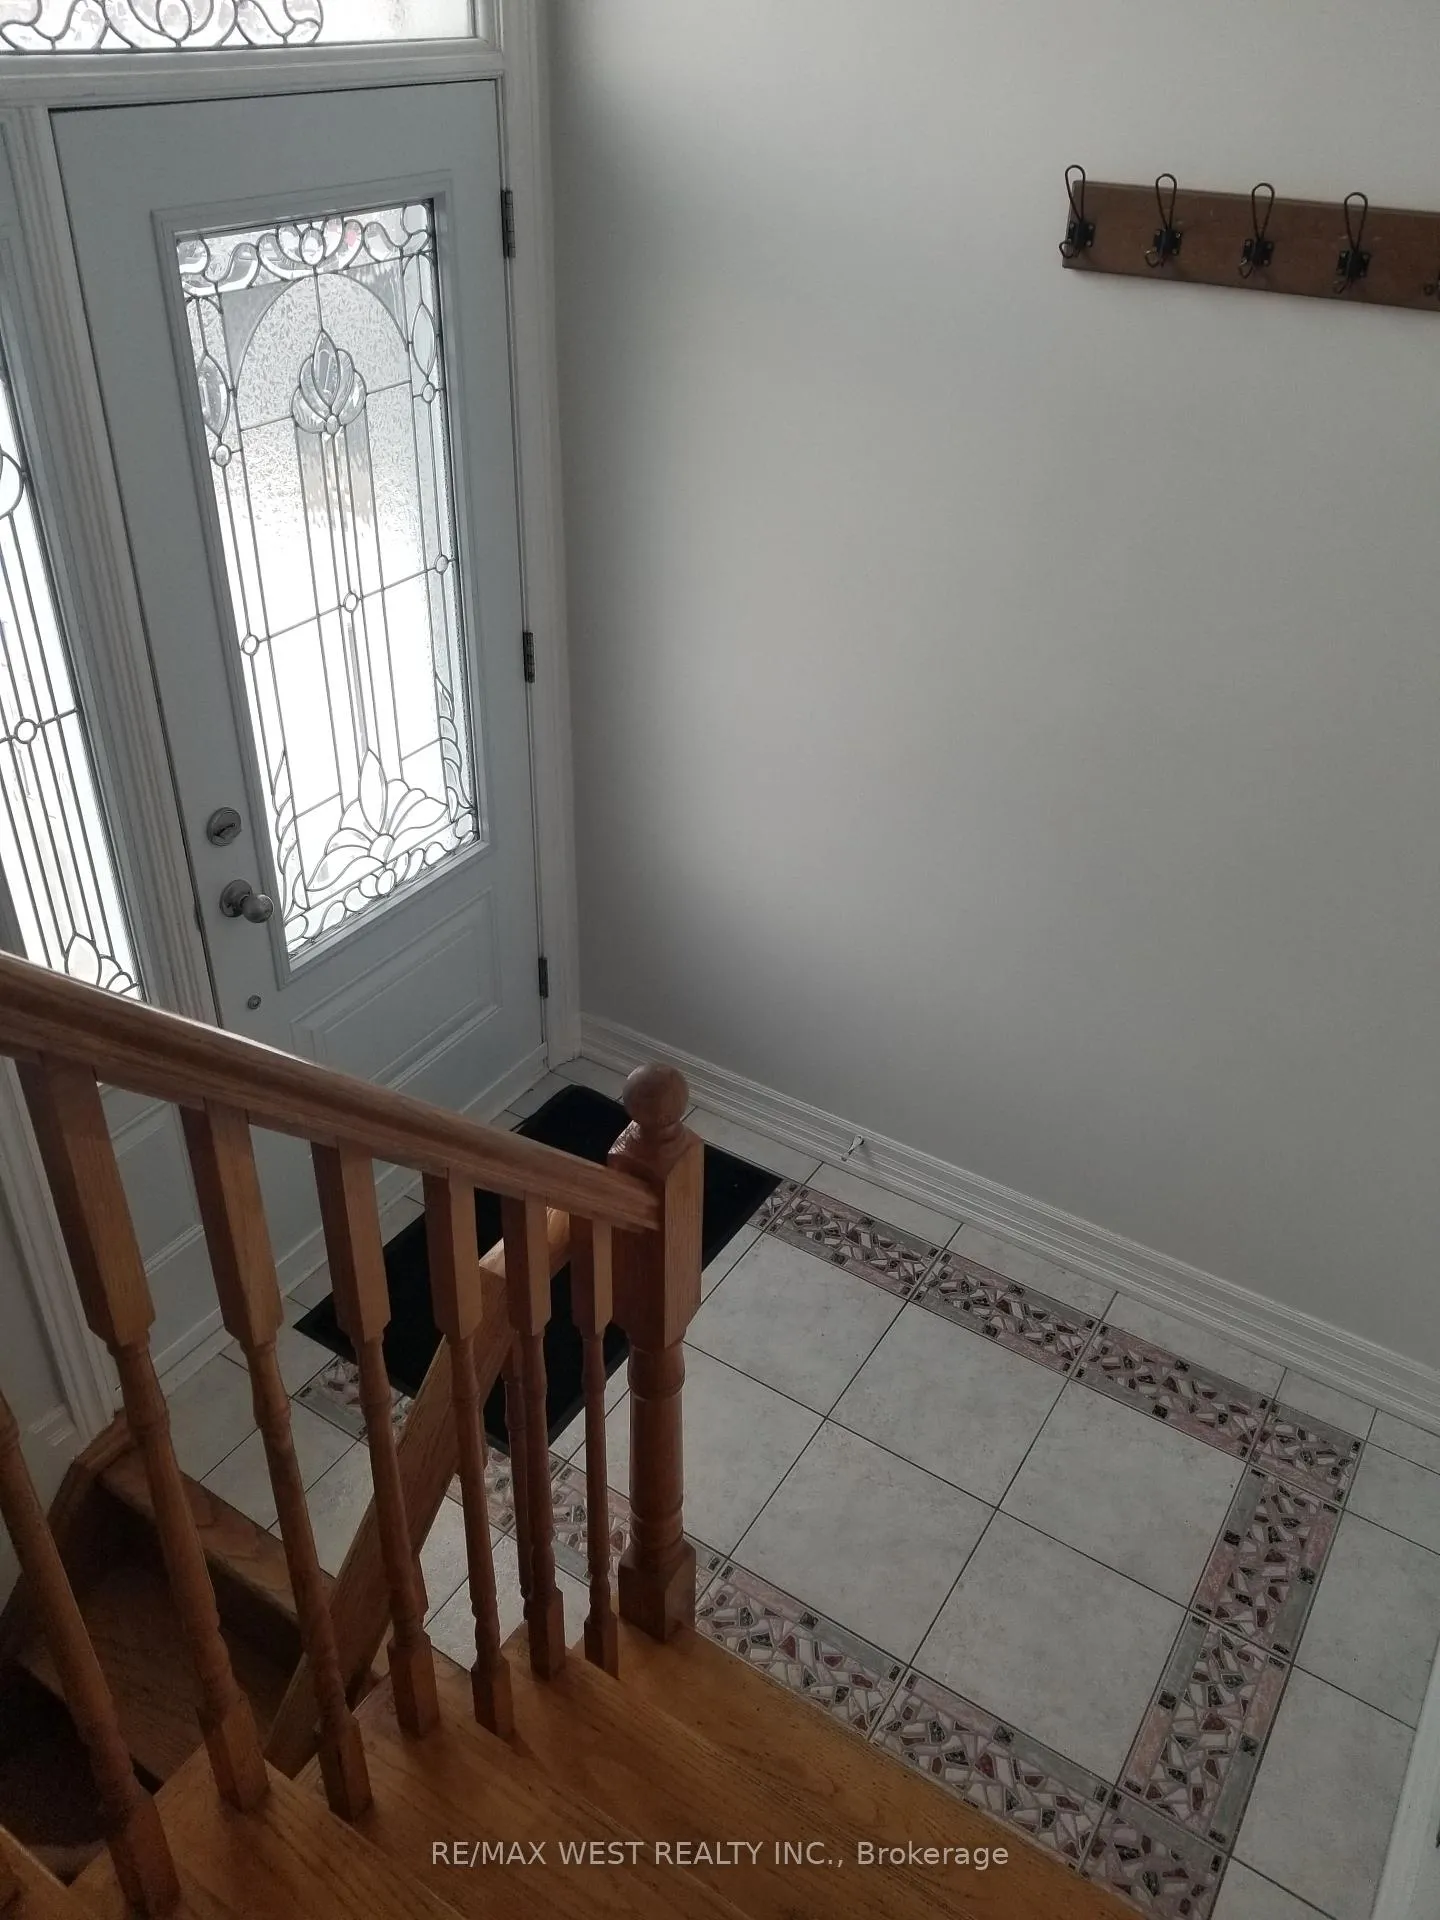
Enjoy comfortable, main-floor living in this spacious and sun-filled 3-bedroom unit with private front entrance. Features 3 generous bedrooms with large closets, 4-piece bathroom with stacked washer & dryer, and hardwood floors throughout. The family-size kitchen with breakfast area is perfect for morning routines, while the open-concept living and dining area flows seamlessly to a large front balcony-ideal for enjoying fresh air or unwinding after a long day. This inviting space is ideal for relaxed everyday living. Best suited for a professional couple or small family, this unit offers immediate occupancy and includes one parking space. Located in a family-friendly neighbourhood just steps to schools, parks, shops, and the Metrolinx Finch West LRT, with quick access to Highways 400 & 401, Toronto Pearson Airport, York University, and the City of Vaughan Tenant responsible for liability and content insurance and 70% of utilities (gas, hydro and water).
Ask about this home
A HOMEH agent will answer your questions about this home.
Around this home
Daily convenience, out of 100, from the distances below
Schools nearby
School rating, out of 10.
Helpful calculators
Your HOMEH agent

"I would see it this week."