

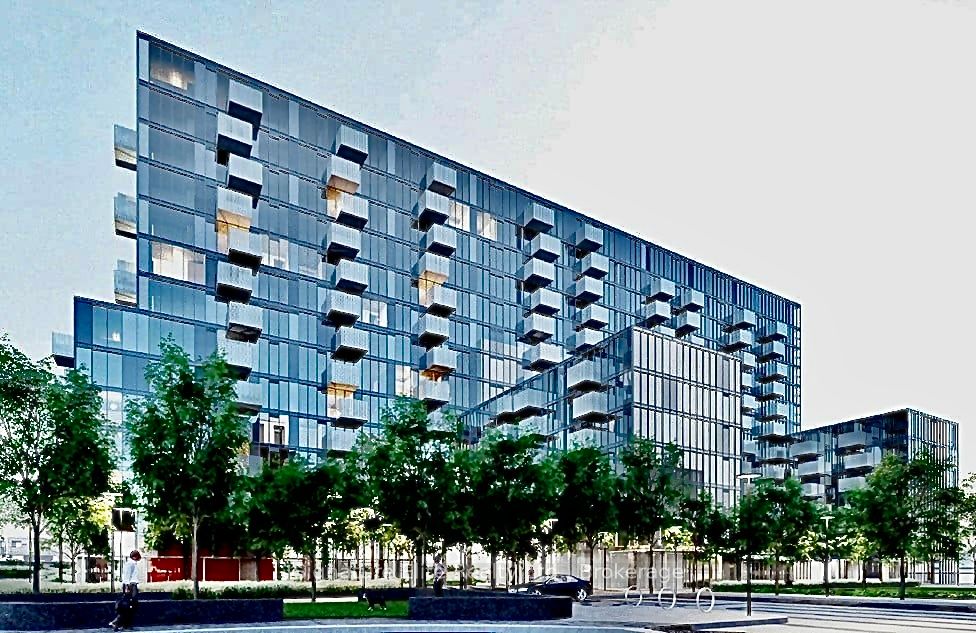
Unit 1002, 38 Monte Kwinter Court
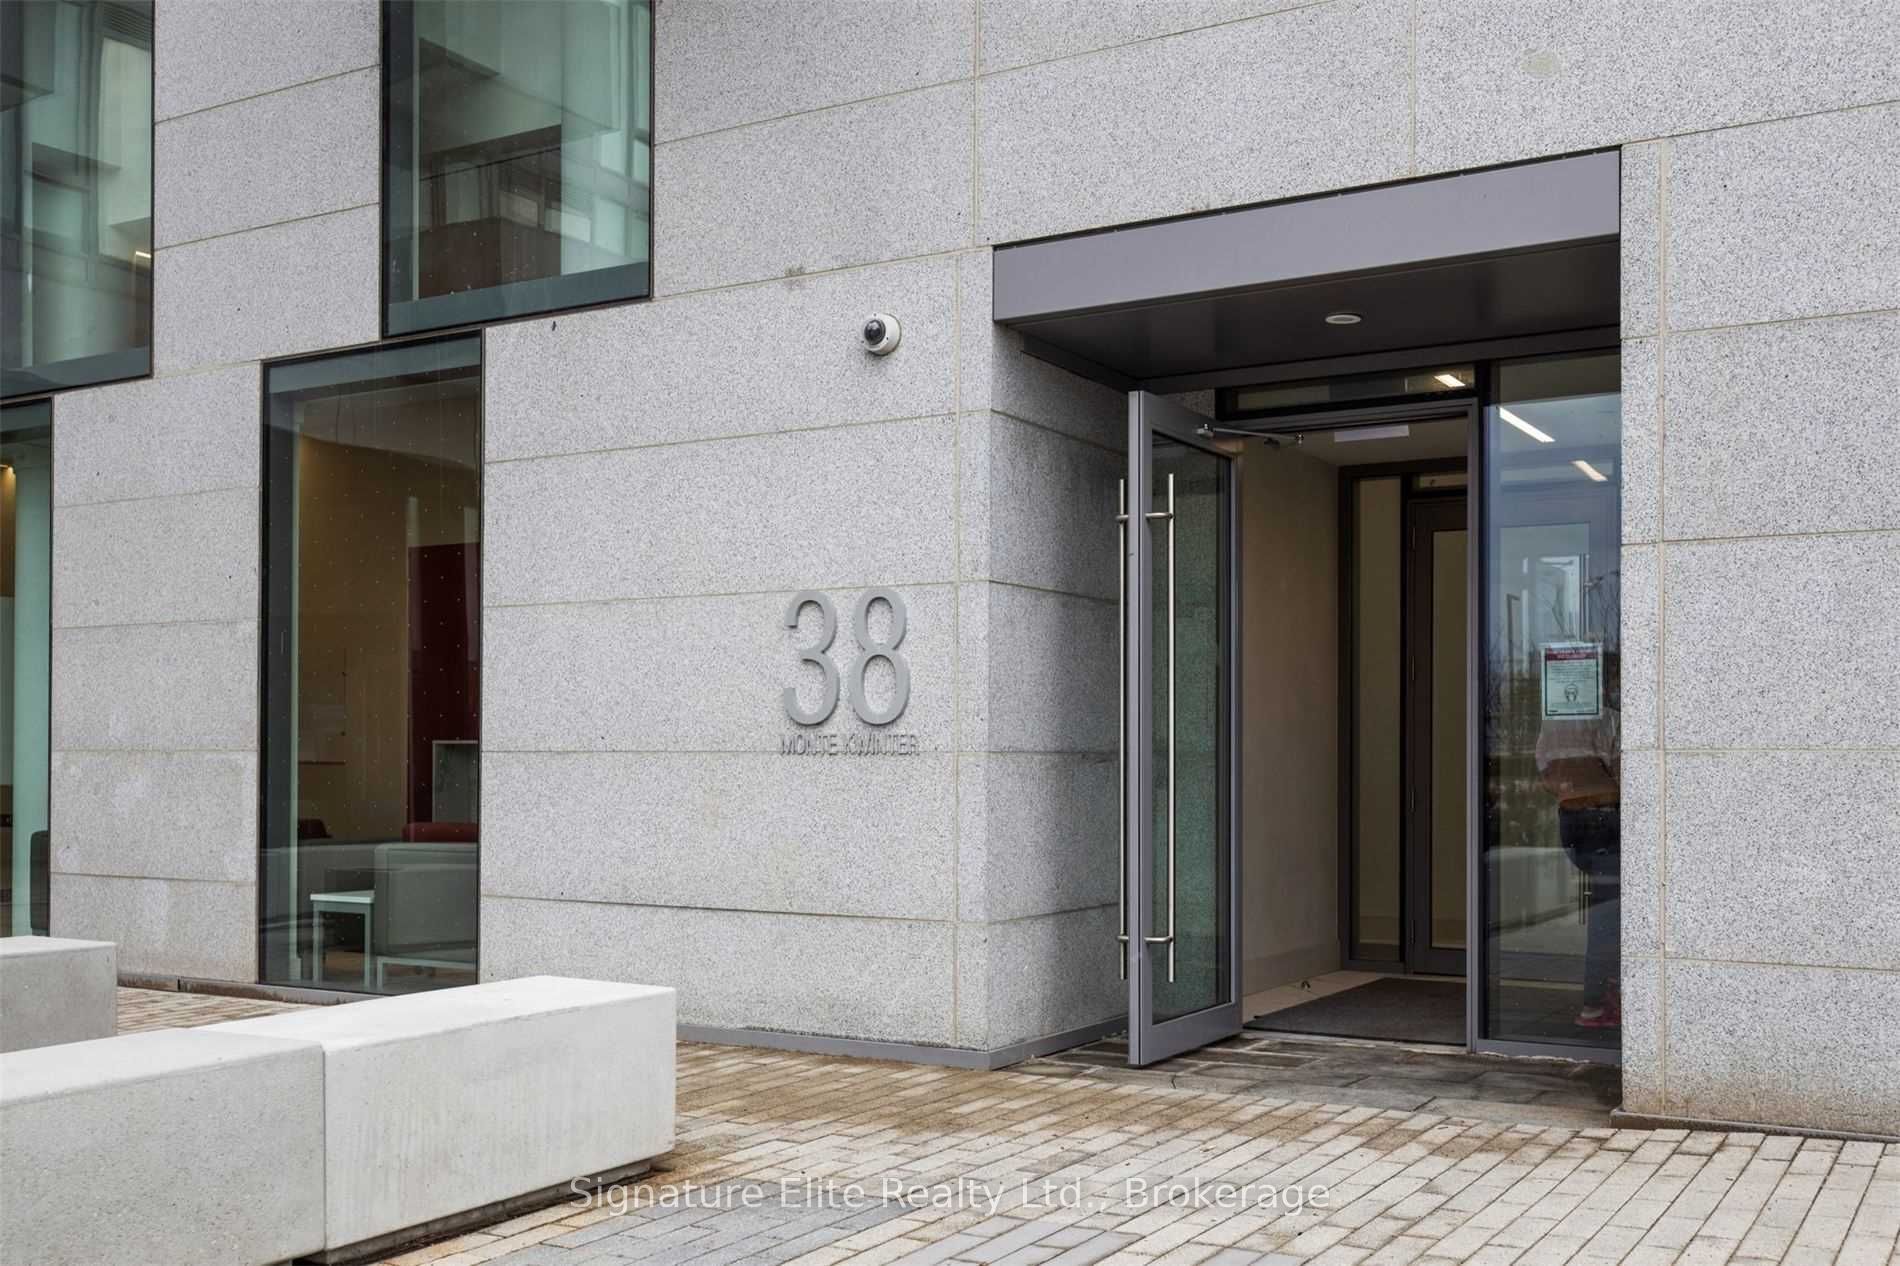
Unit 1002, 38 Monte Kwinter Court
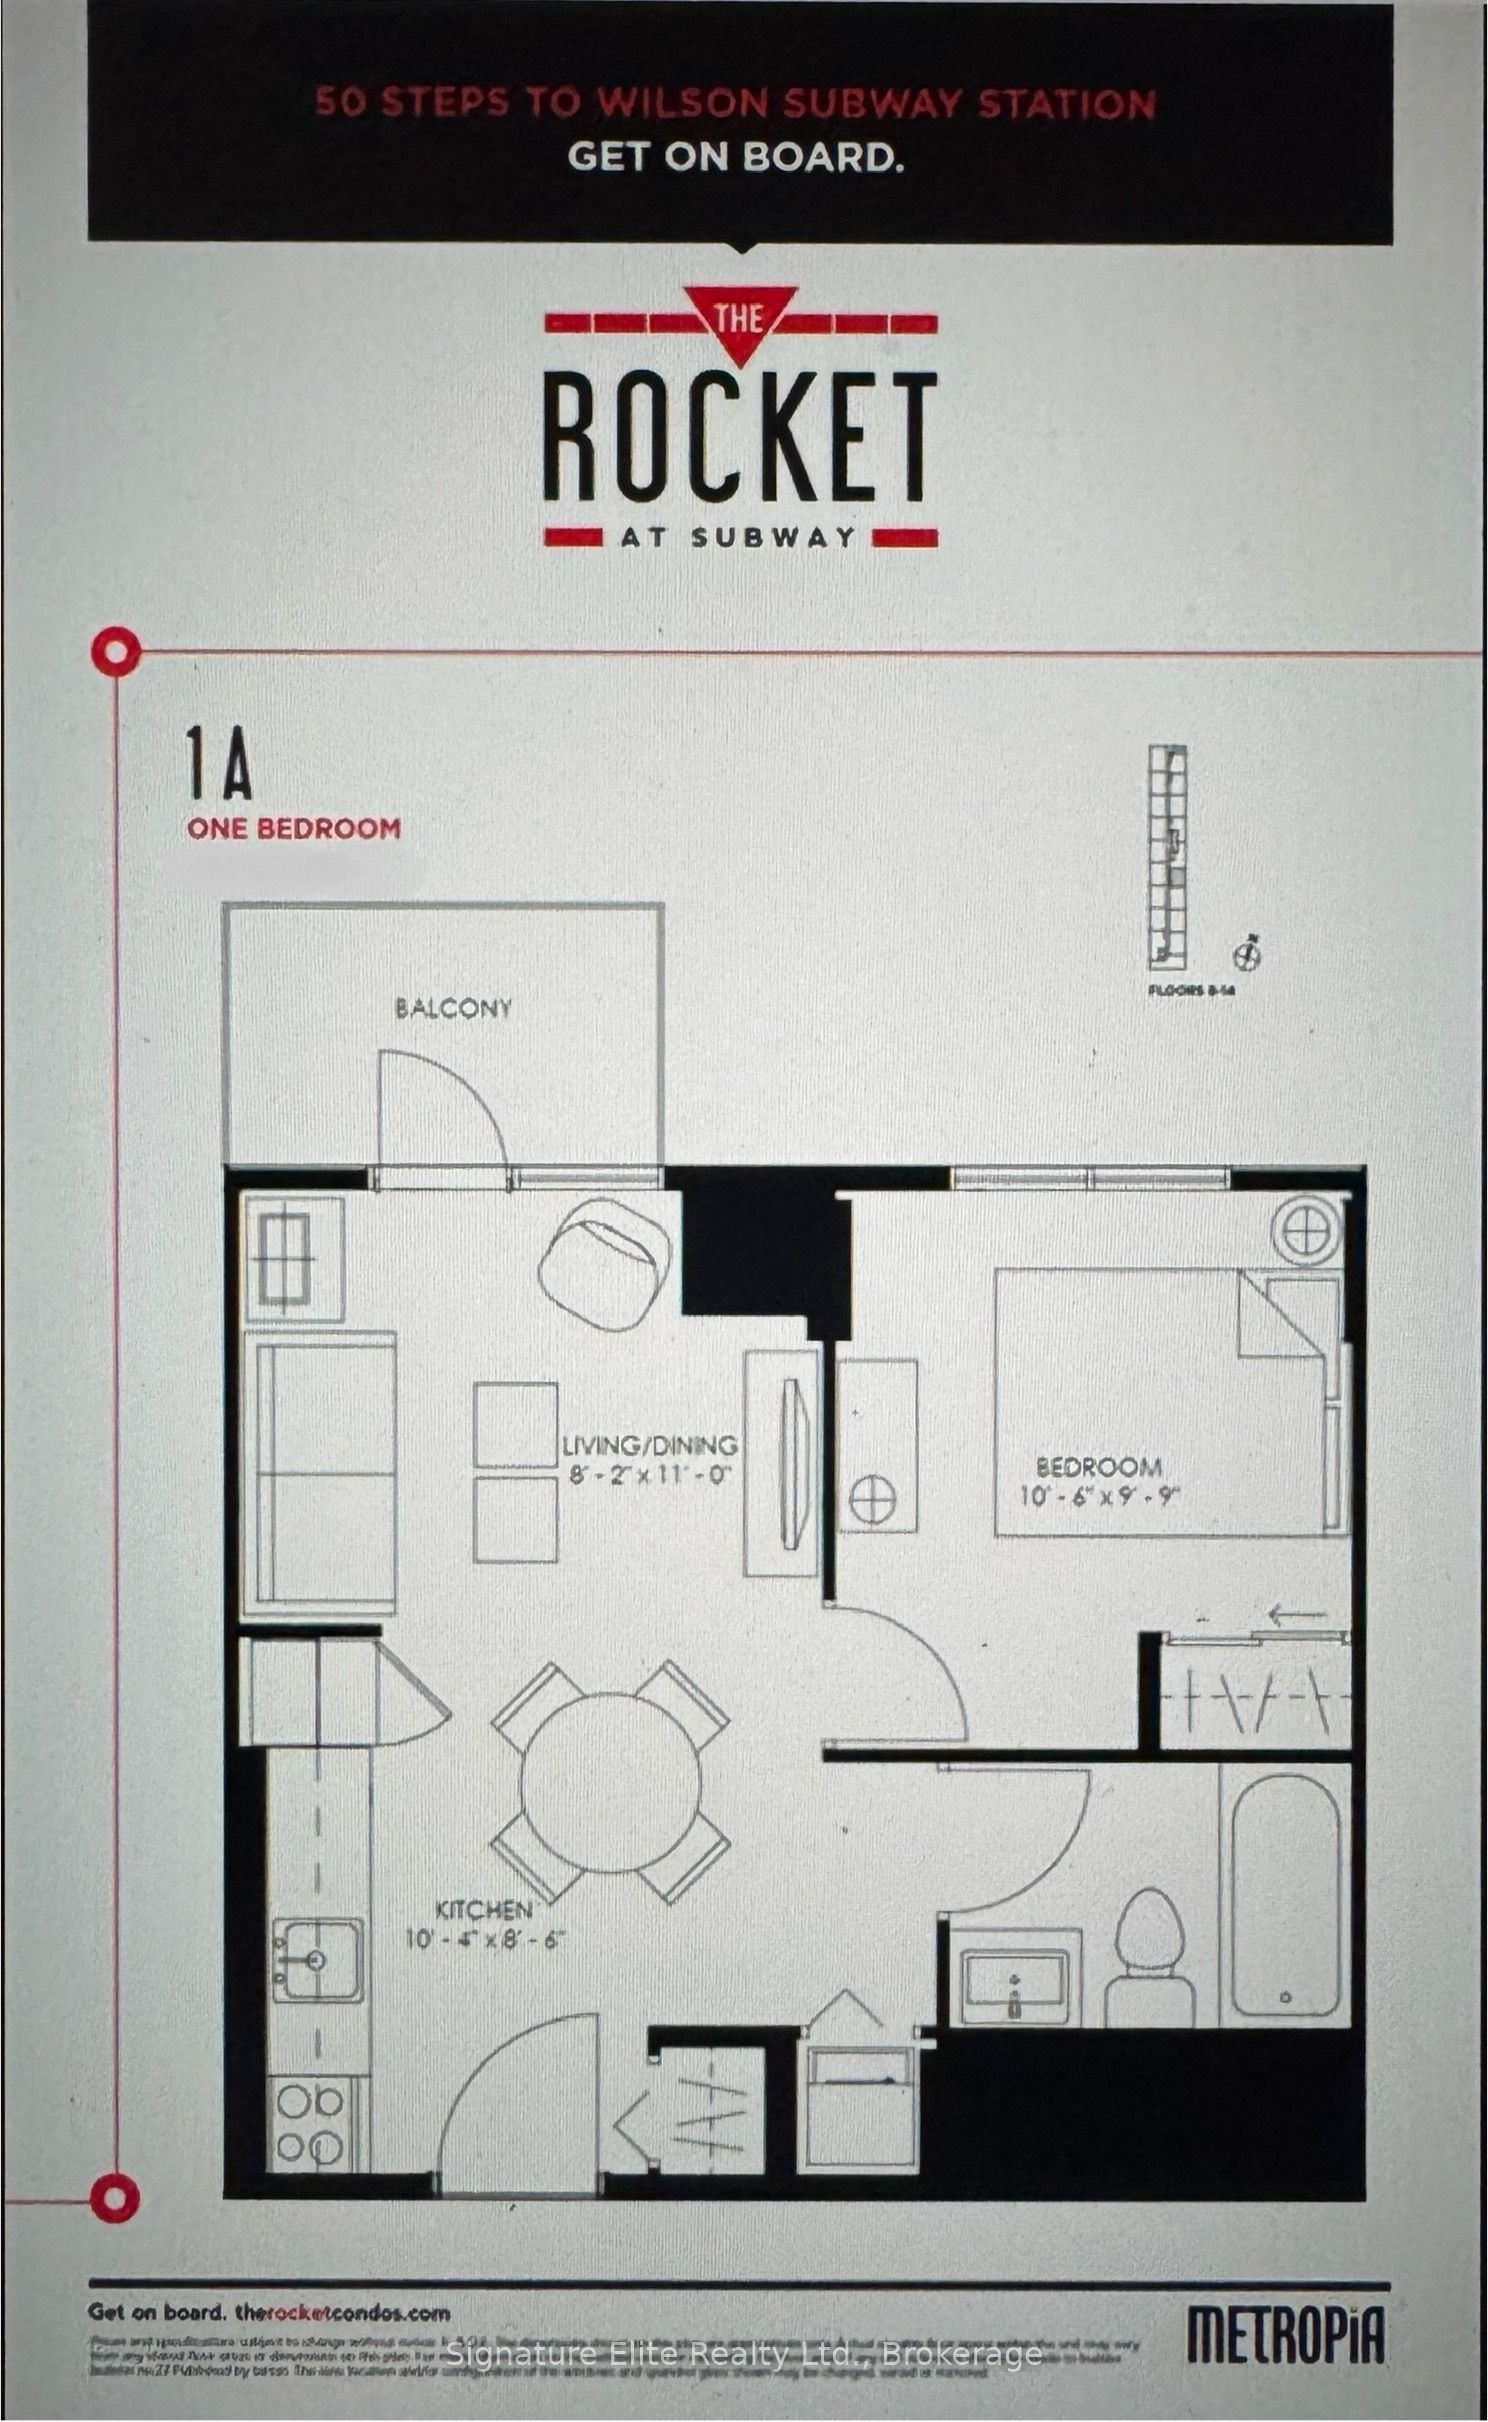 See all 35 photos
Property history
Facts and features
- ExposureEast
- LaundryEnsuite
- LockerExclusive
- BalconyOpen
- Central air
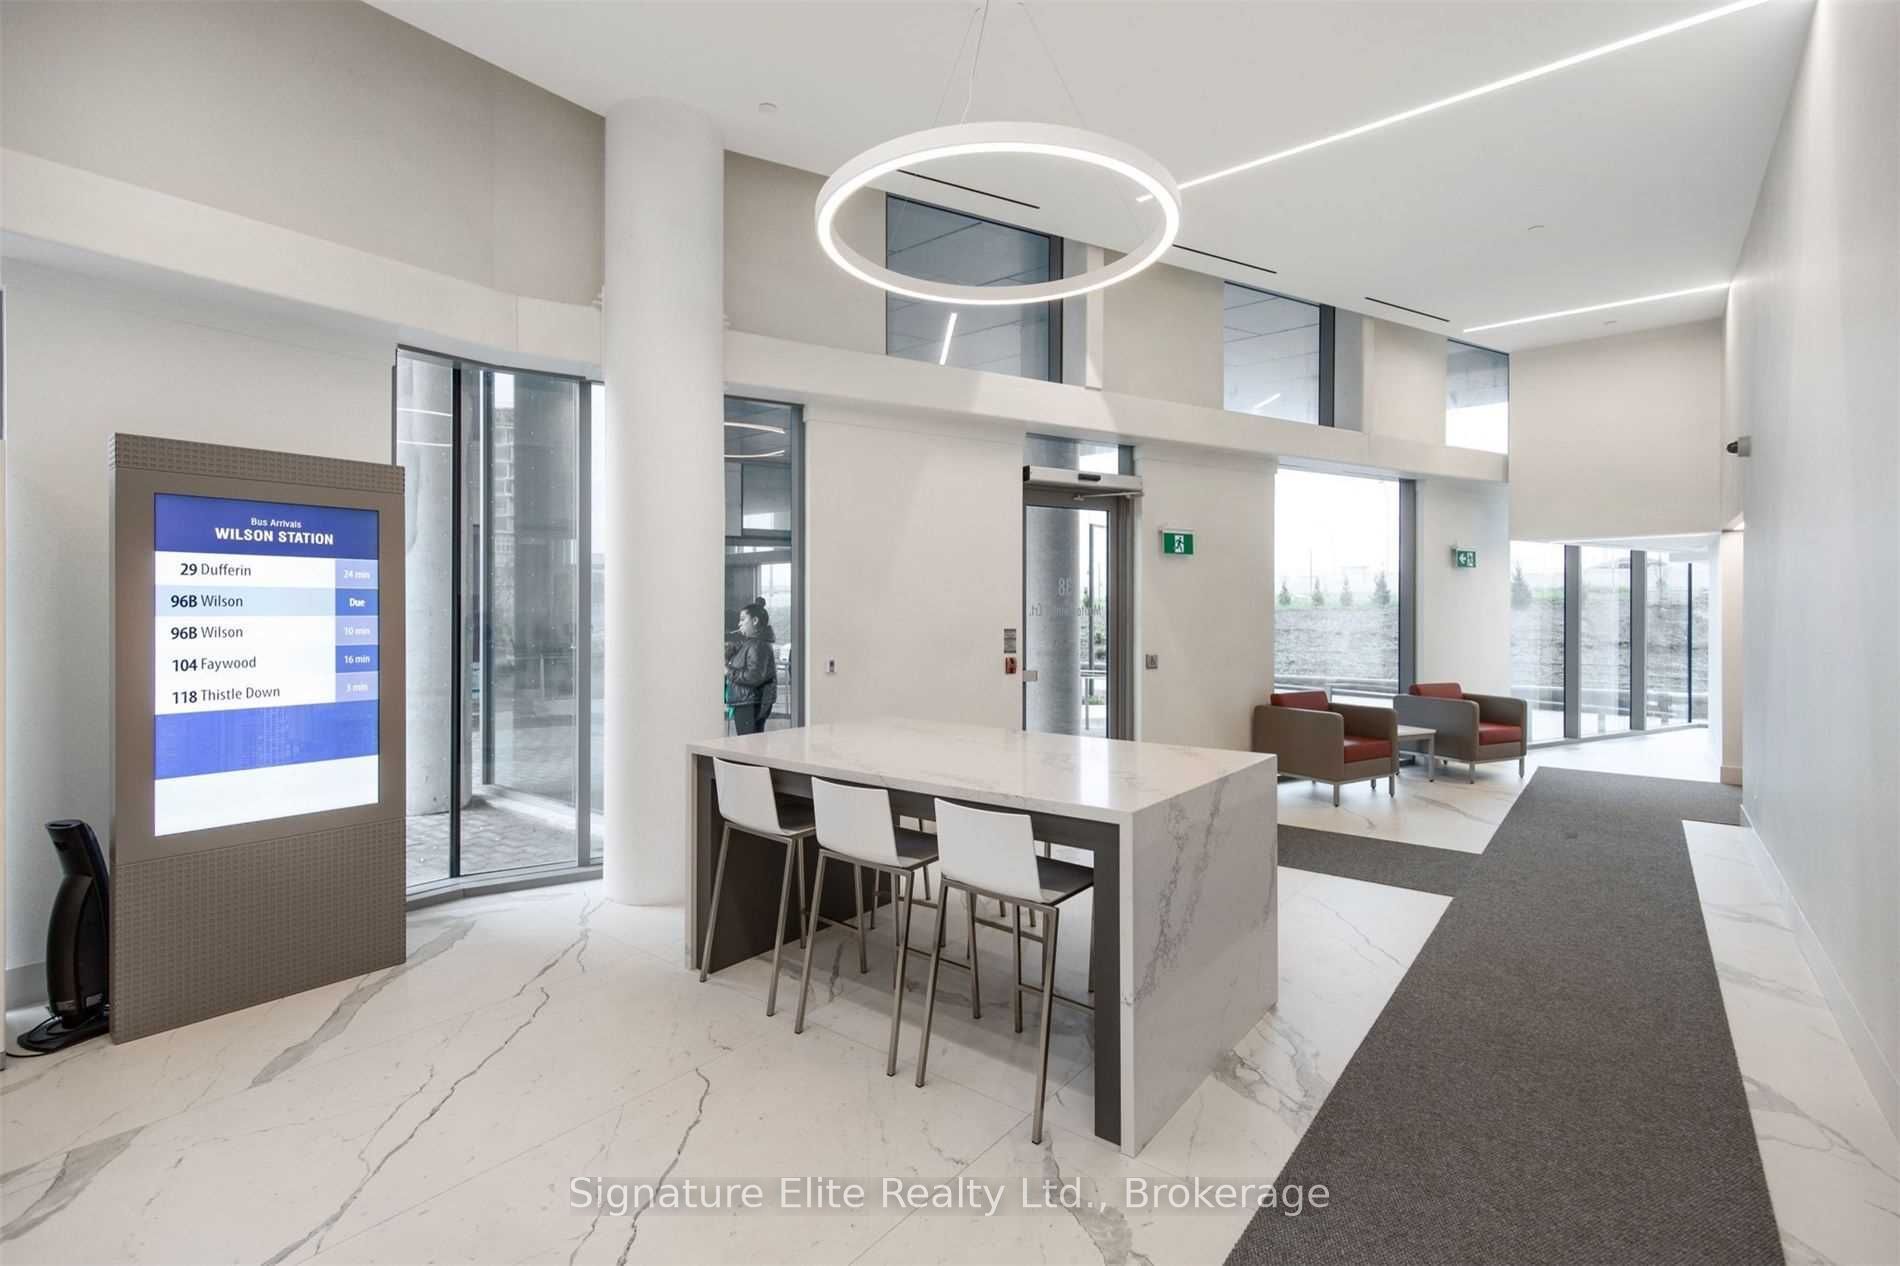
- Concierge
- Exercise room
- Gym
- Party room/meeting room
The homeCondo Apartment, Apartment, Age 6–10 years
- Type: Condo Apartment
- Style: Apartment
- Age: 6–10 years
- Living space: 0–499 sq ft
- Basement: None
- Exposure: East
- Waterfront: None
InsideWindow floor to ceiling, Ensuite, Storage, separate heating controls, carpet free
- Flooring: Window floor to ceiling
- Laundry: Ensuite
- Features: Storage, separate heating controls, carpet free
- Security: Concierge/security, smoke detector
- Rooms above ground: 5
- Bedrooms: 1
- Bathrooms: 1
- Kitchens: 1
OutsideConcrete, Open
- Exterior: Concrete
- Balcony: Open
Parking and locker1 Parking, Underground, Exclusive
- Spaces: 1 Parking
- Garage: Underground
- Parking type: Exclusive
- Locker: Exclusive
- Locker unit: 174
- Locker level: B
BuildingThe rocket, Storeys 14, Units 291
- Name: The rocket
- Storeys: 14
- Units: 291
- Registered: 2020
- Condo corporation: 2814
- Amenities: Concierge, exercise room, game room, gym, party room/meeting room, visitor parking
- Pets: Allowed
Heating, water and powerForced air, gas, Central air
- Heating: Forced air, gas
- Cooling: Central air
Rent and termsRent $1,980 a month, Entire property, Unfurnished
- Rent: $1,980 a month
- Space for rent: Entire property
- Furnished: Unfurnished
- Lease: 12 months
- Rent includes: Common elements, central air conditioning, building insurance, snow removal, parking, recreation facility
- Deposit: Required
- Credit check: Required
- Employment letter: Required
- Rental application: Required
- References: Required
IncludedStainless steel fridge, stainless steel stove, stainless steel dishwasher, b/i s/s microwave, washer and dryer, exclusive parking spot, exclusive locker
- Included: Stainless steel fridge, stainless steel stove, stainless steel dishwasher, b/i s/s microwave, washer and dryer, exclusive parking spot, exclusive locker
NearbyHospital, park, school, public transit, library, rec./commun.centre
- Close to: Hospital, park, school, public transit, library, rec./commun.centre
Listing detailsC12847166, Rented, Mar 4, 2026
- MLS® number: C12847166
- Status: Rented
- Listed on: Mar 4, 2026
- Days on market: 28
- Updated: Apr 1, 2026
- Possession: 2026-03-06 / Immediate
- Occupied by: Tenant
- Listing brokerage: Signature Elite Realty Ltd.
About this home
Unit 1002, 38 Monte Kwinter Court, North York (Clanton Park), ON M3H 0E2
Bright & Modern 1-Bedroom at The Rocket Condos - Subway at Your Doorstep Welcome to Unit 1002 at The Rocket - a sleek and stylish 1-bedroom suite offering modern finishes and 9-foot ceilings throughout. This thoughtfully designed unit features an open-concept layout and a high-end eat-in kitchen complete with quartz countertops, stainless steel appliances, and ample cabinetry. Floor-to-ceiling windows fill the space with natural light, creating a bright and contemporary atmosphere. The functional layout maximizes every square foot. Located in the vibrant Clanton Park/Wilson Heights community, residents enjoy direct access to Wilson Subway Station, providing effortless connectivity across the city. Reach Yorkdale Shopping Centre in just one stop, Union Station in under 30 minutes, and York University in approximately 10 minutes. Easy access to major highways makes commuting seamless. The Rocket Condos offers exceptional amenities including concierge service, fitness centre, party room, recreation room, BBQ area, and visitor parking. Steps to TTC, shopping, restaurants, parks, and everyday essentials - this is urban living at its most connected.
Ask about this home
A HOMEH agent will answer your questions about this home.
Know more about The Rocket Condos
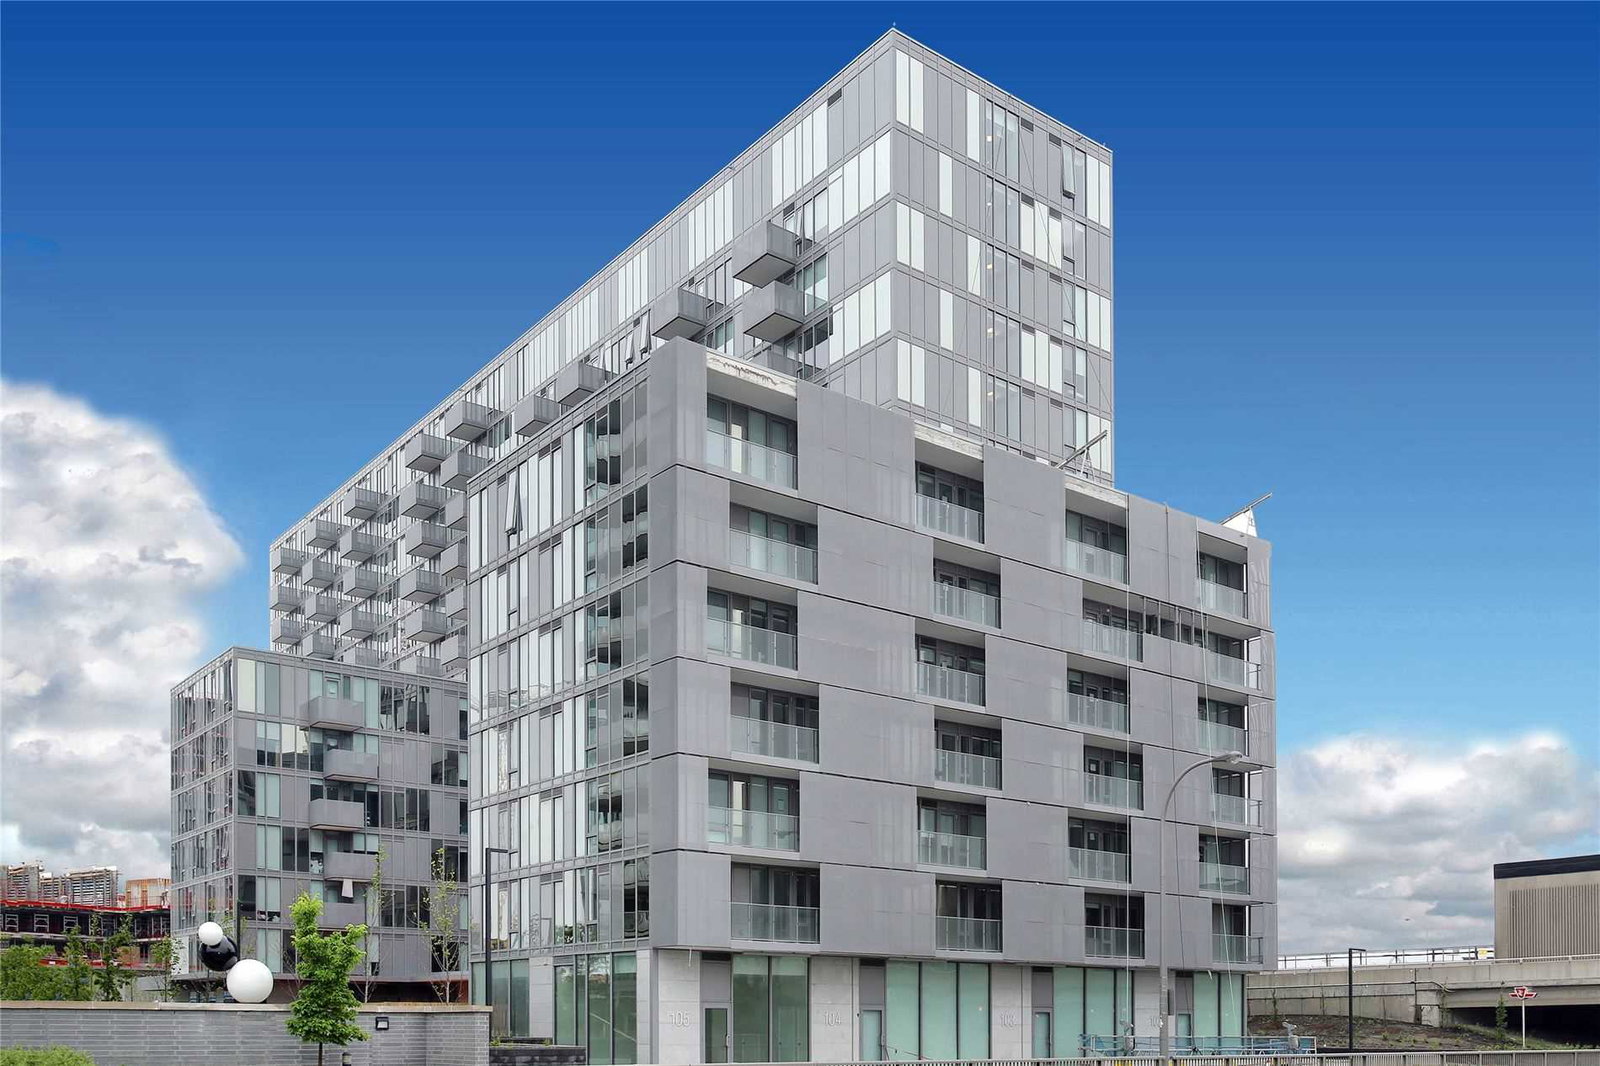
Condo building · 38 Monte Kwinter Crt, North York
The Rocket Condos is a 14-storey condo with 291 suites, built in 2020 by Metropia. Right now 3 for rent are on the market here.
- 14storeys
- 291suites
- $808/sq ft
- 2020built
No similar units for rent in The Rocket Condos right now.
Around this home
Daily convenience, out of 100, from the distances below
Schools nearby
School rating, out of 10.
Helpful calculators
Your HOMEH agent

"I would see it this week."