

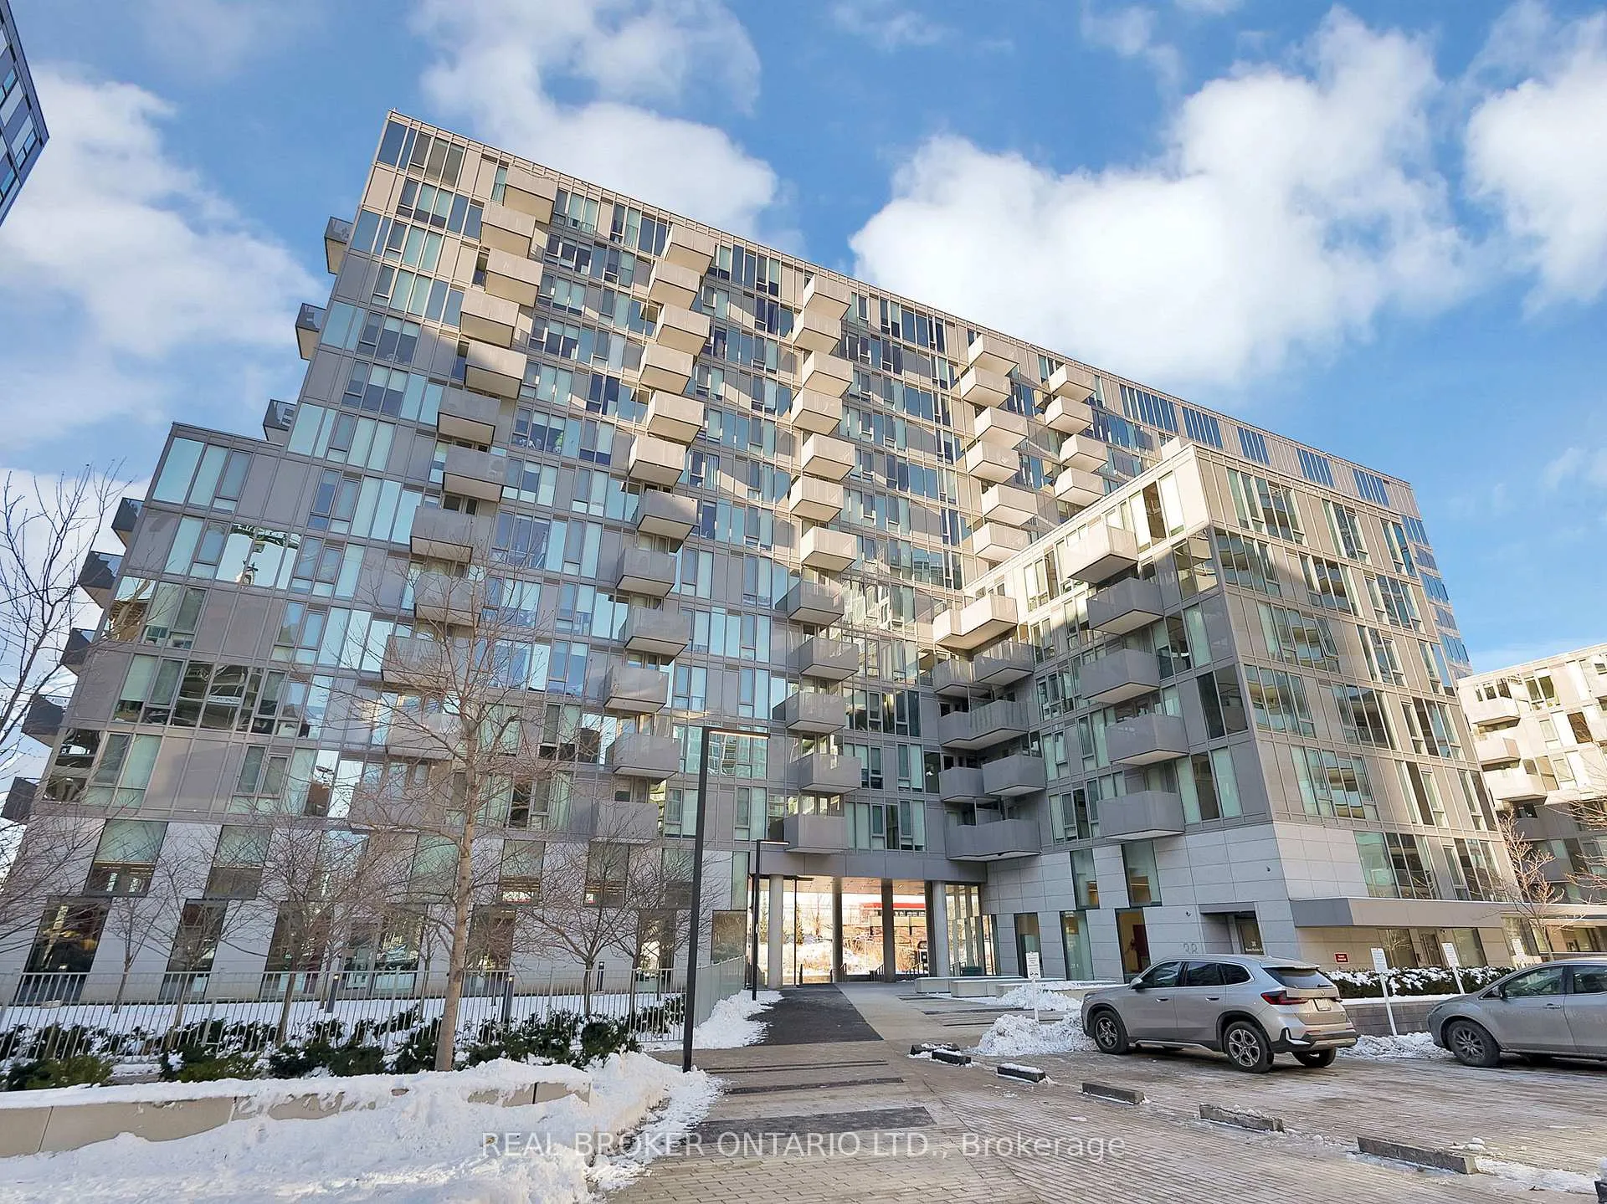
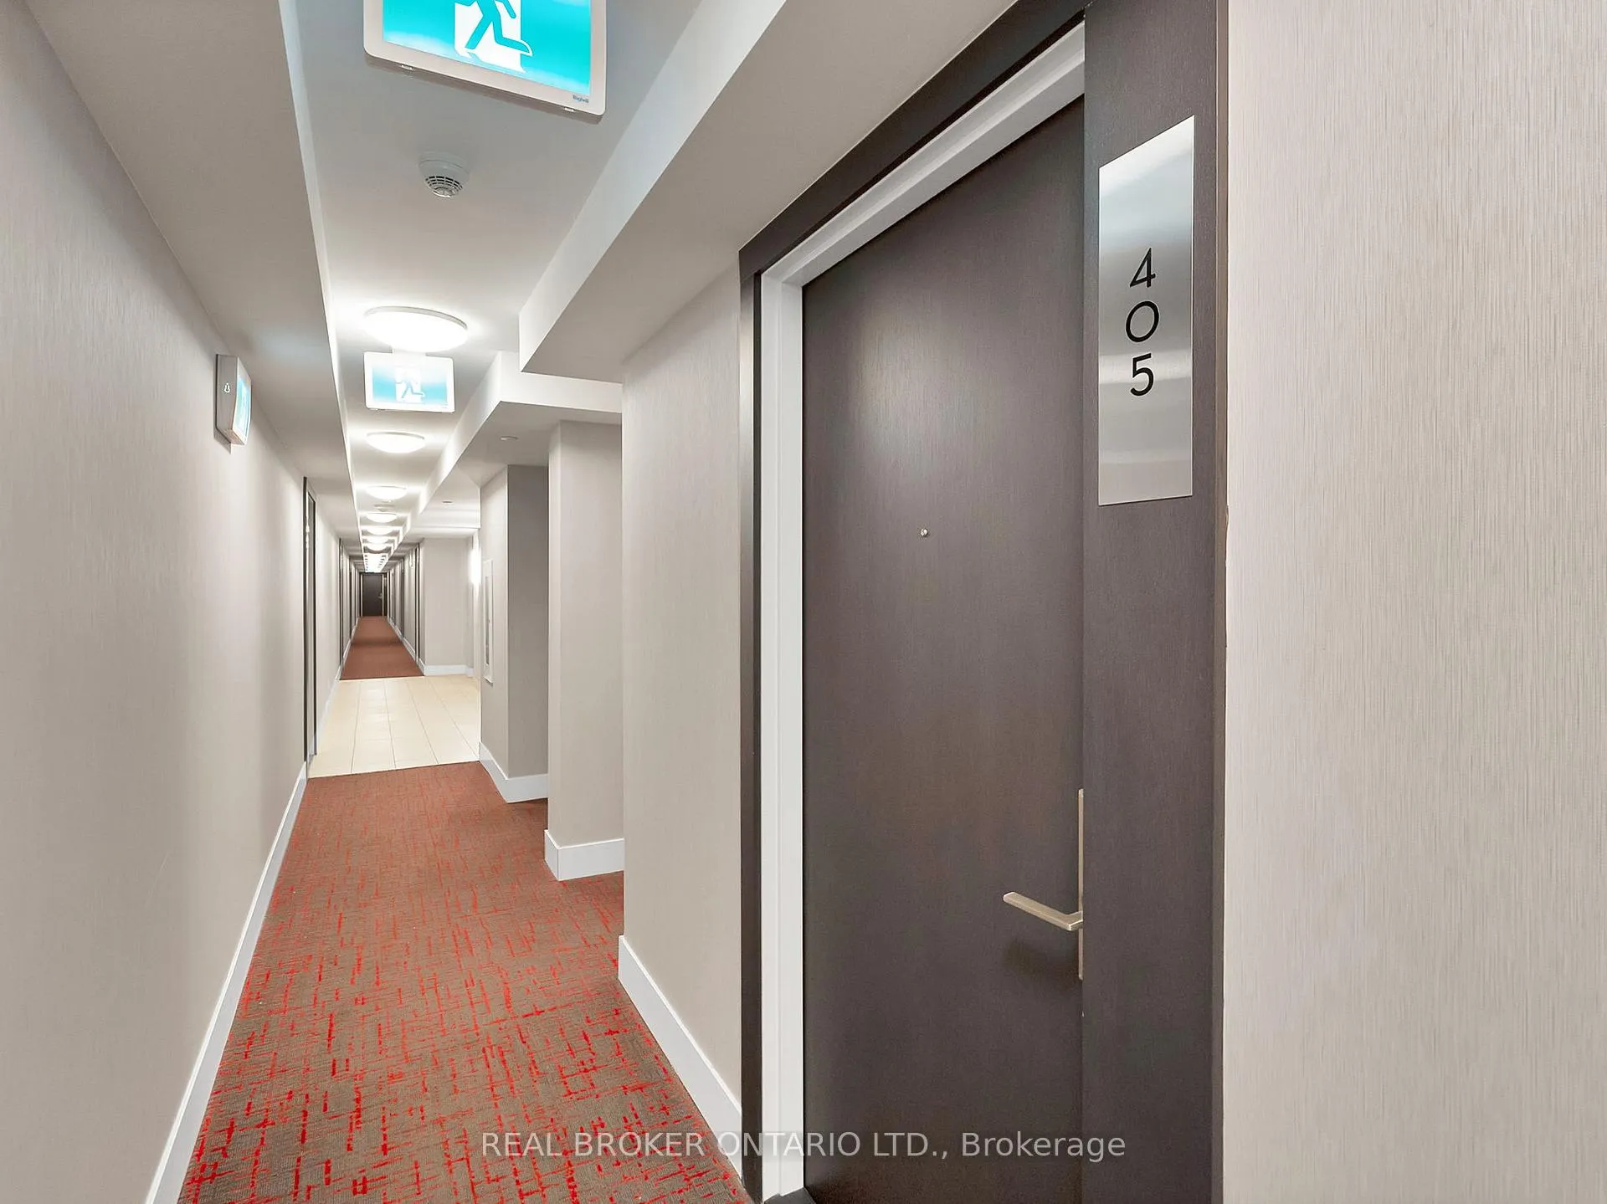
Unit 405, 38 Monte Kwinter Court
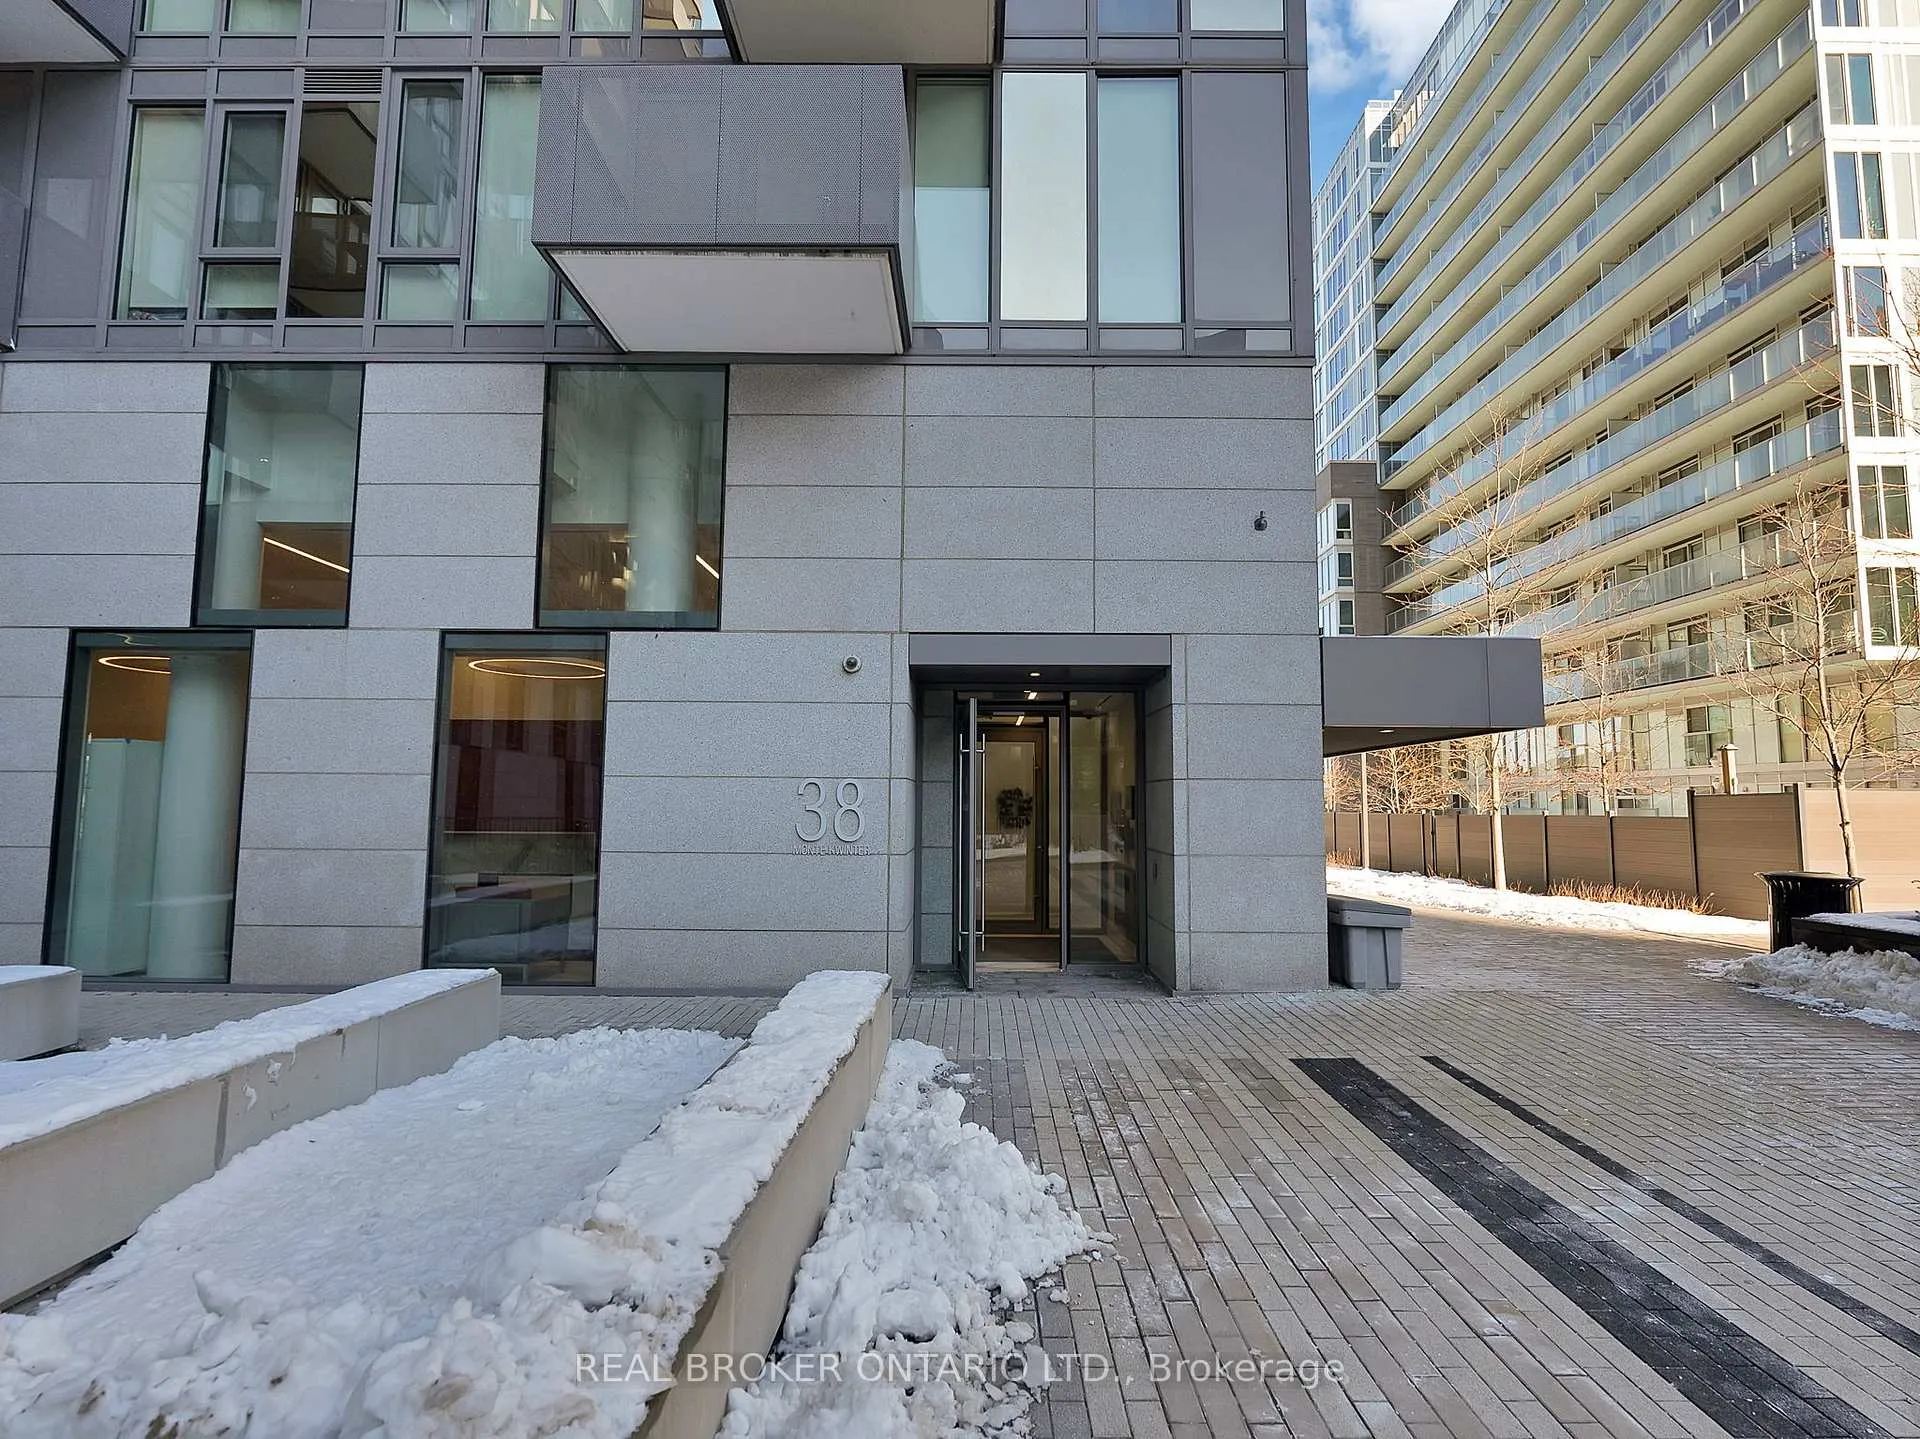
Unit 405, 38 Monte Kwinter Court
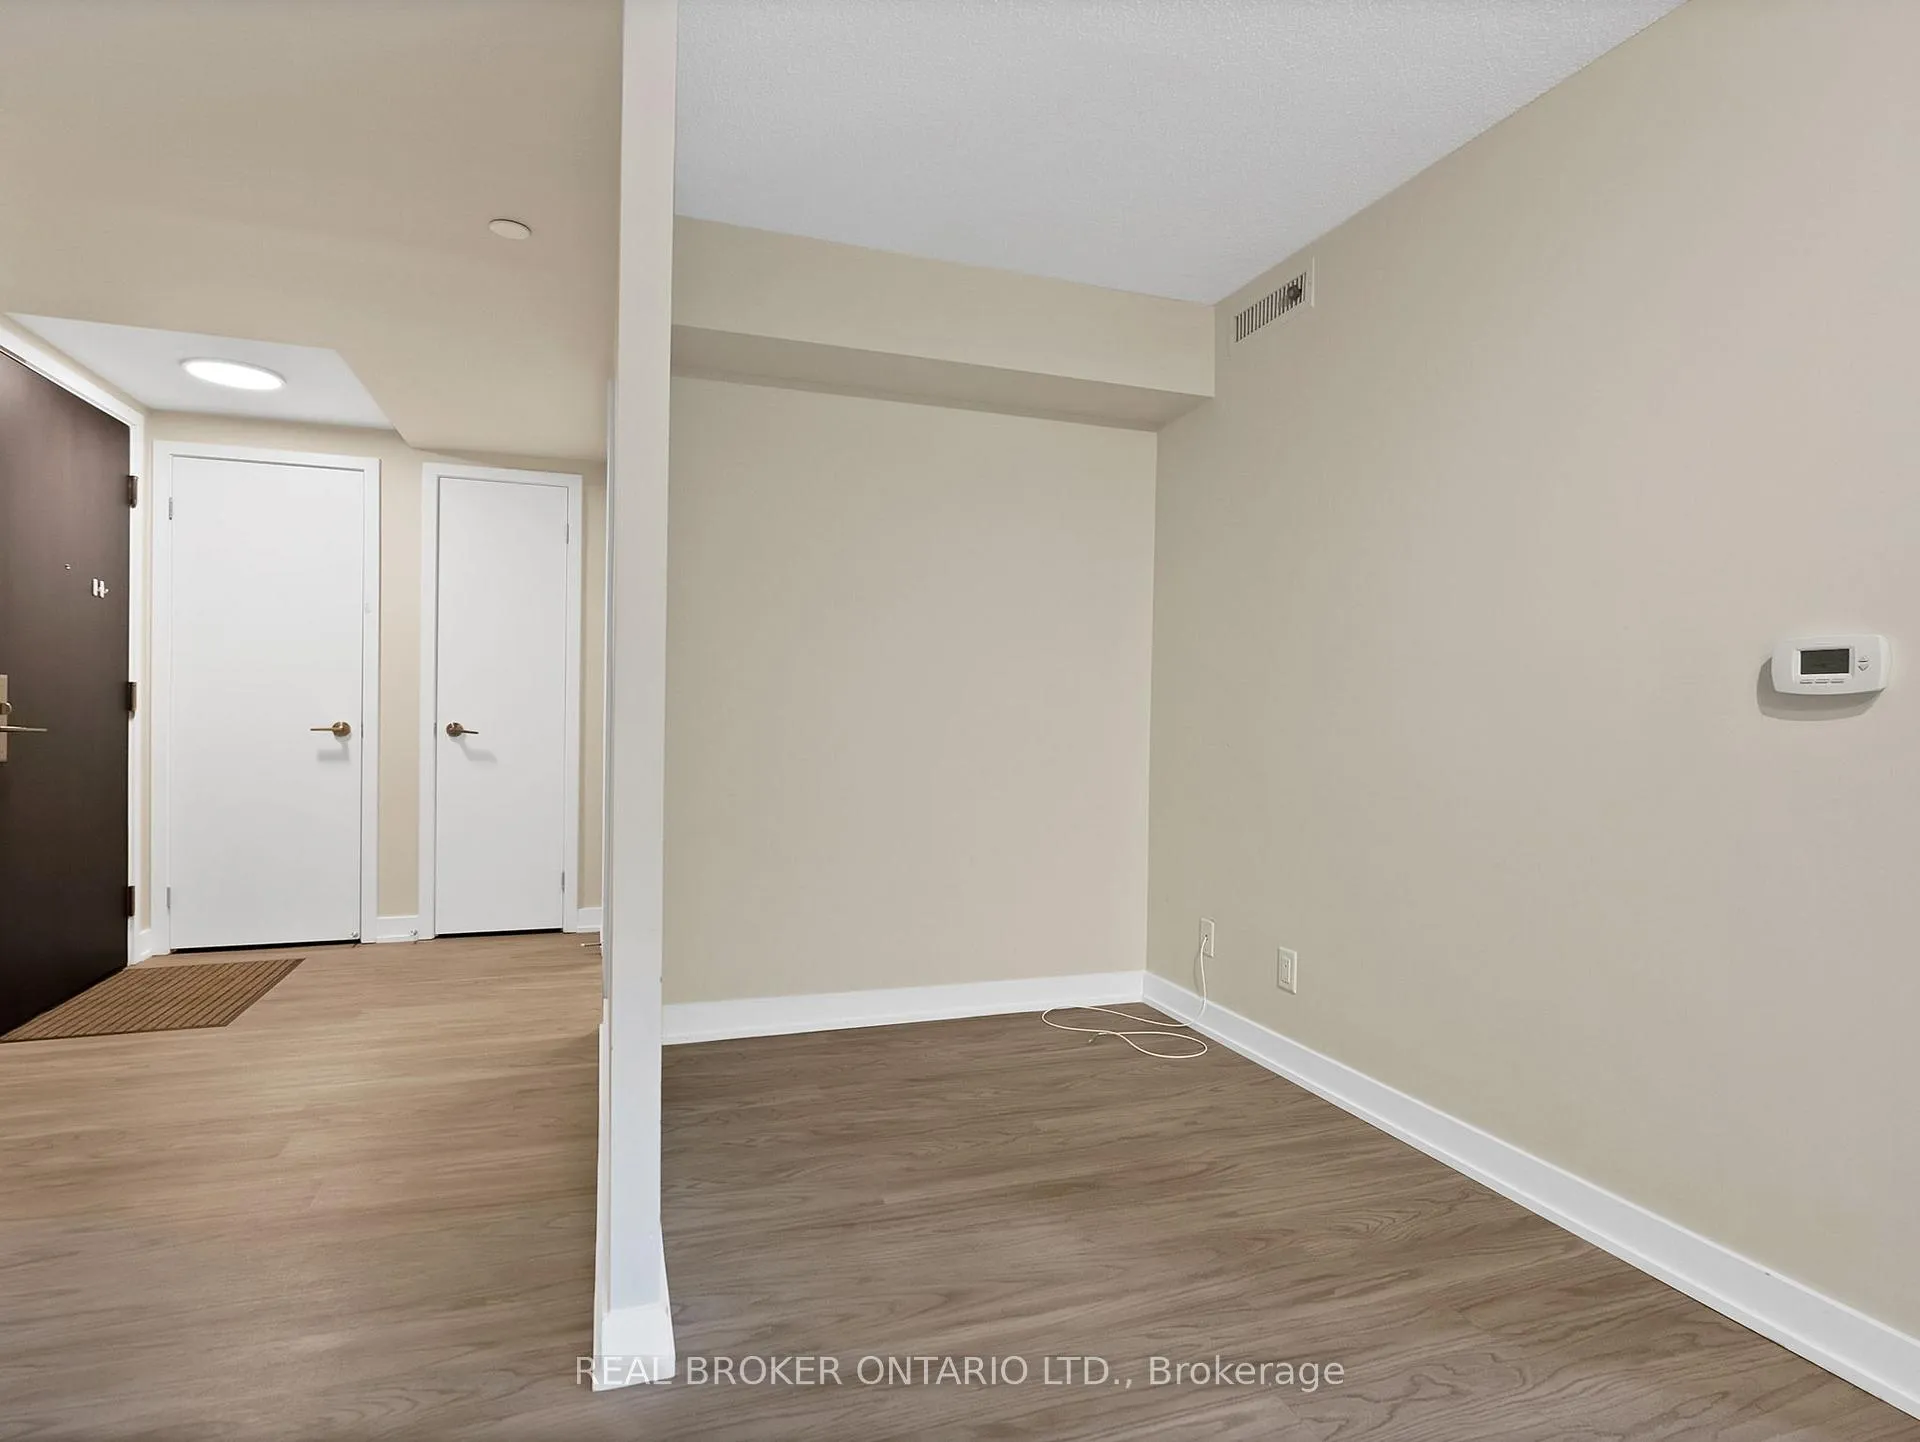 See all 19 photos
Property history
Facts and features
- ExposureEast
- LaundryEnsuite
- LockerOwned
- BalconyOpen
- Central air
- Concierge
- Gym
- Party room/meeting room
The homeCondo Apartment, Apartment, Age 0–5 years
- Type: Condo Apartment
- Style: Apartment
- Age: 0–5 years
- Living space: 500–599 sq ft
- Basement: None
- Exposure: East
- View: City
- Special designation: Accessibility
- Waterfront: None
InsideEnsuite, main level, Built-in oven, carpet free, primary bedroom - main floor, storage area lockers, Monitored, carbon monoxide detectors, security guard, concierge/security
- Laundry: Ensuite, main level
- Features: Built-in oven, carpet free, primary bedroom - main floor, storage area lockers
- Security: Monitored, carbon monoxide detectors, security guard, concierge/security
- Elevator: Yes
- Rooms above ground: 4
- Bedrooms: 1 + 1 in the basement
- Bathrooms: 1
- Kitchens: 1
OutsideConcrete, Open, Year round living
- Exterior: Concrete
- Balcony: Open
- Features: Year round living
- Accessibility: Elevator, fire escape, parking, wheelchair access
Parking and locker1 Parking, Underground, Parking type Owned
- Spaces: 1 Parking
- Garage: Underground
- Parking type: Owned
- Driveway: Underground
- Spot: Unit 72 (p1-160)
- Locker: Owned
- Locker unit: Unit 329 (p2-#90)
- Locker level: Level b
BuildingThe rocket condos, Storeys 14, Units 291
- Name: The rocket condos
- Storeys: 14
- Units: 291
- Registered: 2020
- Condo corporation: 2814
- Amenities: Concierge, community bbq, gym, party room/meeting room, visitor parking
- Pets: Allowed
Heating, water and powerForced air, gas, Central air
- Heating: Forced air, gas
- Cooling: Central air
Rent and termsRent $2,100 a month, Entire property, Unfurnished
- Rent: $2,100 a month
- Space for rent: Entire property
- Furnished: Unfurnished
- Lease: 12 months
- Paid: Monthly
- Rent includes: High speed internet, parking
- Deposit: Required
- Credit check: Required
- Employment letter: Required
- Rental application: Required
- References: Required
IncludedStainless steel kitchen appliances, stacked washer & dryer, elf, window coverings. included in lease: building insurance, building maintenance, central air conditioning, common elements, high speed internet.
- Included: Stainless steel kitchen appliances, stacked washer & dryer, elf, window coverings. included in lease: building insurance, building maintenance, central air conditioning, common elements, high speed internet.
NearbyPublic transit
- Close to: Public transit
Listing detailsC12633526, Rented, Dec 15, 2025
- MLS® number: C12633526
- Status: Rented
- Listed on: Dec 15, 2025
- Days on market: 23
- Updated: Jan 7, 2026
- Possession: 2025-12-15 / Immediate
- Occupied by: Vacant
- Listing brokerage: REAL BROKER ONTARIO LTD.
About this home
Unit 405, 38 Monte Kwinter Court, North York (Clanton Park), ON M3H 0E2
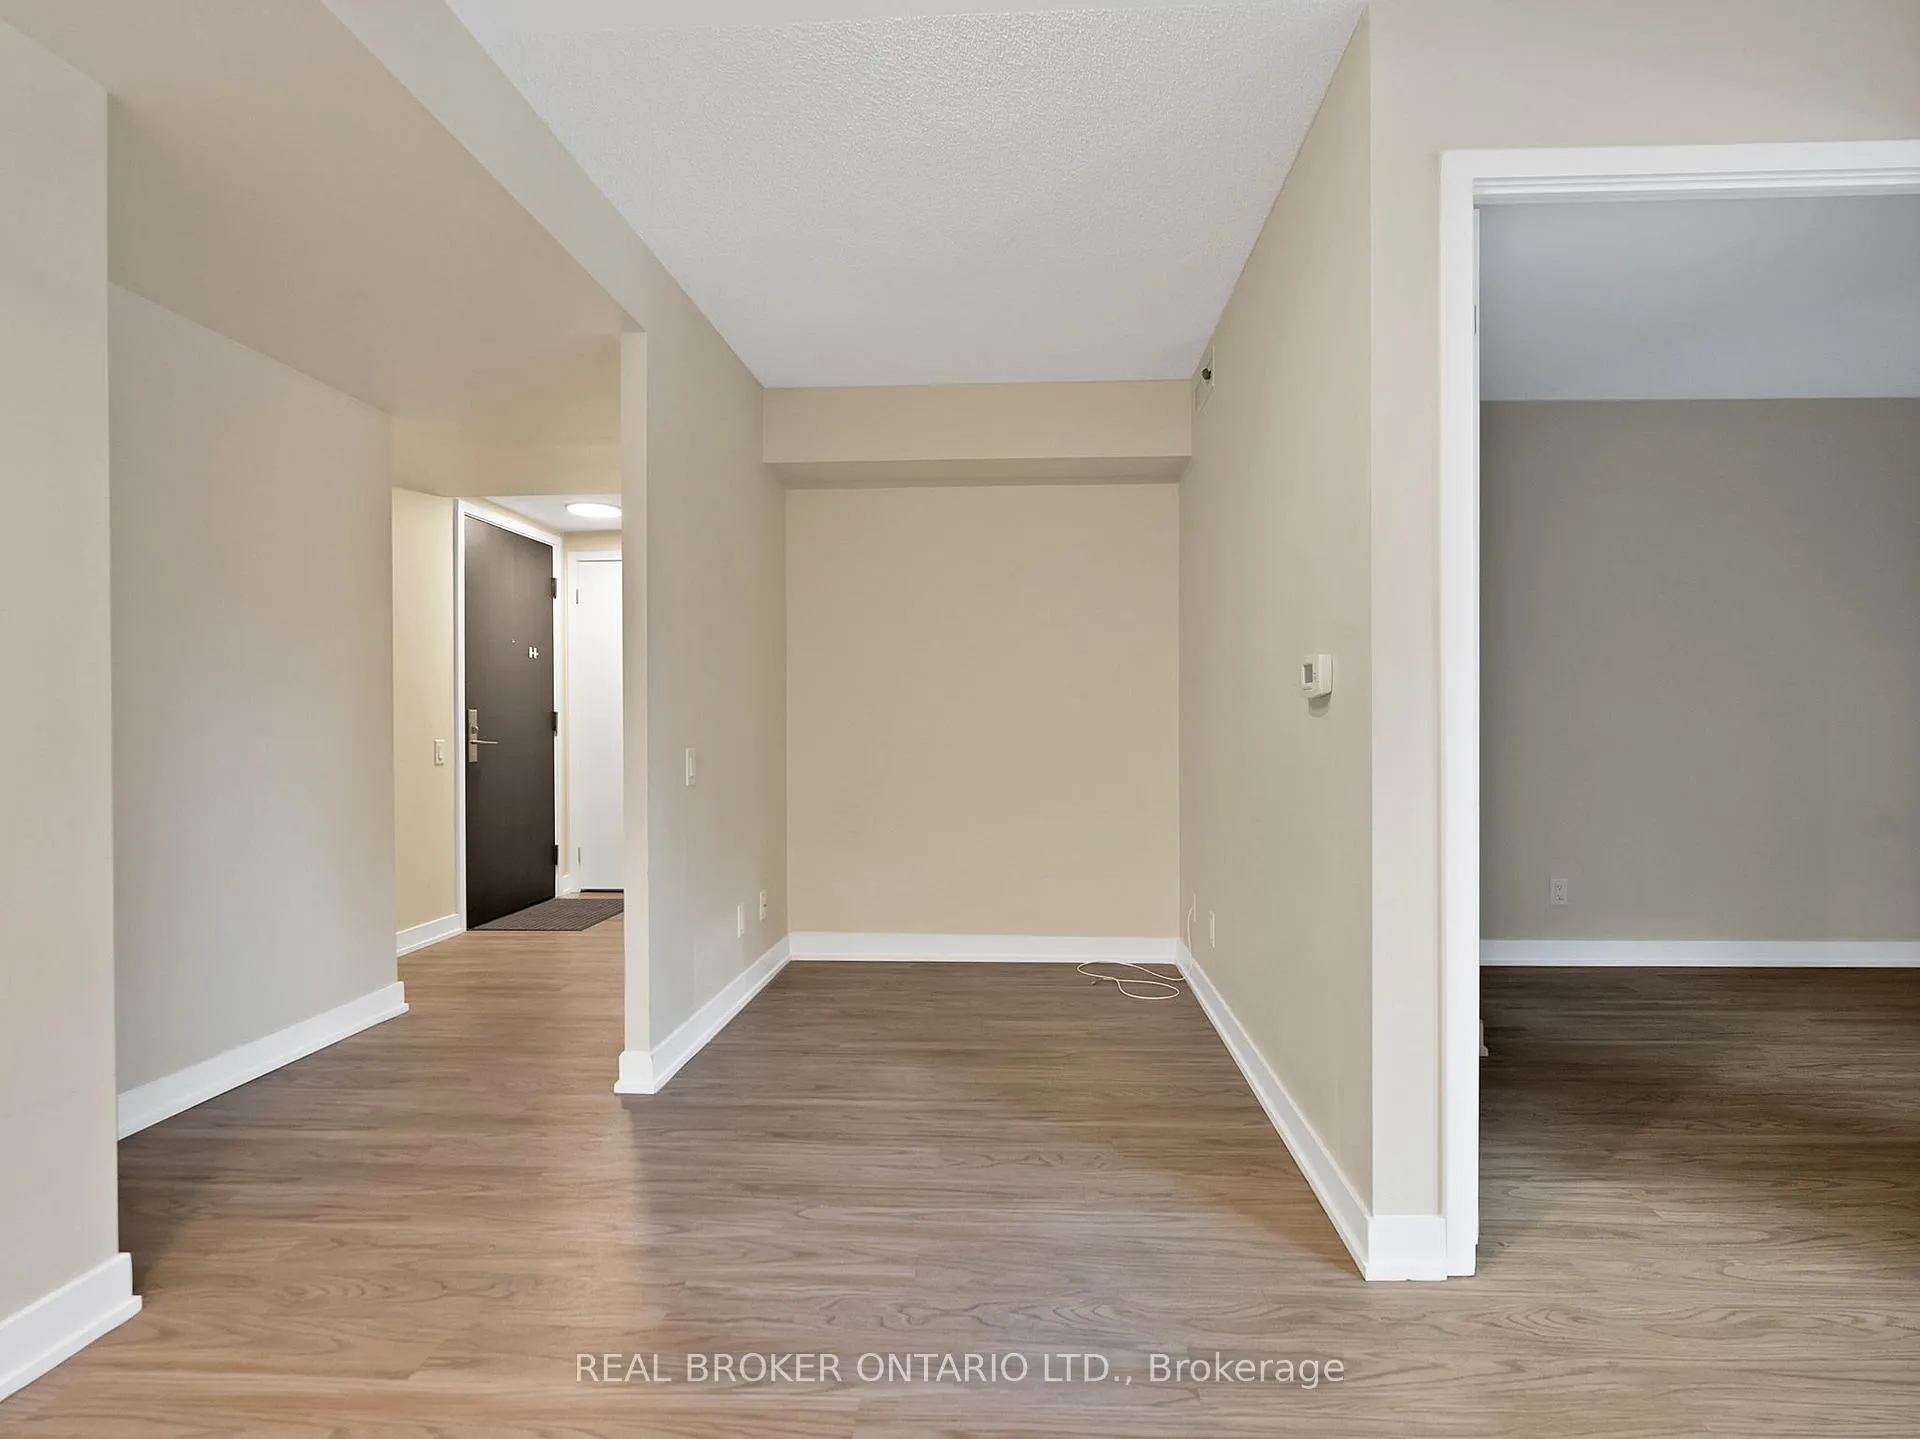
Live smart at The Rocket Condos with this bright and efficiently designed 1+1 suite just steps to Wilson Subway Station! Offering nearly 500 sq ft of modern urban living, this unit features a custom designer kitchen with quartz countertops, built-in stainless steel appliances, and a Spacious bathroom. Floor-to-ceiling windows fill the space with natural light, complemented by sleek roller shades. Enjoy a spacious bath, a cozy bedroom, and an excellent-sized den. Internet included in the lease for added value and convenience. Parking and a locker are included in the lease as well. Prime location with quick access to Yorkdale Mall, York University, UofT, major highways, shops, cafes, parks, and more. Outstanding building amenities include a gym, party room, outdoor BBQ area, and media room.
Ask about this home
A HOMEH agent will answer your questions about this home.
Know more about The Rocket Condos
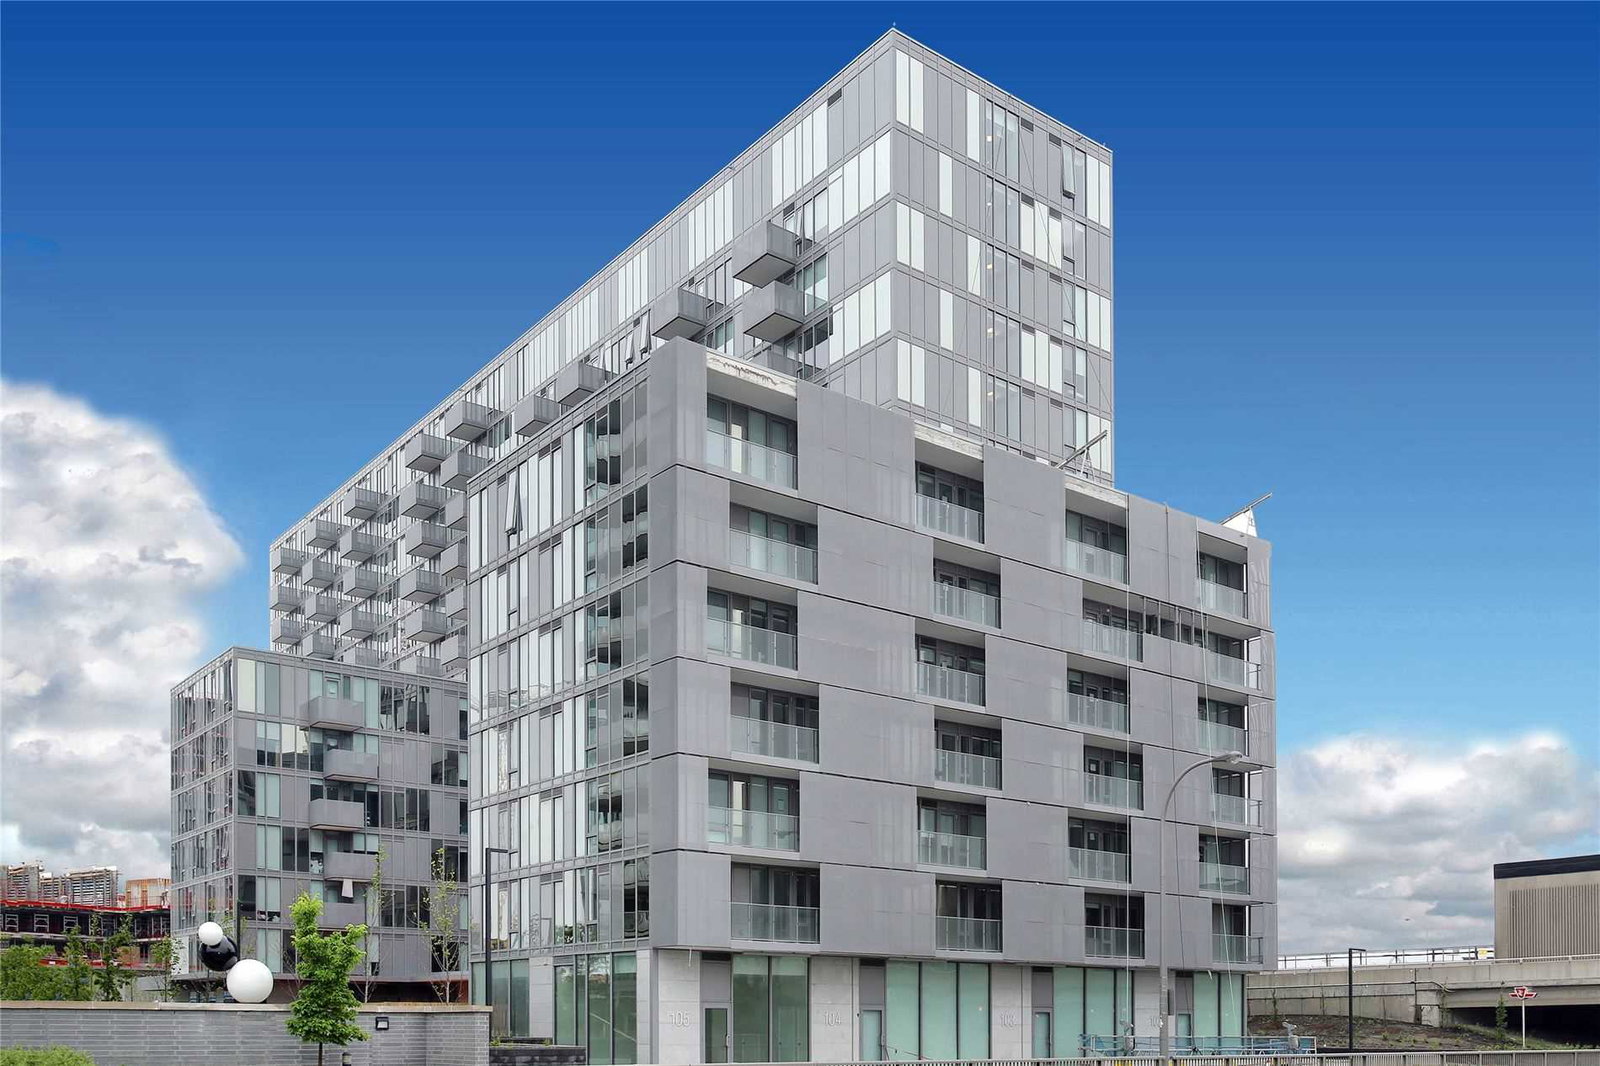
Condo building · 38 Monte Kwinter Crt, North York
The Rocket Condos is a 14-storey condo with 291 suites, built in 2020 by Metropia. Right now 3 for rent are on the market here.
- 14storeys
- 291suites
- $808/sq ft
- 2020built
No similar units for rent in The Rocket Condos right now.
Around this home
Daily convenience, out of 100, from the distances below
Schools nearby
School rating, out of 10.
Helpful calculators
Your HOMEH agent

"I would see it this week."