

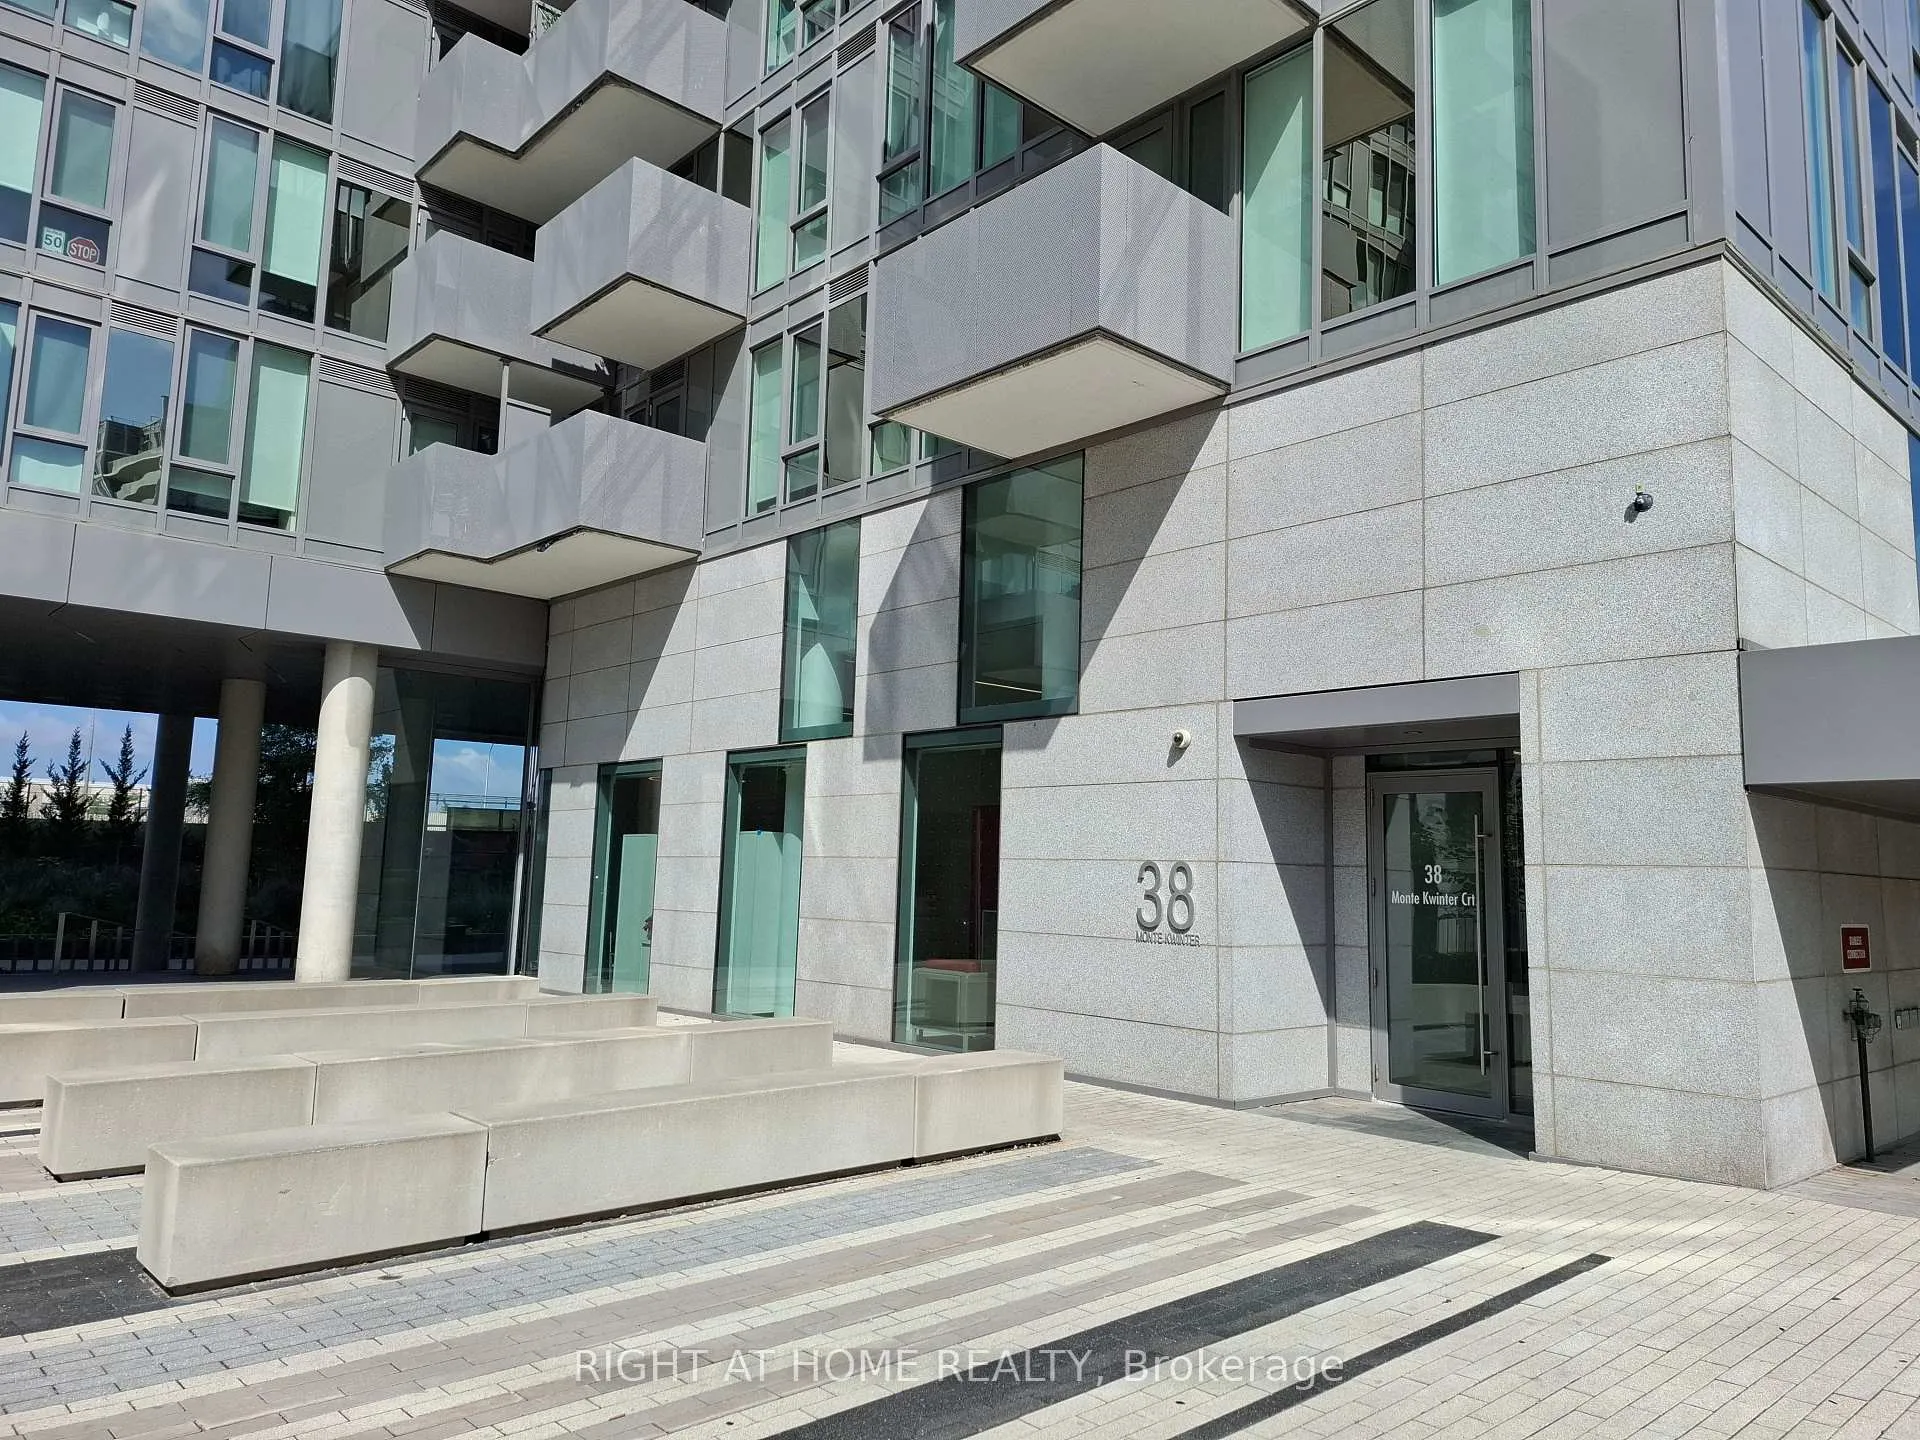
Unit 425, 38 Monte Kwinter Court
Unit 425, 38 Monte Kwinter Court
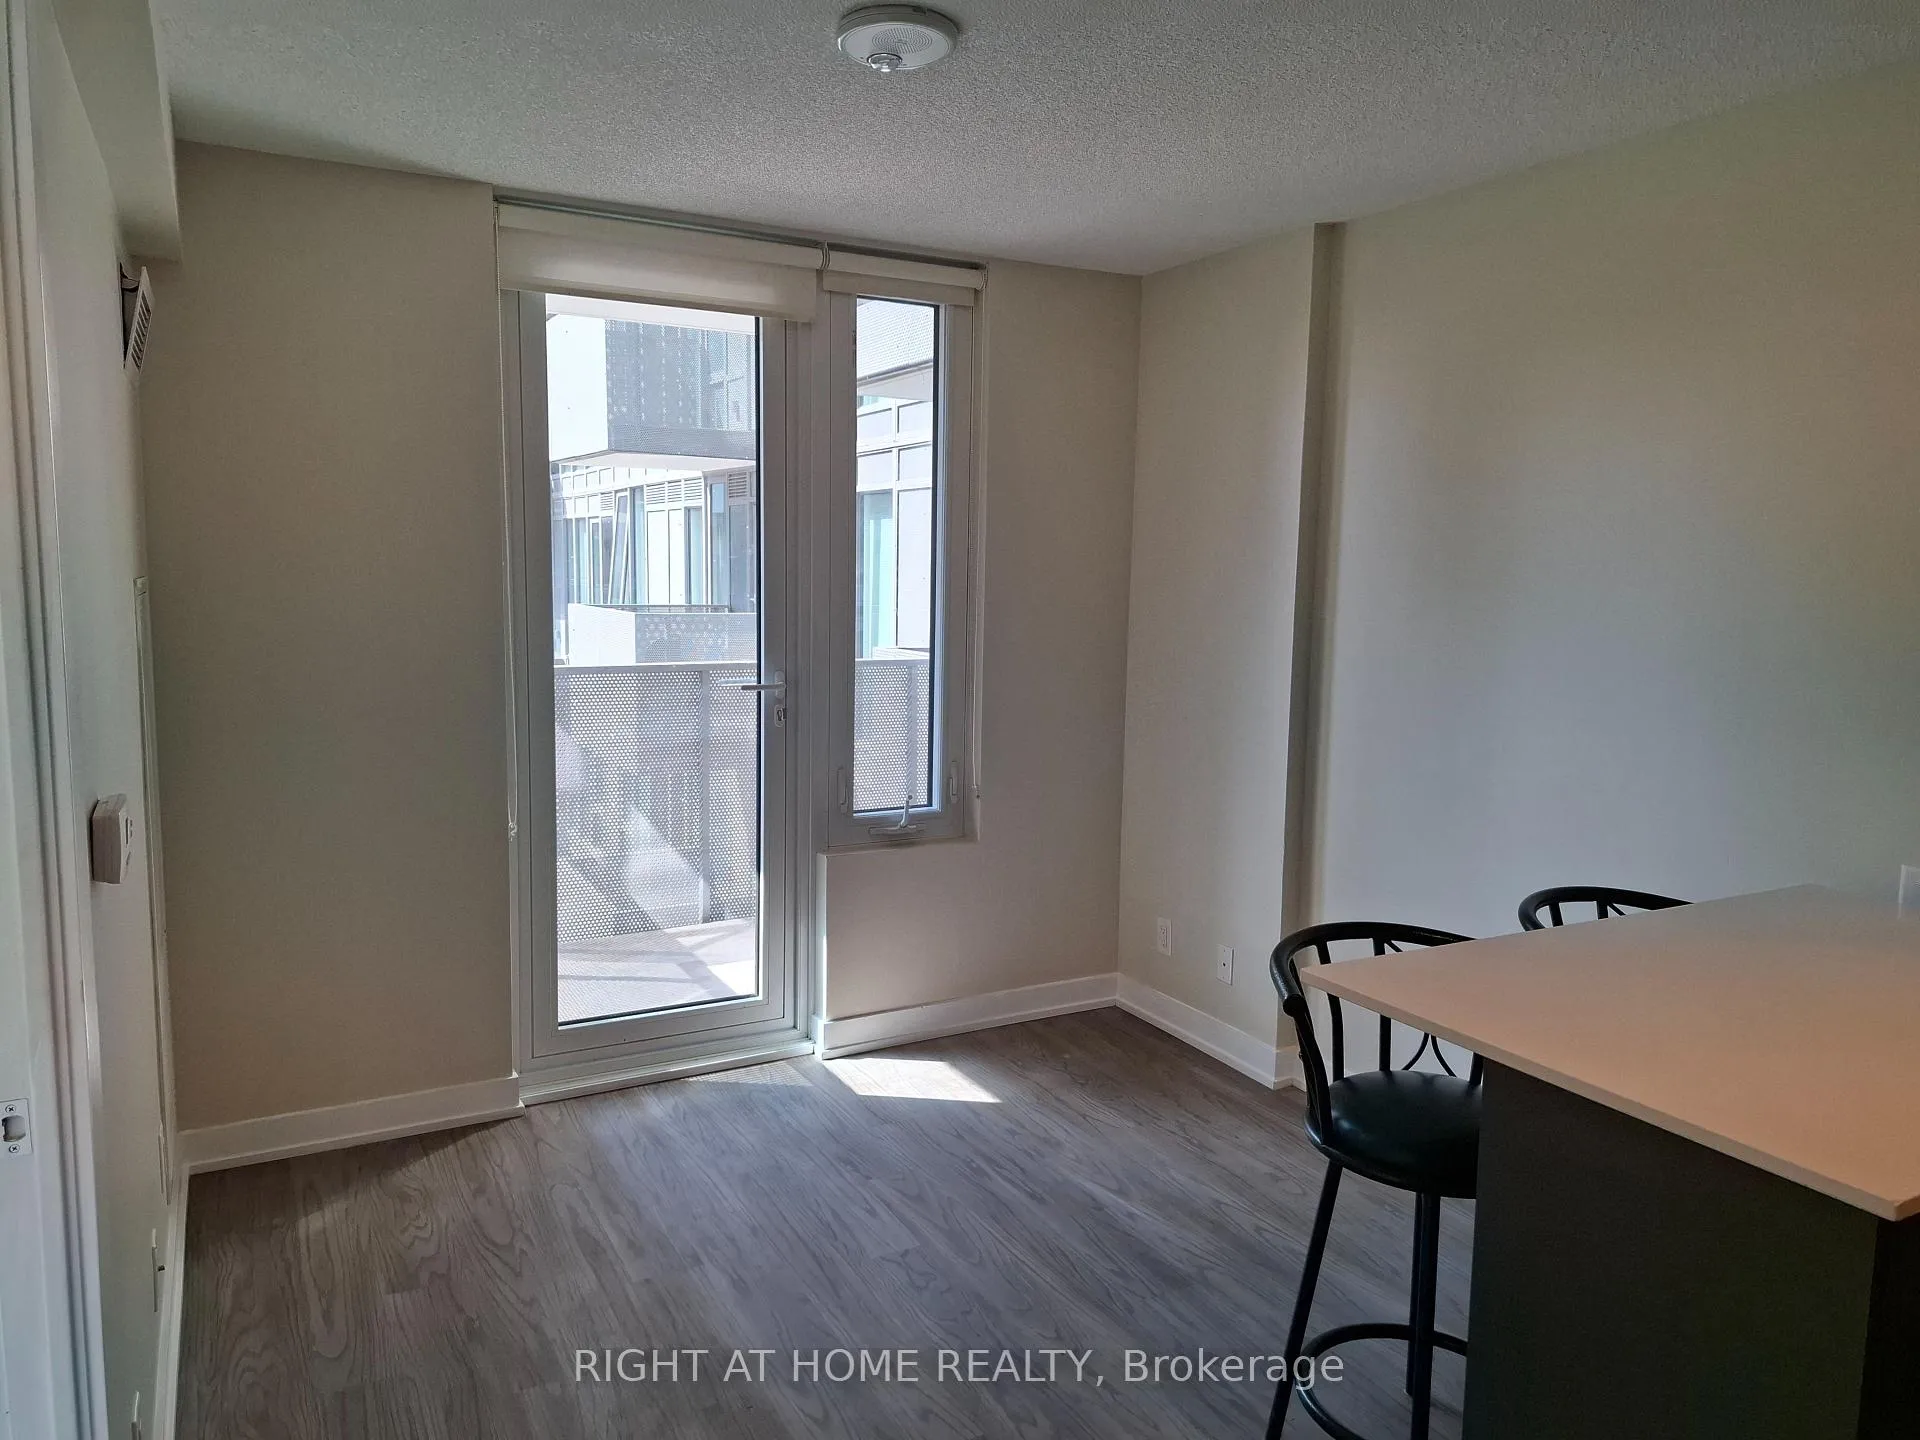 See all 34 photos
Property history
- $399,000TerminatedList: 2025-07-28|End: 2025-10-18|82 daysC12310447
Facts and features
- ExposureSouth east
- LaundryIn-suite
- LockerOwned
- BalconyOpen
- Central air
- Gym
- Party room/meeting room
The homeCondo Apartment, Apartment, 0–499 sq ft
- Type: Condo Apartment
- Style: Apartment
- Living space: 0–499 sq ft
- Basement: None
- Exposure: South East
InsideWindow floor to ceiling, In-suite laundry, Carpet free, intercom
- Flooring: Window floor to ceiling
- Laundry: In-suite laundry
- Features: Carpet free, intercom
- Security: Concierge/security
- Elevator: Yes
- Rooms above ground: 4
- Bedrooms: 1
- Bathrooms: 1
- Kitchens: 1
OutsideConcrete, Open, Controlled entry, recreational area, security gate
- Exterior: Concrete
- Balcony: Open
- Features: Controlled entry, recreational area, security gate
Parking and locker1 Parking, Underground, Parking type Owned
- Spaces: 1 Parking
- Garage: Underground
- Parking type: Owned
- Driveway: Underground
- Locker: Owned
- Locker unit: #311
- Locker number: #72
- Locker level: 1
BuildingRocket condos, Storeys 14, Units 291
- Name: Rocket condos
- Storeys: 14
- Units: 291
- Registered: 2020
- Condo corporation: 2814
- Amenities: Community bbq, day care, gym, party room/meeting room, bike storage, visitor parking
- Pets: Allowed
Heating, water and powerForced air, electric, Central air
- Heating: Forced air, electric
- Cooling: Central air
Costs and taxesTaxes $1,802 a year, Condo fee $430 a month, Water included
- Taxes, 2025: $1,802 a year
- Condo fee: $430 a month
- Fee includes: Water included
- HST: HST included in the price
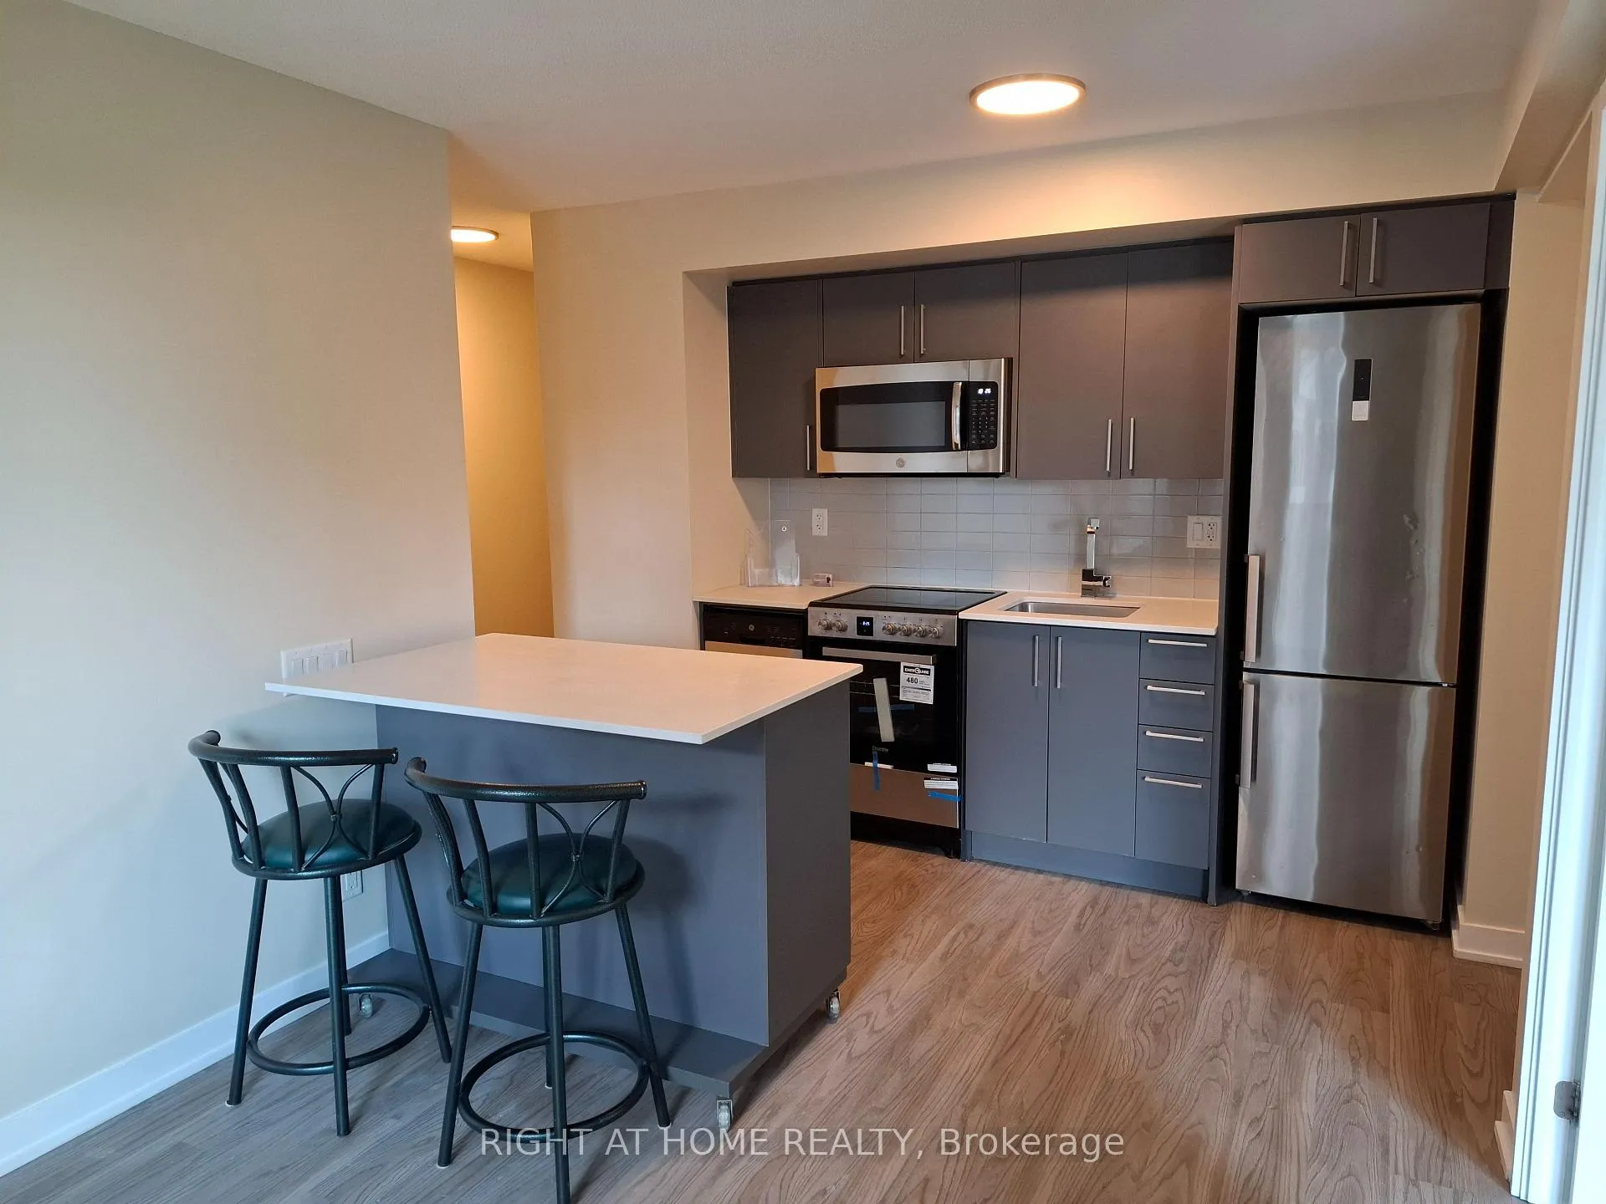
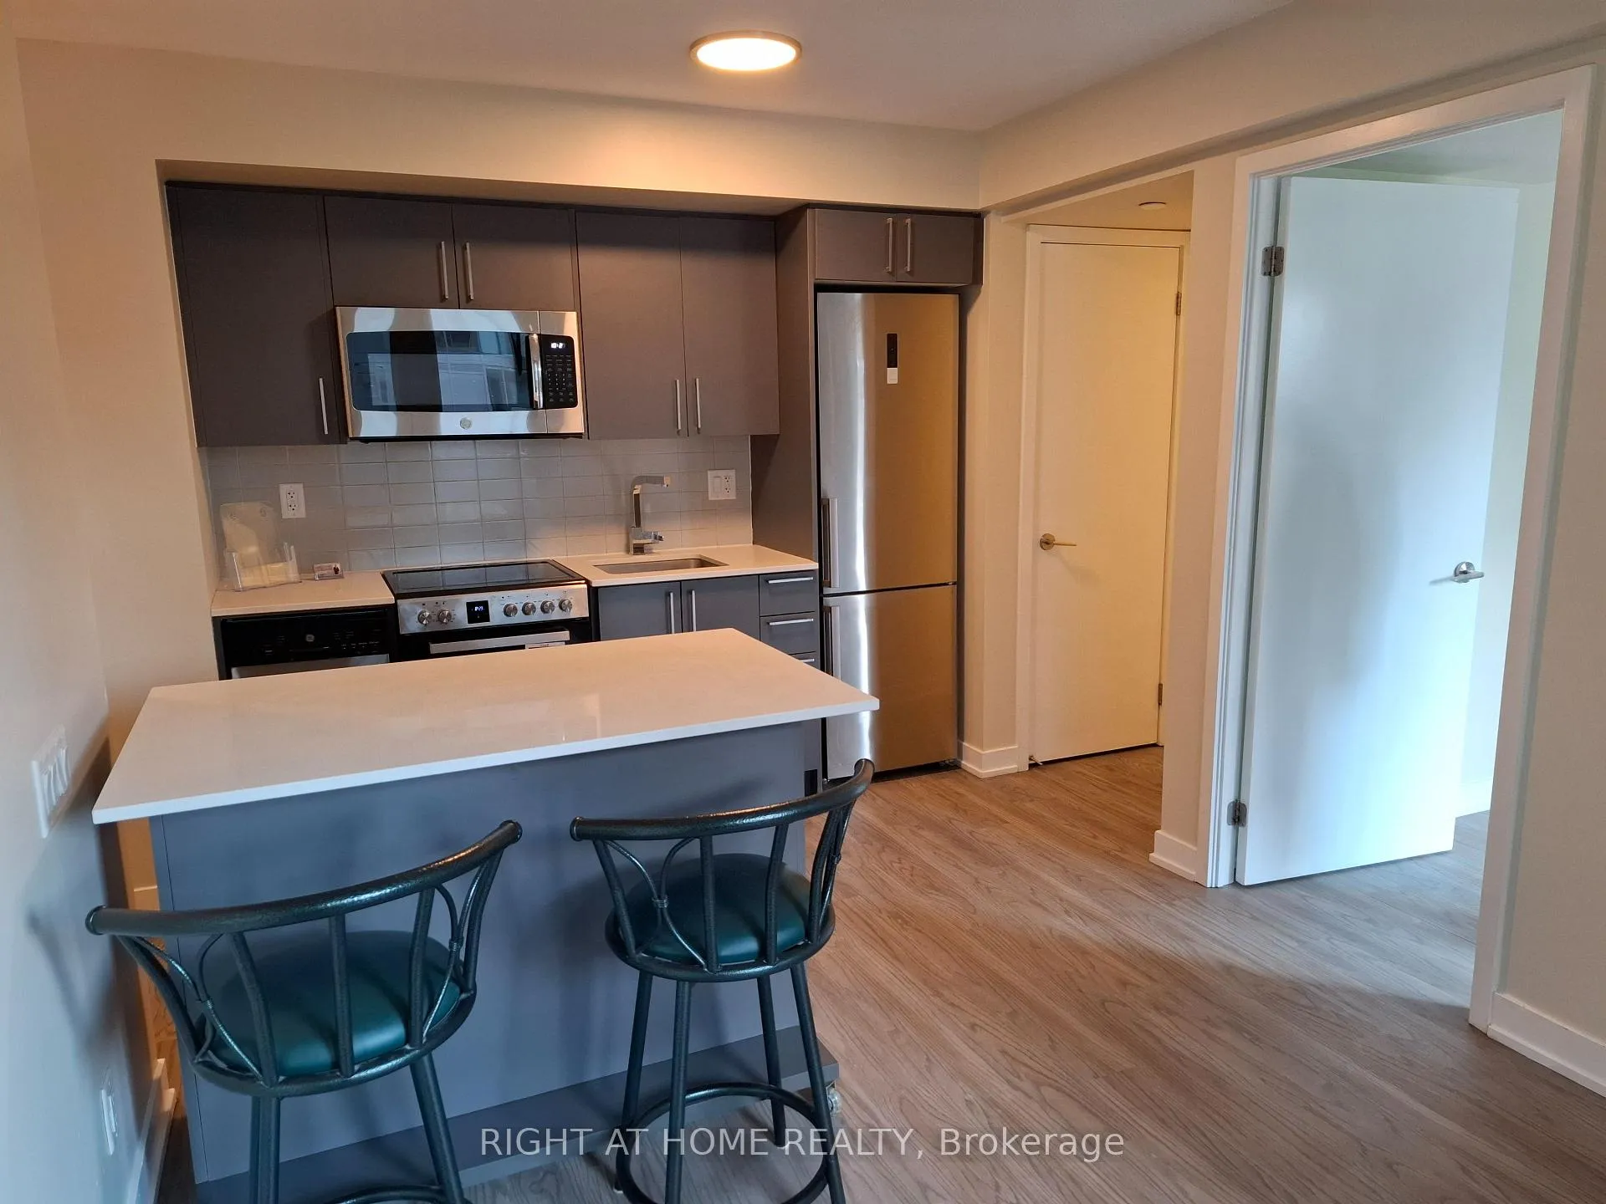
Included in the saleSs stove (brand new), ss fridge, ss dishwasher, ss microwave, moveable kitchen island, all existing window coverings - as is.
- Included: Ss stove (brand new), ss fridge, ss dishwasher, ss microwave, moveable kitchen island, all existing window coverings - as is.
Listing detailsC12310447, Terminated, Jul 28, 2025
- MLS® number: C12310447
- Status: Terminated
- Listed on: Jul 28, 2025
- Days on market: 82
- Updated: Oct 18, 2025
- Possession: 2025-08-01 / Immediate
- Occupied by: Vacant
- Listing brokerage: RIGHT AT HOME REALTY
About this home
Unit 425, 38 Monte Kwinter Court, North York (Clanton Park), ON M3H 0E2
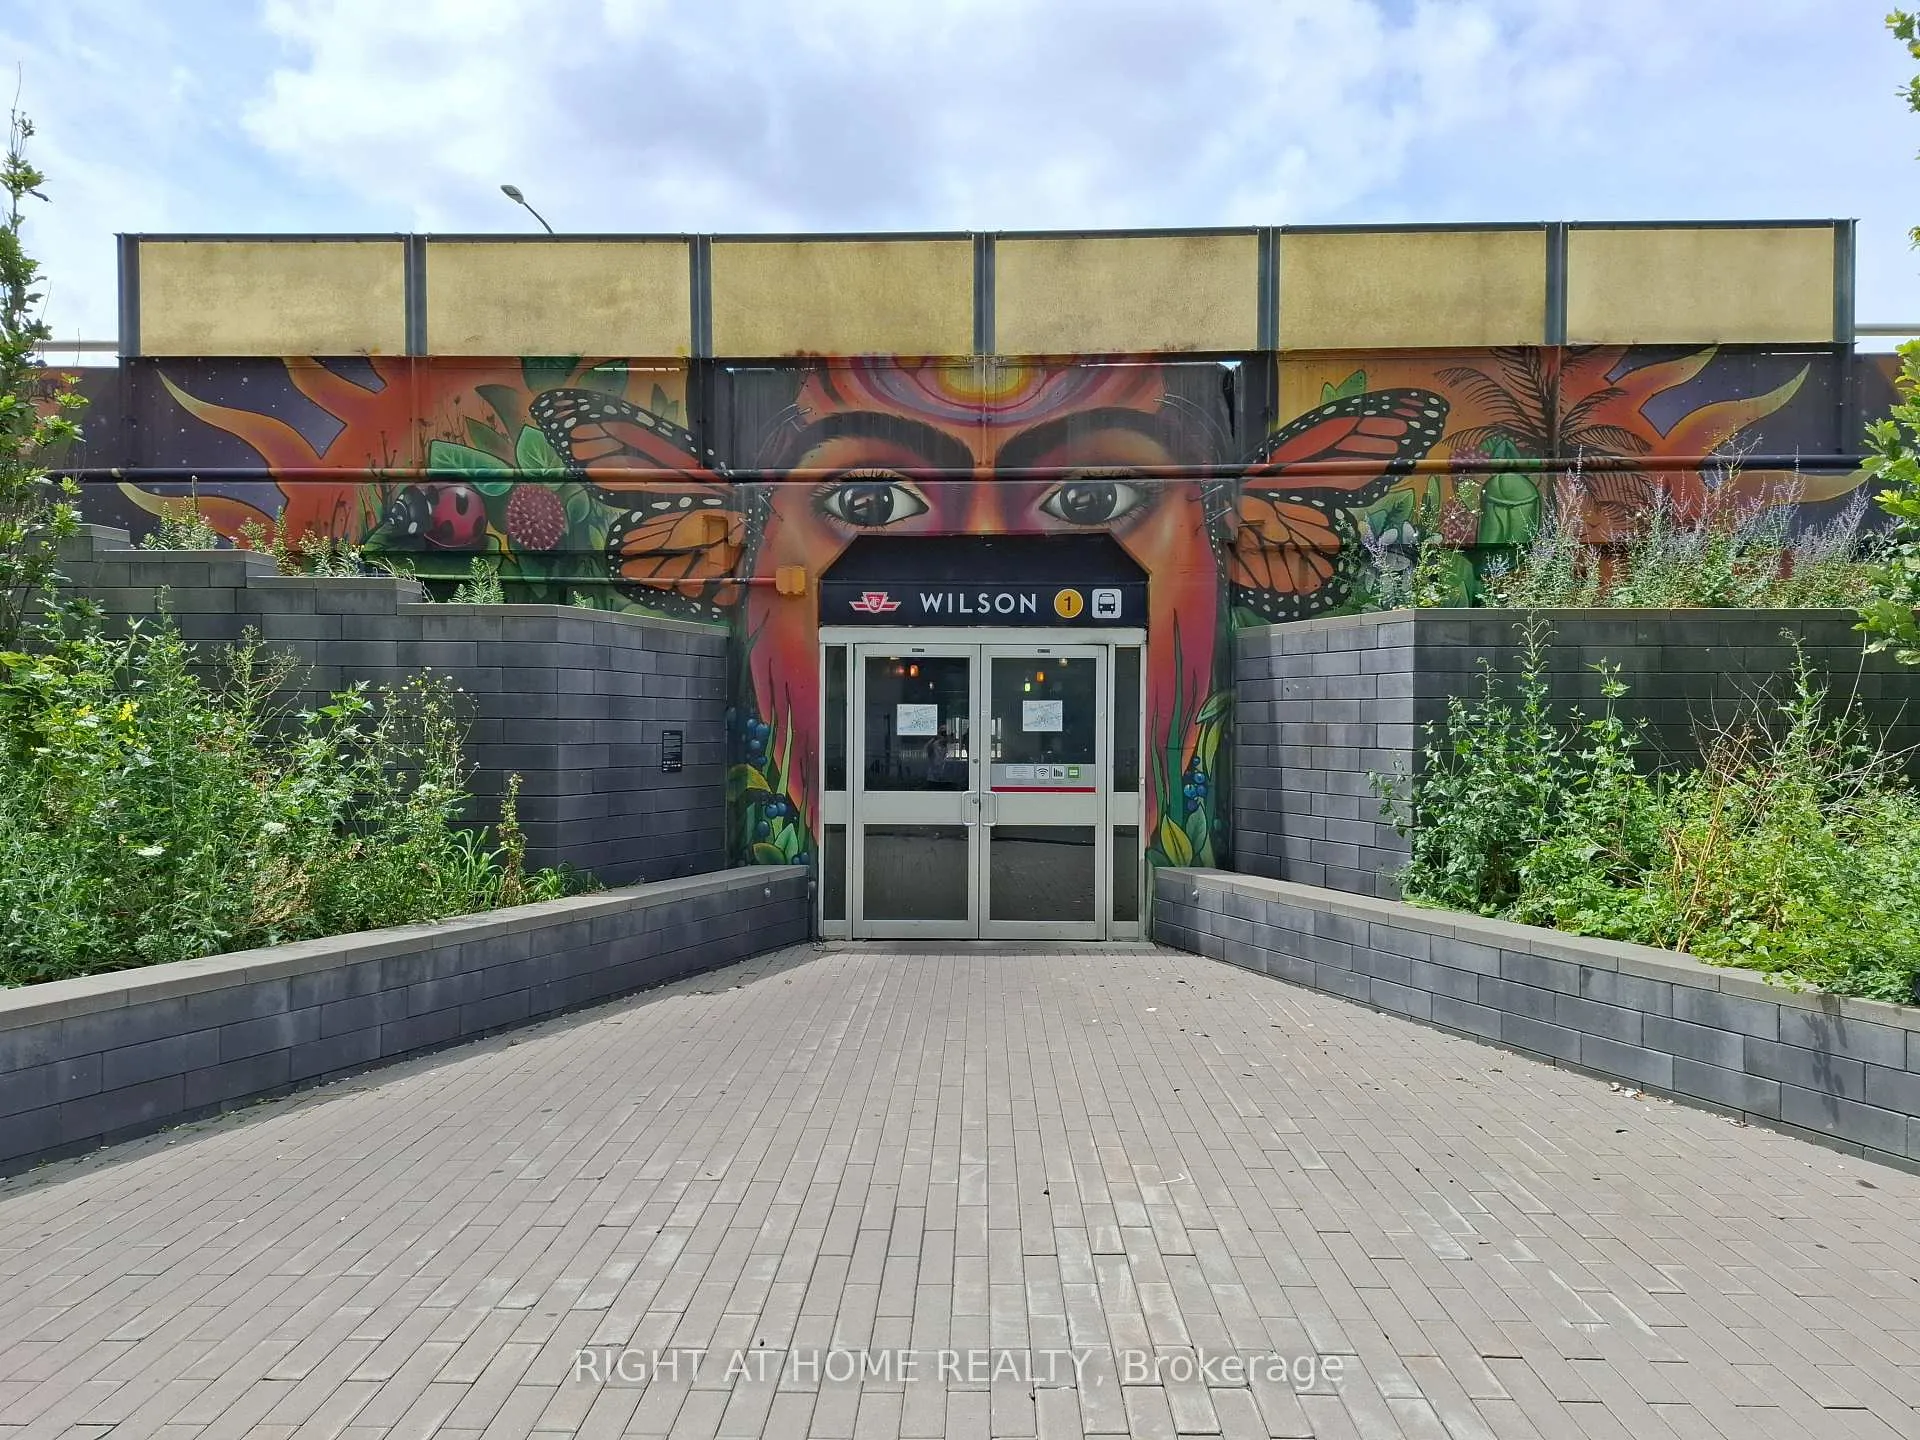
Only 50 Steps to the Subway! Sleek 1 Bed Condo with Parking and Locker in Rocket Condos, North York. Urban convenience meets stylish comfort in this beautifully appointed 1 bedroom condo at Rocket Condos. With the Wilson Subway Station at your door step, city commuting becomes effortless. Whether you're heading downtown, to York University, UoT, the financial centre, or anywhere along the TTC line, you are seconds from your front door to the platform.***Unit Features***: Smart open-concept layout flooded with natural light from oversized windows. Modern kitchen with quartz countertops, stainless steel appliances including a brand new stove & ample cabinetry. Mobile kitchen island that features cabinets and extended worktop, offering extra space for preparation, storage and a convenient breakfast bar. Engineered laminate flooring throughout. Contemporary 4-piece bathroom with sleek finishes. Private balcony offering fresh air and southeast views. Parking & Locker Included for everyday ease. Internet covered in maintenance fees. Freshly painted ready to move in. **Location Highlights***: Walk to Yorkdale Mall, grocery stores, cafes, and Clanton Park amenities. Quick access to Hwy 401 & Allen Road. Close to major universities & downtown Toronto via direct subway route. ***Building Amenities***: 24-hour concierge. Fitness center, party room, bike storage, on-site daycare and pet wash station. Whether you're a first-time buyer, investor, or just craving simplicity and connection, this unit delivers unbeatable value, comfort, and access. Ready to live steps from everywhere? Welcome to your next chapter at Rocket Condos.
Ask about this home
A HOMEH agent will answer your questions about this home.
Know more about The Rocket Condos
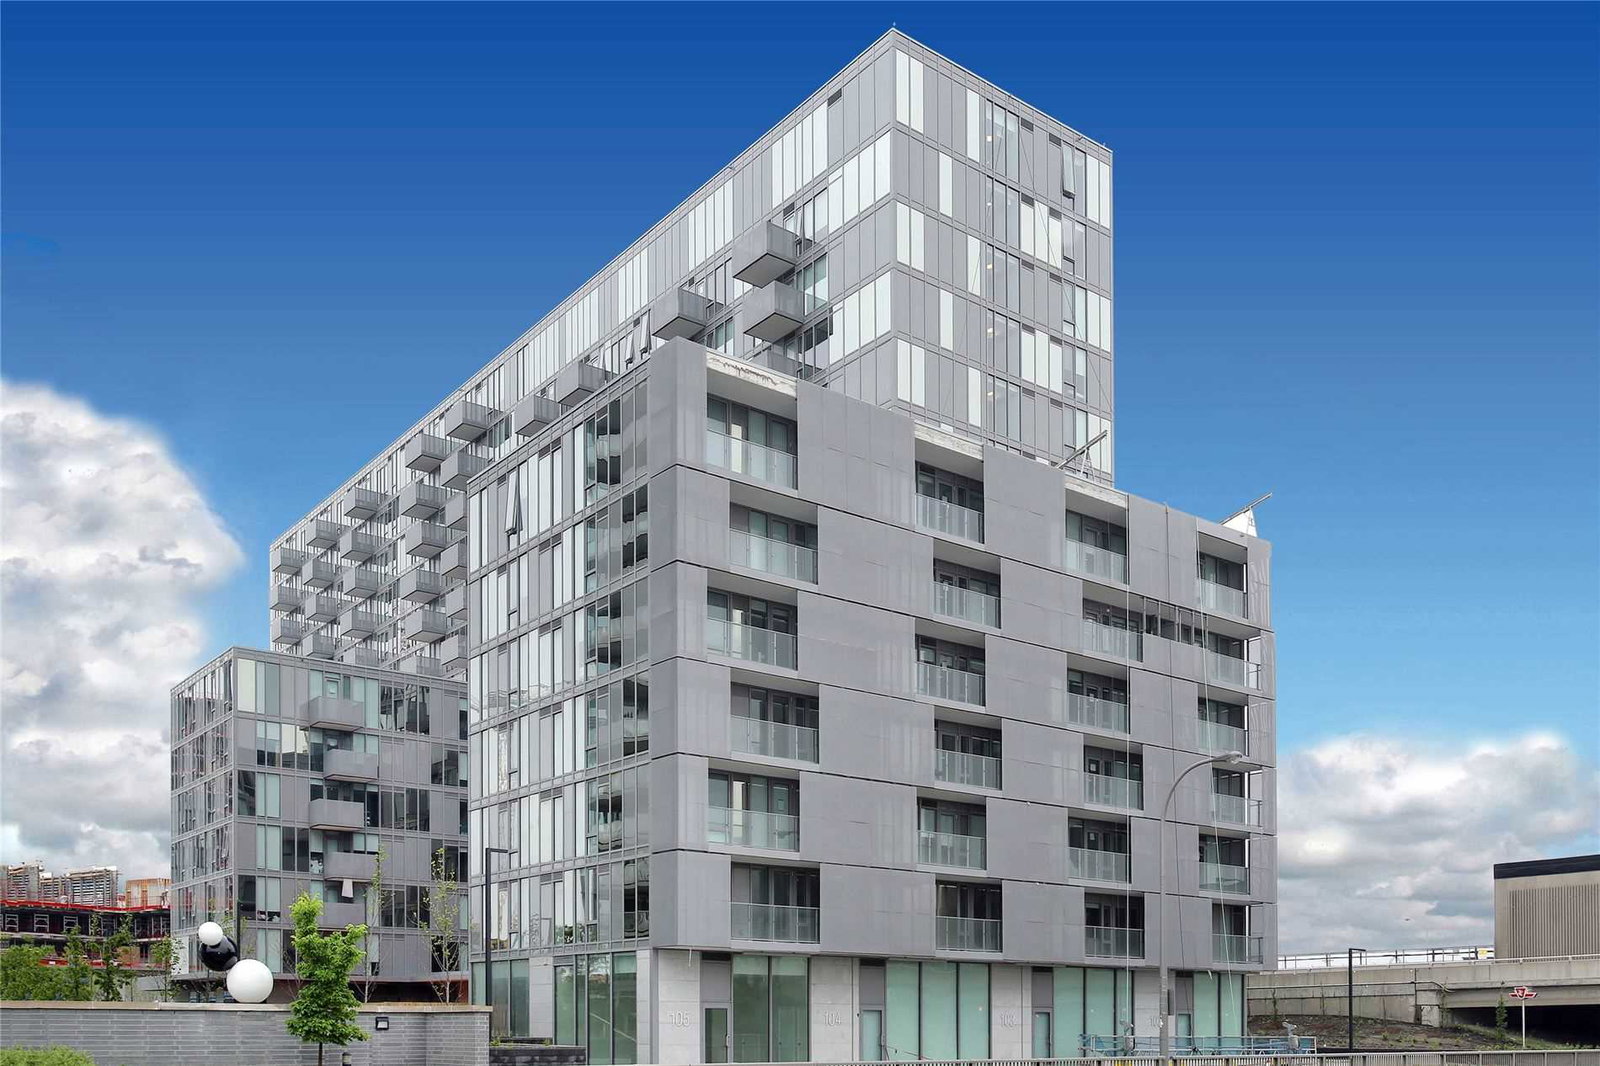
Condo building · 38 Monte Kwinter Crt, North York
The Rocket Condos is a 14-storey condo with 291 suites, built in 2020 by Metropia. Right now 3 for rent are on the market here.
- 14storeys
- 291suites
- $808/sq ft
- 2020built
No similar units for sale in The Rocket Condos right now.
Around this home
Daily convenience, out of 100, from the distances below
Schools nearby
School rating, out of 10.
Helpful calculators
Your HOMEH agent

"I would see it this week."