

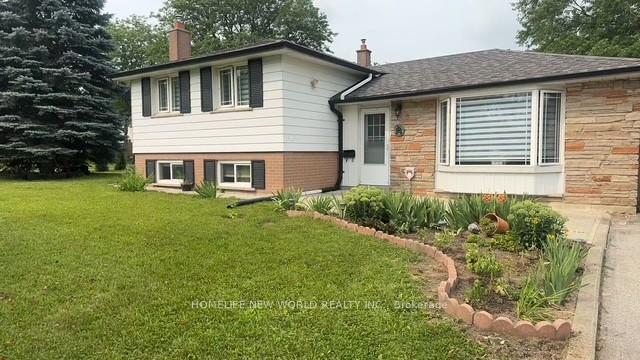
38 Tristan Crescent
Detached Rented
1/1138 Tristan Crescent
Detached Rented
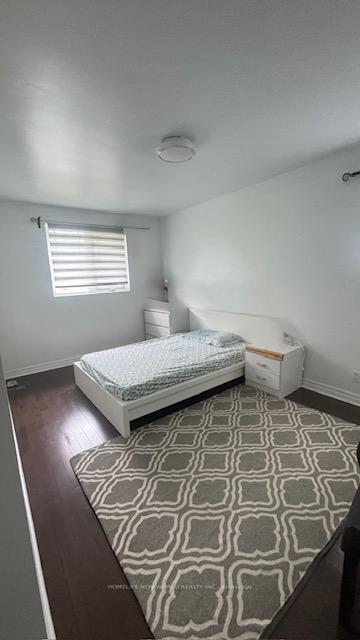 See all 11 photos
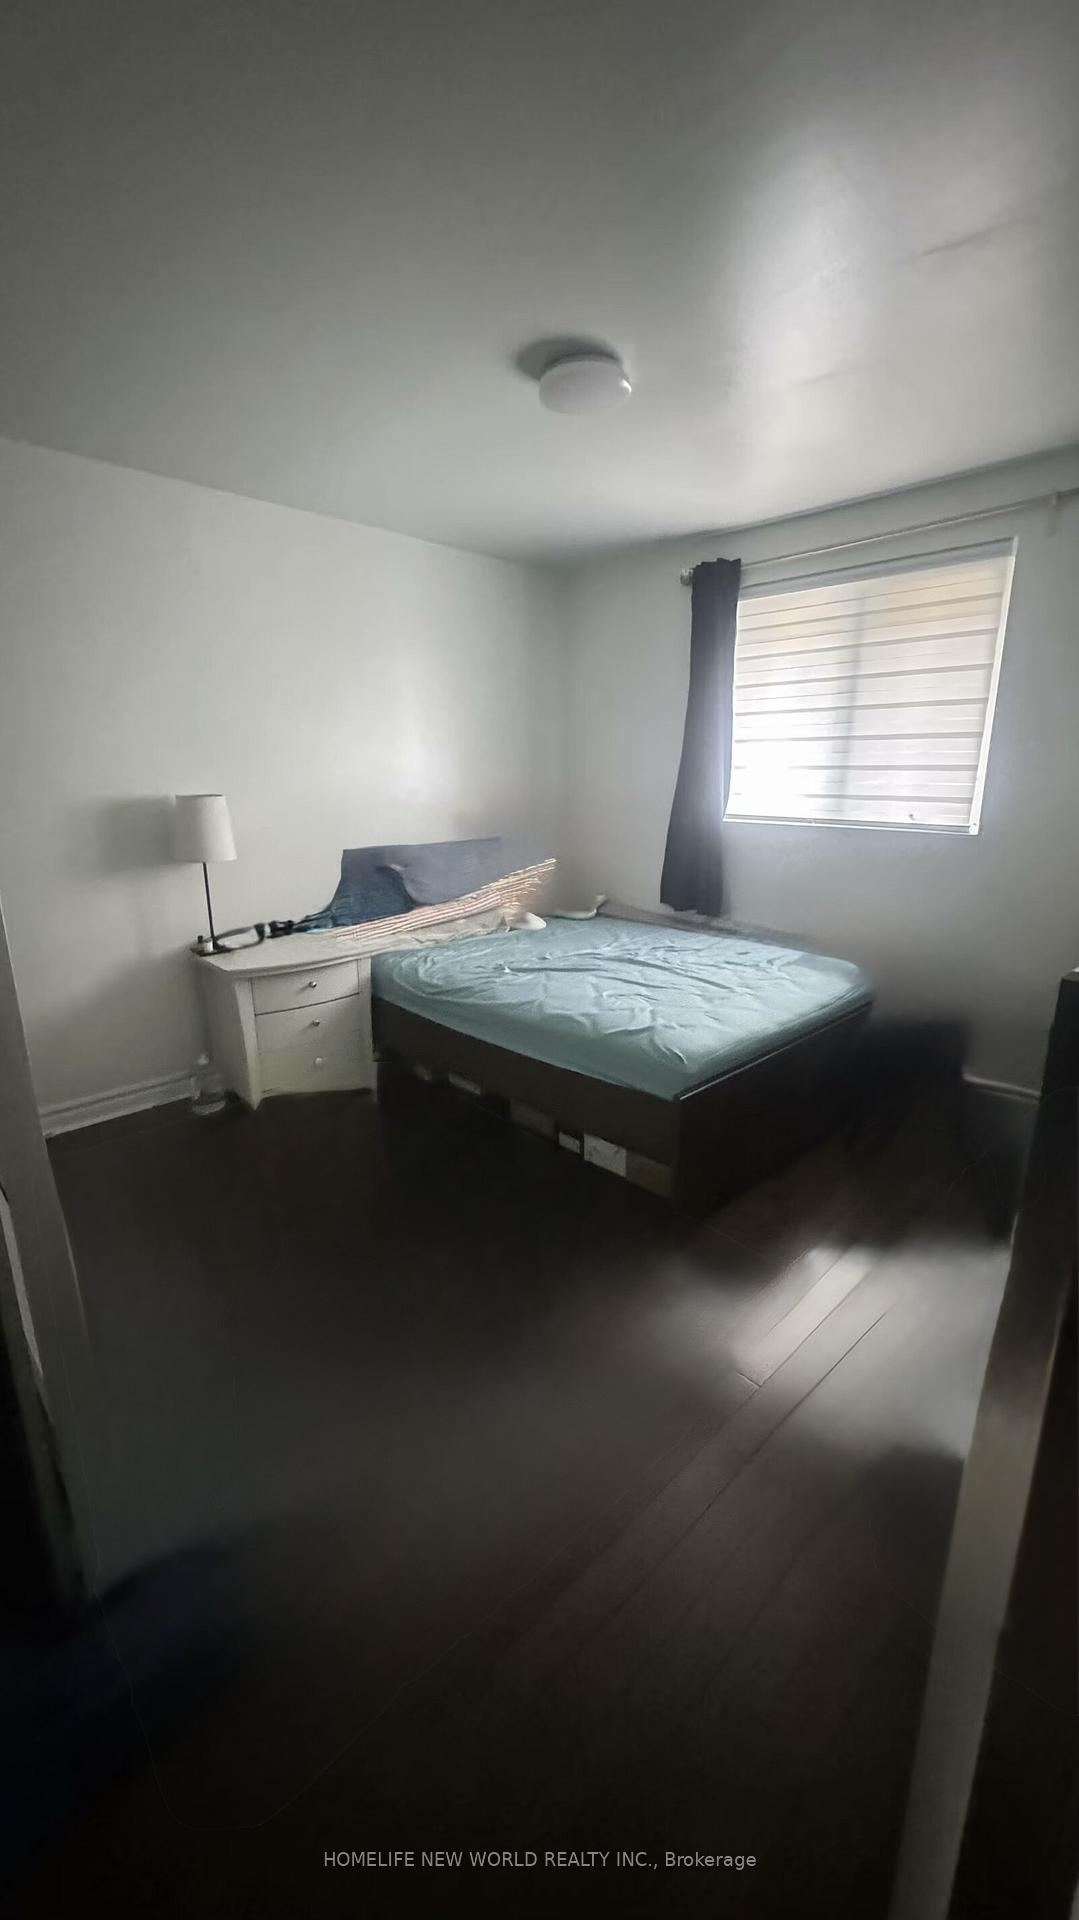
3+2 Bedrooms
3 Bathrooms
0 Garage
700–1.1K sq.ft
Entire Home
— Unit
Property history
Facts and features
- BasementFinished
- Lease term12 months
- FurnishedUnfurnished
- LaundryInside
What stands out
- Central air
The homeDetached, Sidesplit 3, 700–1,100 sq ft
- Type: Detached
- Style: Sidesplit 3
- Living space: 700–1,100 sq ft
- Basement: Finished
- View: Garden
InsideInside, Carpet free, countertop range, Rooms above ground 7
- Laundry: Inside
- Features: Carpet free, countertop range
- Rooms above ground: 7
- Bedrooms: 3 + 2 in the basement
- Bathrooms: 3
- Kitchens: 1
Outside and lotBrick, Asphalt shingle, Poured concrete, concrete block
- Exterior: Brick
- Roof: Asphalt shingle
- Foundation: Poured concrete, concrete block
Parking4 Parking
- Spaces: 4 Parking
Heating, water and powerForced air, gas, Central air, Municipal water
- Heating: Forced air, gas
- Cooling: Central air
- Water: Municipal water
- Sewer: Municipal sewer
- Natural gas: No
- Hydro: No
- Cable: No
- Telephone: No
Rent and termsRent $3,400 a month, Entire property, Unfurnished
- Rent: $3,400 a month
- Space for rent: Entire property
- Furnished: Unfurnished
- Lease: 12 months
- Paid: Monthly
- Deposit: Required
- Credit check: Required
- Employment letter: Required
- Rental application: Required
- References: Required
IncludedAll existing windows covering, existing appliances (2 fridge, 2 stove basement washer/dryer in one), Current furniturs and washer on main floor are not include in, but can negotiate
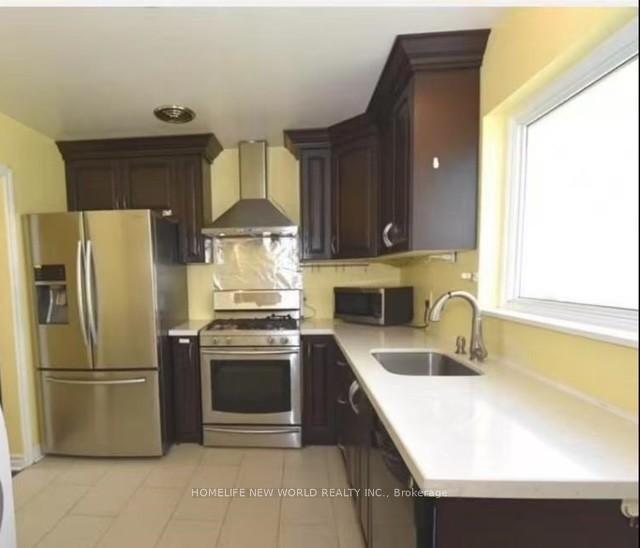
- Included: All existing windows covering, existing appliances (2 fridge, 2 stove basement washer/dryer in one)
- Not included: Current furniturs and washer on main floor are not include in, but can negotiate
Listing detailsC12123310, Rented, May 5, 2025
- MLS® number: C12123310
- Status: Rented
- Listed on: May 5, 2025
- Days on market: 4
- Updated: May 9, 2025
- Possession: 2025-07-01 / 30-59 days
- Occupied by: Owner+tenant
- Listing brokerage: HOMELIFE NEW WORLD REALTY INC.
About this home
38 Tristan Crescent, North York (Hillcrest Village), ON M2H 1X3
Carpet FreeCountertop RangeGarden
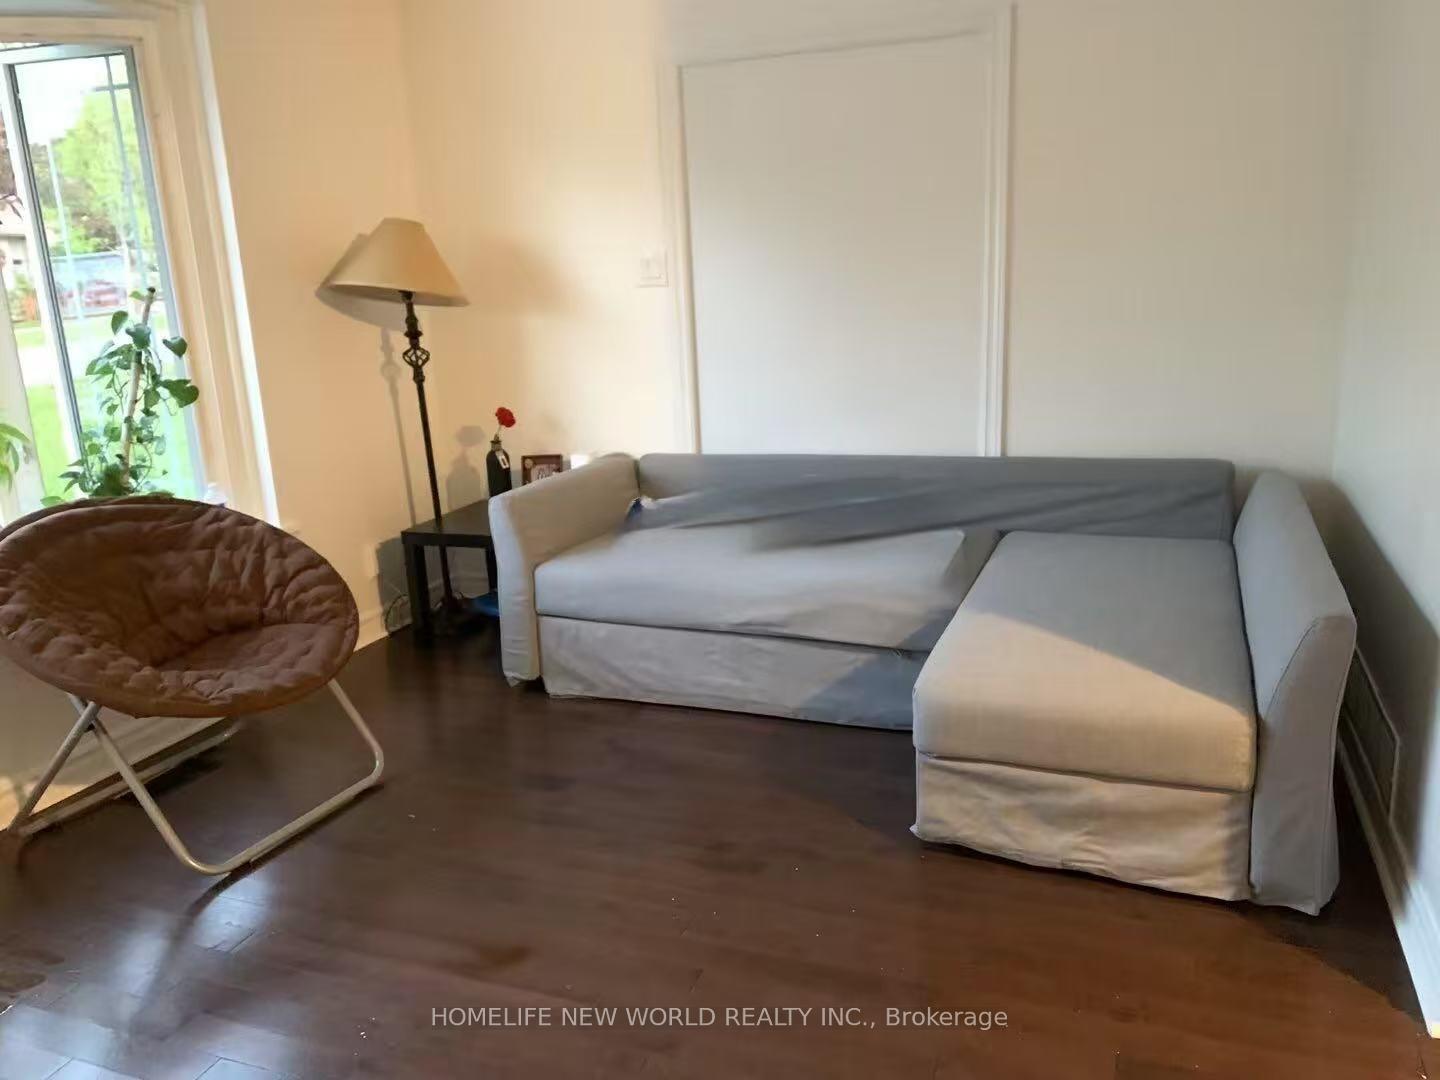
Gorgeous Home In High Demand North York Location, Large Cornor Lot.Top Ranking Schools (Ay Jackson, Cresthaven Ps, Zion Heights Ms), Ideal Environment - Cresthaven Park, Hillcrest Tennis Club, Seneca College, Shopping, Supermarket, Walking Trails & Transportation. Great Layout, Very Bright And Spacious Rms. Sun Filled Living Rm With Beautiful Bay Window. Newer Ss Appliances. One Bus To Subway And Minutes To 401 & 404.
Read more
Ask about this home
A HOMEH agent will answer your questions about this home.
Ask a question
Around this home
Don mills/Finch
Errands
Parks
Schools
Daily convenience, out of 100, from the distances below
ParkClara Will Park · 11 within 1 km3 min walk177 m
GroceryNo Frills10 min walk638 m
SchoolLumenus Lescon4 min walk240 m
PharmacyShoppers Drug Mart11 min walk673 m
Cafés & foodKo-Sam · 15 within 1 km11 min walk659 m
Gym & rec centreSeneca Village Square Community Centre14 min walk864 m
LibraryToronto Public Library - Hillcrest11 min walk674 m
WalkDriveStraight-line distance, open map data
Grocery0.6 km
Park0.2 km
Coffee0.7 km
Dining0.7 km
Gym1.4 km
Schools nearby
School rating, out of 10.
Lumenus Lesconelementary · Public · 0.2 km
—
Cresthaven Public Schoolelementary · Public · 0.3 km
—
Hillmount Public Schoolelementary · Public · 0.8 km
—
Contact agent
Helpful calculators
Rent vs buy
Affordability
Mortgage
Down payment
Stress test
CMHC insurance
Your HOMEH agent

KimHOMEH agent · North York
"I would see it this week."
Ask Kim