

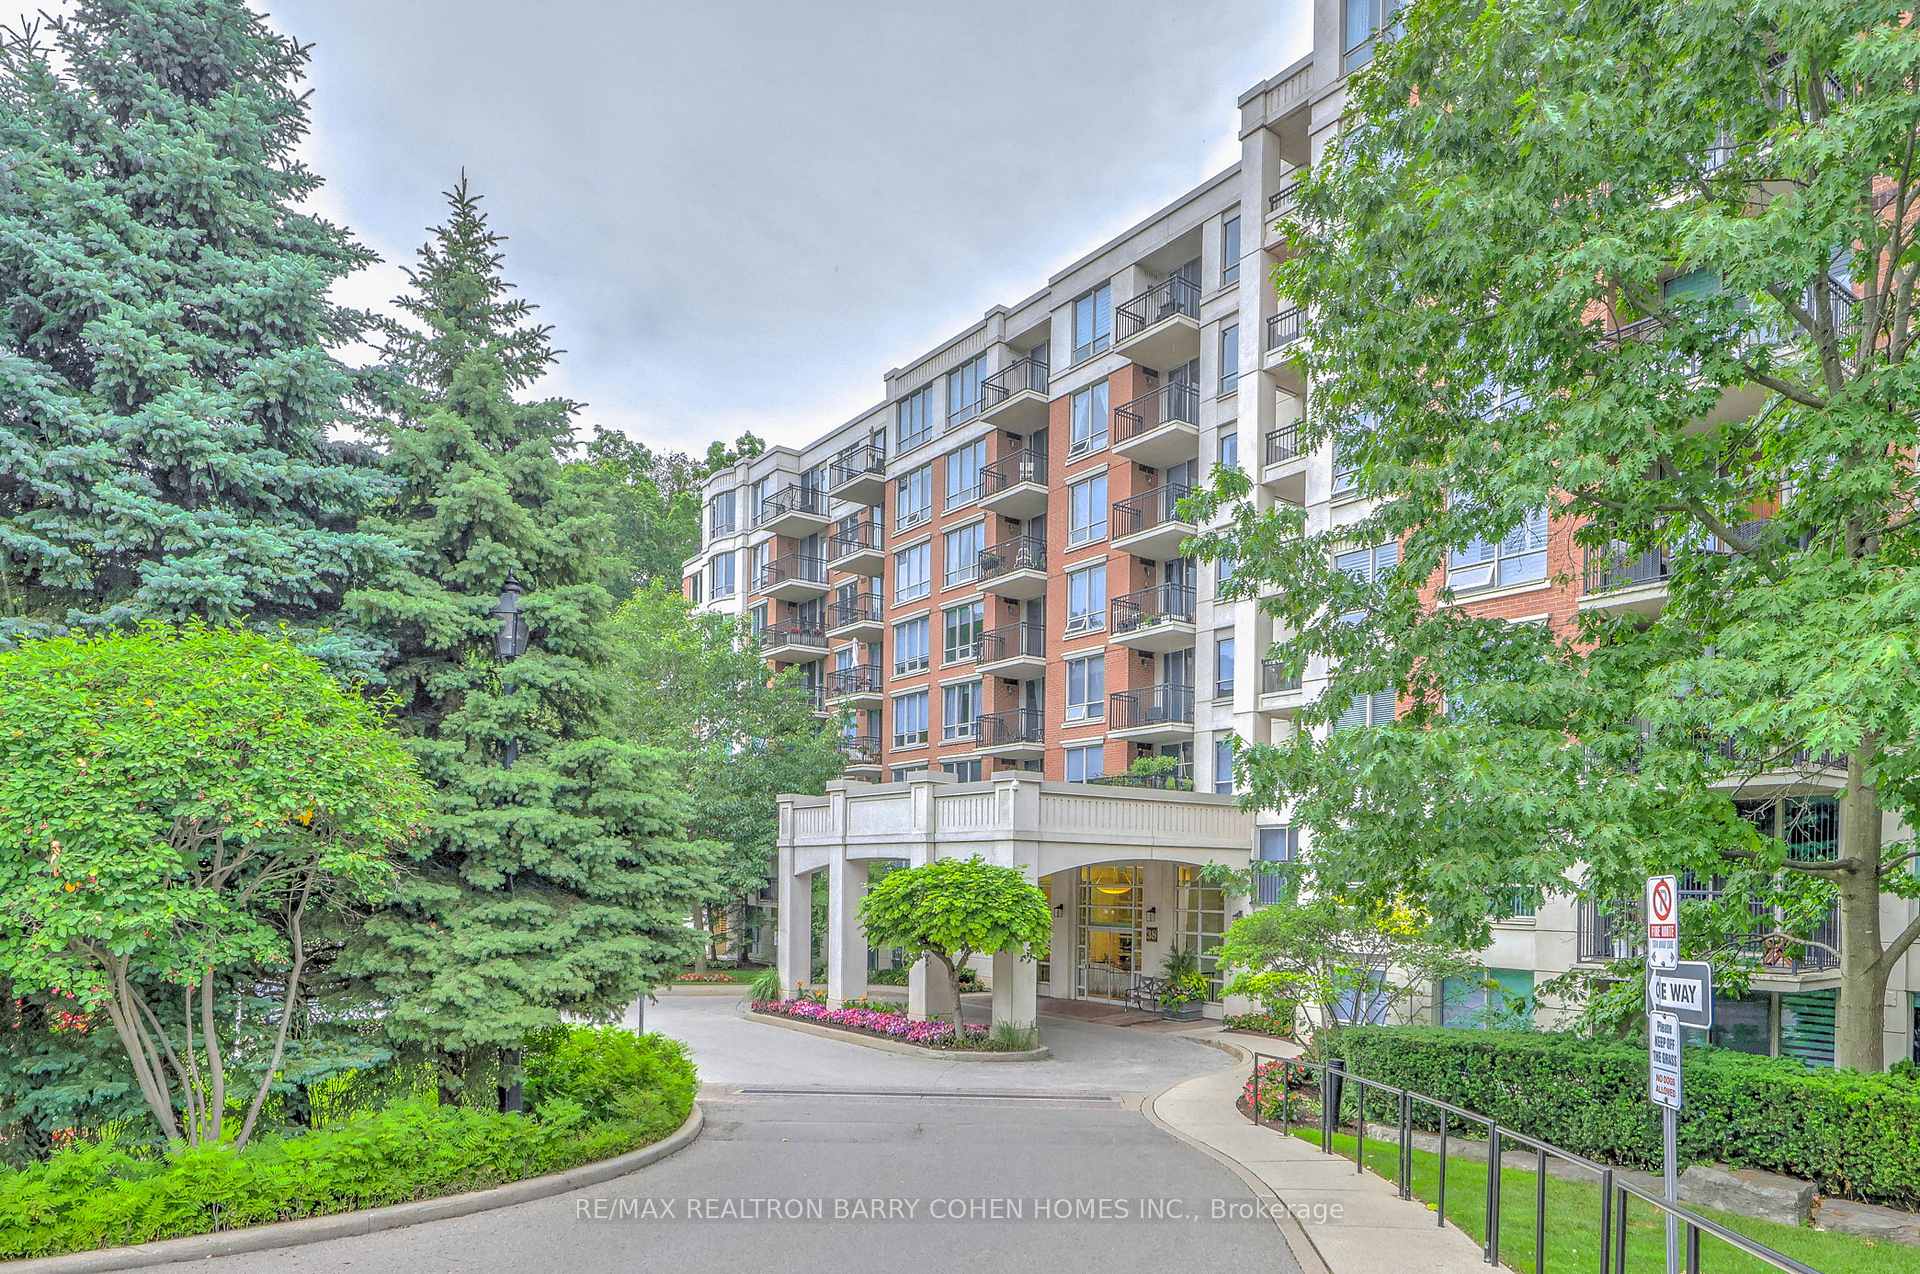
Unit 115, 38 William Carson Crescent
Unit 115, 38 William Carson Crescent
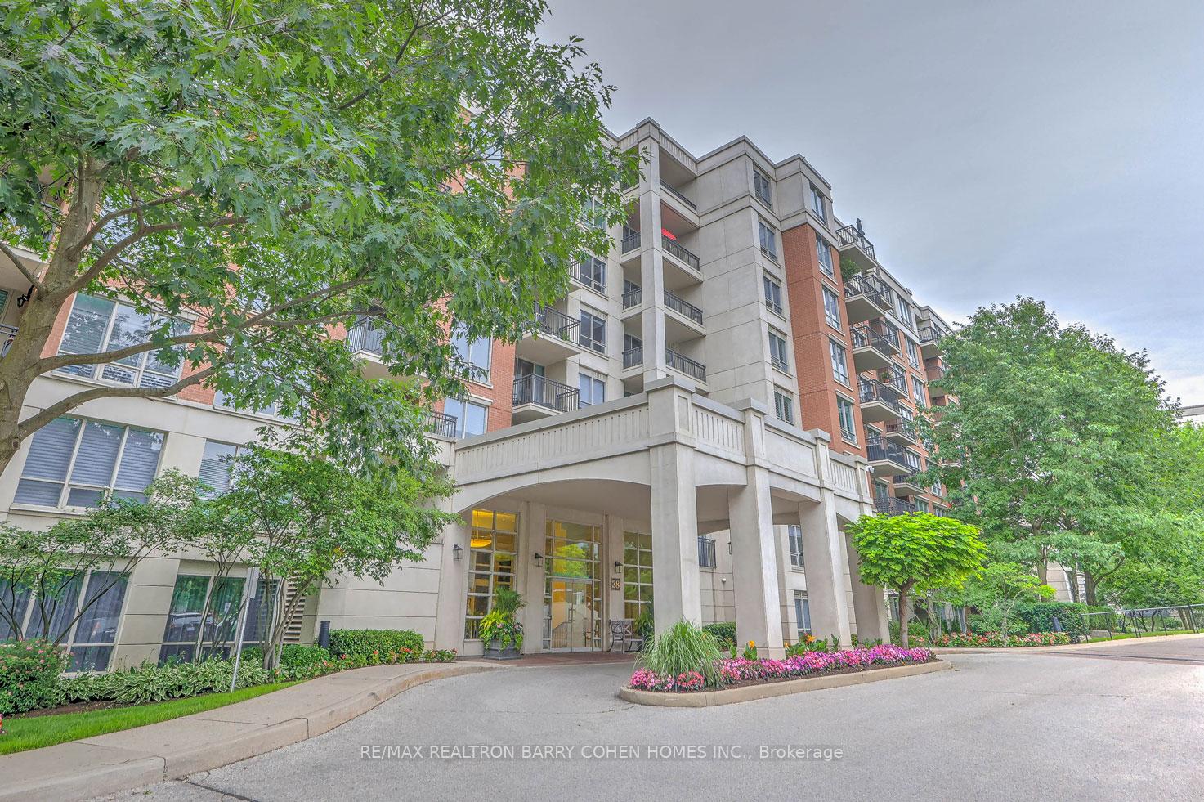
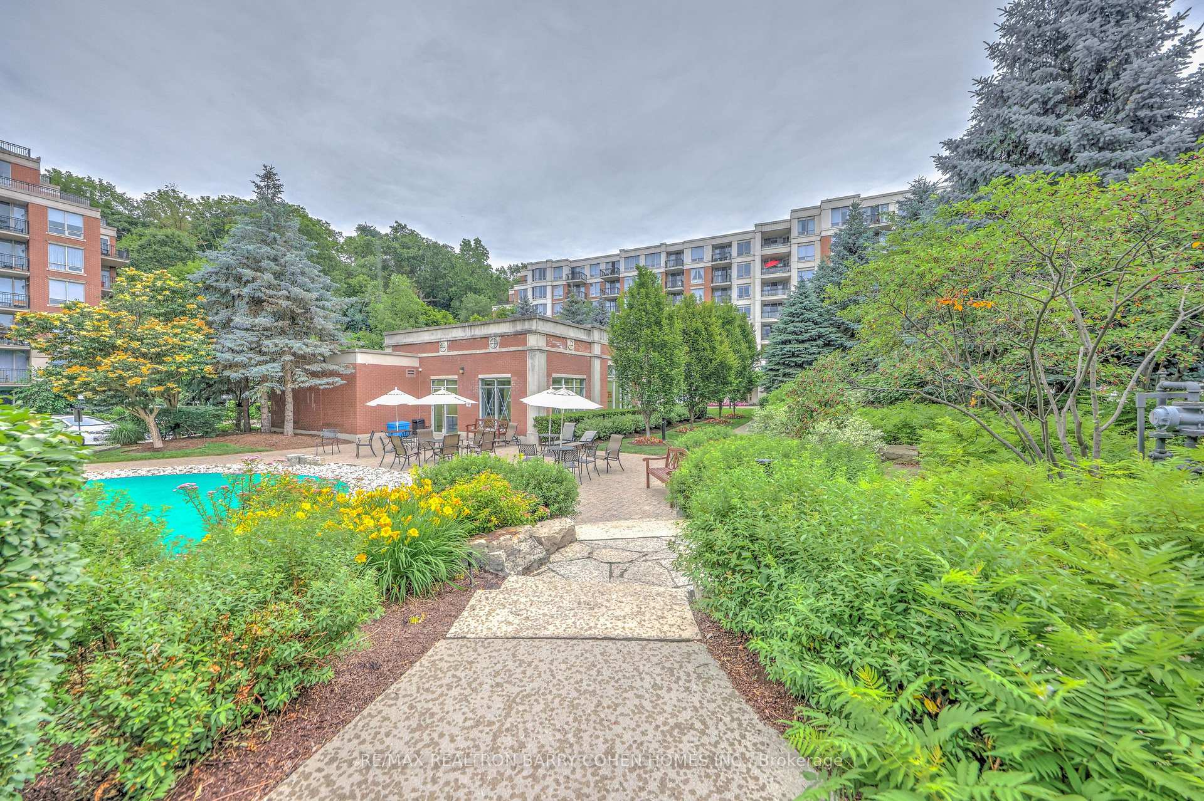
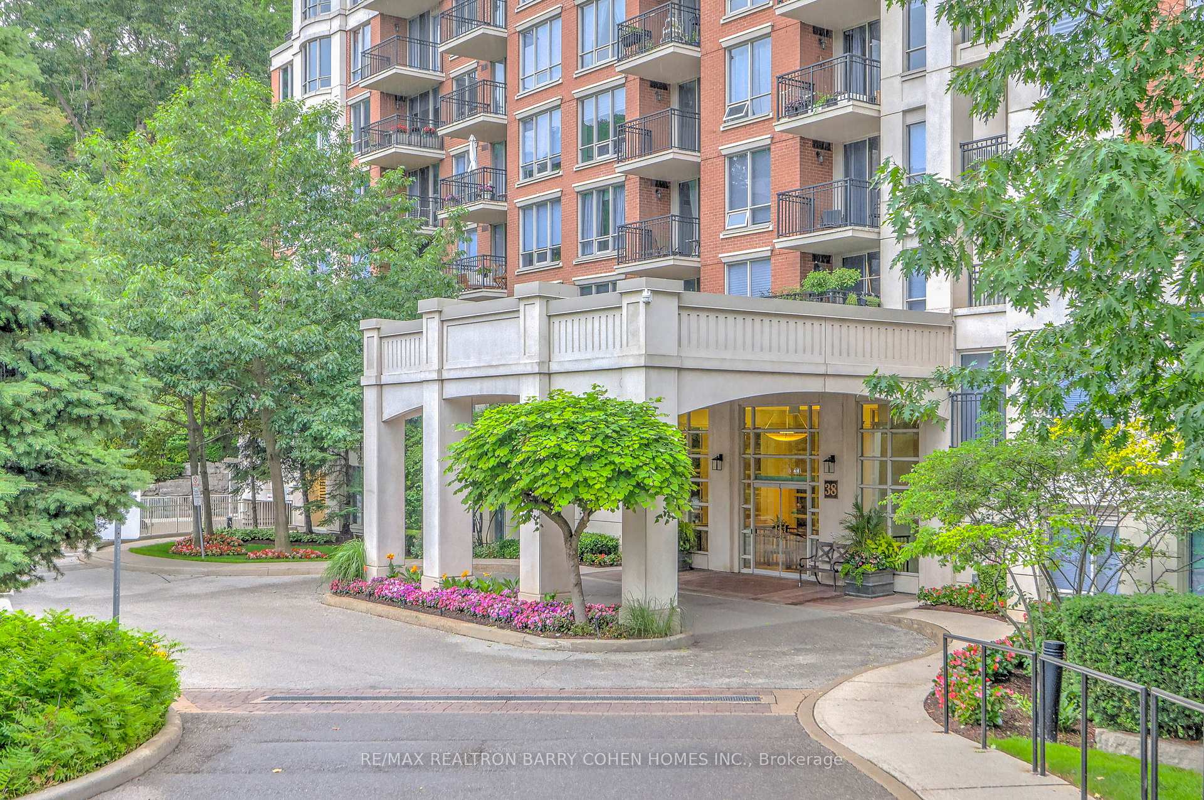
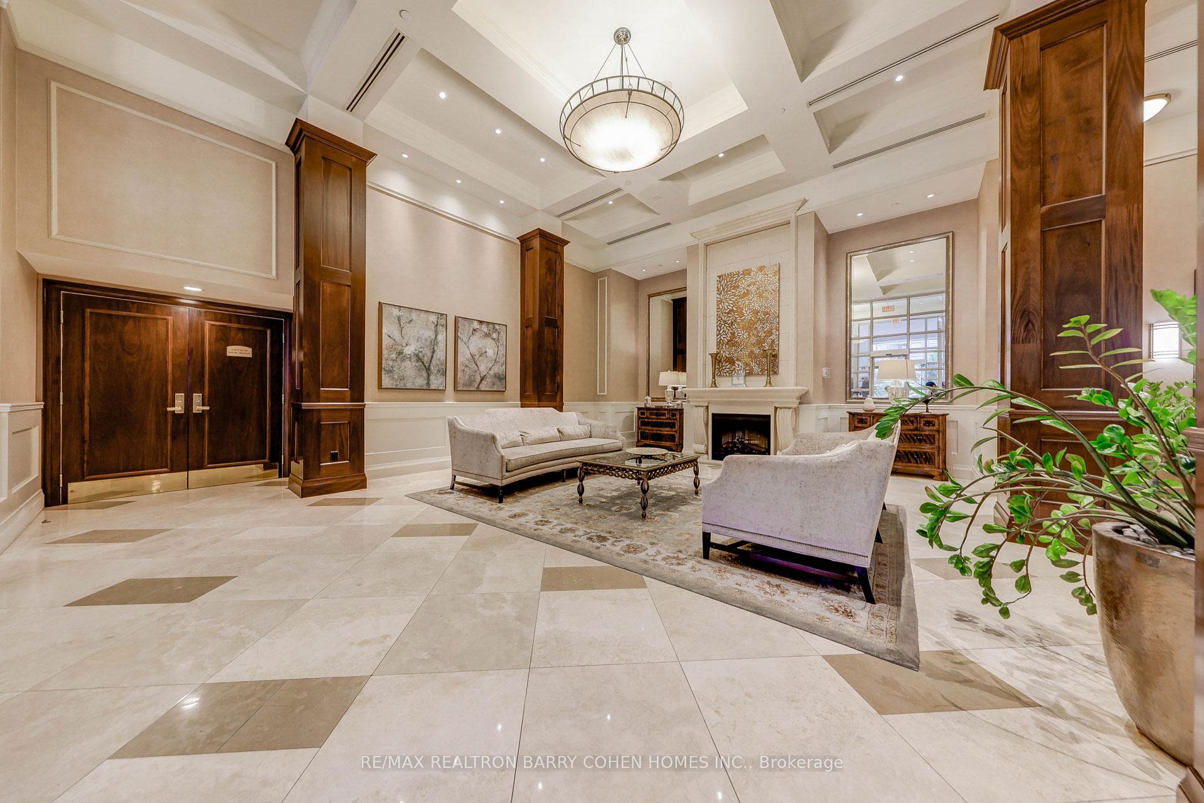 See all 28 photos
Property history
- $2,600TerminatedList: 2025-07-16|End: 2025-08-05|20 daysC12288625
Facts and features
- ExposureWest
- LaundryEnsuite
- LockerOwned
- BalconyTerrace
- Central air
- Concierge
- Exercise room
- Gym
- Indoor pool
The homeCondo Apartment, Apartment, 700–799 sq ft
- Type: Condo Apartment
- Style: Apartment
- Living space: 700–799 sq ft
- Basement: None
- Exposure: West
InsideCeramic, Ensuite, Other
- Flooring: Ceramic
- Laundry: Ensuite
- Features: Other
- Rooms above ground: 5
- Bedrooms: 1 + 1 in the basement
- Bathrooms: 1
- Kitchens: 1
OutsideBrick, Terrace
- Exterior: Brick
- Balcony: Terrace
Parking and locker1 Parking, Underground, Parking type Owned
- Spaces: 1 Parking
- Garage: Underground
- Parking type: Owned
- Driveway: Underground
- Spot: B-8
- Locker: Owned
- Locker unit: 190
- Locker number: B190
- Locker level: B
BuildingHillside - Ravines Condos, Storeys 8, Units 162
- Name: Hillside - Ravines Condos
- Storeys: 8
- Units: 162
- Registered: 2006
- Condo corporation: 1758
- Amenities: Concierge, exercise room, gym, indoor pool, visitor parking
- Pets: Allowed
Heating, water and powerForced air, gas, Central air
- Heating: Forced air, gas
- Cooling: Central air
Rent and termsRent $2,600 a month, Entire property, Unfurnished
- Rent: $2,600 a month
- Space for rent: Entire property
- Furnished: Unfurnished
- Lease: 12 months
- Paid: Monthly
- Rent includes: All inclusive, building maintenance, common elements, heat, hydro, water, parking
- Deposit: Required
- Credit check: Required
- Employment letter: Required
- Rental application: Required
- References: Required
IncludedAll existing s/s appliances: stainless steel fridge, stove, built-in dishwasher, built-in microwave/exhaust fan, washer, dryer. all existing lighting fixtures and all existing window covers.fees include all utilities + high speed internet & premium cable, meticulously maintained building w/24 hrs concierge, putting green, indoor pool, sauna, exercise room, billiard room, media room, gym, party room, guest suites, car charging station.
- Included: All existing s/s appliances: stainless steel fridge, stove, built-in dishwasher, built-in microwave/exhaust fan, washer, dryer. all existing lighting fixtures and all existing window covers.fees include all utilities + high speed internet & premium cable, meticulously maintained building w/24 hrs concierge, putting green, indoor pool, sauna, exercise room, billiard room, media room, gym, party room, guest suites, car charging station.
Listing detailsC12288625, Terminated, Jul 16, 2025
- MLS® number: C12288625
- Status: Terminated
- Listed on: Jul 16, 2025
- Days on market: 20
- Updated: Aug 5, 2025
- Possession: 2025-07-18 / Immediate
- Occupied by: Vacant
- Listing brokerage: RE/MAX REALTRON BARRY COHEN HOMES INC.
About this home
Unit 115, 38 William Carson Crescent, North York (St. Andrew-Windfields), ON M2P 2H2
Your Search Ends Here- All Inclusive! Absolutely Stunning Recently Renovated 1+1 Unit In,Prestigious Neighbourhood. Den can be a Second bedroom with closet, or be a home office. Close ToYork Mills Station And Highway 401! Includes All Existing Appliances. Fantastic Building With 24 Hr Concierge, Pool, Party Room, Exercise Room.1 Parking + 1 Locker.Great Open Concept Layout With Large Living/Dining Area. Full Oversized Den, Eat In Kitchen With Granite Counters And Stainless Steel Appliances. Large Bedroom With Walk-In Closet With Organizers. Private Terrace Provides Plenty Of Outdoor Space. Crown Moulding, Freshly Painted,Ready To Move In And Enjoy!
Ask about this home
A HOMEH agent will answer your questions about this home.
Know more about Hillside - Ravines Condos
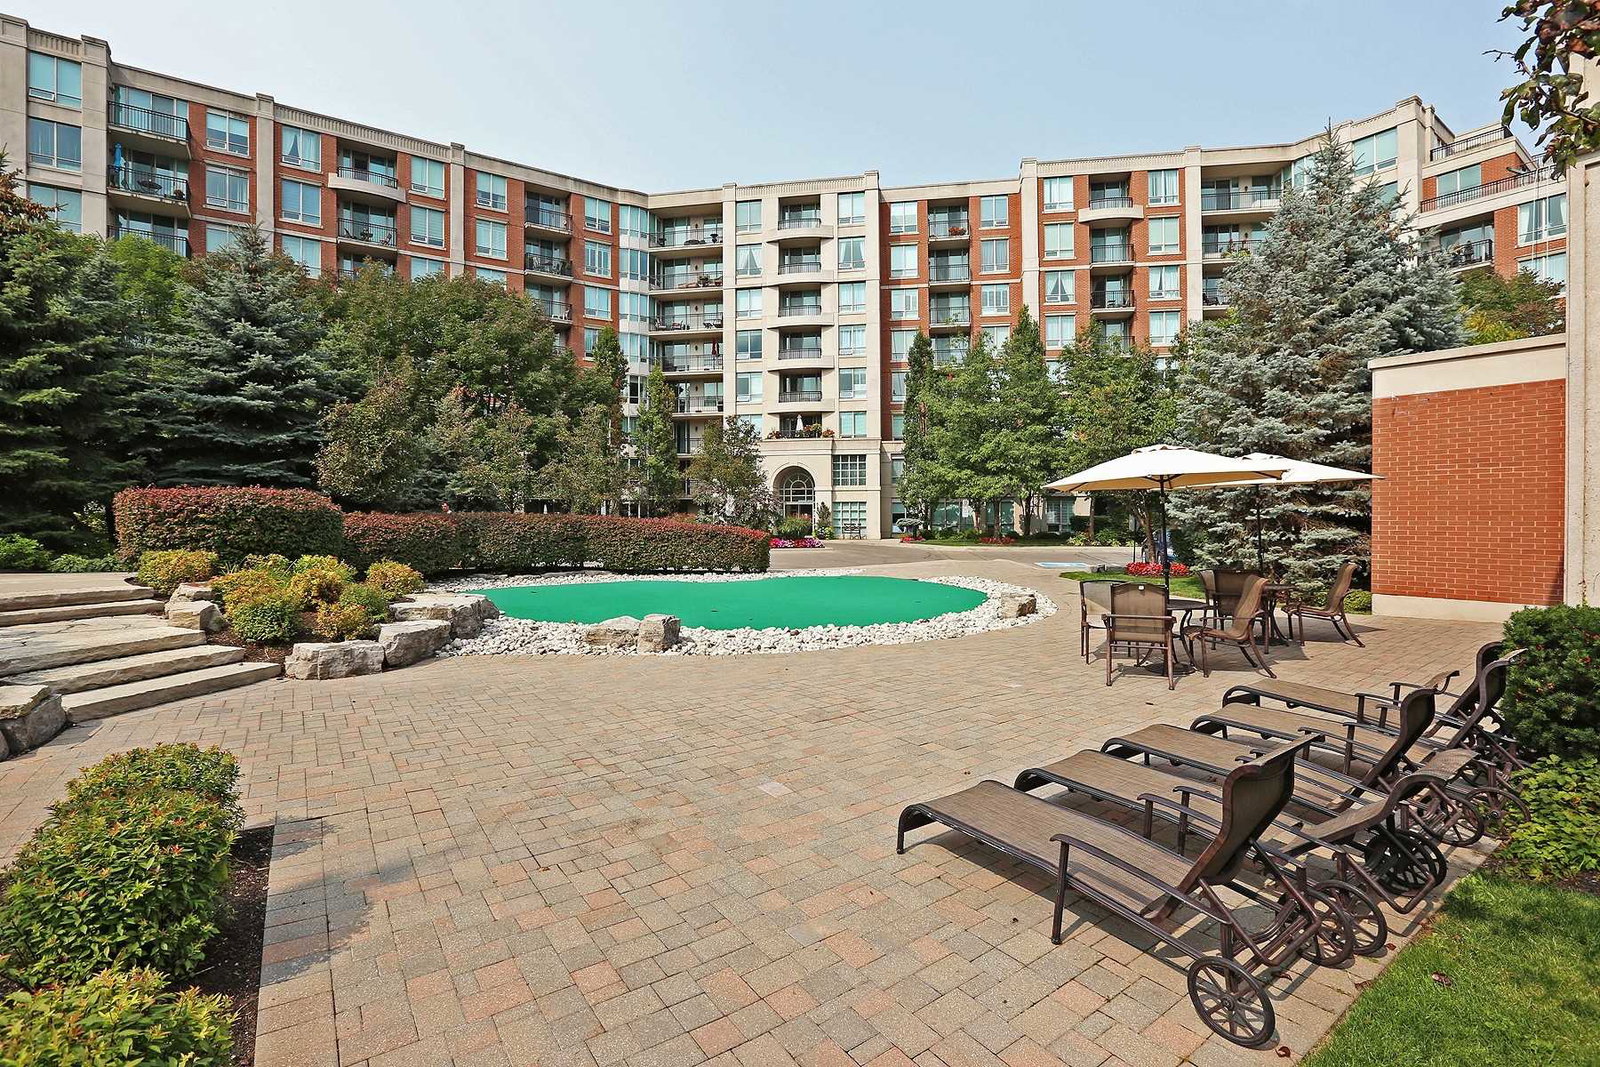
Condo building · 38 William Carson Crescent
Hillside - Ravines Condos is an 8-storey condo with 162 suites, built in 2006 by State Building Group. Right now 1 for sale is on the market here.
- 8storeys
- 162suites
- $837/sq ft
- 2006built
No similar units for rent in Hillside - Ravines Condos right now.
Around this home
Daily convenience, out of 100, from the distances below
Schools nearby
School rating, out of 10.
Helpful calculators
Your HOMEH agent

"I would see it this week."