

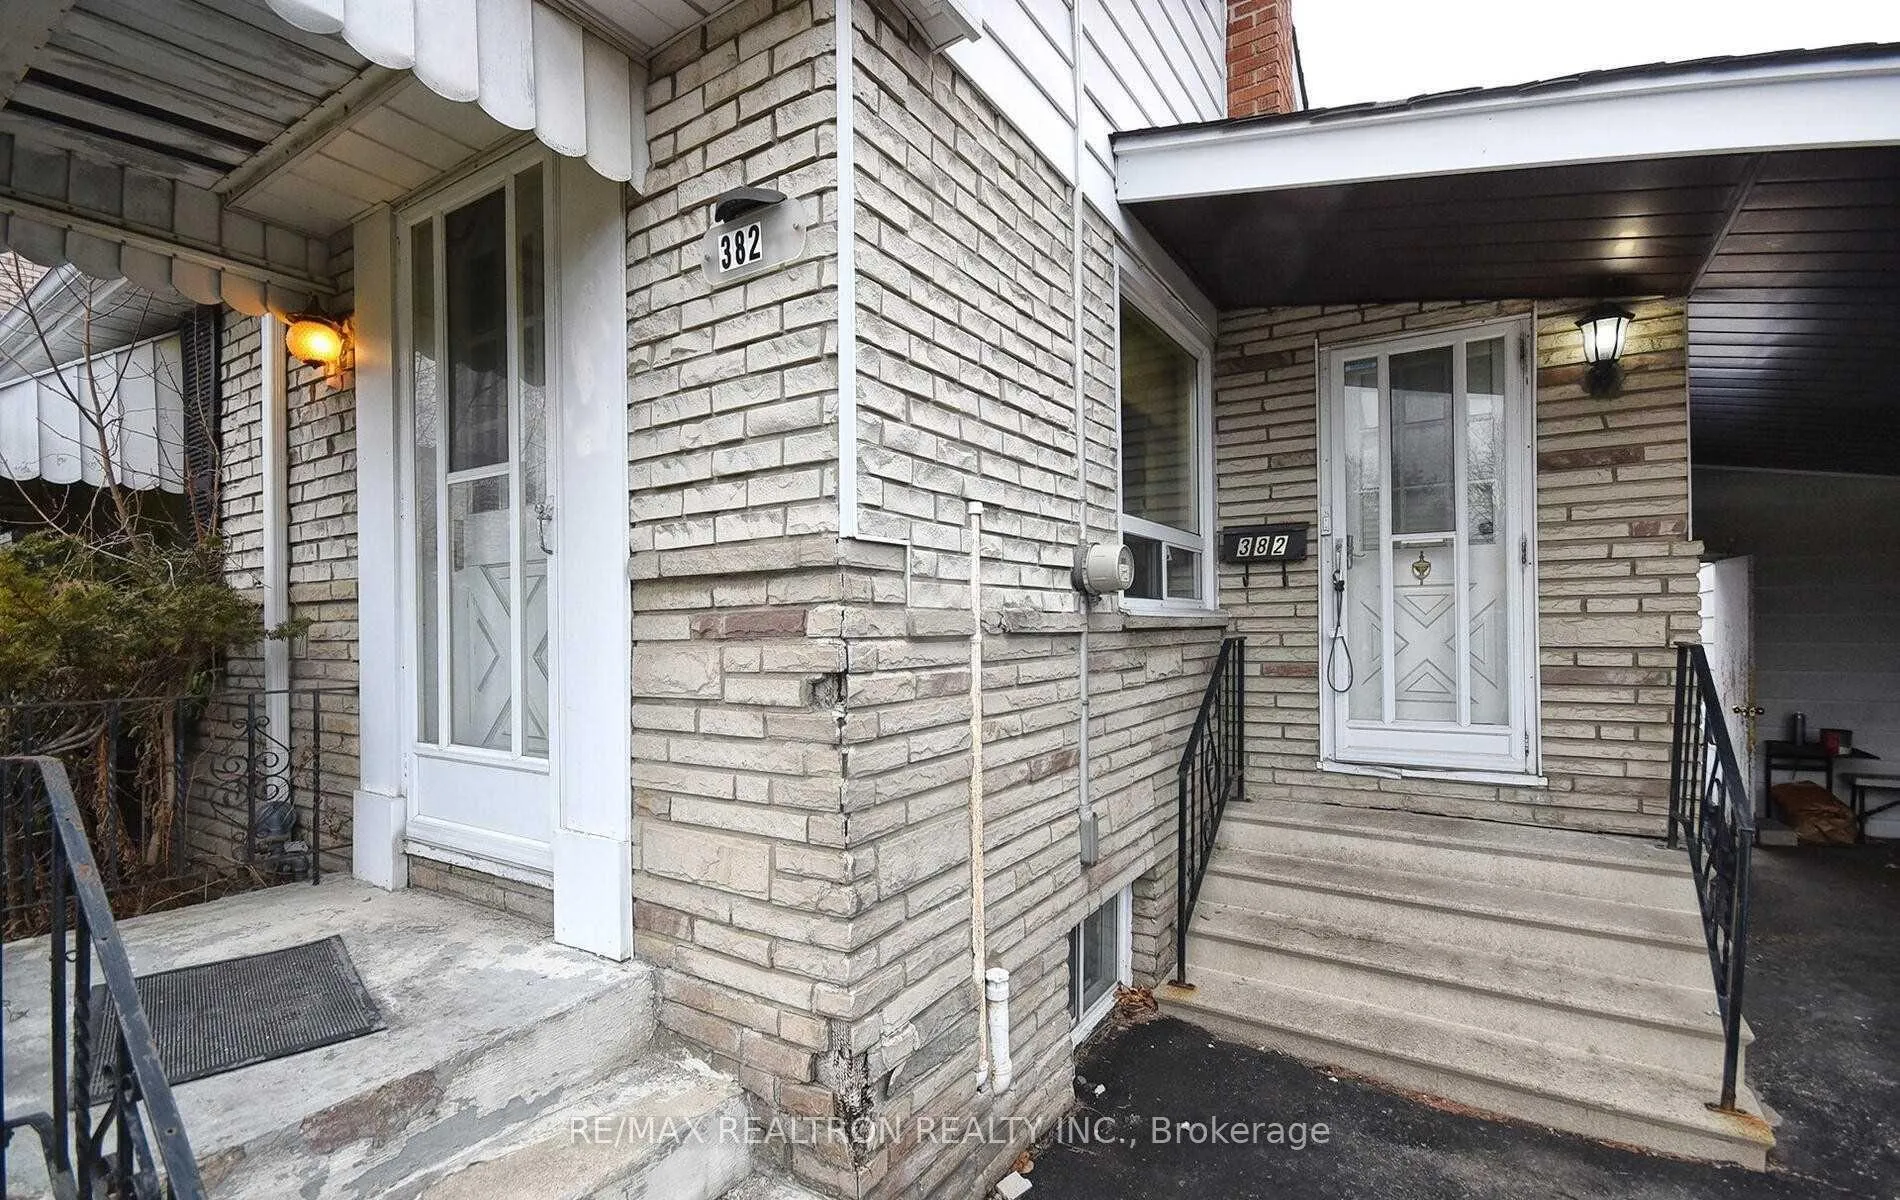
382 Drewry Avenue
Detached Sold
1/21382 Drewry Avenue
Detached Sold
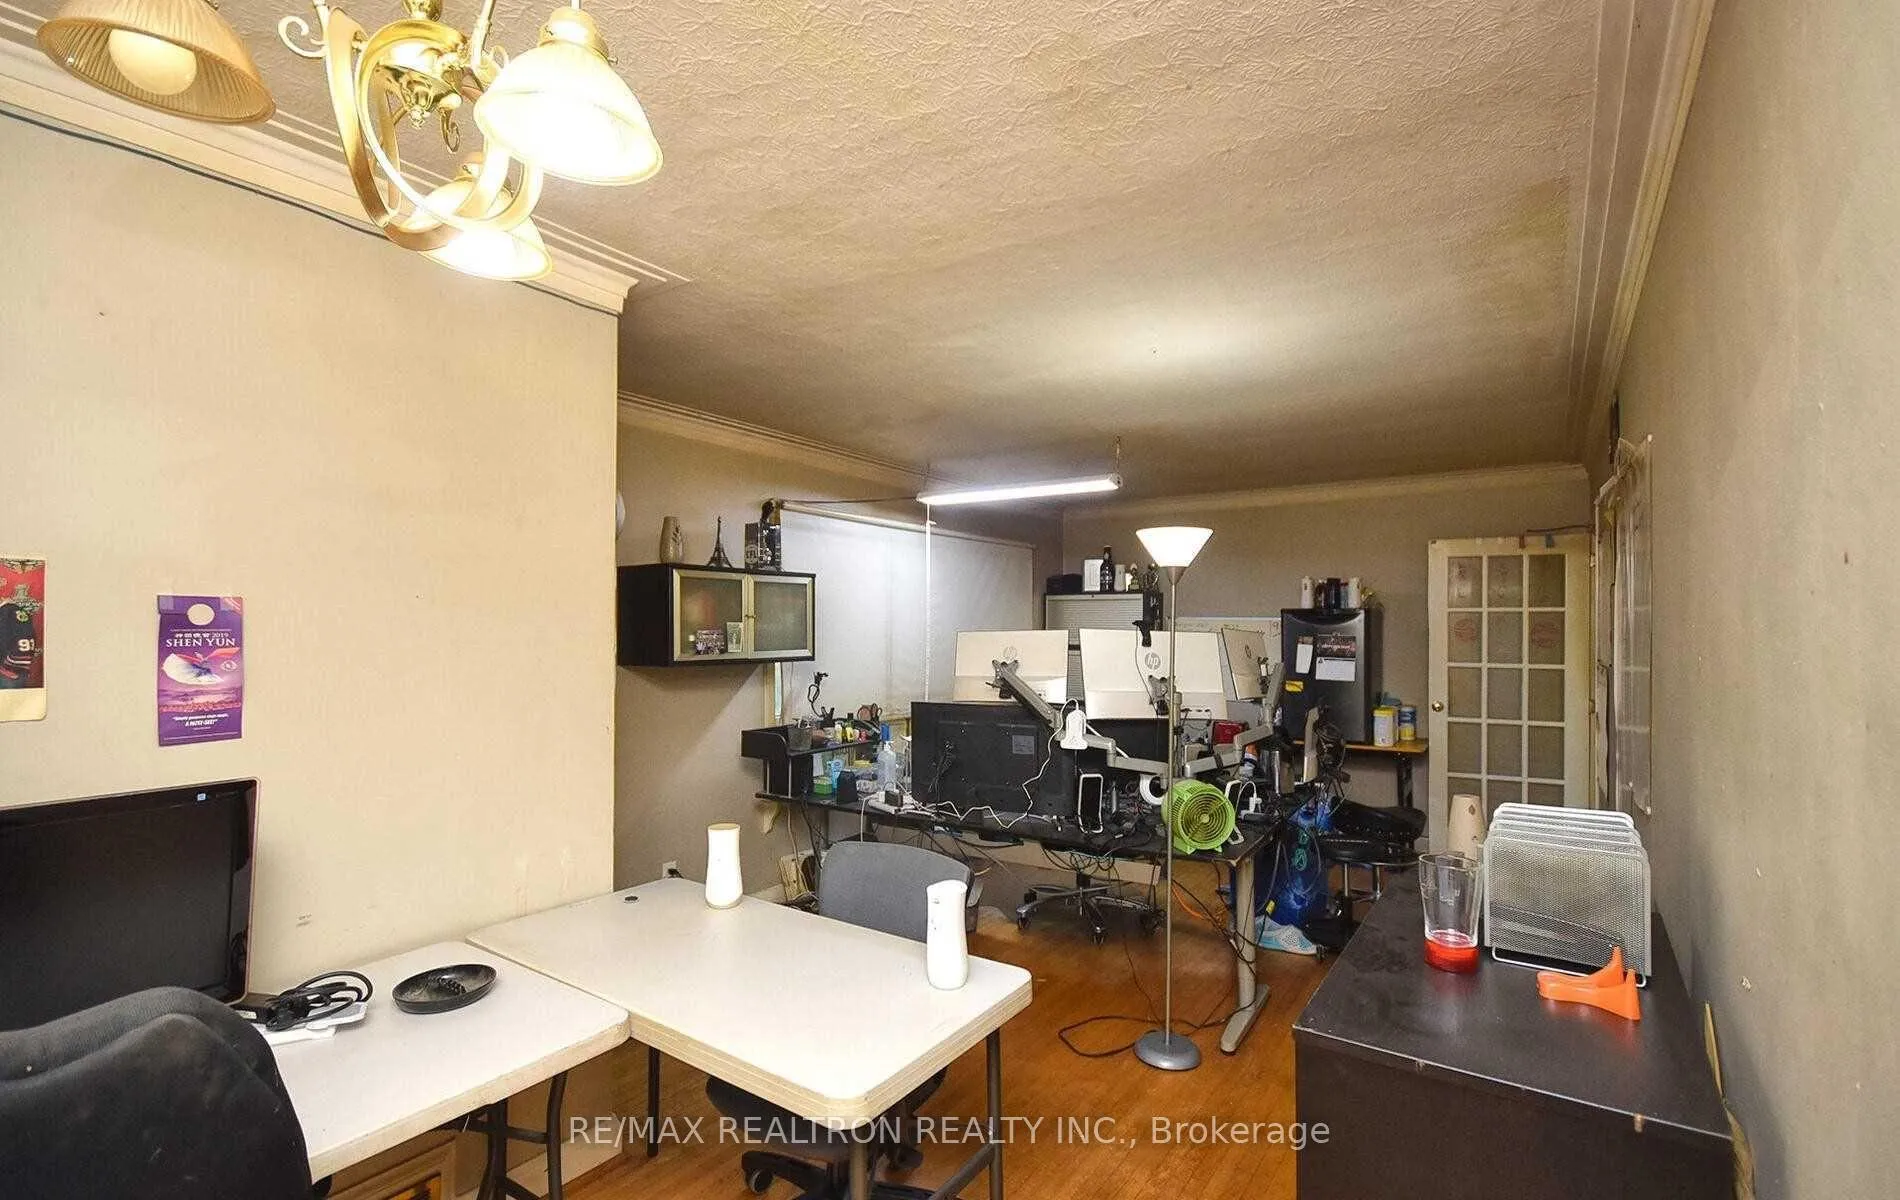 See all 21 photos
2+1 Bedrooms
1 Bathroom
1 Garage
1.1K–1.5K sq.ft
61.11×185.16 ft
$6,998/yr
Property history
Facts and features
- BasementFinished
- Water, sewerMunicipal
- HeatingForced air
- CoolingCentral air
What stands out
- Hardwood floors
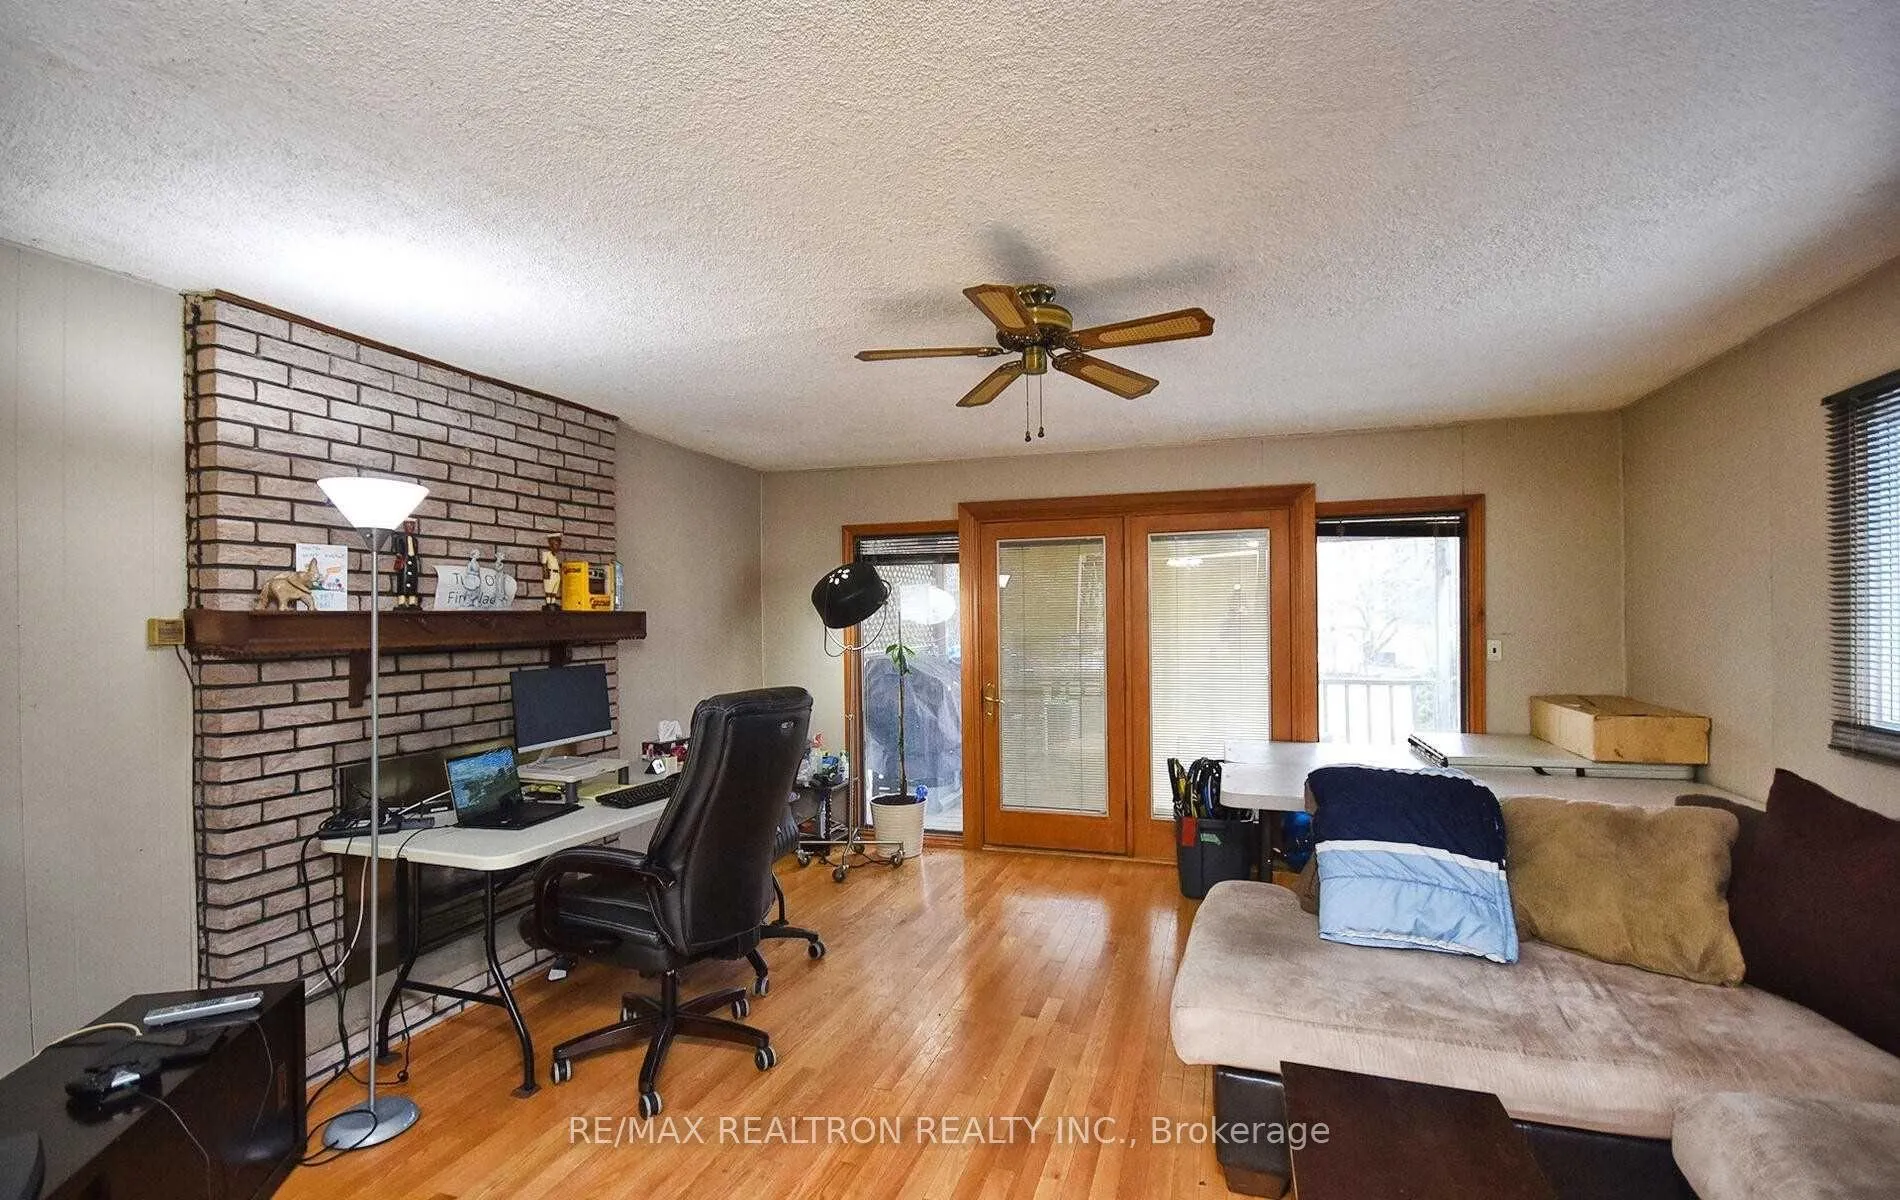
- Fireplace
- Central air
The homeDetached, Bungalow, 1,100–1,500 sq ft
- Type: Detached
- Style: Bungalow
- Living space: 1,100–1,500 sq ft
- Basement: Finished
InsideFireplace Yes, Hardwood, Vinyl, Rooms above ground 8
- Fireplace: Yes
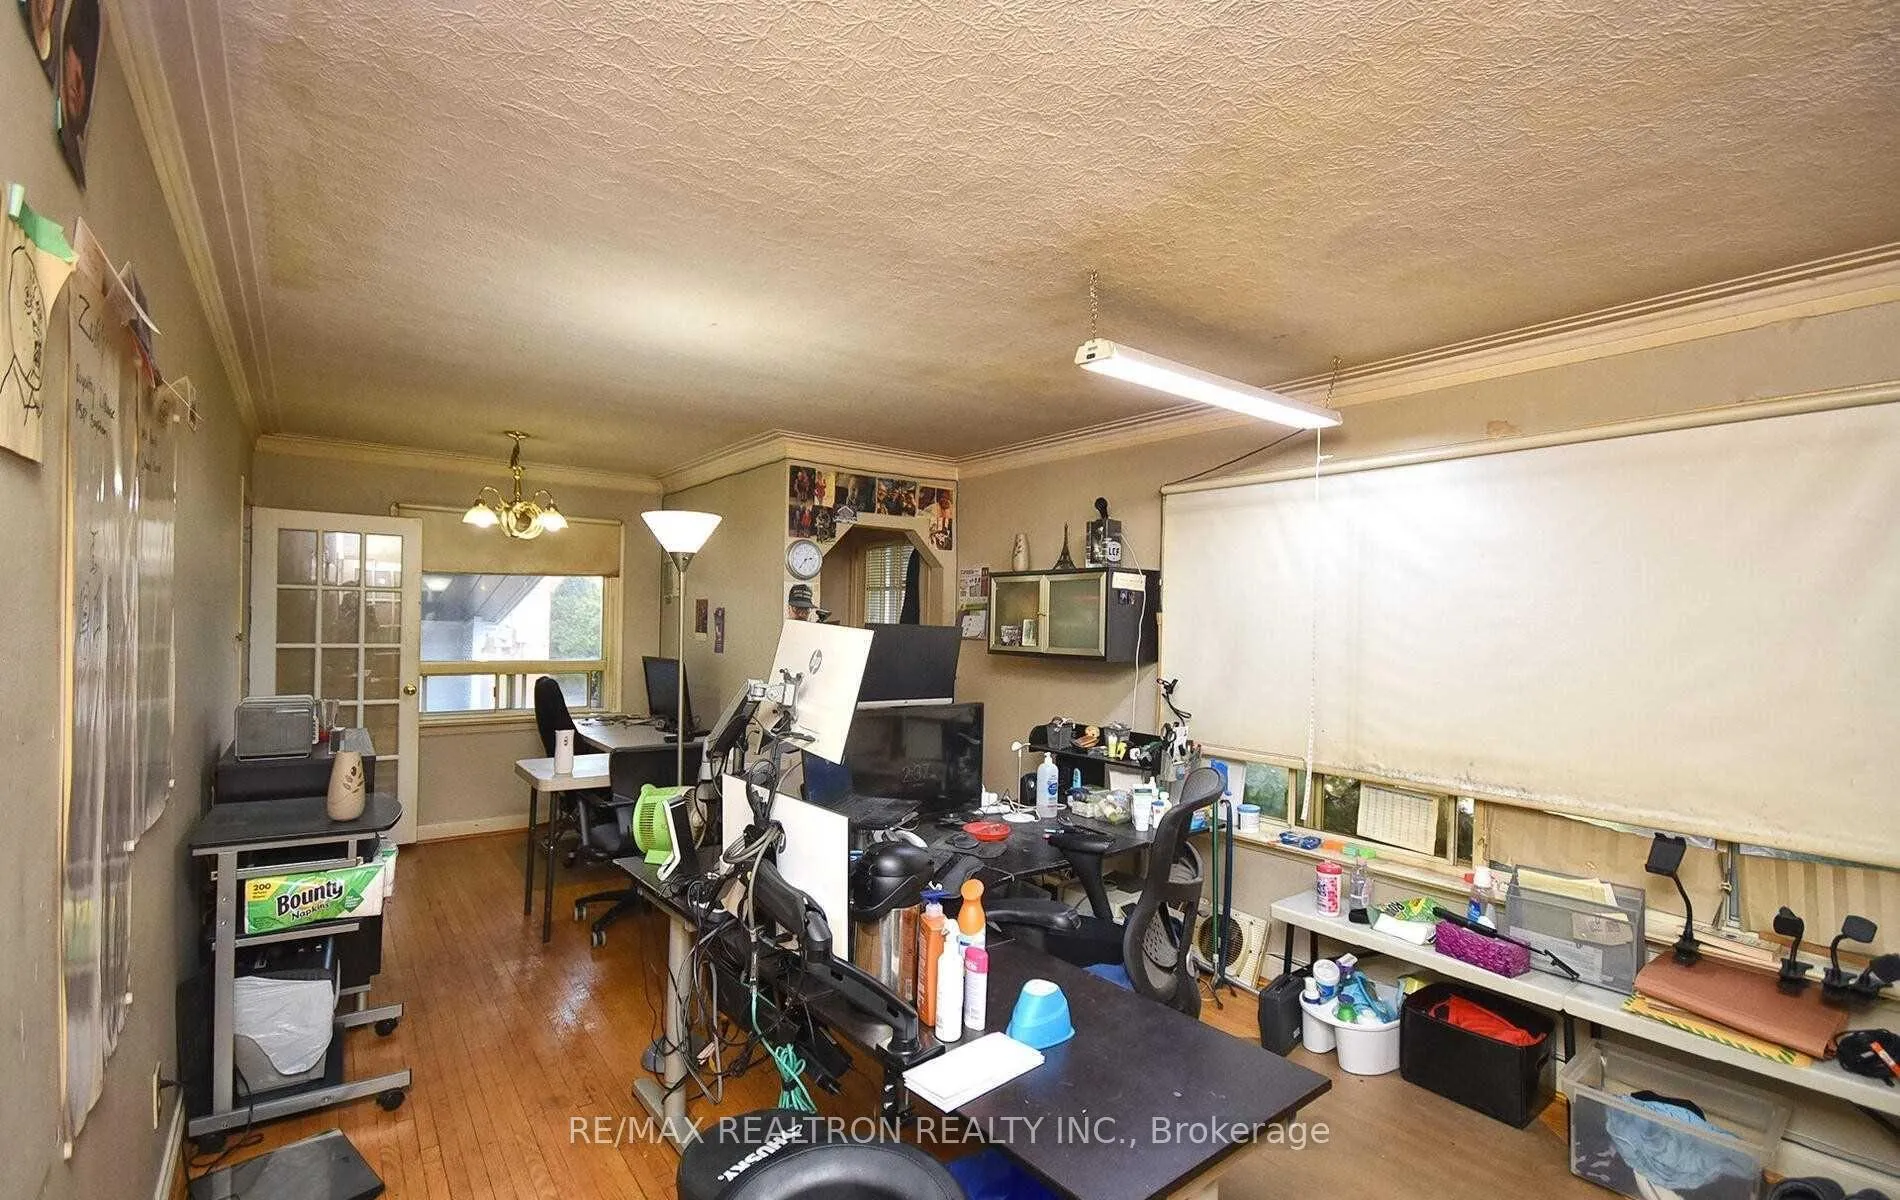
- Flooring: Hardwood, Vinyl
- Rooms above ground: 8
- Rooms in the basement: 1
- Bedrooms: 2 + 1 in the basement
- Bathrooms: 1
- Kitchens: 1
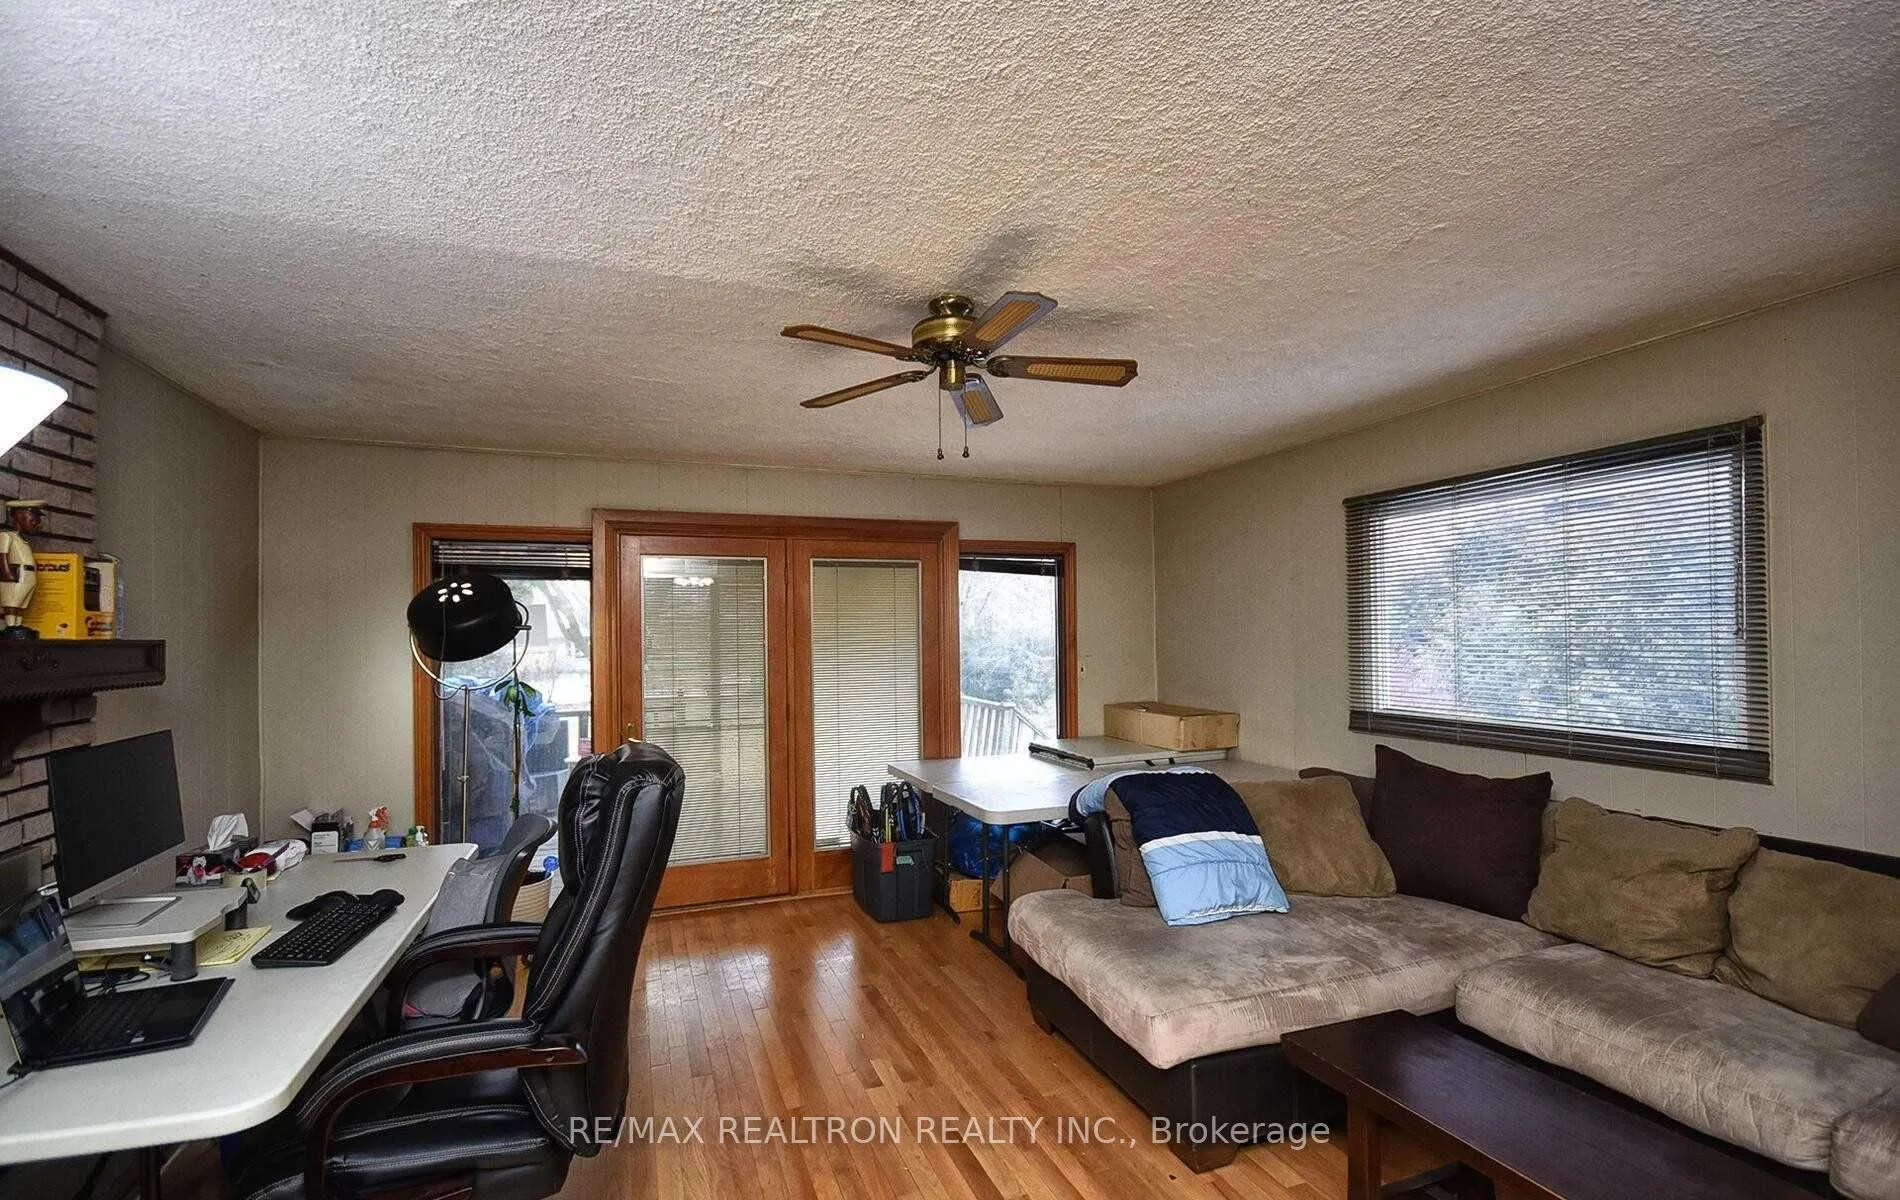
- Family room: Yes
Outside and lotAluminum siding, brick, Unknown, Other
Outside
- Exterior: Aluminum siding, brick
- Roof: Unknown
- Foundation: Other
- Size: 61.11 × 185.16 ft
Parking1 Garage, Carport, Private
- Spaces: 1 Garage
- Garage: Carport
- Driveway: Private
Heating, water and powerForced air, gas, Central air, Municipal water
- Heating: Forced air, gas
- Cooling: Central air
- Water: Municipal water
- Sewer: Municipal sewer
Costs and taxesTaxes $6,998 a year, HST included in the price, Hot water tank if rental
- Taxes, 2026: $6,998 a year
- HST: HST included in the price
- Rental items: Hot water tank if rental
Included in the saleFridge, stove, washer and dryer, diswasher and all light fixtures
- Included: Fridge, stove, washer and dryer, diswasher and all light fixtures
Listing detailsC12775940, Sold, Feb 9, 2026
- MLS® number: C12775940
- Status: Sold
- Listed on: Feb 9, 2026
- Days on market: 66
- Updated: Apr 16, 2026
- Possession: 2026-11-30 / Flexible
- Occupied by: Tenant
- Listing brokerage: RE/MAX REALTRON REALTY INC.
About this home
382 Drewry Avenue, North York (Newtonbrook West), ON M2R 2K4
Invest Now And Build Later On This Gorgeous Lot (61 X 185 Feet). Potential To Sever To 2 Lots (Buyers Must Do Their Own Due Diligence). 2 + 1 Bedroom Bungalow With A Family Room Addition And Gas Fireplace. Renovated Bathroom, Spacious Deck Off The Family Room. One Bus To Finch Subway Station. Close To All North York Amenities.Extras: S/S Fridge, S/S Stove, Washer & Dryer, All Electric Light Fixtures.
Read more
Ask about this home
A HOMEH agent will answer your questions about this home.
Ask a question
Thinking of selling your home?See what your home is worth today.
Around this home
Yonge / Drewry
Errands
Parks
Schools
Daily convenience, out of 100, from the distances below
ParkCharlton Park · 5 within 1 km9 min walk553 m
GroceryCircle K14 min walk835 m
SchoolStrides In Home Support1 min walk80 m
PharmacyMain Drug Mart14 min walk843 m
Cafés & foodTim Hortons · 5 within 1 km14 min walk843 m
Gym & rec centreAzerbaijan House16 min walk963 m
WalkDriveStraight-line distance, open map data
Grocery0.8 km
Park0.6 km
Coffee0.8 km
Dining1.0 km
Gym1.5 km
Schools nearby
School rating, out of 10.
Strides In Home Supportsecondary · Public · 0.1 km
—
Fisherville Senior Public Schoolelementary · Public · 0.5 km
—
North West Secondary Alternative Schoolsecondary · Public · 0.5 km
—
Contact agent
Helpful calculators
Mortgage
Affordability
Closing costs
Land transfer tax
Property tax
Down payment
CMHC insurance
Stress test
Cashback Rebate
Your HOMEH agent

KimHOMEH agent · North York
"I would see it this week."
Ask Kim
Keep exploring
You are here