

Unit 513, 3840 Bathurst Street
Condo Apartment Rented
1/9Unit 513, 3840 Bathurst Street
Condo Apartment Rented
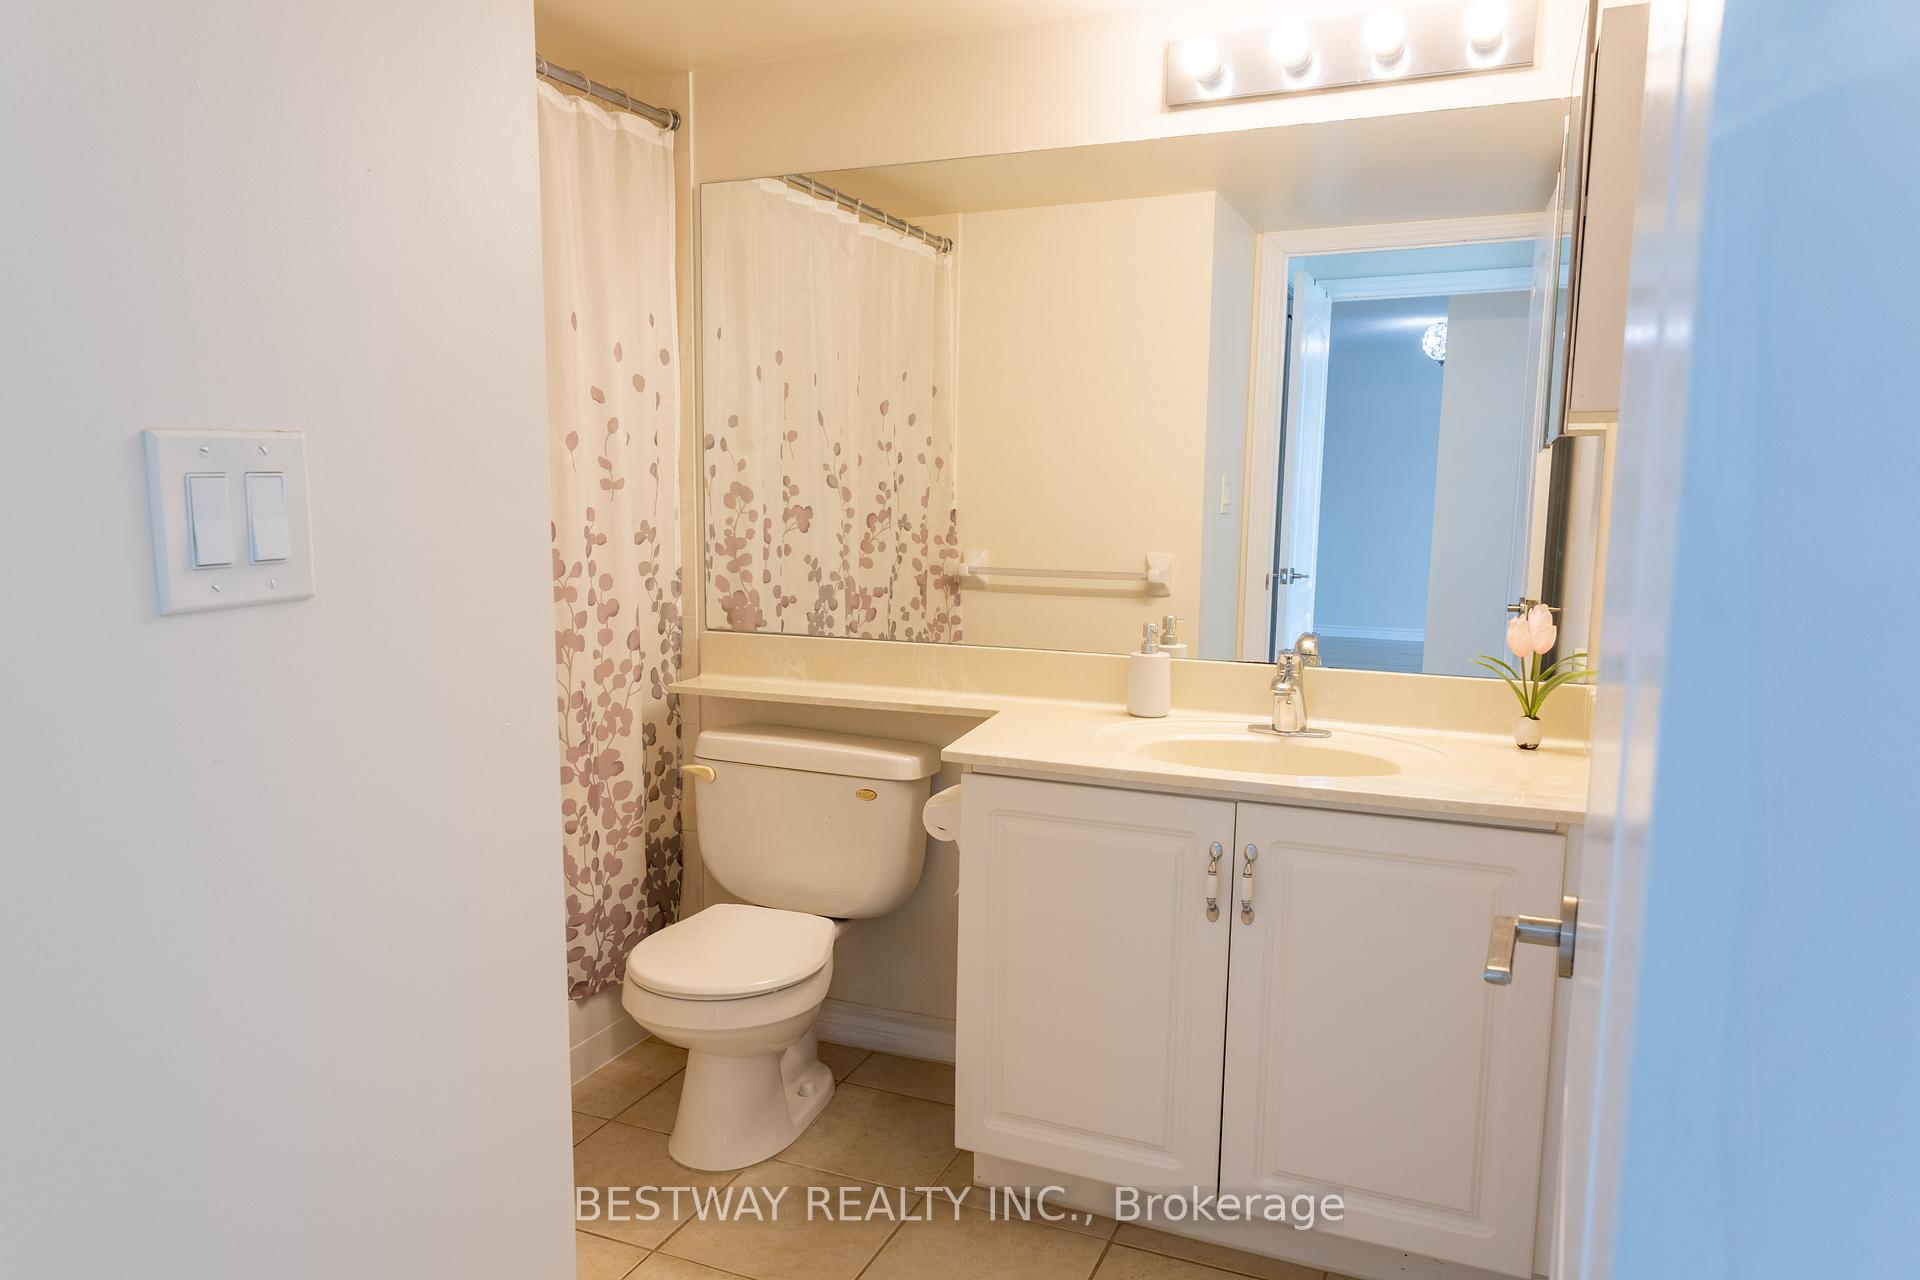 See all 9 photos
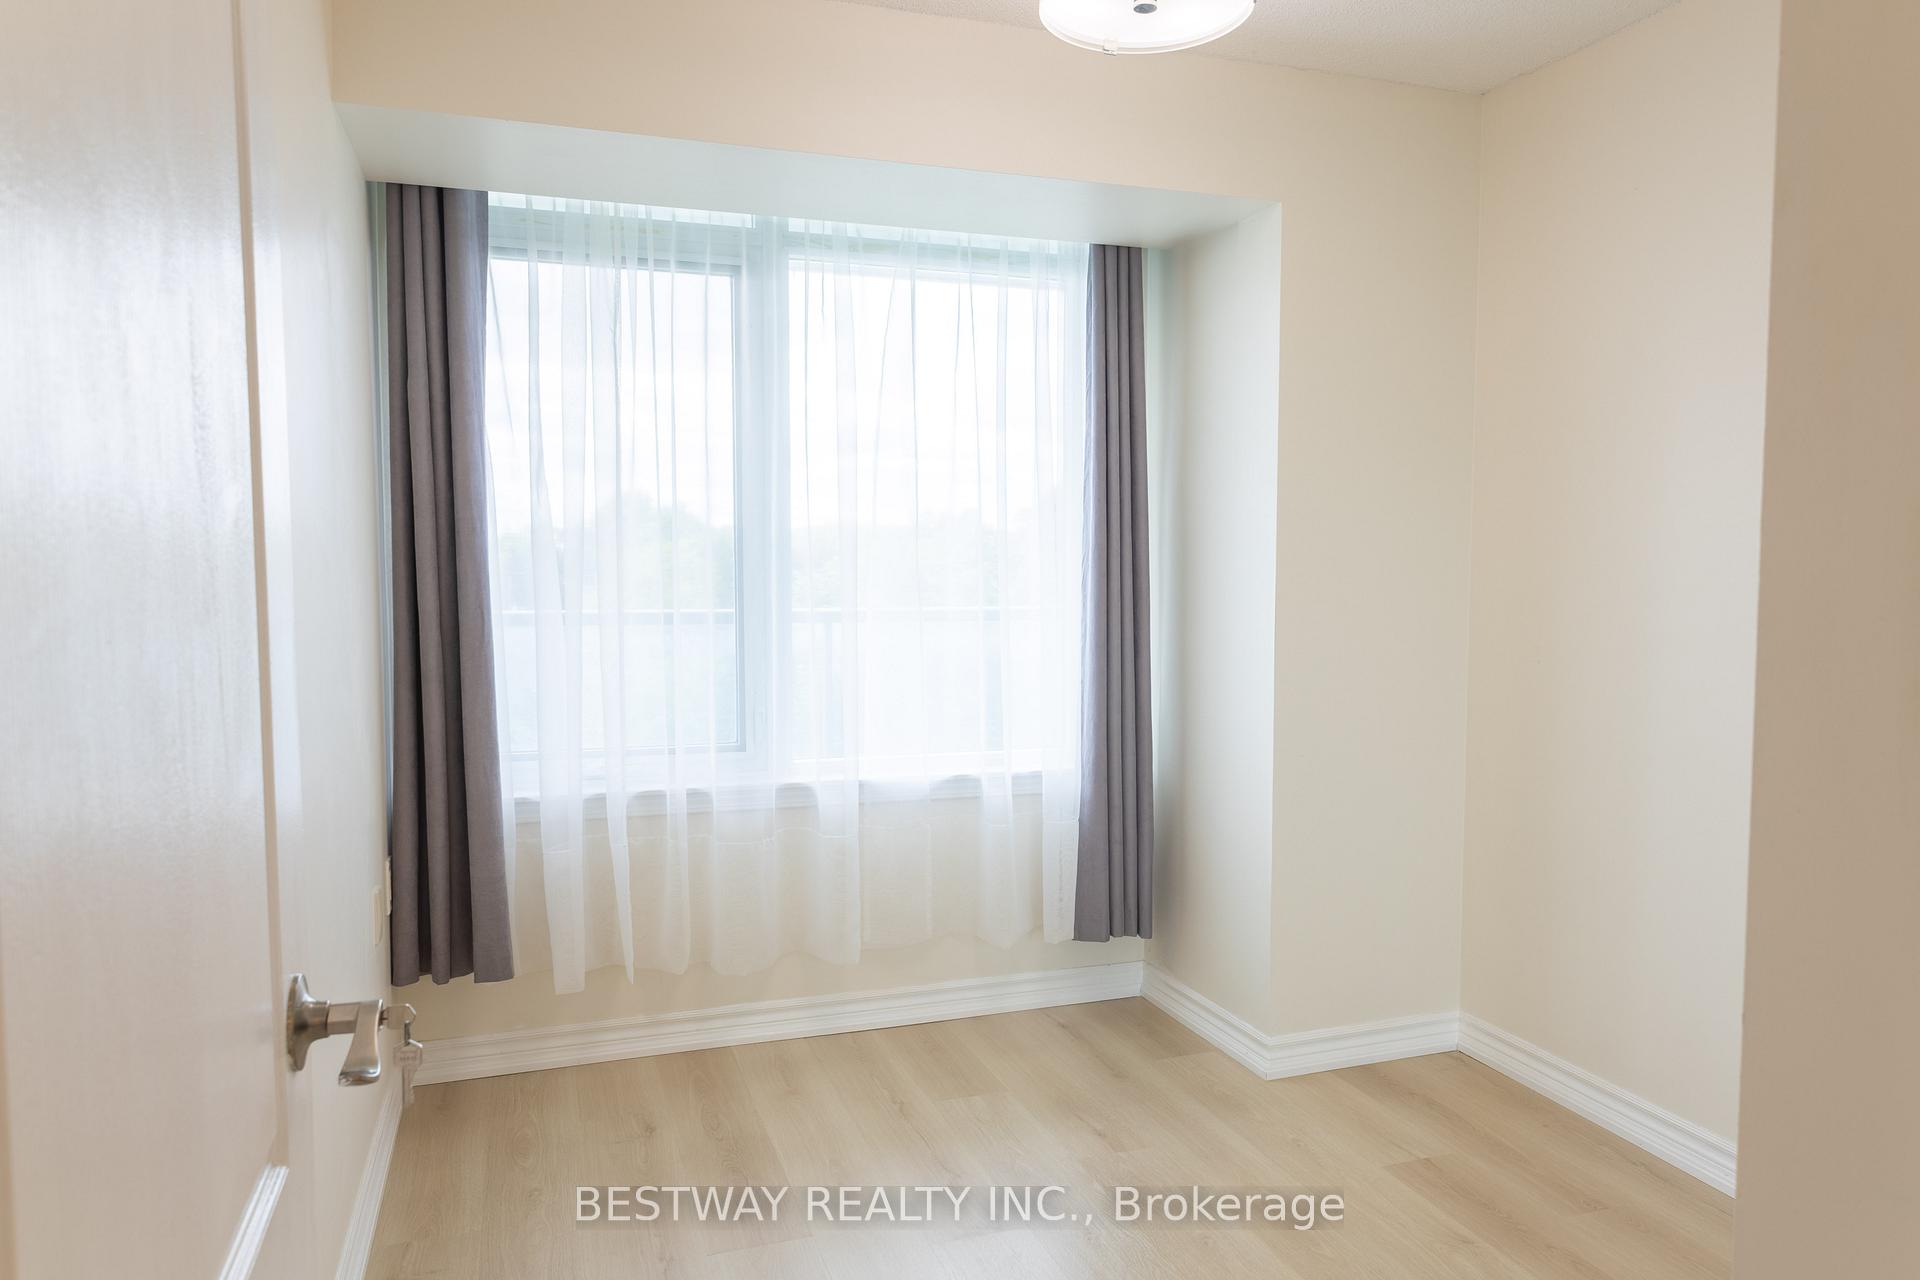
2 Bedrooms
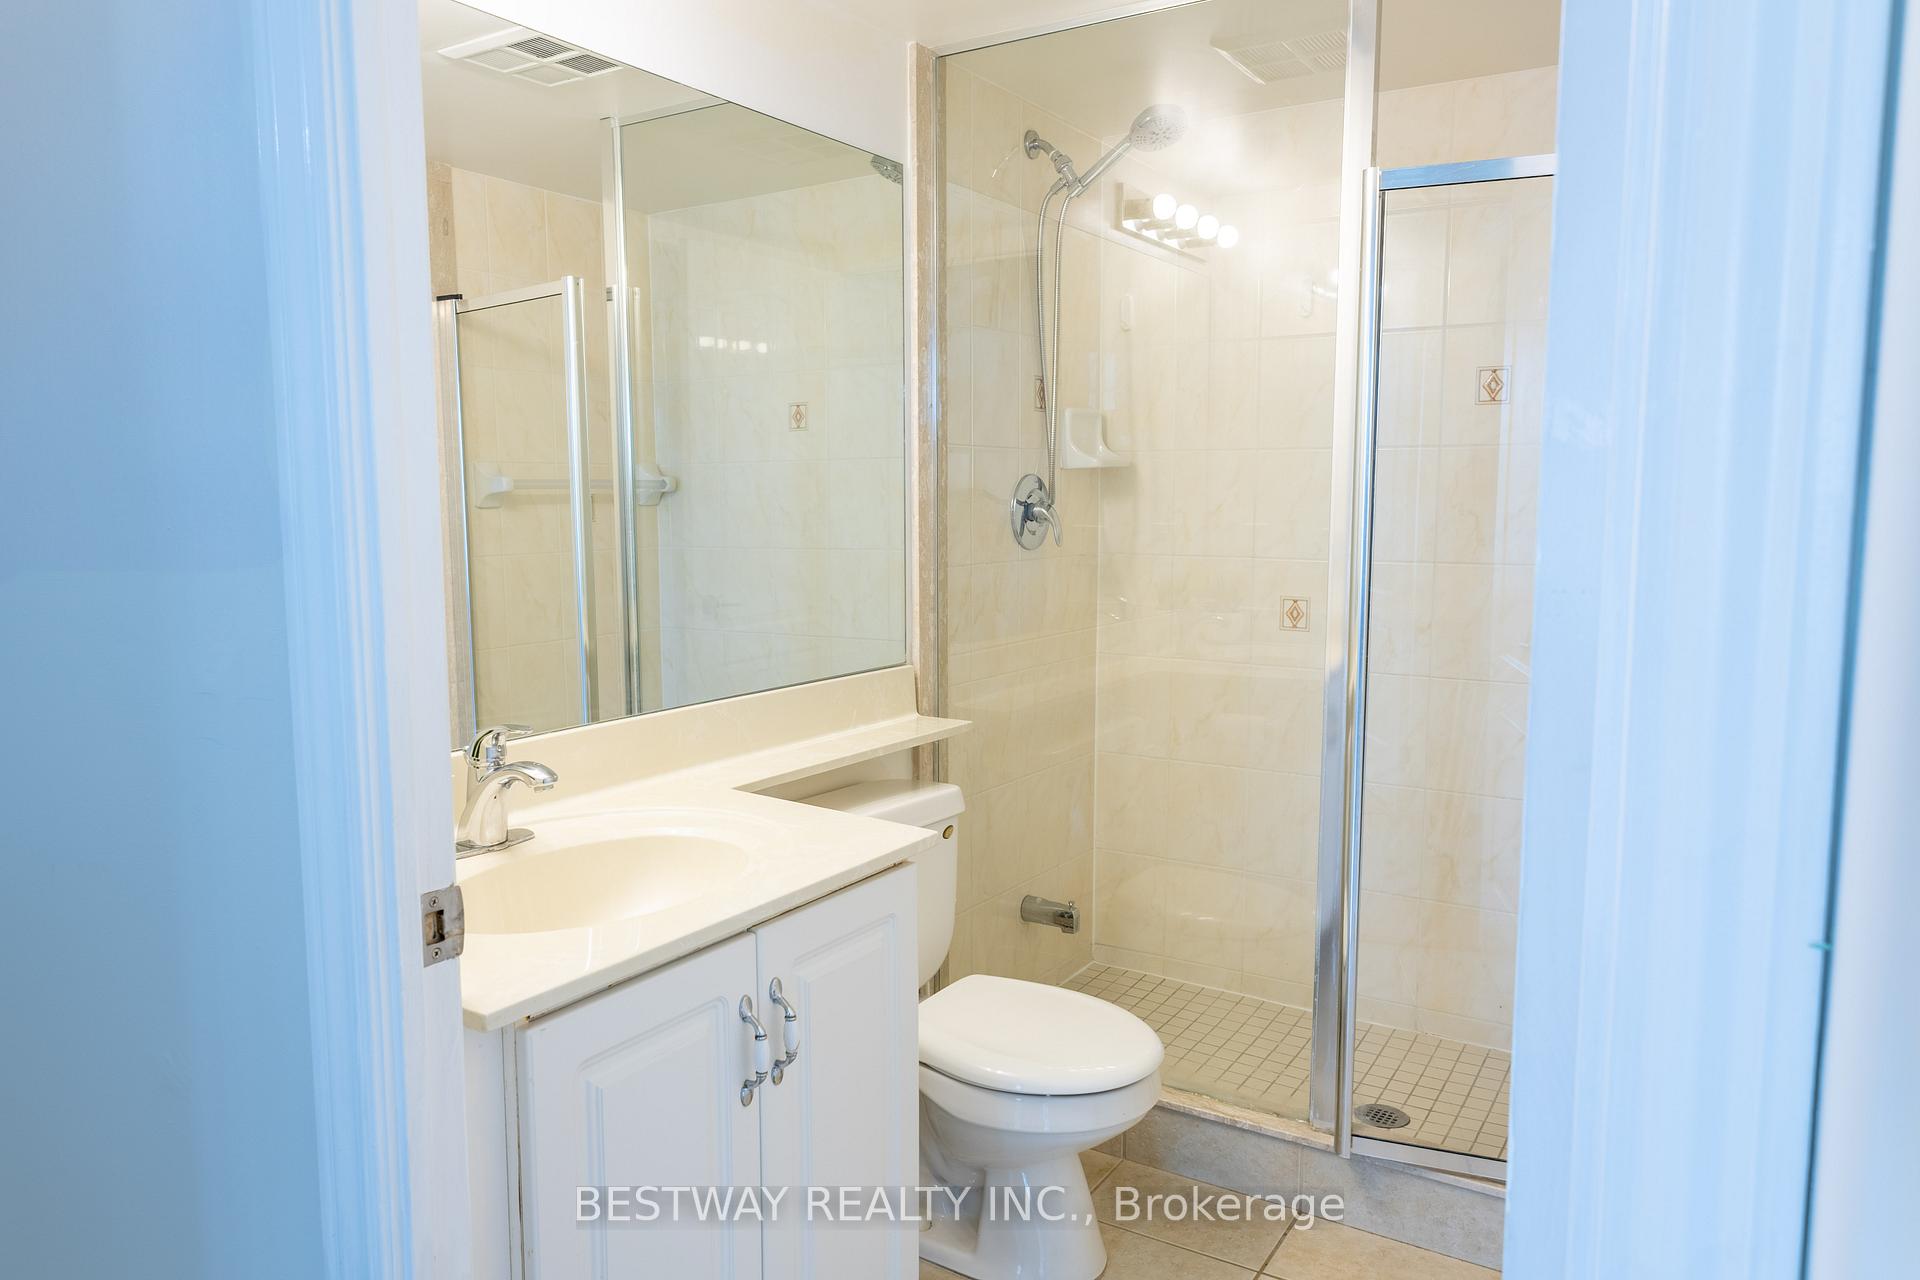
2 Bathrooms
1 Parking
800–899 sq.ft
Entire Home
— Unit
Property history
Facts and features
- ExposureNorth
- LaundryIn-suite
- LockerOwned
- BalconyJuliette
What stands out
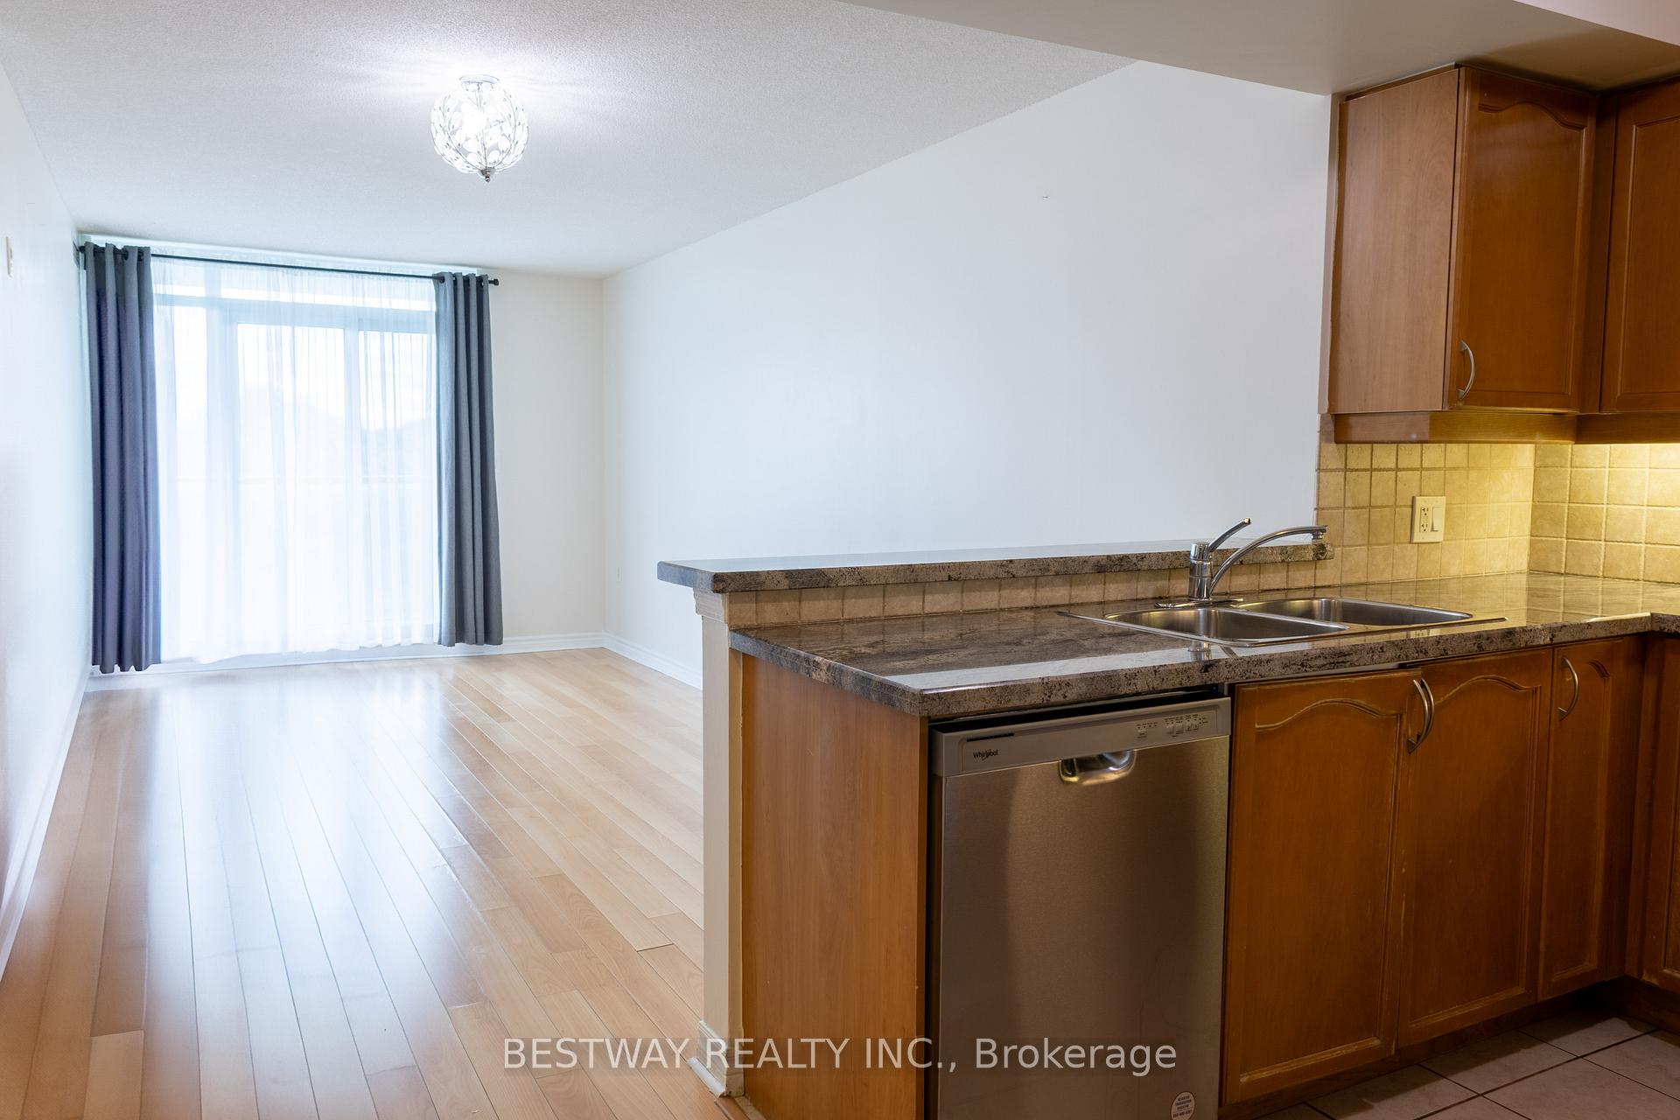
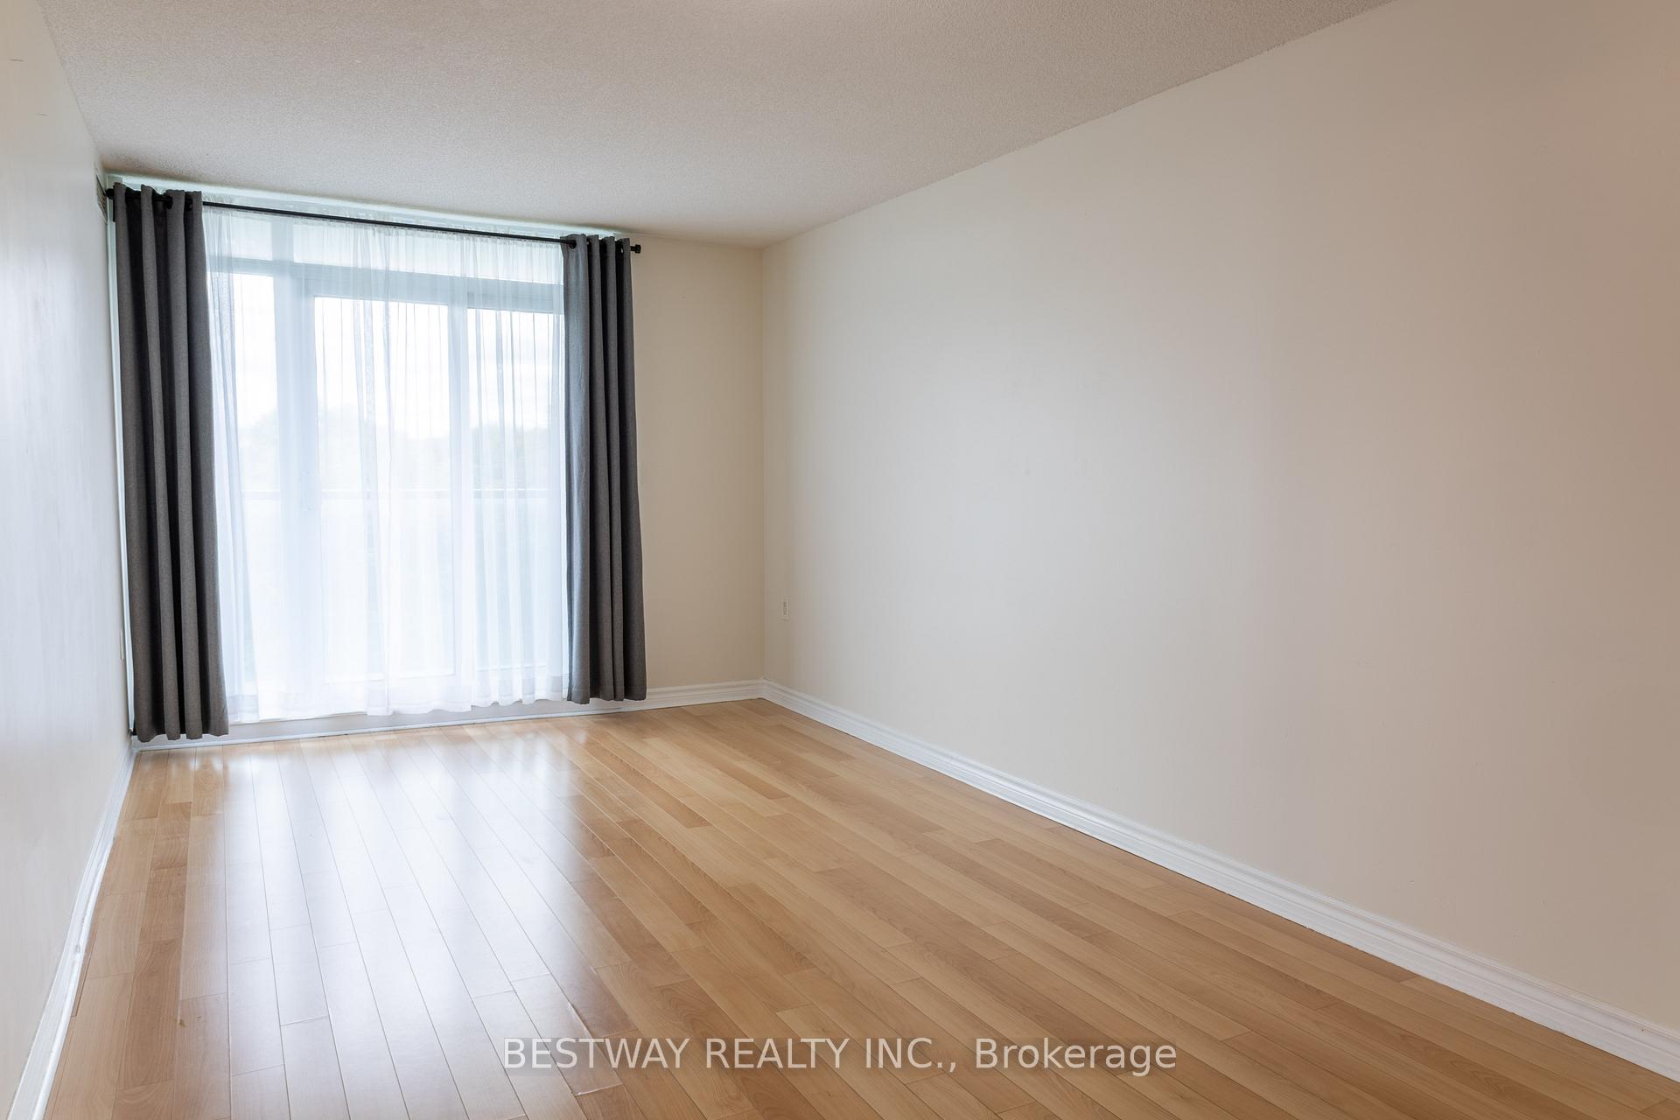
- Hardwood floors
- Central air
- Concierge
- Gym
- Party room/meeting room
The homeCondo Apartment, Multi-level, 800–899 sq ft
- Type: Condo Apartment
- Style: Multi-level
- Living space: 800–899 sq ft
- Basement: None
- Exposure: North
- View: City
InsideHardwood, Ceramic, In-suite laundry, Carpet free
- Flooring: Hardwood, Ceramic
- Laundry: In-suite laundry
- Features: Carpet free
- Security: Carbon monoxide detectors, concierge/security, heat detector
- Elevator: Yes
- Rooms above ground: 5
- Bedrooms: 2
- Bathrooms: 2
- Kitchens: 1
OutsideConcrete, Unknown, Concrete
- Exterior: Concrete
- Roof: Unknown
- Foundation: Concrete
- Balcony: Juliette
- Accessibility: Elevator
Parking and locker1 Parking, Underground, Parking type Owned
- Spaces: 1 Parking
- Garage: Underground
- Parking type: Owned
- Driveway: Underground
- Spot: 125
- Locker: Owned
- Locker unit: 1
- Locker number: 171
- Locker level: 1
BuildingViva Condo North Tower, Storeys 8, Units 105
- Name: Viva Condo North Tower
- Storeys: 8
- Units: 105
- Registered: 2006
- Condo corporation: 1772
- Amenities: Bike storage, concierge, game room, gym, media room, party room/meeting room
- Pets: Allowed
Heating, water and powerForced air, gas, Central air
- Heating: Forced air, gas
- Cooling: Central air
Rent and termsRent $2,700 a month, Entire property, Unfurnished
- Rent: $2,700 a month
- Space for rent: Entire property
- Furnished: Unfurnished
- Lease: 12 months
- Paid: Monthly
- Rent includes: All inclusive, building insurance, heat, parking, water
- Deposit: Required
- Credit check: Required
- Employment letter: Required
- Rental application: Required
- References: Required
NearbyPublic transit
- Close to: Public transit
Listing detailsC12188697, Rented, Jun 2, 2025
- MLS® number: C12188697
- Status: Rented
- Listed on: Jun 2, 2025
- Days on market: 14
- Updated: Jun 16, 2025
- Possession: 2025-06-02 / Immediate
- Occupied by: Vacant
- Listing brokerage: BESTWAY REALTY INC.
About this home
Unit 513, 3840 Bathurst Street, North York (Clanton Park), ON M3H 6C6
Carpet FreeCityPublic TransitBike StorageConciergeGame Room
Prime location, 2 bedrooms and 2 bathrooms, end unit with balcony. New Hardwood Floor Installed 2024, New Stacked Washer and Dryer. Underground parking next to the elevator. Accessible to public transit.
Read more
Ask about this home
A HOMEH agent will answer your questions about this home.
Ask a question
Know more about Viva Condo North Tower
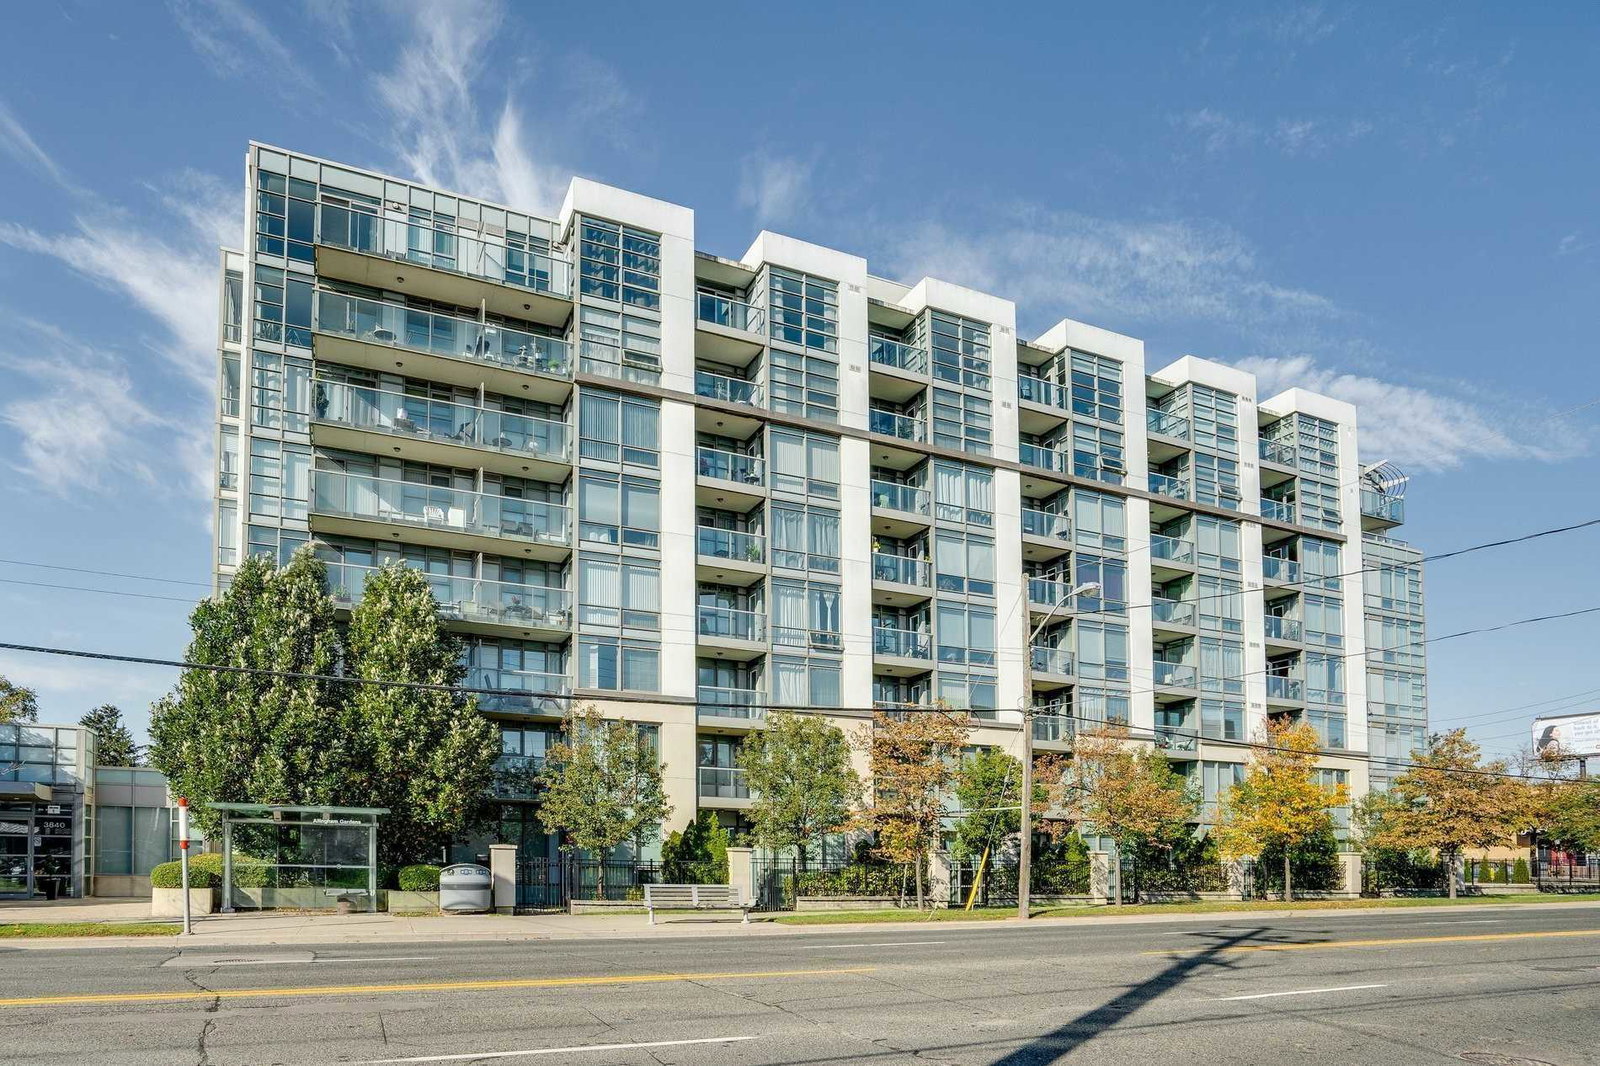
Condo building · 3840 Bathurst Street
Viva Condo North Tower is an 8-storey condo with 105 suites, built in 2006 by The Remington Group. Right now 2 for sale and 1 for rent are on the market here.
- 8storeys
- 105suites
- 2006built
ConciergeGymParty roomSauna
No similar units for rent in Viva Condo North Tower right now.
Around this home
Bathurst St. North of Wilson St.
Errands
Parks
Schools
Daily convenience, out of 100, from the distances below
ParkMabuhay Garden · 8 within 1 km6 min walk366 m
GroceryNo Frills5 min walk304 m
SchoolMagnificent Minds6 min walk360 m
PharmacyShoppers Drug Mart2 min walk119 m
Cafés & foodPancer's Original Deli · 15 within 1 km1 min walk79 m
Gym & rec centreArmour Heights Community Recreation Centre17 min walk1.1 km
LibraryToronto Public Library - Armour Heights18 min walk1.1 km
HospitalBaycrest Health Sciences18 min walk1.1 km
WalkDriveStraight-line distance, open map data
Grocery0.3 km
Park0.4 km
Coffee0.2 km
Dining0.1 km
Gym1.3 km
Hospital1.1 km
Schools nearby
School rating, out of 10.
Magnificent Mindselementary · Private · 0.4 km
—
Summit Heights Public Schoolelementary · Public · 0.4 km
8.7/10Excellent
Bnos Chayaelementary · Private · 0.5 km
—
Contact agent
Helpful calculators
Rent vs buy
Affordability
Mortgage
Down payment
Stress test
CMHC insurance
Your HOMEH agent

KimHOMEH agent · North York
"I would see it this week."
Ask Kim
Keep exploring
You are here