

389 Horsham Avenue
Detached Terminated
1/14389 Horsham Avenue
Detached Terminated
 See all 14 photos
3 Bedrooms
1 Bathroom
1 Garage
— sq.ft
Main Floor
— Unit
Property history
- $3,800TerminatedList: 2024-11-04|End: 2025-03-06|122 daysC10405962
Facts and features
- BasementApartment
- Lot size53 × 133 ft
- Lease term12 months
- FurnishedUnfurnished
What stands out
- Separate entrance
- Hardwood floors
- Fireplace
- Central air
The homeDetached, Bungalow-raised, Apartment, separate entrance
- Type: Detached
- Style: Bungalow-raised
- Basement: Apartment, separate entrance
InsideFireplace Yes, Hardwood, Parquet, Ensuite
- Fireplace: Yes
- Flooring: Hardwood, Parquet
- Laundry: Ensuite
- Rooms above ground: 5
- Rooms in the basement: 3
- Bedrooms: 3
- Bathrooms: 1
- Kitchens: 1
- Family room: Yes
Outside and lotBrick, stucco (plaster), Unknown, Unknown
Outside
- Exterior: Brick, stucco (plaster)
- Roof: Unknown
- Foundation: Unknown
- Size: 53 × 133 ft
Parking1 Garage, Detached, Private
- Spaces: 1 Garage
- Garage: Detached
- Driveway: Private
Heating, water and powerForced air, gas, Central air, Municipal water
- Heating: Forced air, gas
- Cooling: Central air
- Water: Municipal water
- Sewer: Municipal sewer
Rent and termsRent $3,800 a month, Main, Unfurnished
- Rent: $3,800 a month
- Space for rent: Main
- Furnished: Unfurnished
- Lease: 12 months
- Paid: Monthly
- Rent includes: Common elements, parking
- Deposit: Required
- Credit check: Required
- Employment letter: Required
- Rental application: Required
- References: Required
NearbyPark, place of worship, public transit, school
- Close to: Park, place of worship, public transit, school
Listing detailsC10405962, Terminated, Nov 4, 2024
- MLS® number: C10405962
- Status: Terminated
- Listed on: Nov 4, 2024
- Days on market: 122
- Updated: Mar 6, 2025
- Possession: 2024-11-15 / November 15, 2024
- Occupied by: Vacant
- Listing brokerage: CENTURY 21 ATRIA REALTY INC.
About this home
389 Horsham Avenue, North York (Willowdale West), ON M2R 1H1
ParkPlace Of WorshipPublic TransitSchool
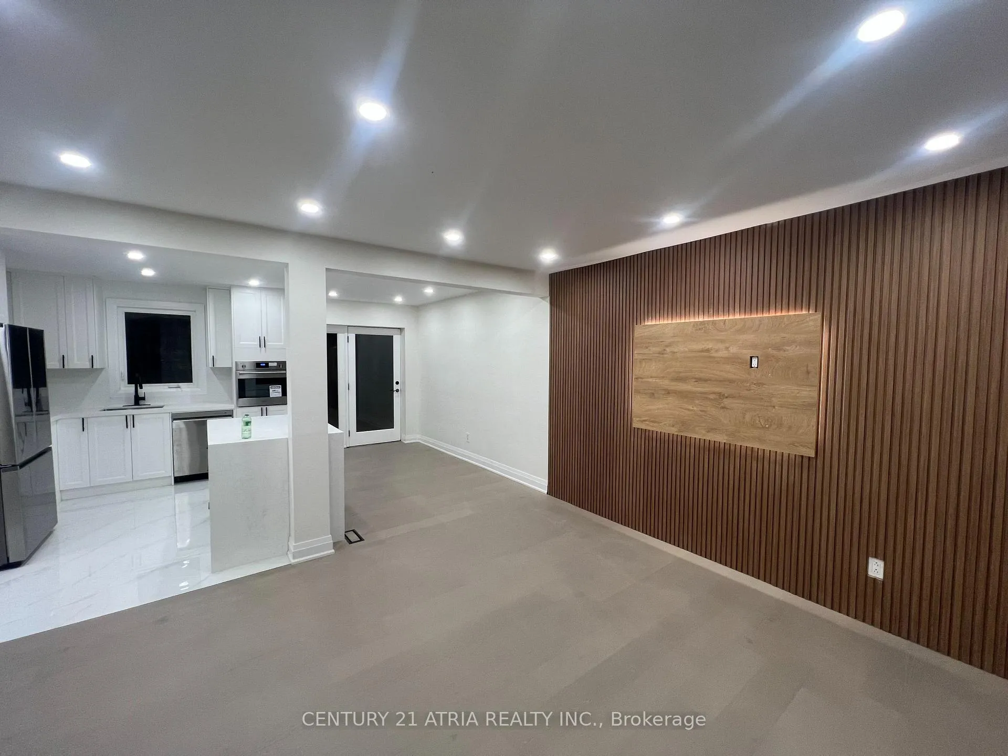
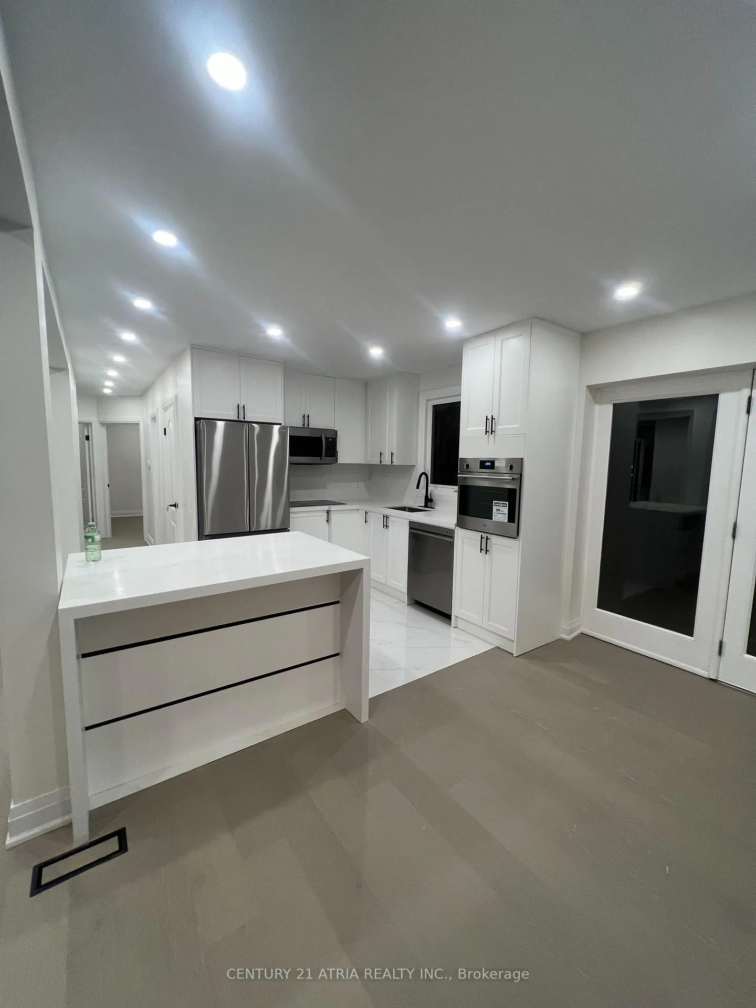
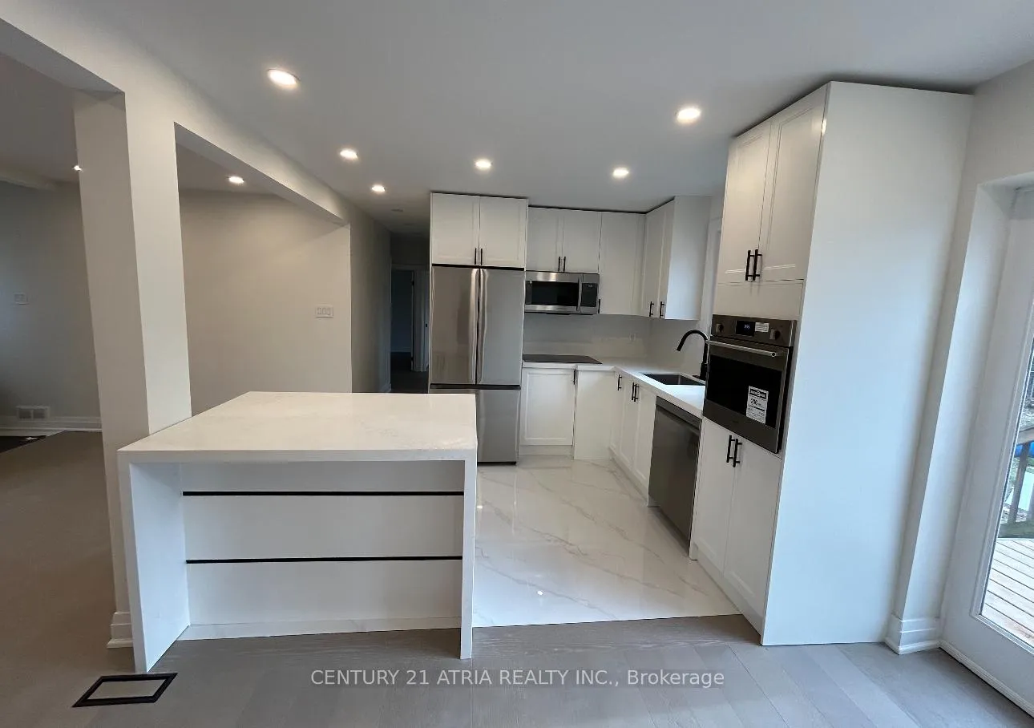
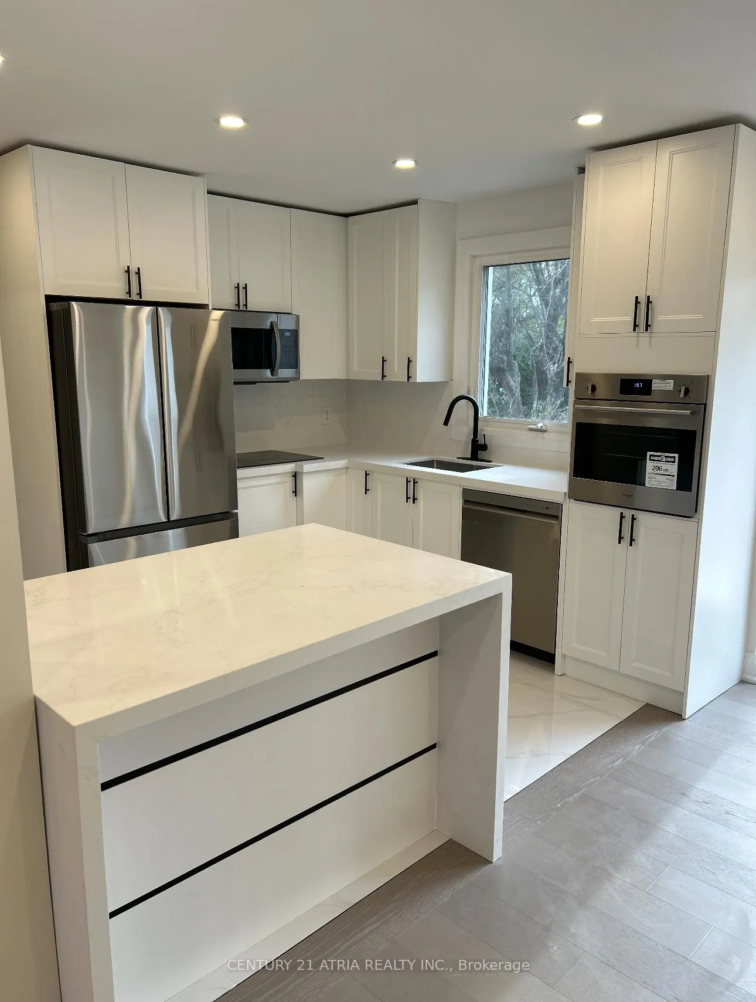
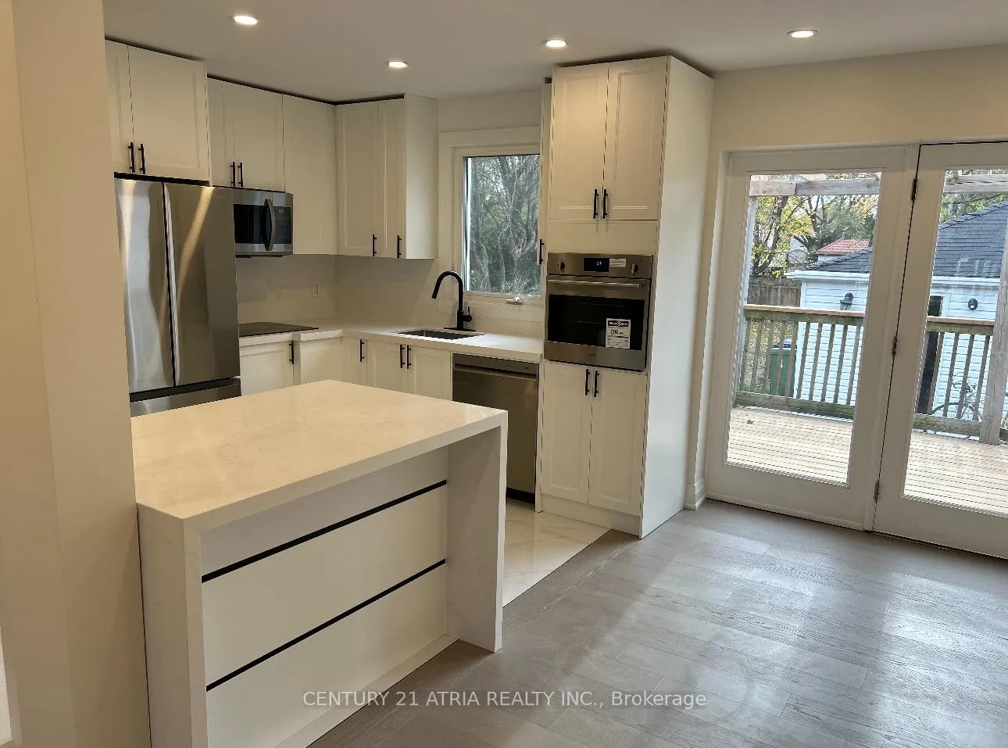
updated and renovated bungalow with an expensive 53x133 ft lot in prime location. 3 bedroom, open concept with newer thermal windows through out, hardwood floor through out main floor ( expect tiled area ) walk out to deck & huge back yard. Detached garage. Separate entrance to 3 bdrm basement apartment, eat in kit, working sauna & utilities rm. walk to French immersion school, park and transportation. The complete house is for rent for one tenant only. 3 Bedroom, 1 Washroom. Basement is not available.
Read more
Ask about this home
A HOMEH agent will answer your questions about this home.
Ask a question
Around this home
Bathurst & Sheppard
Errands
Parks
Schools
Daily convenience, out of 100, from the distances below
ParkStafford Park · 3 within 1 km4 min walk257 m
GroceryHappy Bagel Bakery10 min walk644 m
SchoolYorkview Public School5 min walk310 m
PharmacyMain Drug Mart9 min walk577 m
Cafés & foodBooster Juice · 8 within 1 km9 min walk535 m
Gym & rec centreThe Family Resource Centre12 min walk754 m
LibraryToronto Public Library - Centennial18 min walk1.1 km
HospitalNorth York General Hospital - Finch Site14 min walk860 m
WalkDriveStraight-line distance, open map data
Grocery0.6 km
Park0.3 km
Coffee0.6 km
Dining0.7 km
Gym1.8 km
Hospital0.9 km
Schools nearby
School rating, out of 10.
Yorkview Public Schoolelementary · Public · 0.3 km
—
Associated Hebrew Schools of Torontoelementary · Private · 0.6 km
—
Crawford Adventist Academy - Elementaryelementary · Private · 0.7 km
—
Contact agent
Helpful calculators
Rent vs buy
Affordability
Mortgage
Down payment
Stress test
CMHC insurance
Your HOMEH agent

KimHOMEH agent · North York
"I would see it this week."
Ask Kim