
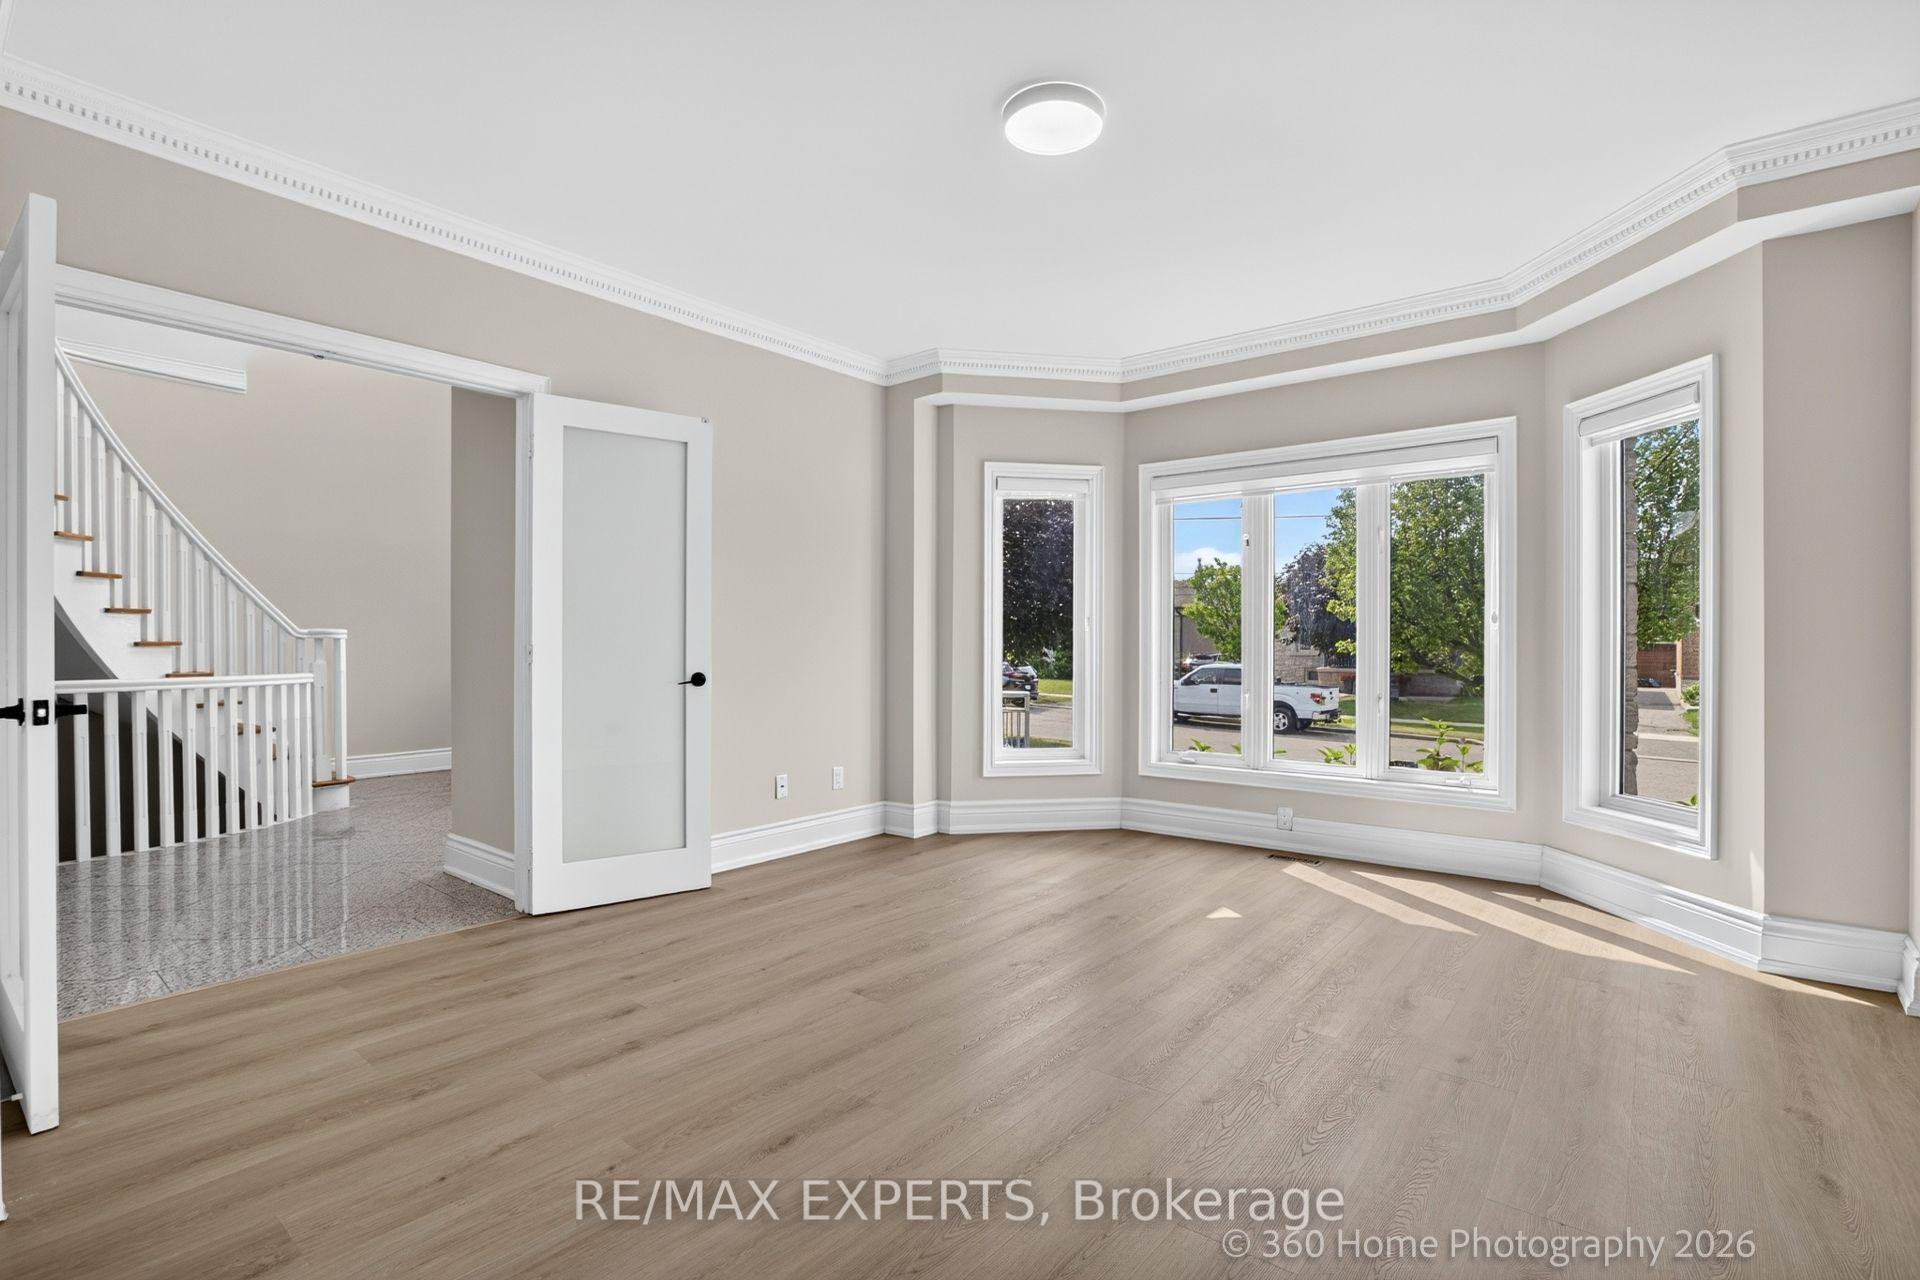
 See all 32 photos

Book a viewing
Ask HOMEH
About this home
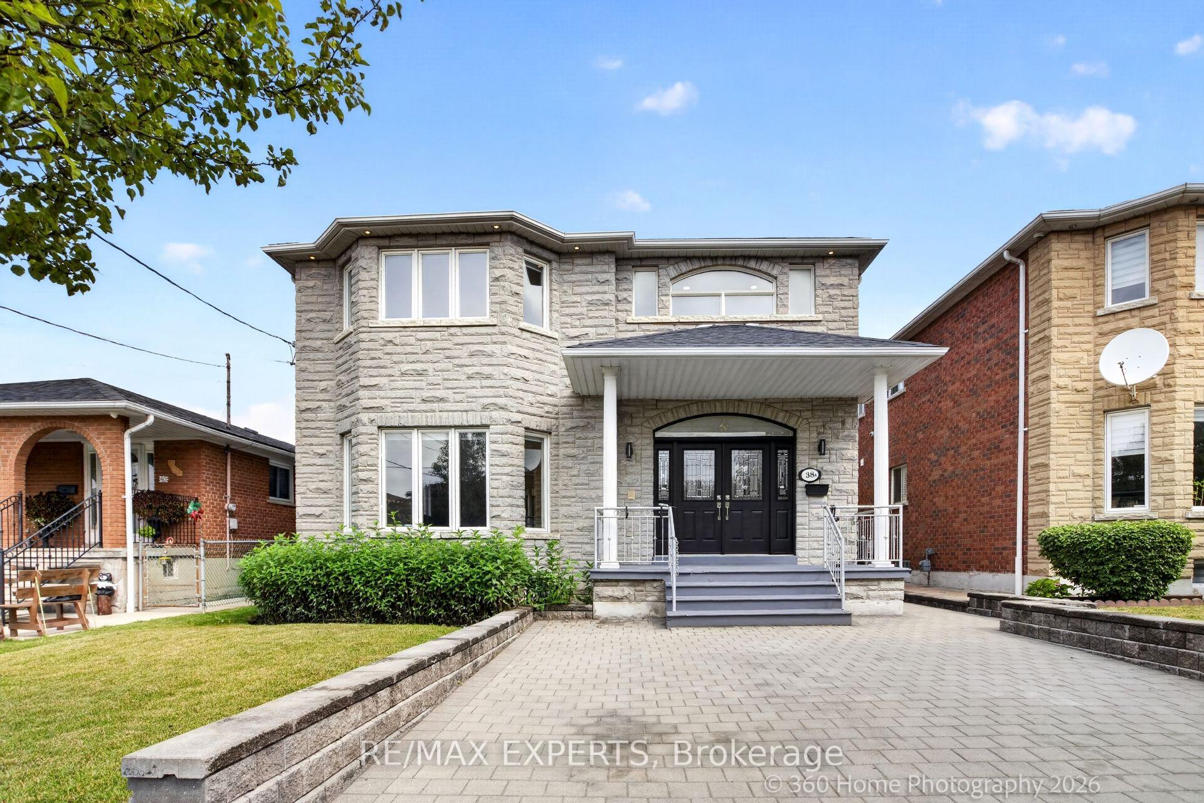
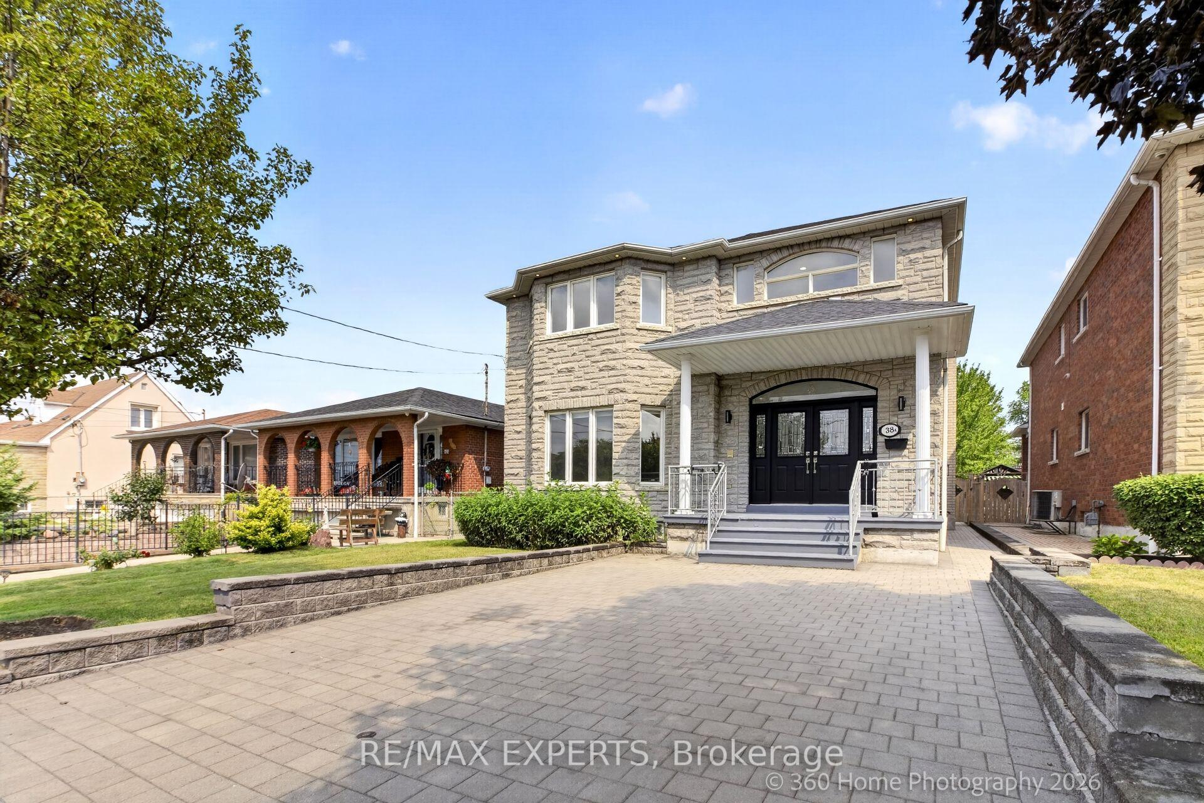
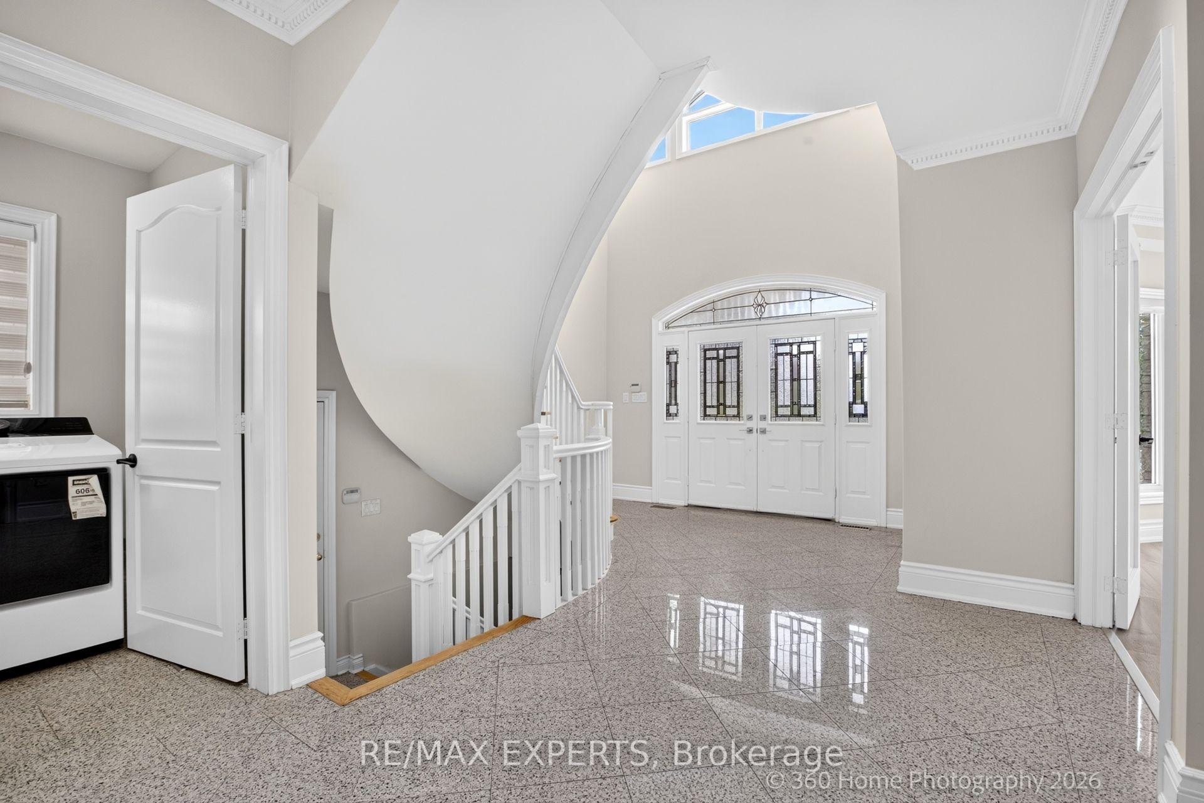
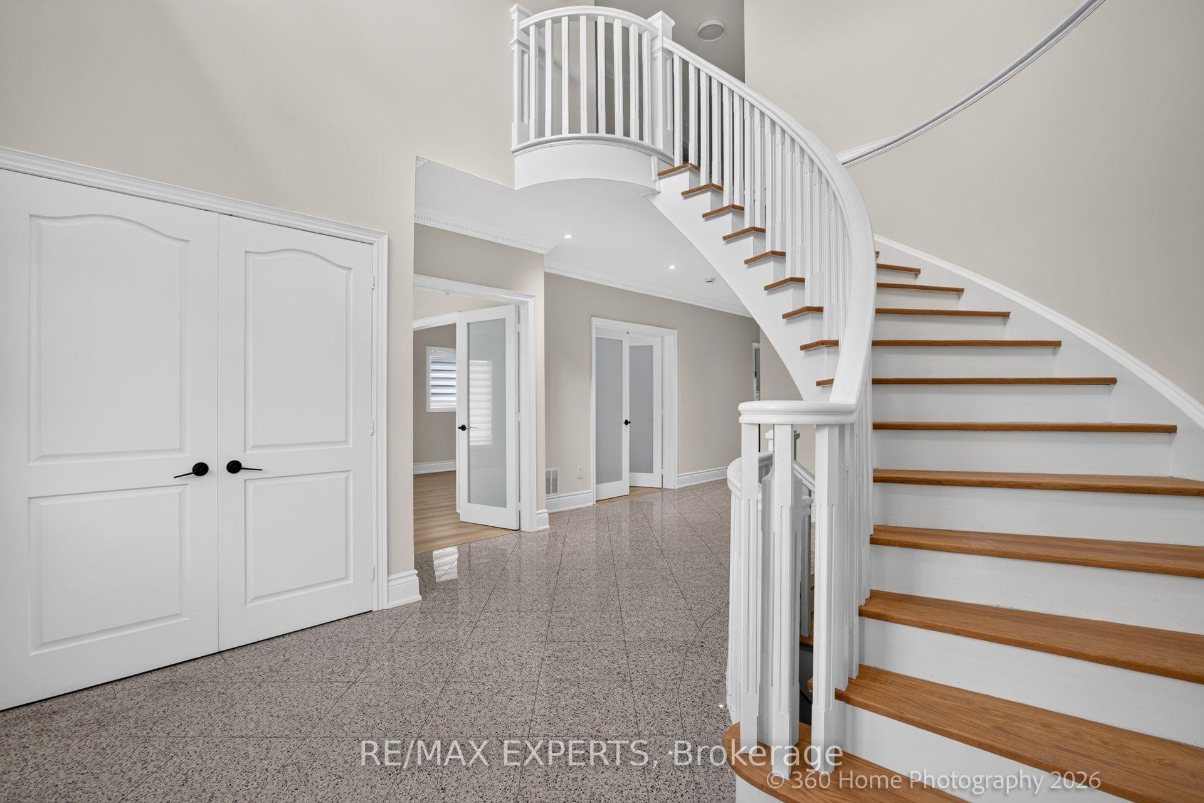
Newly & Fully renovated detached house in one of Toronto's most desirable neighbourhoods in mid-town. Offering the main & 2nd floors for lease, this extensively upgraded home showcases elegant finishes, modern design, and exceptional living spaces throughout.Step inside to discover a bright, open-concept layout featuring brand-new flooring, fresh paint, a stunning modern kitchen with new countertops and stainless steel appliances, main floor office, beautifully renovated bathrooms, and a new washer and dryer. Every detail has been thoughtfully updated to create the feel and comfort of a brand-new home.The main level is designed for both everyday living and entertaining, offering a spacious living room, separate family room, formal dining area, a stylish eat-in kitchen with breakfast area, and a private home office-ideal for today's work-from-home lifestyle.The second floor features generously sized 4 bedrooms, including a spacious primary retreat, along with beautifully renovated full bathrooms, providing comfort and privacy for the entire family.Outside, enjoy parking for up to 4 vehicles on the private driveway and a beautifully landscaped backyard oasis-perfect for relaxing, entertaining, or spending time with family.Ideally located in the prestigious Lawrence & Caledonia community, this exceptional home is surrounded by schools, parks, shopping, restaurants, public transit, and convenient access to major highways. Available immediately. A rare opportunity to lease a meticulously renovated home in a prime Toronto location, perfectly suited for family seeking quality, space, and an elevated lifestyle. ** Some pictures are virtually staged**
Facts & features
Book a viewing
Rooms
11 rooms · 3 bathrooms
- Foyer11′8″ × 6′7″76 sq.ft.
- Kitchen14′1″ × 12′8″178 sq.ft.
- Breakfast12′10″ × 9′8″124 sq.ft.
- Living room22′11″ × 16′6″377 sq.ft.
- Dining room13′5″ × 12′10″172 sq.ft.
- Office10′ × 9′5″94 sq.ft.
- Family room15′9″ × 14′9″232 sq.ft.
- Bedroom 312′8″ × 11′10″150 sq.ft.
- Bedroom 217′8″ × 14′5″254 sq.ft.
- Bedroom 411′10″ × 10′10″128 sq.ft.
- Primary bedroom25′7″ × 14′2″361 sq.ft.
Around this home
Schools nearby
School rating, out of 10.
Listing details
Helpful tools
Your HOMEH agent
"I would see it this week."
Ask HOMEH about this home
Price, neighbourhood, monthly cost. Ask anything.
HOMEH Intelligent Agent is an AI, not a licensed representative. Check anything important with your agent.