
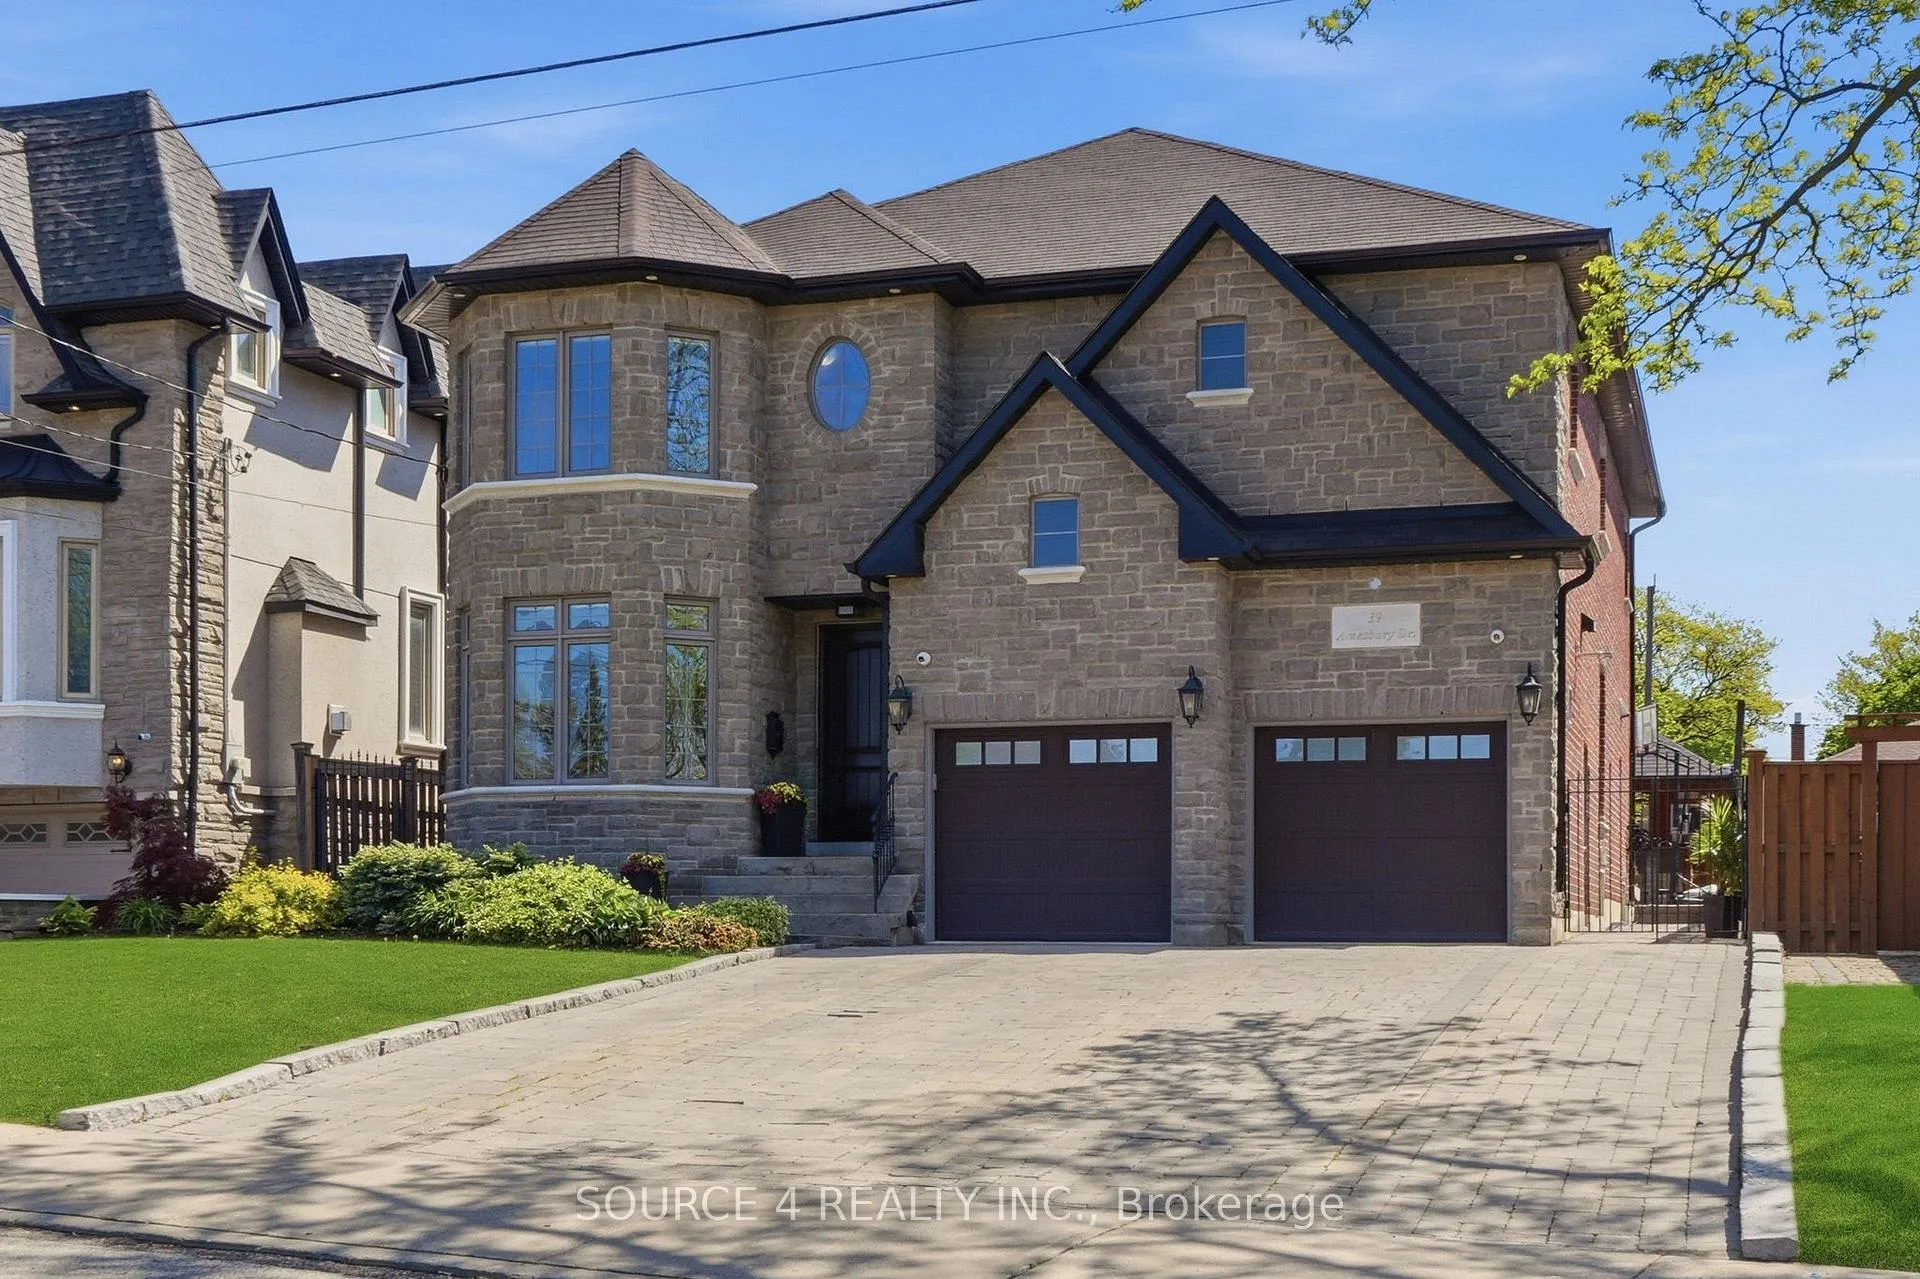
39 Amesbury Drive
North York (Brookhaven-Amesbury)39 Amesbury Drive
North York (Brookhaven-Amesbury)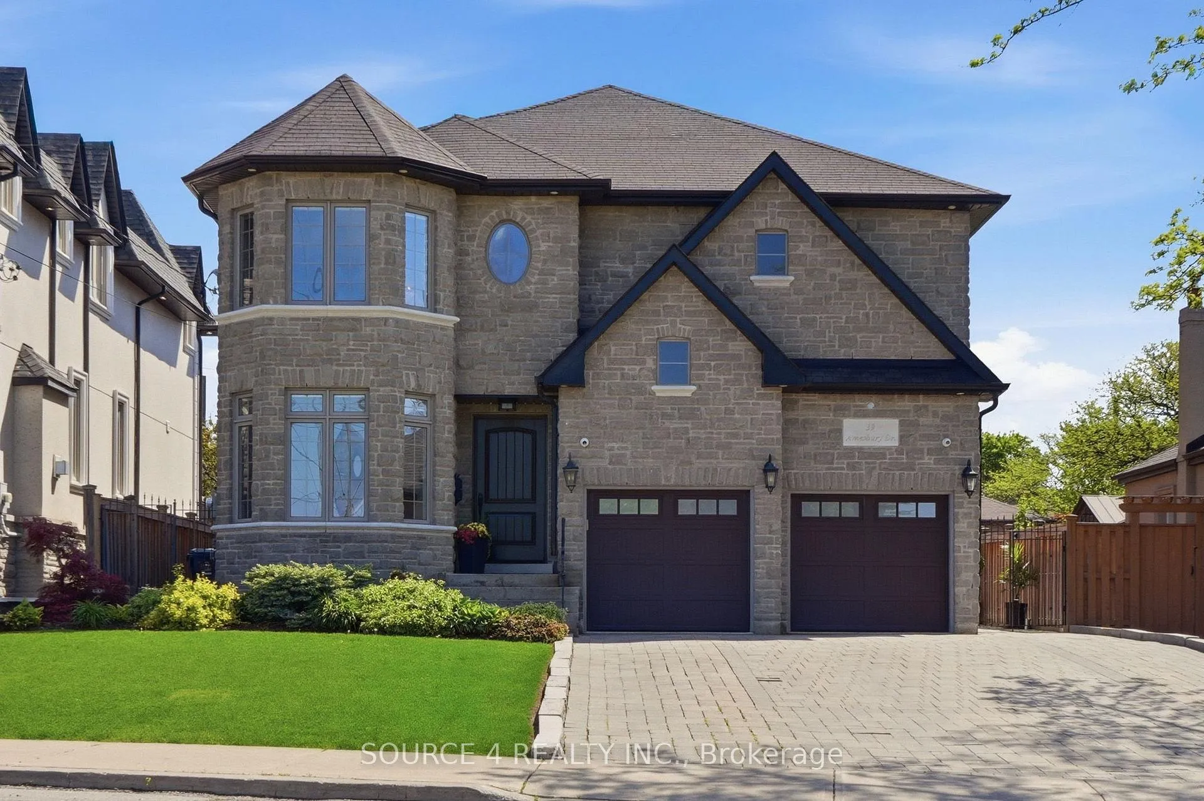
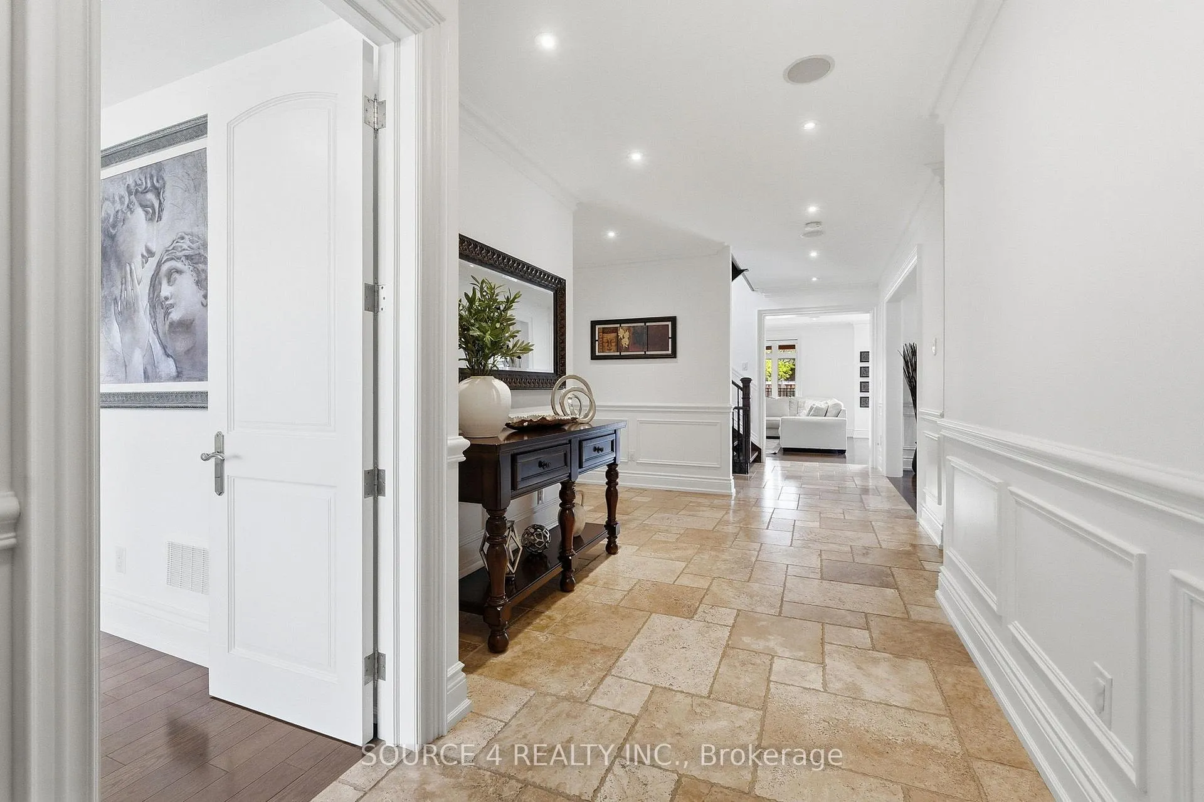
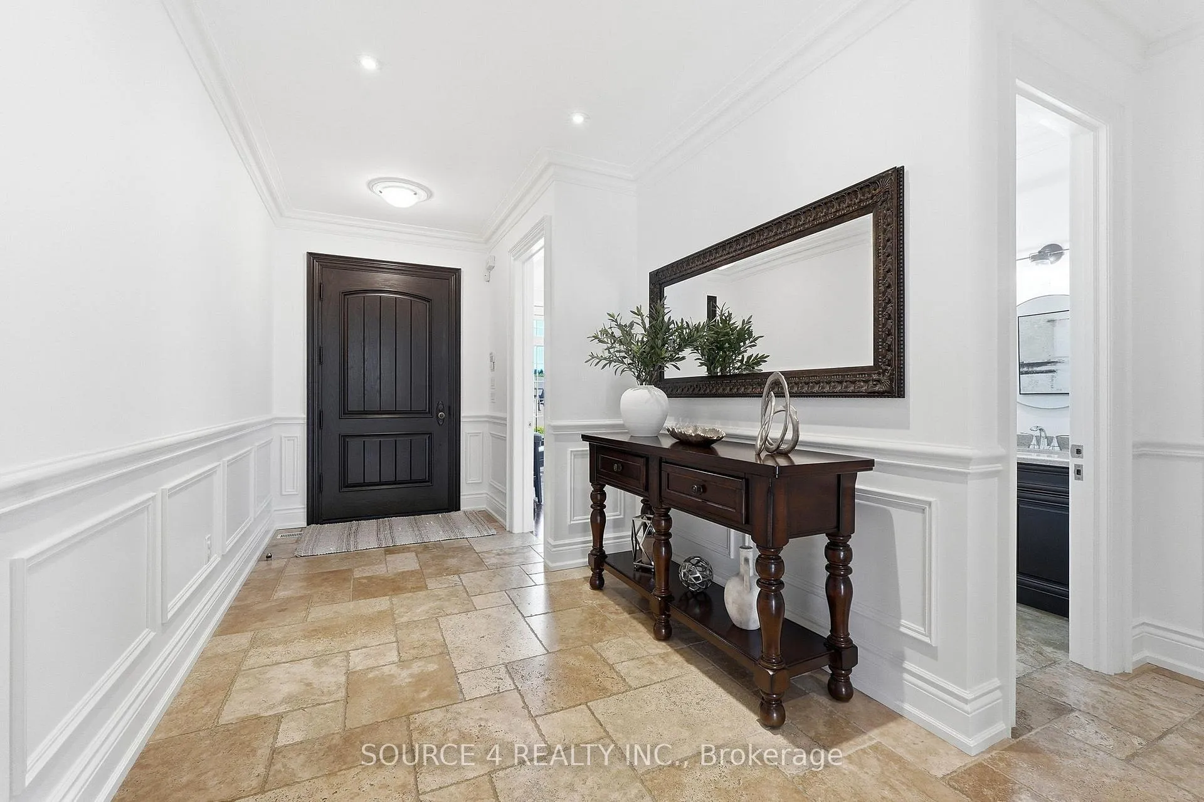
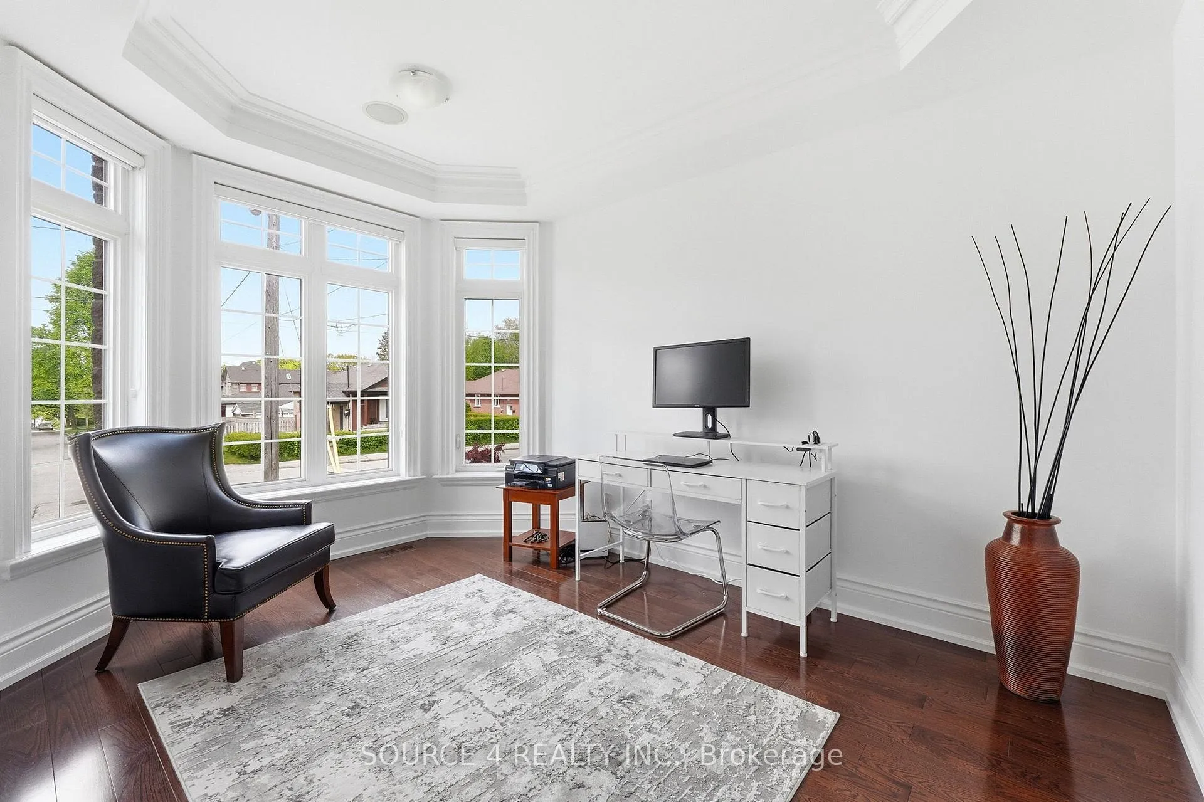 See all 50 photos
Property history

This listing has ended. It is no longer available.
Property not available for sale or for rent.
Ask about this home
A HOMEH agent will answer your questions about this home.Ask HOMEH
About this home
Welcome to 39 Amesbury Drive! This Stunning, Custom-Built Home With Over 4,500 Sq. Ft. Of Finished Living Space And Backyard Oasis Offers The Perfect Combination of Elegance, Functionality And Class. The Main Level Showcases A Thought-Out, Spacious Design With Luxury Finishings Throughout, Including Grand Kitchen Complete With Oak Cabinets, Granite Countertops, Viking Appliances, Oversized Island Open To Family Room, Formal Dining Room For Larger Gatherings, Office, Powder Room, Solid Wood Trim, Wainscotting And Crown Molding Throughout. The Second Level Features Four Generously Sized Bedrooms, Three Bathrooms And Laundry Room Including Primary Bedroom Complete With 5-Piece Ensuite And Large Walk-In Closet. Second Bedroom With Ensuite, Third And Fourth Bedroom With Jack-And-Jill Bathroom. Fully Finished Basement Offers Additional Living And Entertaining Space Complete With Wet Bar, Open Concept Recreation Area And 3-Piec Bathroom. Walk-Out To Resort-Style Backyard With No Expense Spared Including Inground Pool, Cabana With Wet Bar And 3-Piece Washroom, Covered Patio, Wood Burning Oven. Situated In a Quiet, Family Friendly Neighbourhood And Centrally Located Close To Amenities Including Parks, Schools, Transit, Amesbury Community Centre, Shopping, Great Highway Access With HWYs 400 And 401 Nearby, Easy Commute To Downtown And To Other Areas Of The GTA.
Facts & features
Ask about this home
A HOMEH agent will answer your questions about this home.
Rooms
12 rooms · 5 bathrooms
- Living room23′7″ × 16′3″384 sq.ft.
- Kitchen11′7″ × 16′3″188 sq.ft.
- Dining room18′8″ × 12′2″227 sq.ft.
- Office9′10″ × 13′4″131 sq.ft.
- Primary bedroom20′8″ × 16′3″335 sq.ft.
- Bedroom 215′3″ × 10′4″157 sq.ft.
- Bedroom 319′8″ × 12′5″244 sq.ft.
- Bedroom 415′7″ × 16′4″254 sq.ft.
- Laundry10′8″ × 5′9″61 sq.ft.
- Recreation35′3″ × 27′9″978 sq.ft.
- Utility room8′8″ × 7′10″68 sq.ft.
- Bedroom9′10″ × 10′7″104 sq.ft.
Around this home
Schools nearby
School rating, out of 10.
Listing details
Helpful tools
Your HOMEH agent
"Priced 27% over our estimate. I would see it this week."
Ask HOMEH about this home
Price, neighbourhood, monthly cost. Ask anything.
HOMEH Intelligent Agent is an AI, not a licensed representative. Check anything important with your agent.