

39 Ann Arbour Road
39 Ann Arbour Road
 See all 48 photos
Property history
Facts and features
- BasementFinished
- Water, sewerMunicipal
- HeatingForced air
- CoolingCentral air
- Hardwood floors
- Central air
The homeDetached, Backsplit 3, 1,100–1,500 sq ft
- TypeDetached
- StyleBacksplit 3
- Living space1,100–1,500 sq ft
- BasementFull, finished
InsideCeramic, Broadloom, Porcelain, Hardwood, Workbench, Rooms above ground 10
- FlooringCeramic, Broadloom, Porcelain, Hardwood
- FeaturesWorkbench
- Rooms above ground10
- Bedrooms4
- Bathrooms3
- Kitchens1
- Family roomYes
Outside and lotBrick, Asphalt shingle, Block
- ExteriorBrick
- RoofAsphalt shingle
- FoundationBlock
- Size50 × 123.62 ft
Parking1 Garage, Detached, Private double
- Spaces1 Garage
- GarageDetached
- DrivewayPrivate double
Heating, water and powerForced air, gas, Central air, Municipal water
- HeatingForced air, gas
- CoolingCentral air
- WaterMunicipal water
- SewerMunicipal sewer
Costs and taxesTaxes $4,336 a year, HST included in the price
- Taxes, 2025$4,336 a year
- HSTHST included in the price
Included in the saleFridge, stove, built in dishwasher, washer/dryer, all electric light fixtures, all window coverings
- IncludedFridge, stove, built in dishwasher, washer/dryer, all electric light fixtures, all window coverings
Listing detailsW12784244, Sold, Feb 12, 2026
- MLS® numberW12784244
- StatusSold
- Listed onFeb 12, 2026
- Days on market5
- UpdatedFeb 17, 2026
- PossessionImmediate
- Occupied byOwner
- Listing brokerageRE/MAX REALTRON REALTY INC.
About this home
39 Ann Arbour Road, North York (Humberlea-Pelmo Park), ON M9M 2J5
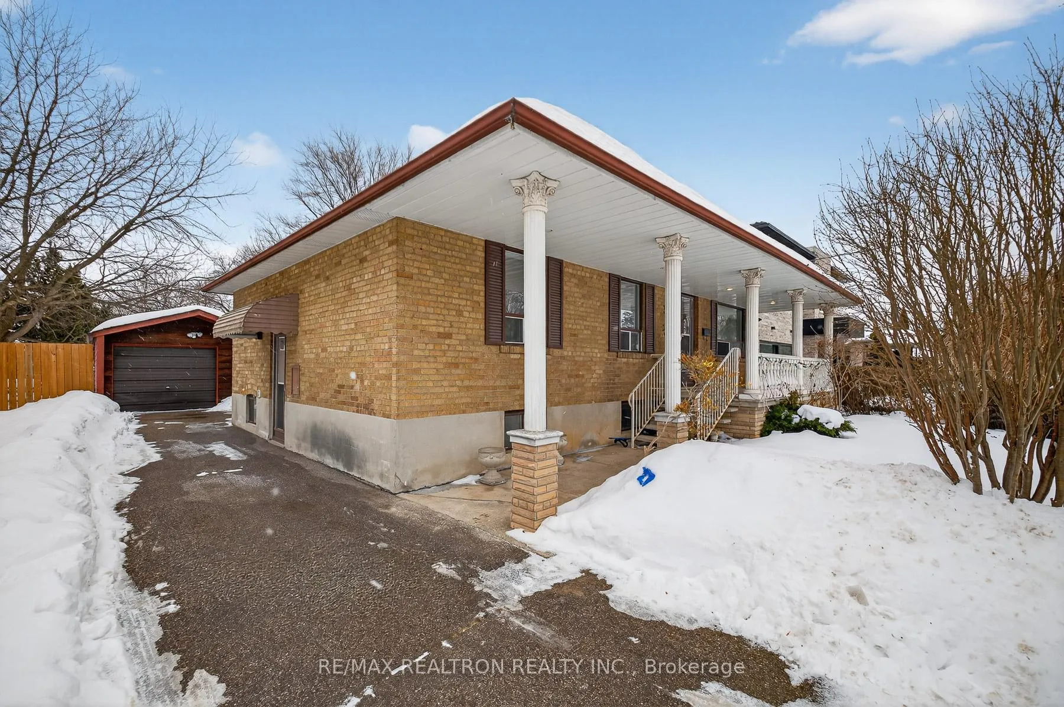
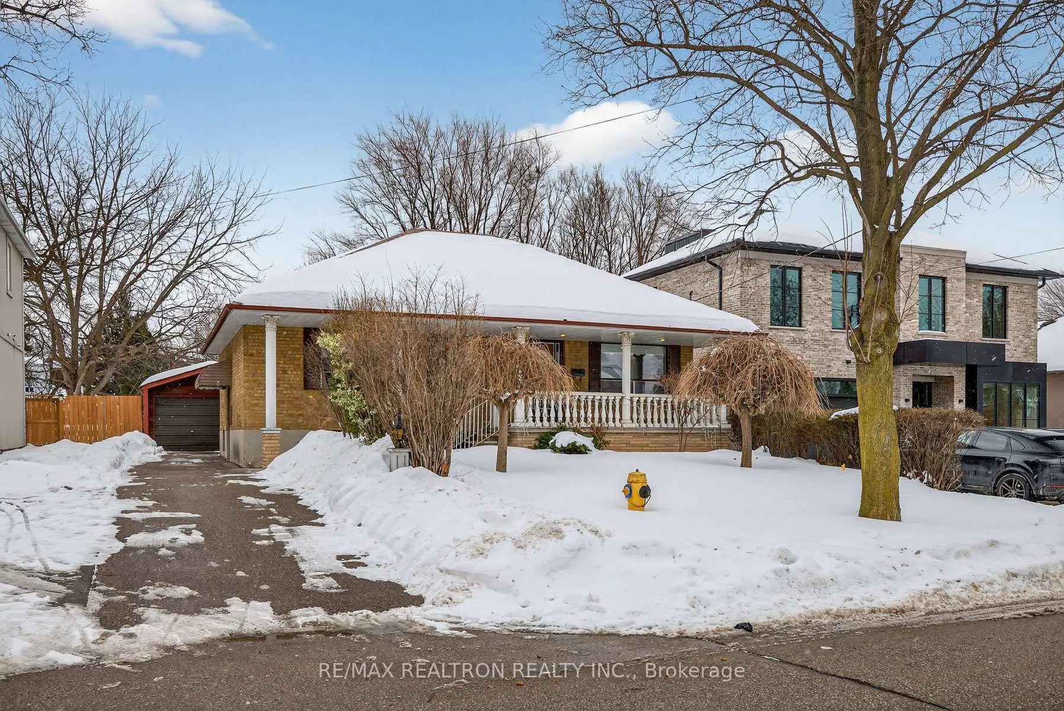
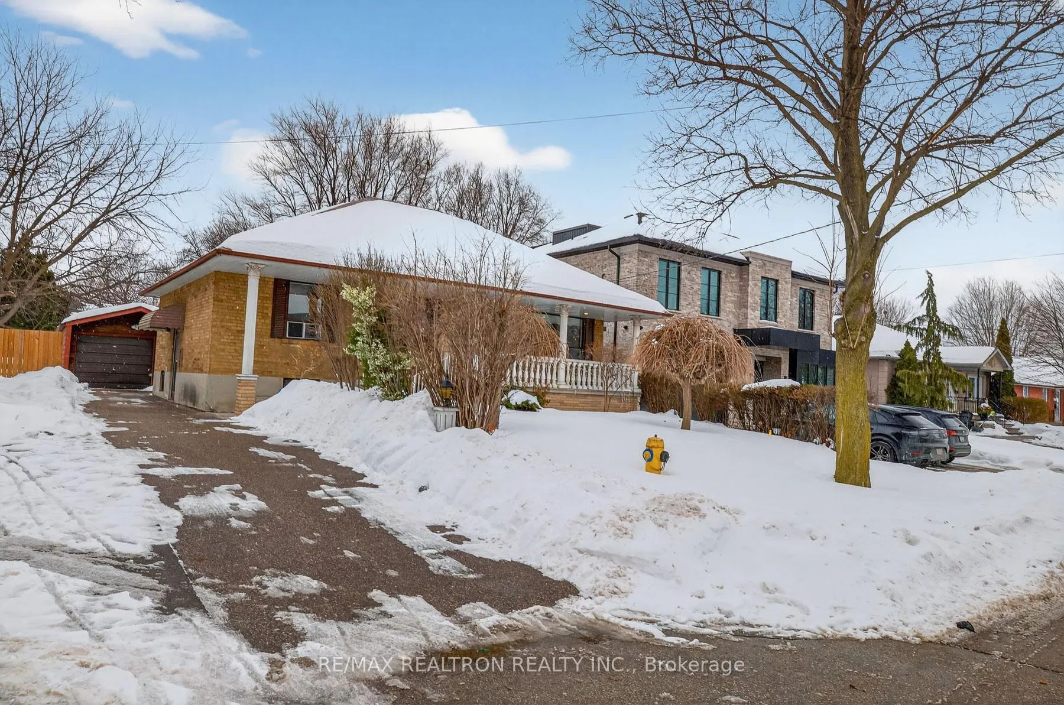
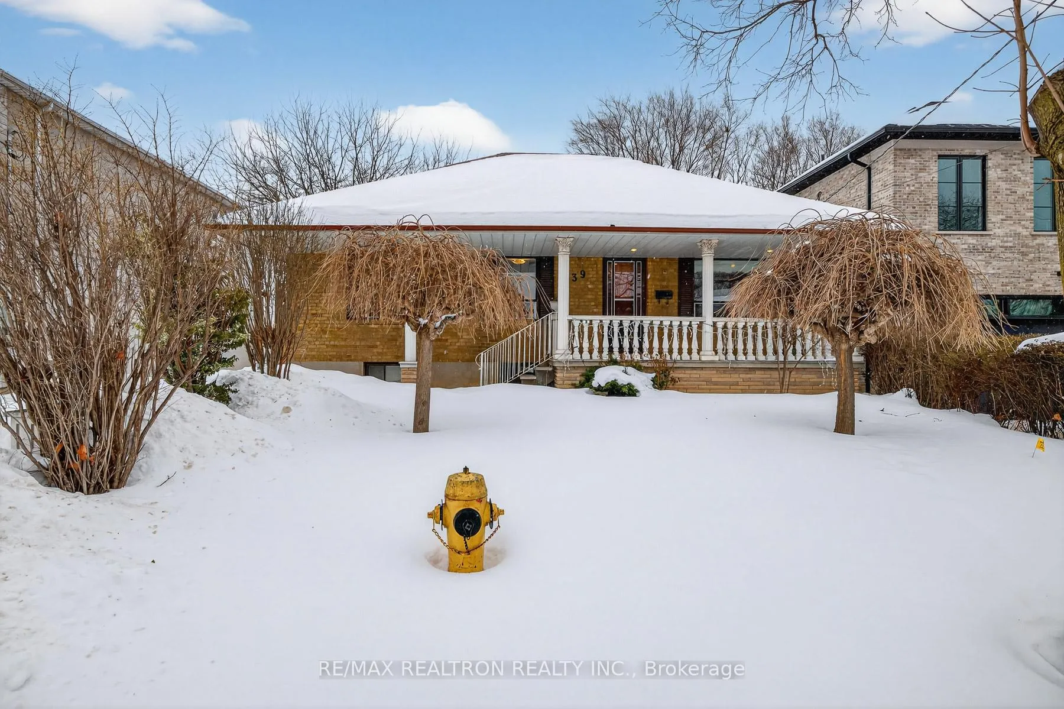
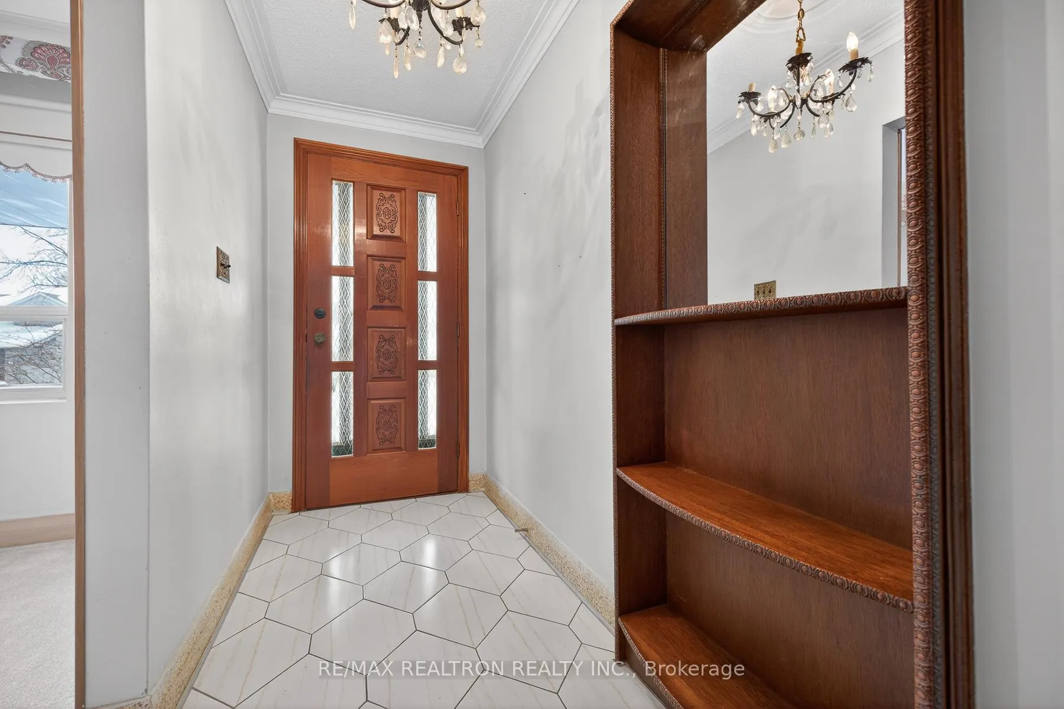
Welcome to this versatile backsplit home with multiple levels of living space and abundant natural light throughout. The home features a front porch leading into a tiled entryway. The main floor includes a bright living and dining area with hardwood floors, a powder room, and three bedrooms, each with ample closet space. The upper level houses the primary bedroom and a full four-piece bathroom with sink, bidet, toilet, and bathtub. The lower level offers incredible flexibility. It features a walkout to the large backyard, an eat-in kitchen, and a family room with a gas fireplace hookup. There is also a full four-piece bathroom, additional storage spaces, and washer and dryer hookups. This level includes two separate entrances to the basement, making it ideal for conversion into a secondary suite or in-law unit. The basement also has a rec room, a kitchen area with fridge and deep freezer, and extra storage, providing the perfect setup for extended family, guests, or potential rental income. A single-car garage adds convenience, and the expansive backyard offers room for outdoor entertaining and relaxation. With hardwood floors, multi-level living, and versatile spaces, this home provides comfort, functionality, and the potential for a secondary unit in a desirable neighbourhood.
Ask about this home
A HOMEH agent will answer your questions about this home.
Around this home
Daily convenience, out of 100, from the distances below
Schools nearby
School rating, out of 10.
Helpful calculators
Your HOMEH agent

"I would see it this week."