

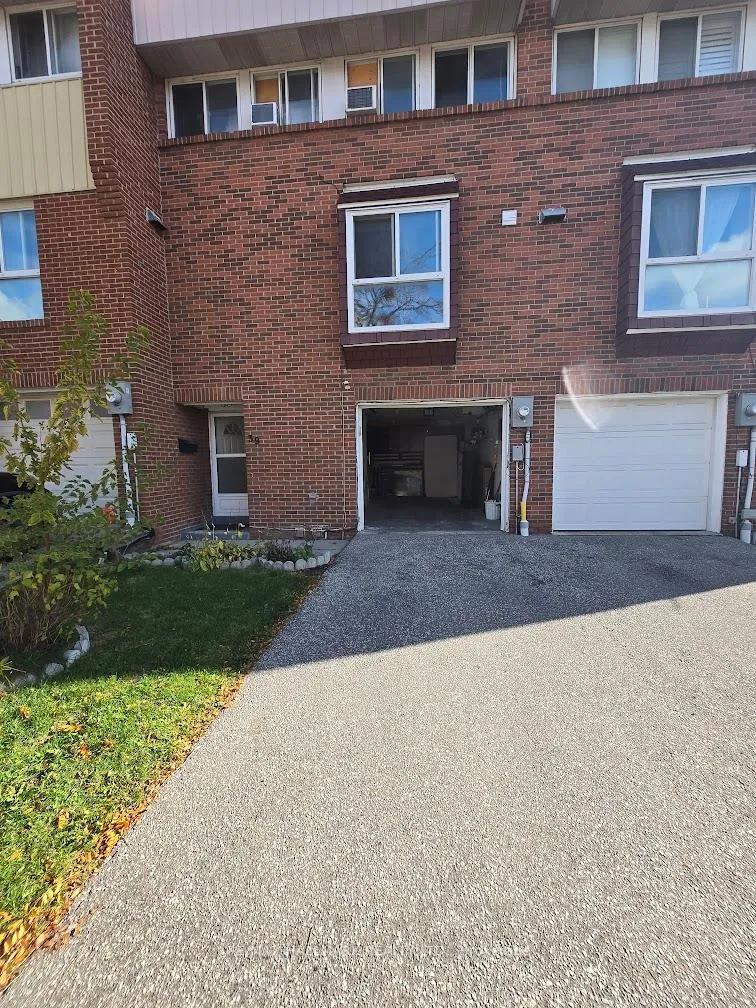
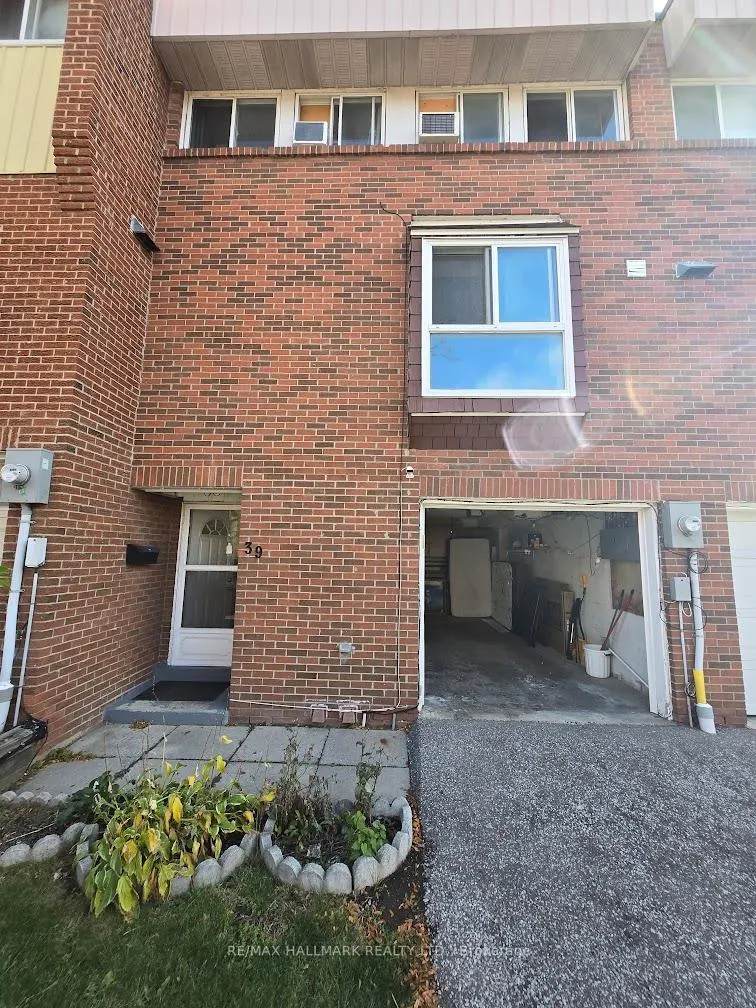
39 John Cabot Way
39 John Cabot Way
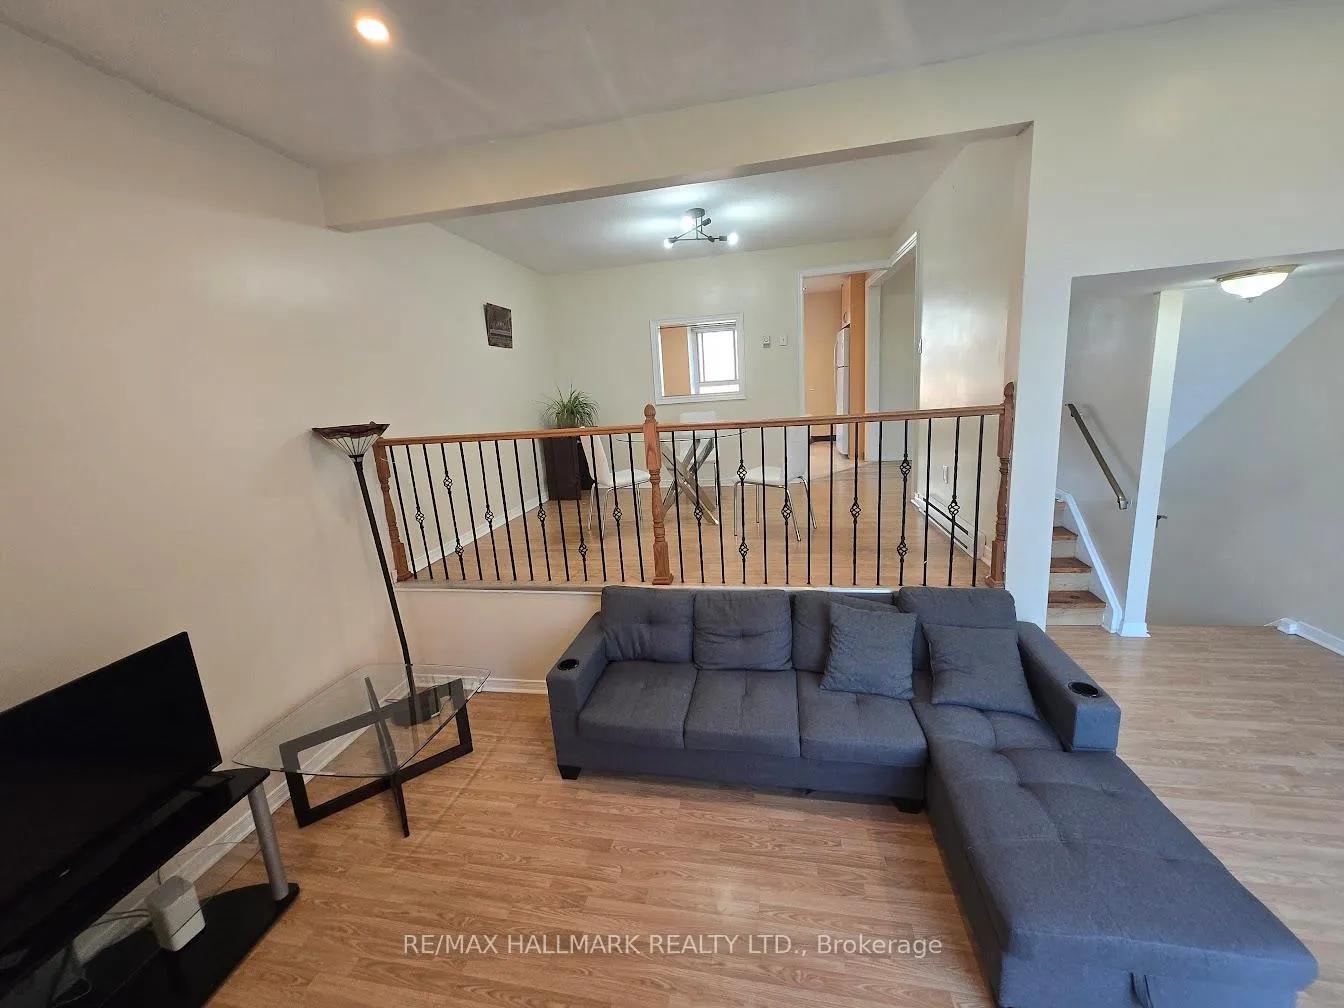 See all 29 photos
Property history
- $3,600TerminatedList: 2026-02-21|End: 2026-03-26|33 daysW12816594
- $799,888TerminatedList: 2025-12-09|End: 2026-03-26|107 daysW12629468
- $3,690TerminatedList: 2025-11-01|End: 2025-12-09|38 daysW12500920
Facts and features
- BasementApartment
- LaundryIn basement
- Lease term12 months
- PetsAllowed
The homeCondo Townhouse, 2-storey, 1,400–1,599 sq ft
- Type: Condo Townhouse
- Style: 2-storey
- Living space: 1,400–1,599 sq ft
- Basement: Apartment
- Exposure: East West
InsideIn basement, Carpet free, storage, Rooms above ground 4
- Laundry: In basement
- Features: Carpet free, storage
- Rooms above ground: 4
- Rooms in the basement: 1
- Bedrooms: 4 + 1 in the basement
- Bathrooms: 3
- Kitchens: 1
- Family room: Yes
OutsideBrick, Balcony None
- Exterior: Brick
- Balcony: None
Parking and locker2 Parking (1 garage + 1 drive), Attached, Parking type Owned
- Spaces: 2 Parking (1 garage + 1 drive)
- Garage: Attached
- Parking type: Owned
- Driveway: Private
- Locker: None
Building73 John Cabot Way Townhouses, Units 74, Registered 1974
- Name: 73 John Cabot Way Townhouses
- Units: 74
- Registered: 1974
- Condo corporation: 125
- Pets: Allowed
Heating, water and powerBaseboard, other, Window unit(s)
- Heating: Baseboard, other
- Cooling: Window unit(s)
Rent and termsRent $3,690 a month, Entire property, Furnished
- Rent: $3,690 a month
- Space for rent: Entire property
- Furnished: Furnished
- Lease: 12 months
- Paid: Monthly
- Rent includes: Cable tv, parking, water
- Deposit: Required
- Credit check: Required
- Employment letter: Required
- Rental application: Required
- References: Required
IncludedCable tv, Internet and hydro
- Included: Cable tv
- Not included: Internet and hydro
Listing detailsW12500920, Terminated, Nov 1, 2025
- MLS® number: W12500920
- Status: Terminated
- Listed on: Nov 1, 2025
- Days on market: 38
- Updated: Dec 9, 2025
- Possession: Immediate
- Occupied by: Vacant
- Listing brokerage: RE/MAX HALLMARK REALTY LTD.
About this home
39 John Cabot Way, North York (Glenfield-Jane Heights), ON M3N 2T5
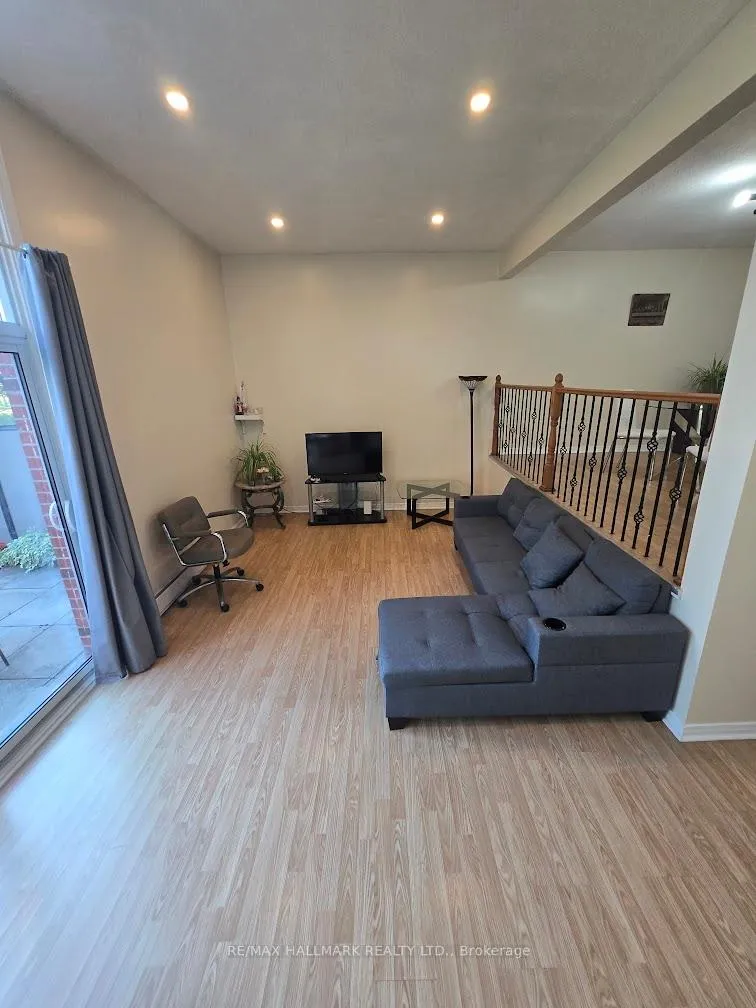
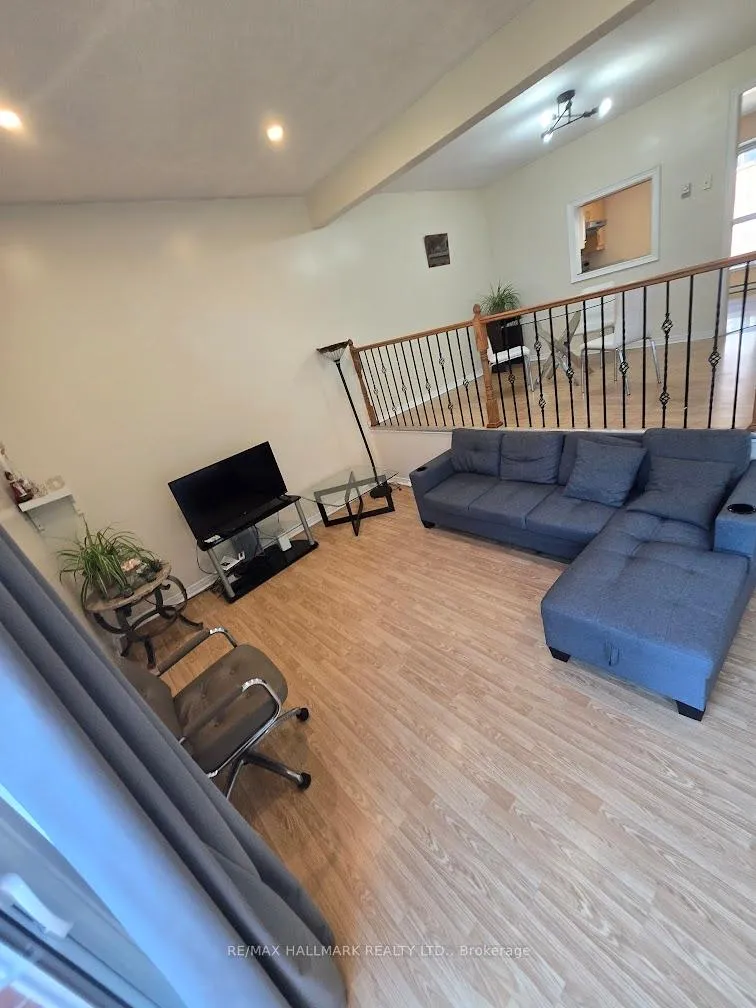
Welcome to this bright and spacious home with 4 bedrooms on the second level and 1 bedroom on the Lower ground level. There is also 2.5 washrooms and the basement included too. This place is perfect for families or professionals seeking comfort and convenience. A beautiful townhouse located in a friendly, well-connected neighbourhood within walking distance to parks, schools and shopping. TTC transit is just steps away and major highways are easily accessible for a smooth commute across the GTA. Enjoy an open concept living and dining area ideal for family gatherings and entertaining guests, with a walk-out to the private backyard. A wonderful place to call home!
Ask about this home
A HOMEH agent will answer your questions about this home.
Know more about 73 John Cabot Way Townhouses
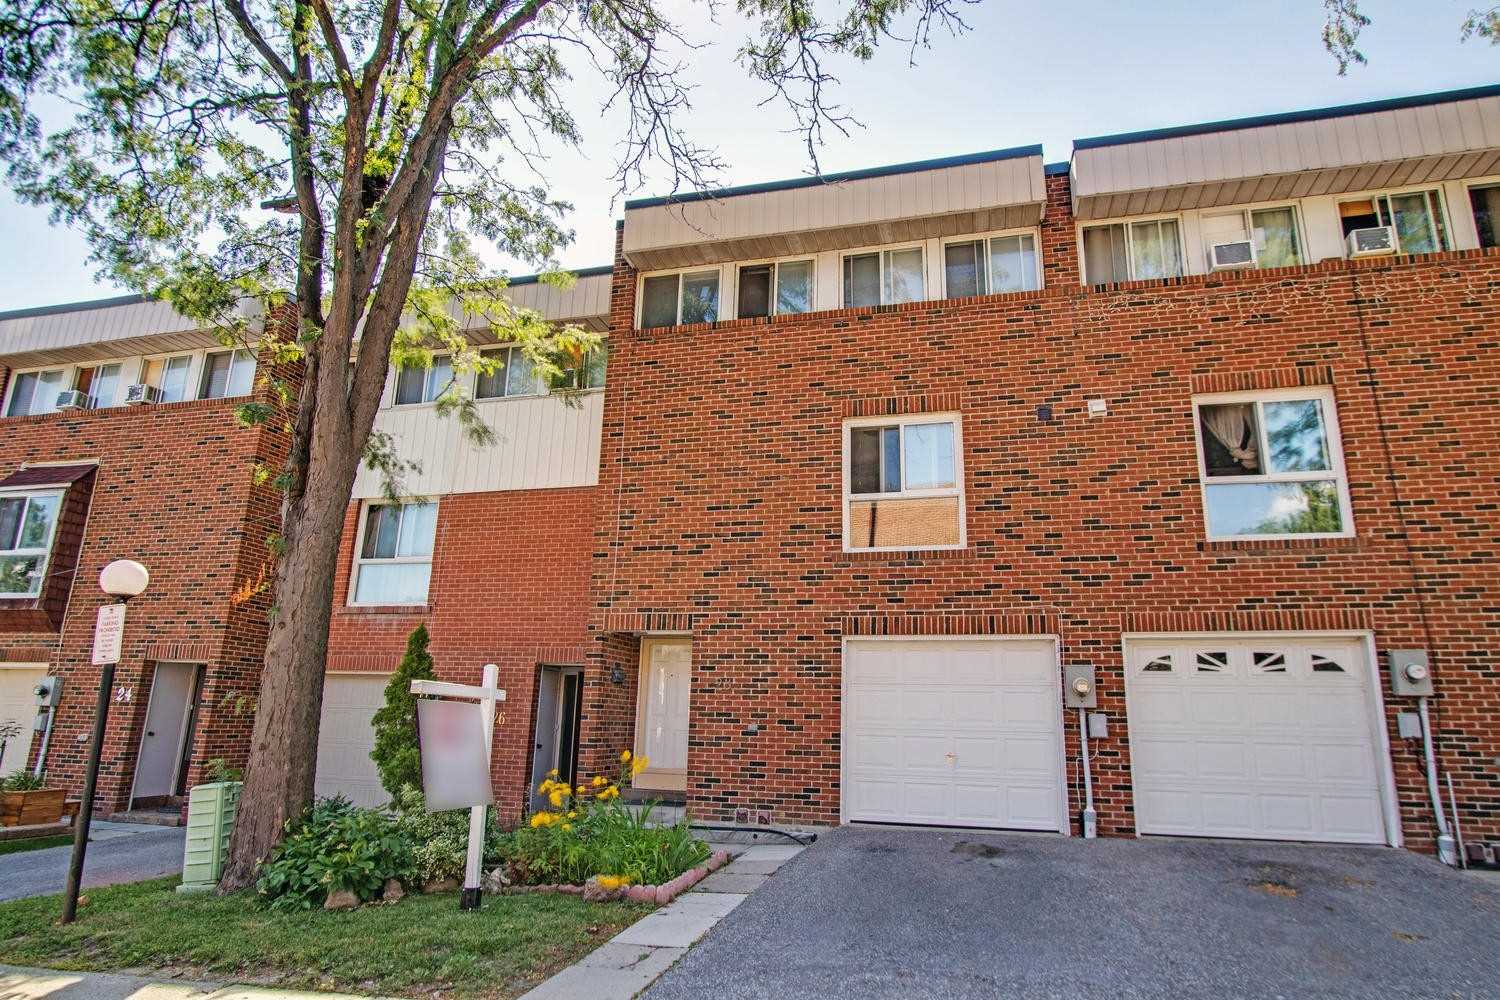
Condo building · 1-73 John Cabot Way
73 John Cabot Way Townhouses is a condo with 74 suites, built in 1974. No units are on the market here right now.
- 1storey
- 74suites
- $480/sq ft
- 1974built
No similar units for rent in 73 John Cabot Way Townhouses right now.
Around this home
Daily convenience, out of 100, from the distances below
Schools nearby
School rating, out of 10.
Helpful calculators
Your HOMEH agent

"I would see it this week."