

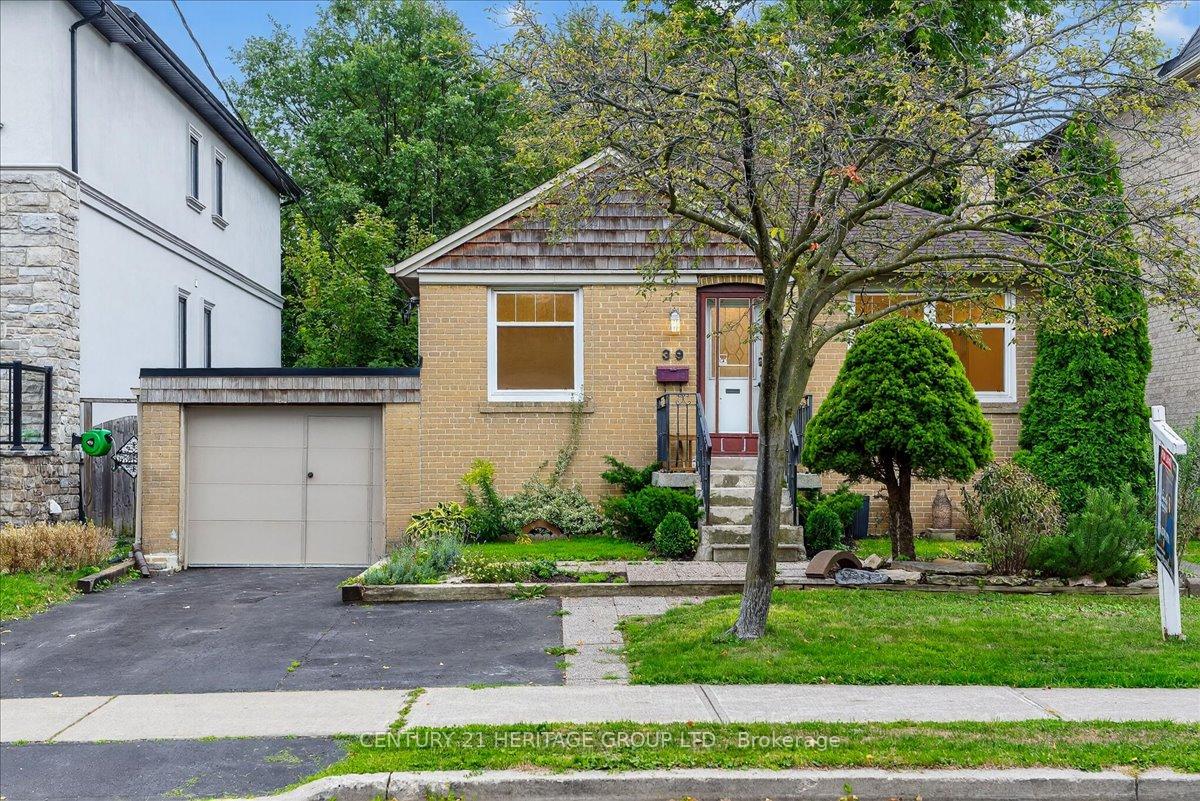
Upper, 39 Reiner Road
Upper, 39 Reiner Road
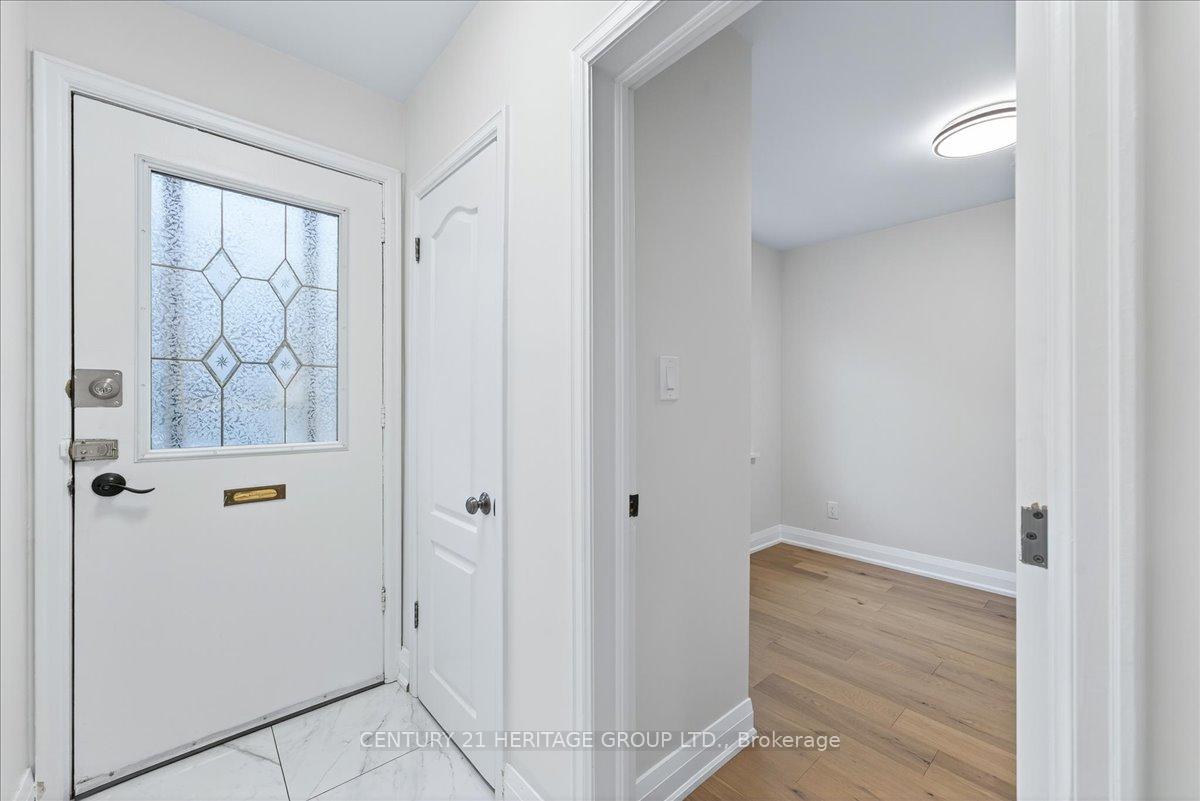 See all 32 photos
Property history
Facts and features
- BasementNone
- Lot size44 × 155 ft
- Lease term12 months
- FurnishedUnfurnished
- Hardwood floors
- Central air
The homeDetached, Bungalow, 700–1,100 sq ft
- Type: Detached
- Style: Bungalow
- Living space: 700–1,100 sq ft
- Basement: None
- View: Garden, trees/woods
InsidePorcelain, Hardwood, Laundry room, main level, Carpet free, on demand water heater, primary bedroom - main floor
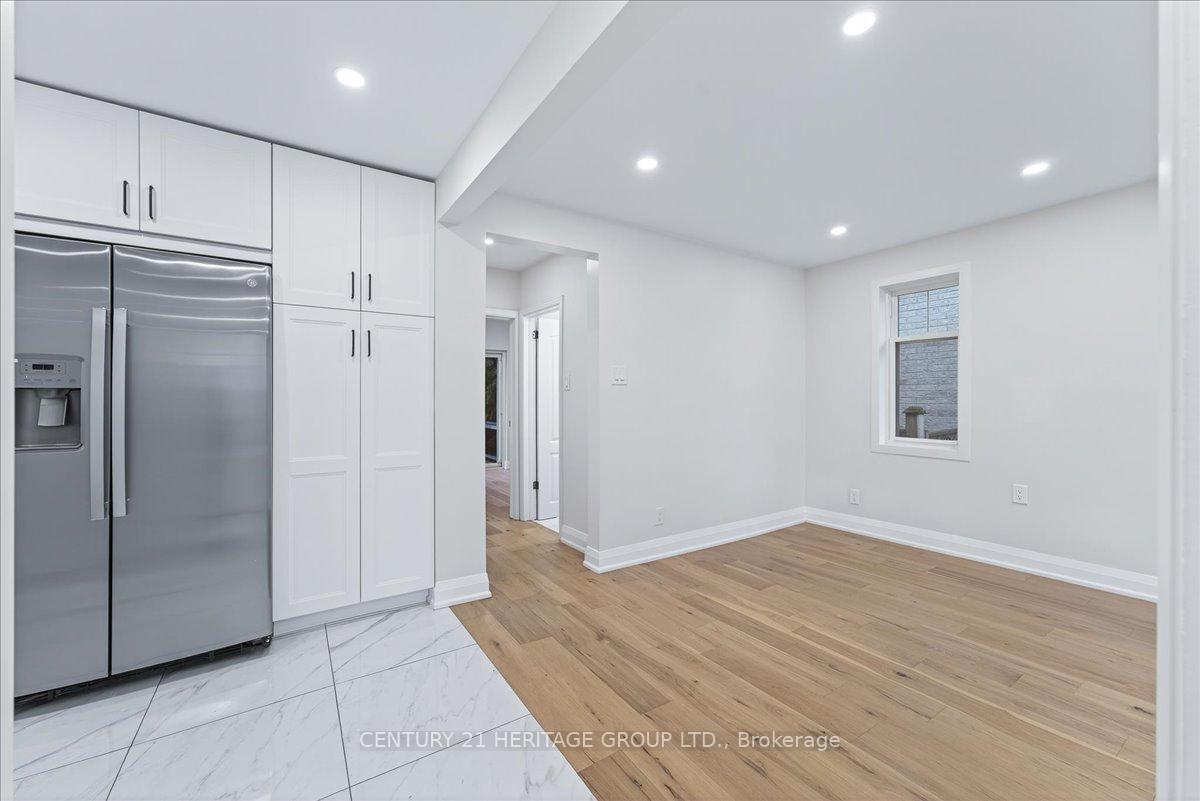
- Flooring: Porcelain, Hardwood
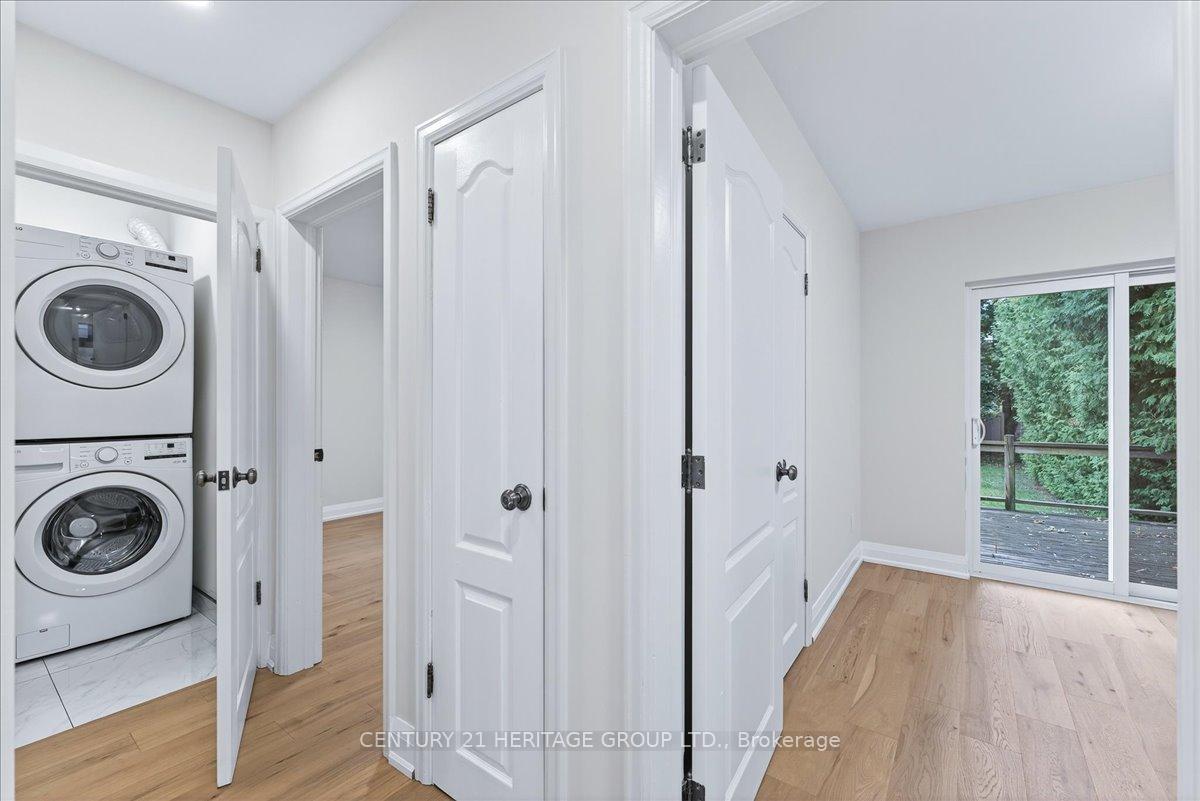
- Laundry: Laundry room, main level
- Features: Carpet free, on demand water heater, primary bedroom - main floor
- Security: Carbon monoxide detectors, smoke detector
- Rooms above ground: 7
- Bedrooms: 3
- Bathrooms: 1
- Kitchens: 1
Outside and lotBrick, shingle, Shingles, Concrete block
- Exterior: Brick, shingle
- Roof: Shingles
- Foundation: Concrete block
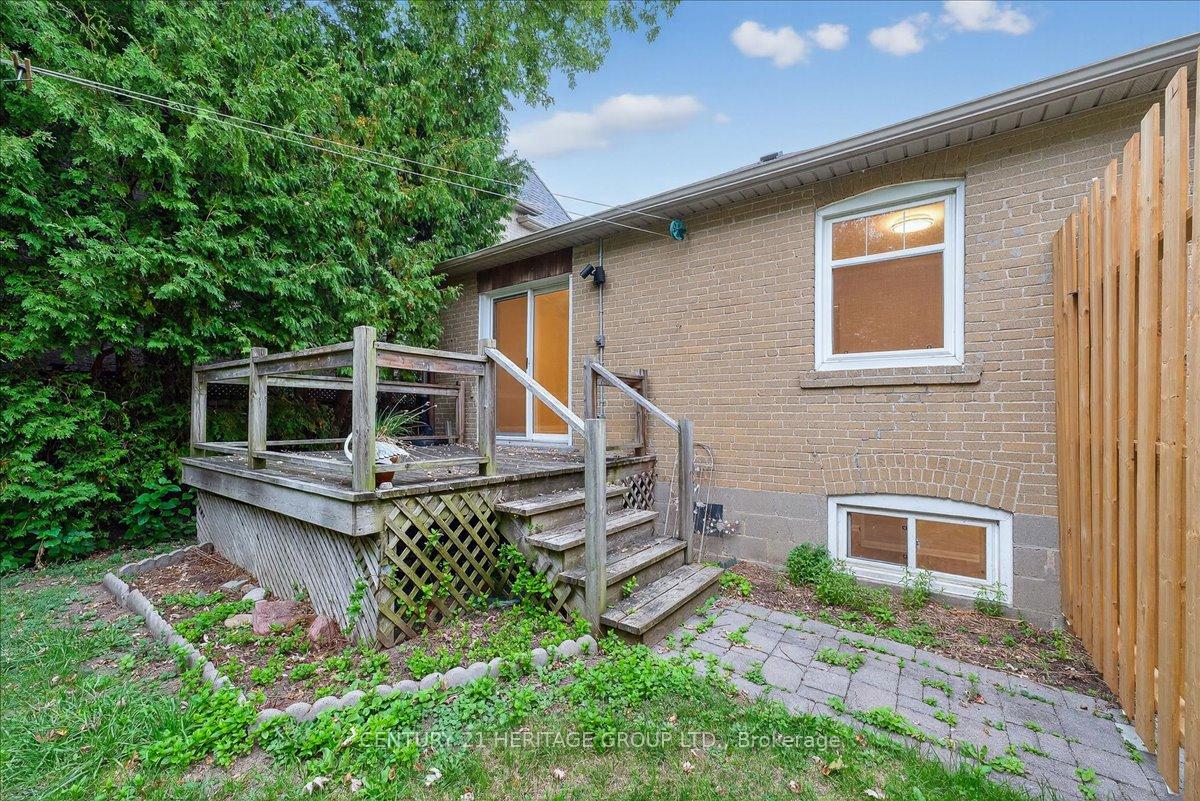
- Features: Deck, patio, privacy, porch
- Accessibility: Accessible public transit nearby, lever door handles
- Size: 43.75 × 154.92 ft
Parking1 Parking, Available, front yard parking, private double
- Spaces: 1 Parking
- Driveway: Available, front yard parking, private double
Heating, water and powerForced air, gas, Central air, Municipal water
- Heating: Forced air, gas
- Cooling: Central air
- Water: Municipal water
- Sewer: Municipal sewer
- Natural gas: Yes
- Hydro: Yes
- Cable: Available
- Telephone: Available
Rent and termsRent $3,400 a month, Main, Unfurnished
- Rent: $3,400 a month
- Space for rent: Main
- Furnished: Unfurnished
- Lease: 12 months
- Paid: Monthly
- Rent includes: Parking
- Deposit: Required
- Credit check: Required
- Employment letter: Required
- Rental application: Required
- References: Required
IncludedLawn mower, use of fridge, stove, dishwasher, washer, and dryer
- Included: Lawn mower, use of fridge, stove, dishwasher, washer, and dryer
NearbyFenced yard, park, place of worship, public transit, skiing, wooded/treed
- Close to: Fenced yard, park, place of worship, public transit, skiing, wooded/treed
Listing detailsC12411519, Rented, Sep 18, 2025
- MLS® number: C12411519
- Status: Rented
- Listed on: Sep 18, 2025
- Days on market: 267
- Updated: Jun 12, 2026
- Possession: Immediate
- Occupied by: Vacant
- Listing brokerage: CENTURY 21 HERITAGE GROUP LTD.
About this home
Upper, 39 Reiner Road, North York (Clanton Park), ON M3H 2L3
Bright & Beautiful Renovated 3-Bedroom Main Floor Bungalow. Step into this bright and beautiful completely renovated 3-bedroom main floor bungalow, where modern elegance meets everyday comfort. Bathed in natural light, the home features huge picture windows that highlight the open and inviting layout, full size washer/dryer, brand new engineered oak flooring throughout and the added convenience of a parking spot. The stunning new kitchen is a true showstopper, boasting quartz countertops and brand-new stainless steel appliances, perfect for cooking and entertaining. The brand-new modern 4-piece bathroom is sleek and stylish, complementing the home's fresh, contemporary feel. The spacious second bedroom offers the added bonus of a sliding door walk-out to a deck and a large rear yard, creating the perfect blend of indoor-outdoor living. Located in a prime neighborhood, this home offers easy access to beautiful parks, including Earl Bales Park and Downsview Park, perfect for outdoor activities and recreation. Top-rated public and private schools are just minutes away, adding to the convenience of this sought-after location. With a great walking score and excellent transit options, this home is ideal for professionals, couples, and families looking for a stylish, move-in-ready space in a vibrant community. Don't miss this fantastic opportunity, move in and enjoy!
Ask about this home
A HOMEH agent will answer your questions about this home.
Around this home
Daily convenience, out of 100, from the distances below
Schools nearby
School rating, out of 10.
Helpful calculators
Your HOMEH agent

"I would see it this week."