

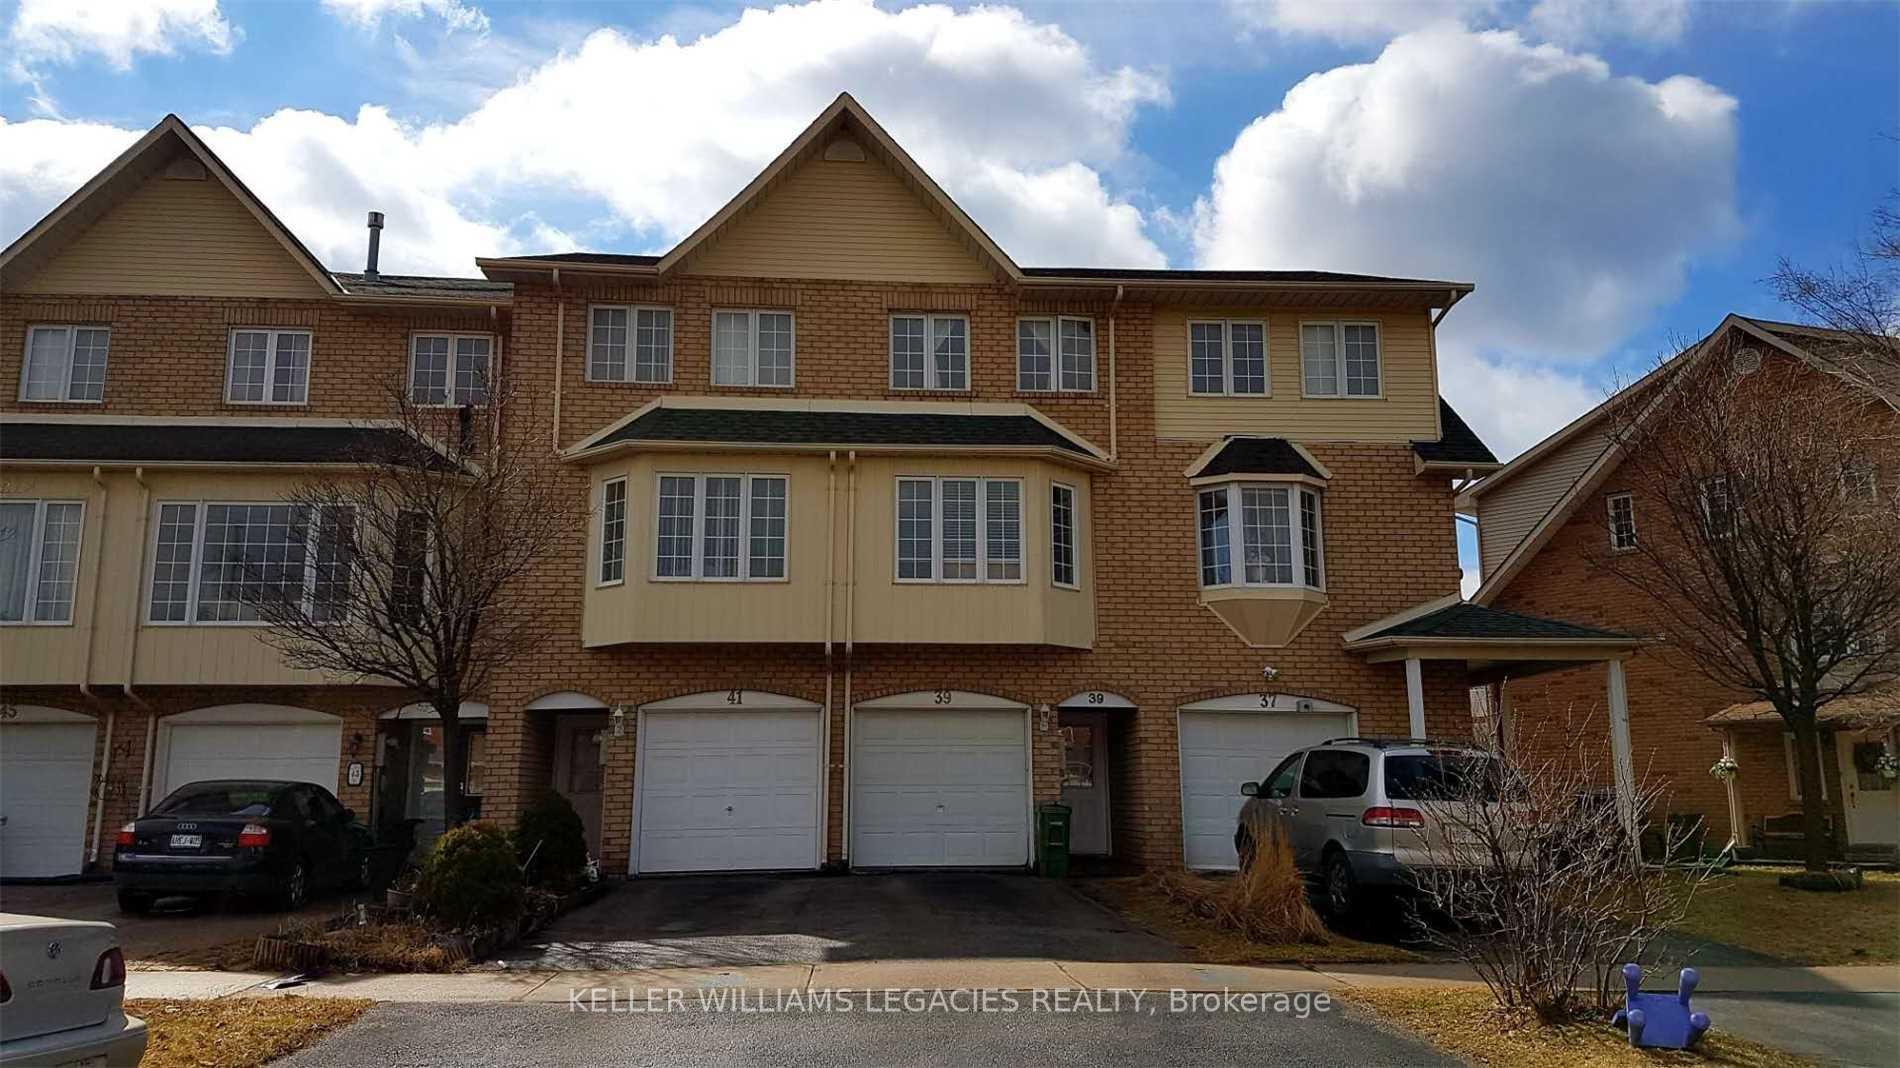
Unit 5, 39 Sufi Crescent
Freehold Townhouse Terminated
1/18Unit 5, 39 Sufi Crescent
Freehold Townhouse Terminated
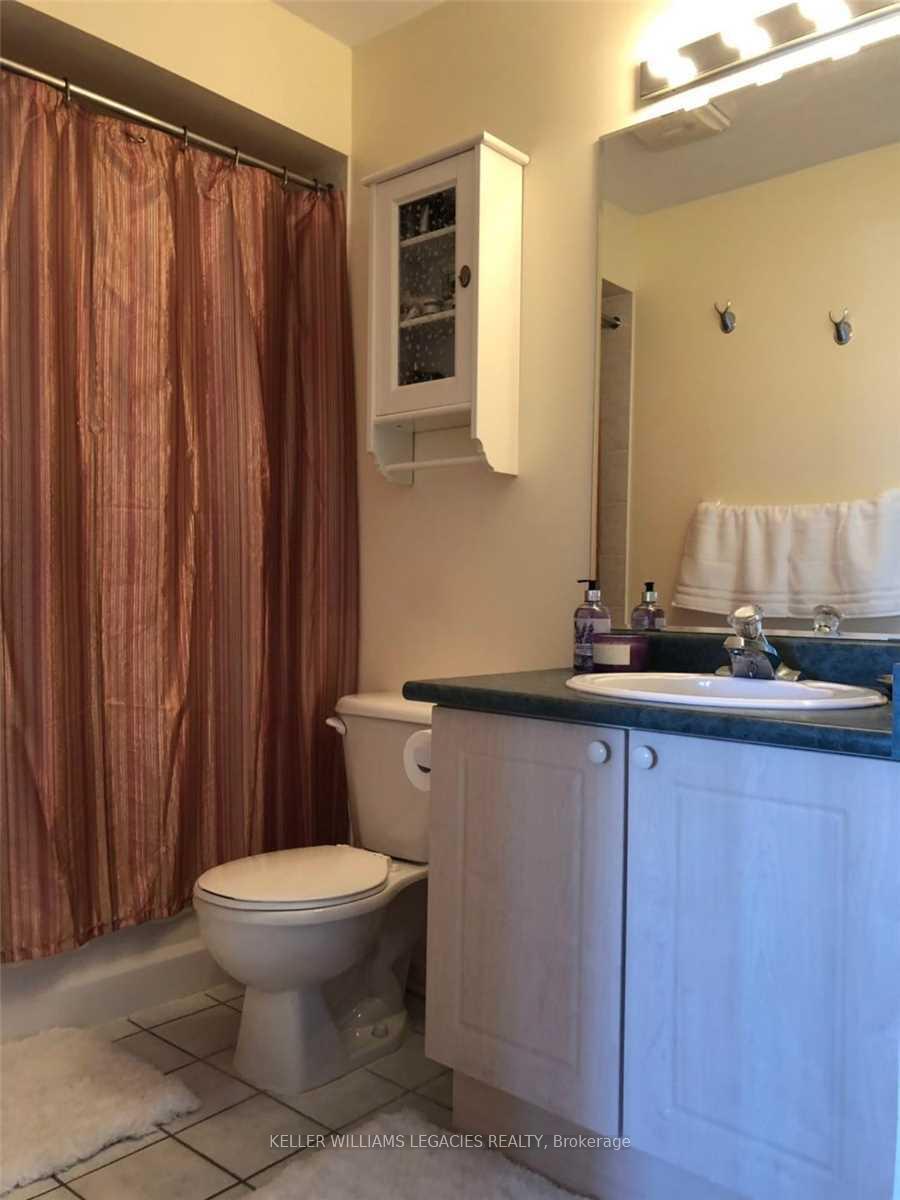 See all 18 photos
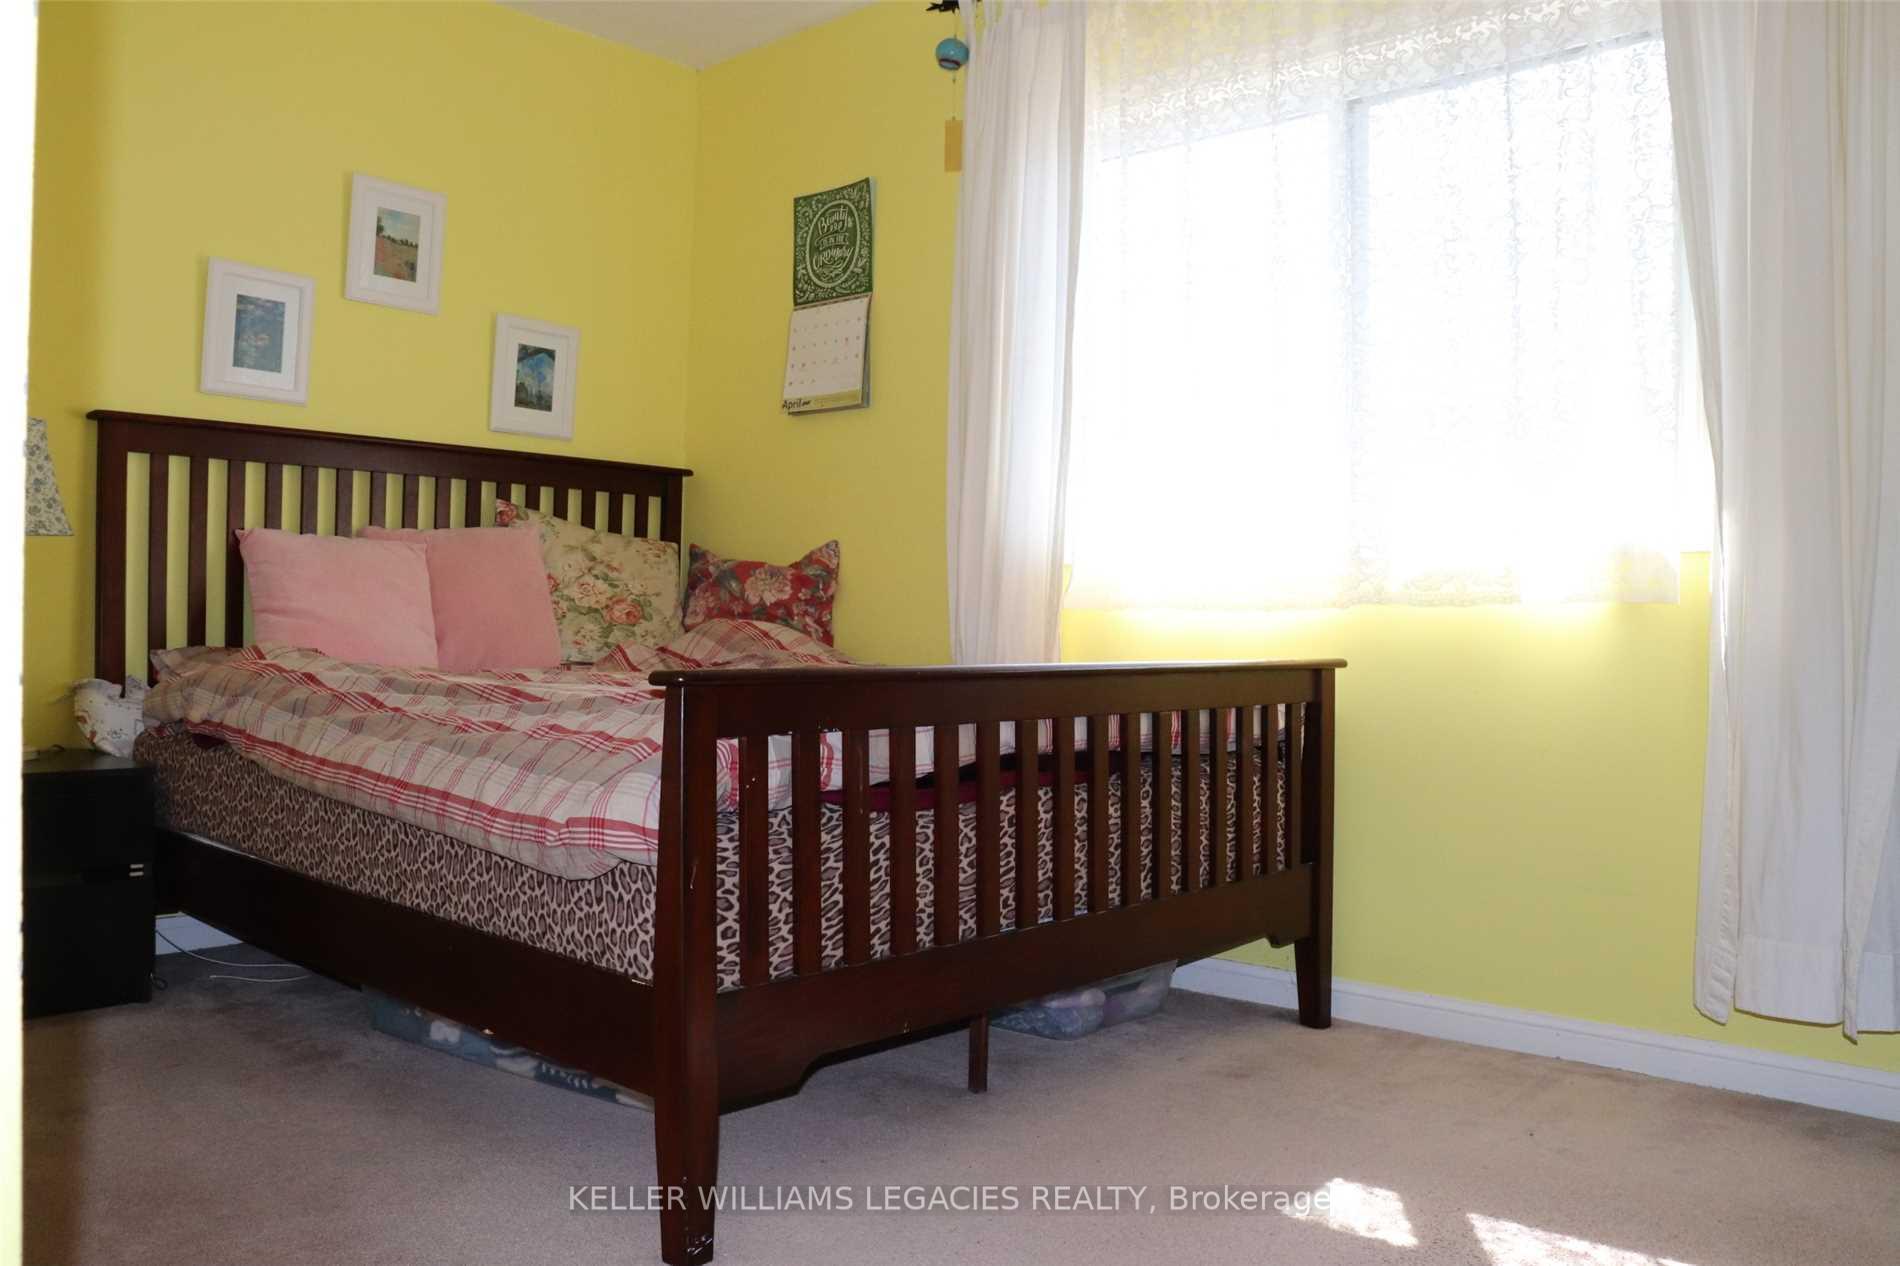
3+2 Bedrooms
4 Bathrooms
1 Garage
— sq.ft
Entire Prope…
— Unit
Property history
- $1,250TerminatedList: 2024-11-21|End: 2024-11-21|1 dayC10440904
Facts and features
- BasementFinished
- Lease term12 months
- FurnishedUnfurnished
- LaundryShared
What stands out
- Hardwood floors
- Central air
The homeFreehold Townhouse, 3-storey, Finished
- Type: Freehold Townhouse
- Style: 3-storey
- Basement: Finished
InsideHardwood, Ceramic, Shared, Other
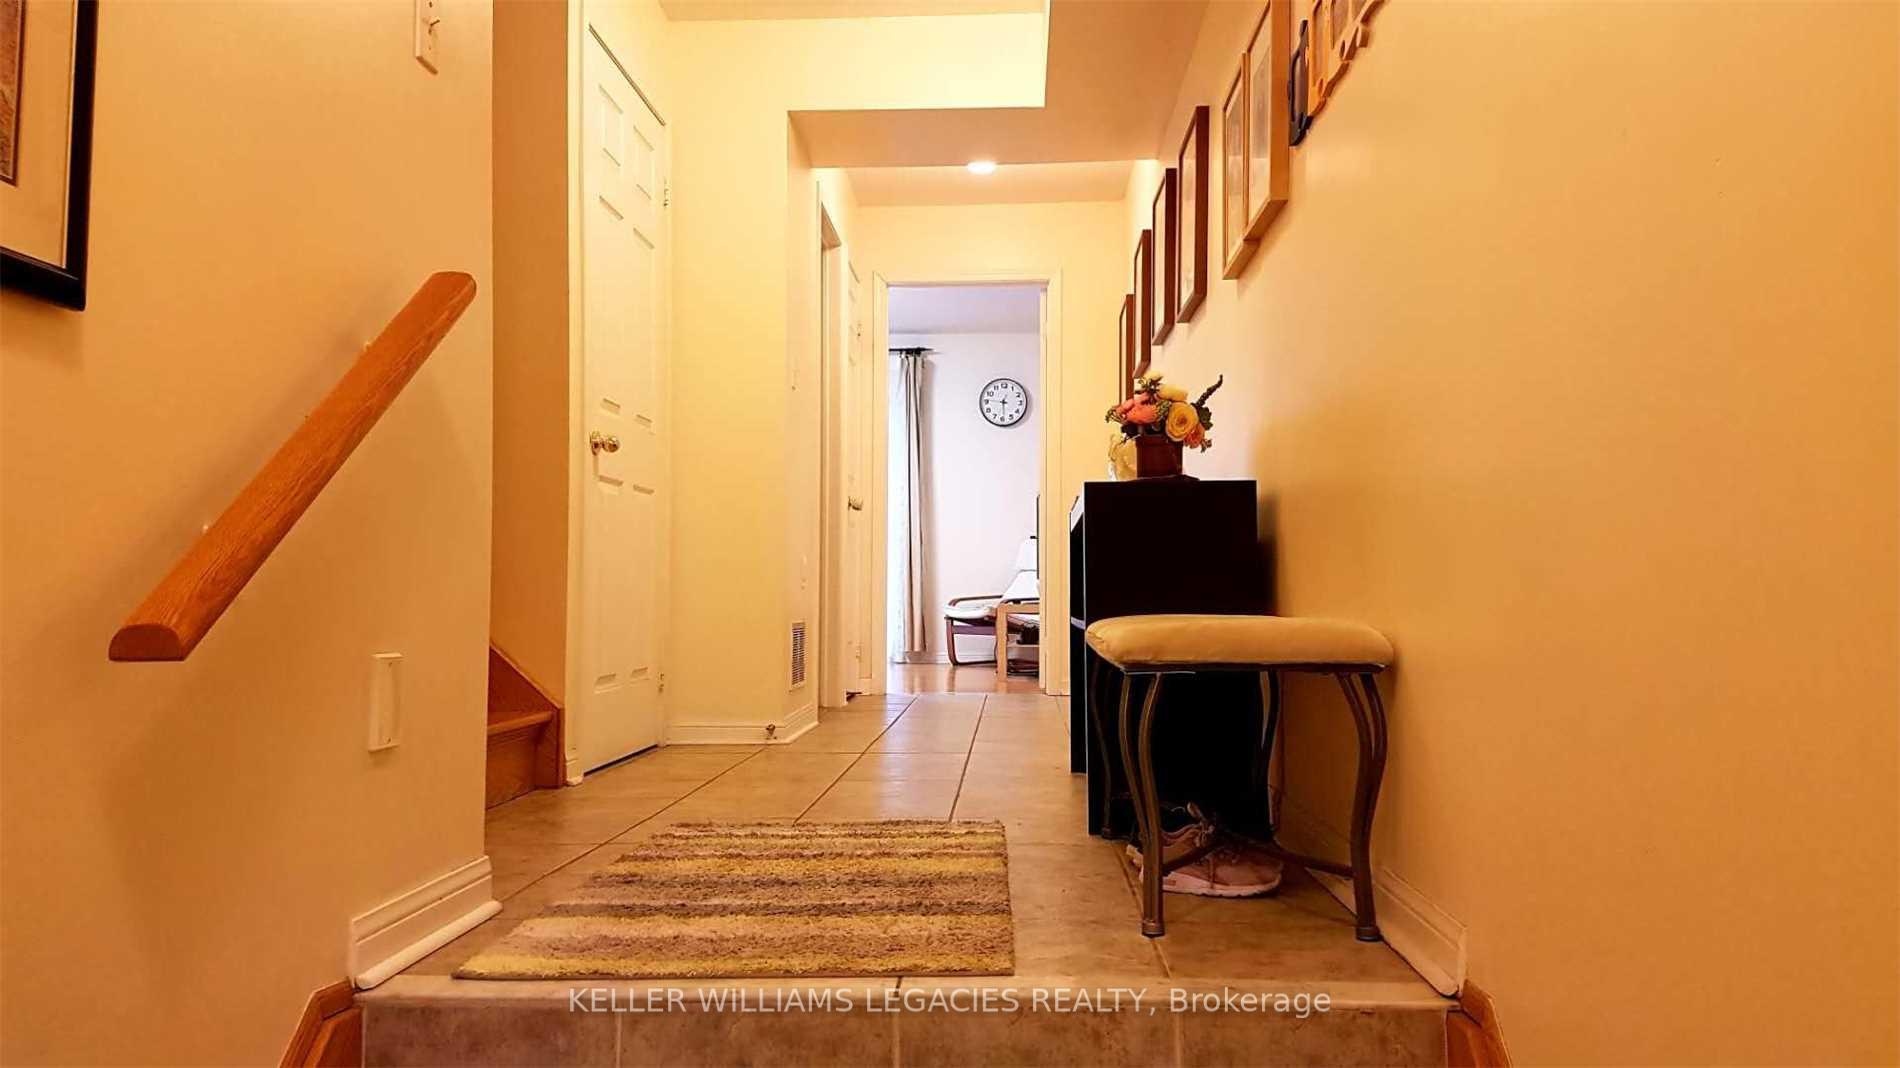
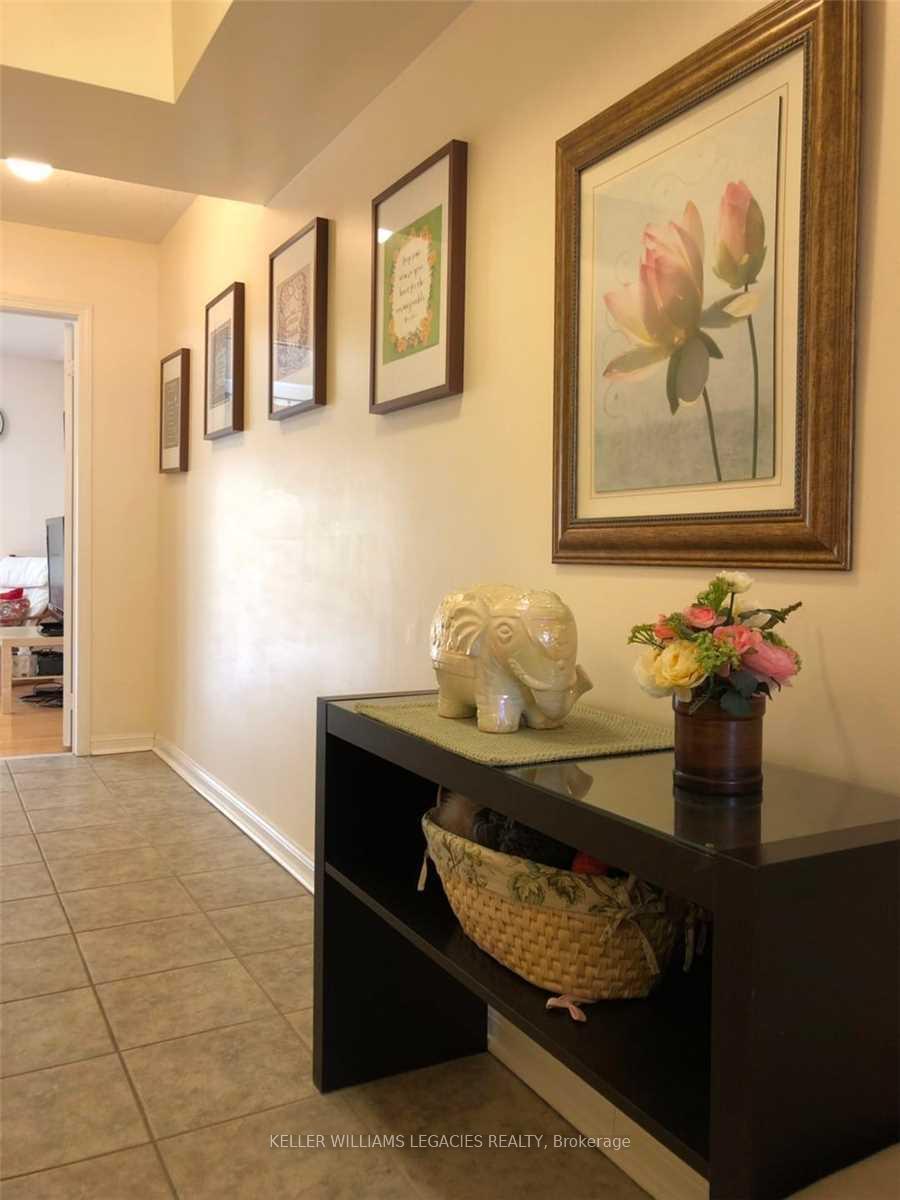
- Flooring: Hardwood, Ceramic
- Laundry: Shared
- Features: Other
- Rooms above ground: 6
- Rooms in the basement: 3
- Bedrooms: 3 + 2 in the basement
- Bathrooms: 4
- Kitchens: 1
Outside and lotBrick, vinyl siding, Shingles, Concrete
- Exterior: Brick, vinyl siding
- Roof: Shingles
- Foundation: Concrete
Parking1 Garage, Built-in, Private
- Spaces: 1 Garage
- Garage: Built-in
- Driveway: Private
Heating, water and powerForced air, gas, Central air, Municipal water
- Heating: Forced air, gas
- Cooling: Central air
- Water: Municipal water
- Sewer: Municipal sewer
- Natural gas: Yes
- Hydro: Yes
- Cable: No
- Telephone: No
Rent and termsRent $1,250 a month, Entire property, basement, main, 2nd floor, Unfurnished
- Rent: $1,250 a month
- Space for rent: Entire property, basement, main, 2nd floor
- Furnished: Unfurnished
- Lease: 12 months
- Rent includes: Heat, hydro, water
- Deposit: Required
- Credit check: Required
- Employment letter: Required
- Rental application: Required
- References: Required
IncludedHeat, hydro, water
- Included: Heat, hydro, water
NearbyPublic transit
- Close to: Public transit
Listing detailsC10440904, Terminated, Nov 21, 2024
- MLS® number: C10440904
- Status: Terminated
- Listed on: Nov 21, 2024
- Days on market: Listed today
- Updated: Nov 21, 2024
- Possession: Immediately
- Occupied by: Vacant
- Listing brokerage: KELLER WILLIAMS LEGACIES REALTY
About this home
Unit 5, 39 Sufi Crescent, North York (Victoria Village), ON M4A 2X3
OtherPublic Transit
Students, working professionals, singles, or couples are welcome! Beautiful and lovely freehold townhouse in desirable Victoria Village! This 3-storey home is bright and spacious, offering 5 bedrooms, 4 washrooms, a fenced garden, and a walkout from the kitchen. Its conveniently located near parks, TTC, highways, and shopping centres.
Read more
Ask about this home
A HOMEH agent will answer your questions about this home.
Ask a question
Around this home
Eglinton & Victoria Park
Errands
Transit
Parks
Schools
Daily convenience, out of 100, from the distances below
ParkBartley Park · 9 within 1 km2 min walk132 m
GroceryCircles & Squares Bakery6 min walk392 m
SchoolAl Haadi Academy11 min walk650 m
Train stationSloane6 min walk382 m
PharmacyPhil-way Pharmacy8 min walk472 m
Cafés & foodChurrasco Portugril · 15 within 1 km6 min walk385 m
Gym & rec centreToronto Top Team Mixed Martial Arts3 min walk160 m
LibraryToronto Public Library - Eglinton Square14 min walk876 m
WalkDriveStraight-line distance, open map data
Grocery0.4 km
Park0.1 km
Coffee0.4 km
Dining0.6 km
Gym0.2 km
Sloane0.4 km
Schools nearby
School rating, out of 10.
Al Haadi Academyelementary · Private · 0.7 km
—
O'Connor Public Schoolelementary · Public · 0.8 km
—
Sloane Public Schoolelementary · Public · 1.0 km
—
Contact agent
Helpful calculators
Rent vs buy
Affordability
Mortgage
Down payment
Stress test
CMHC insurance
Your HOMEH agent

NimaHOMEH agent · North York
"I would see it this week."
Ask Nima