

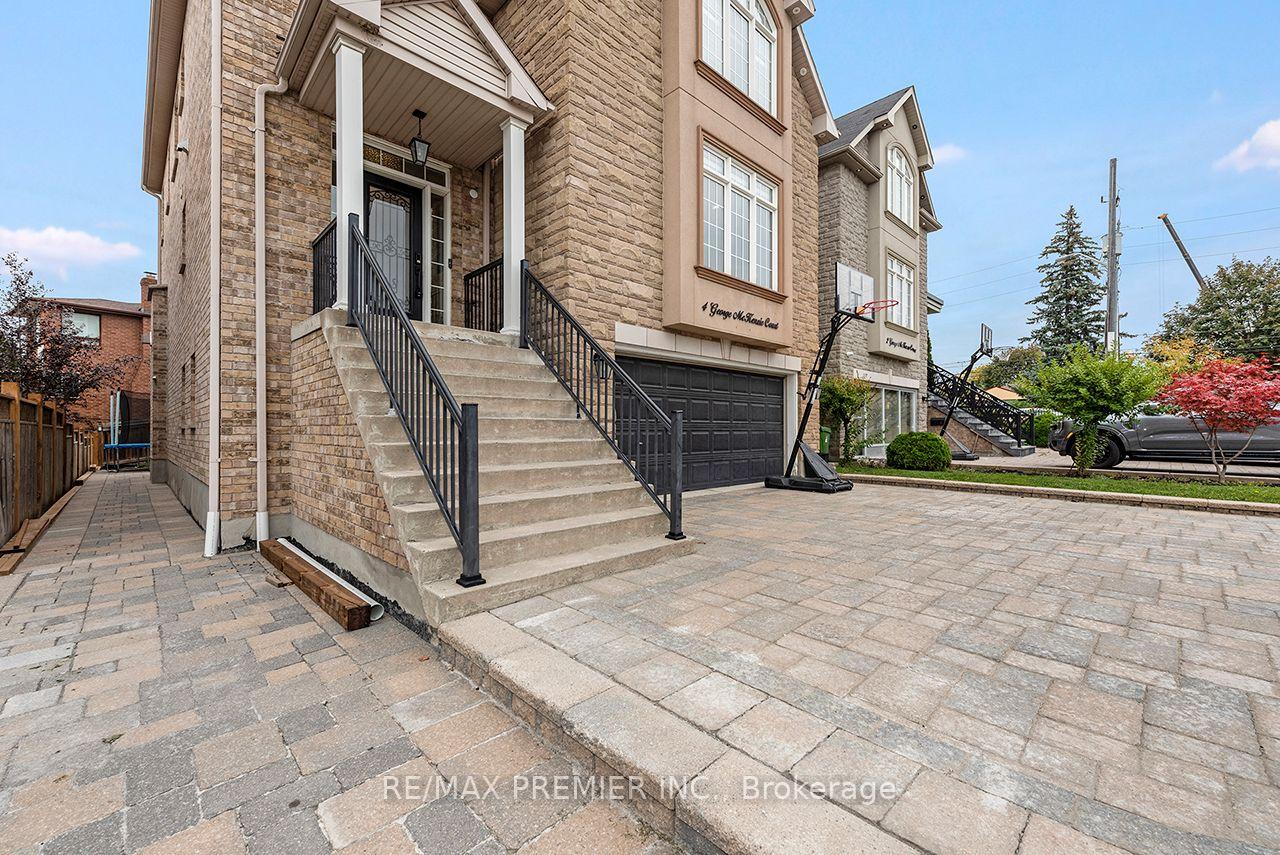
Lower Level, 4 George McKenzie Court
Detached For Rent
1/28Lower Level, 4 George McKenzie Court
Detached For Rent
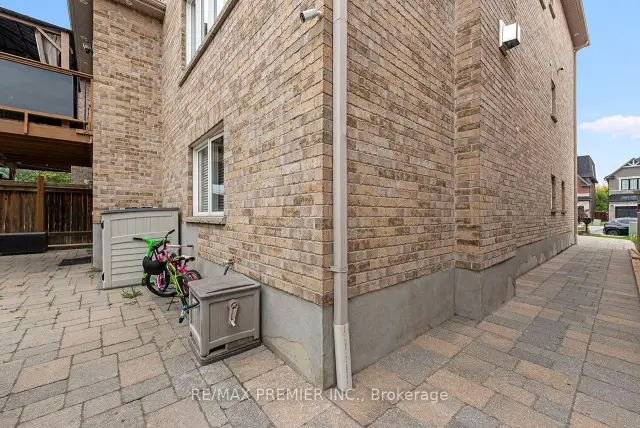
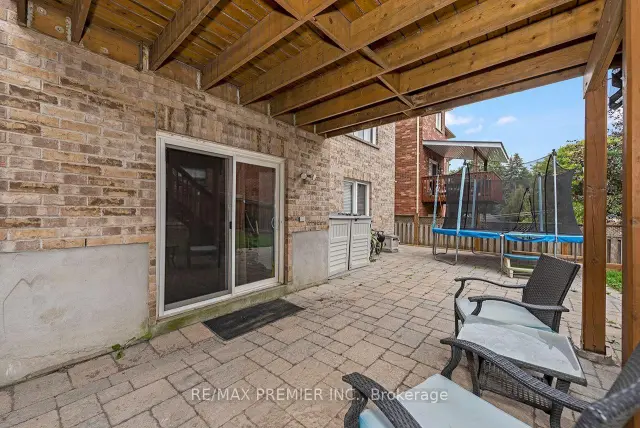
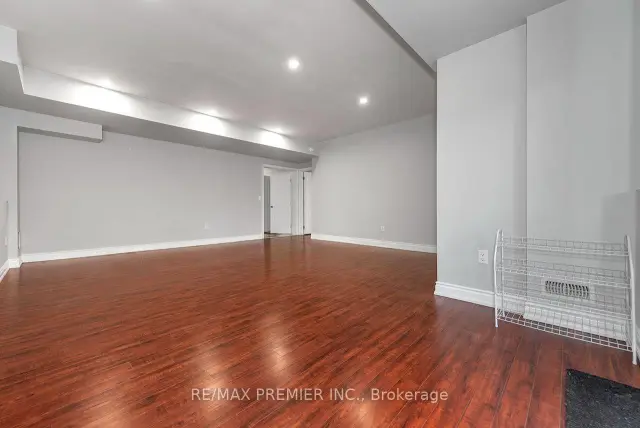
 See all 28 photos
2 Bedrooms
1 Bathroom
0 Garage
3K–3.5K sq.ft
Basement
From Dec 1
Facts and features
- BasementApartment
- Lease term12 months
- FurnishedUnfurnished
- LaundryEnsuite
What stands out
- Separate entrance
- Central air
The homeDetached, 2-storey, 3,000–3,500 sq ft
- Type: Detached
- Style: 2-storey
- Living space: 3,000–3,500 sq ft
- Basement: Apartment, separate entrance, finished
InsideCeramic, Ensuite, main level, Carpet free
- Flooring: Ceramic
- Laundry: Ensuite, main level
- Features: Carpet free
- Rooms above ground: 5
- Bedrooms: 2
- Bathrooms: 1
- Kitchens: 1
Outside and lotStone, brick, Asphalt shingle, Concrete
- Exterior: Stone, brick
- Roof: Asphalt shingle
- Foundation: Concrete
Parking2 Parking, Attached, Available, private, tandem
- Spaces: 2 Parking
- Garage: Attached
- Driveway: Available, private, tandem
Heating, water and powerForced air, gas, Central air, Municipal water
- Heating: Forced air, gas
- Cooling: Central air
- Water: Municipal water
- Sewer: Municipal sewer
Rent and termsRent $2,200 a month, Basement, Unfurnished
- Rent: $2,200 a month
- Space for rent: Basement
- Furnished: Unfurnished
- Lease: 12 months
- Paid: Monthly
- Rent includes: Central air conditioning, parking
- Deposit: Required
- Credit check: Required
- Employment letter: Required
- Rental application: Required
- References: Required
IncludedExisting appliances, light fixtures and window coverings. tenant to pay 35% utilities (heat, water, hydro) tenant insurance required both content and liability. lower level included. 2 driveway tandem parking spaces, backyard patio space included. no smoking or pets.
- Included: Existing appliances, light fixtures and window coverings. tenant to pay 35% utilities (heat, water, hydro) tenant insurance required both content and liability. lower level included. 2 driveway tandem parking spaces, backyard patio space included. no smoking or pets.
NearbyCul de sac/dead end, library, park, place of worship, public transit, school
- Close to: Cul de sac/dead end, library, park, place of worship, public transit, school
Listing detailsW14177520, For Rent, Nov 13, 2026
- MLS® number: W14177520
- Status: For Rent
- Listed on: Nov 13, 2026
- Days on market: 9
- Updated: Nov 13, 2026
- Possession: 2026-12-01 / 1-29 days
- Occupied by: Vacant
- Listing brokerage: RE/MAX PREMIER INC.
About this home
Lower Level, 4 George McKenzie Court, North York (Humberlea-Pelmo Park), ON M9M 0E1
Carpet FreeCul de Sac/Dead EndLibraryParkPlace Of WorshipPublic Transit
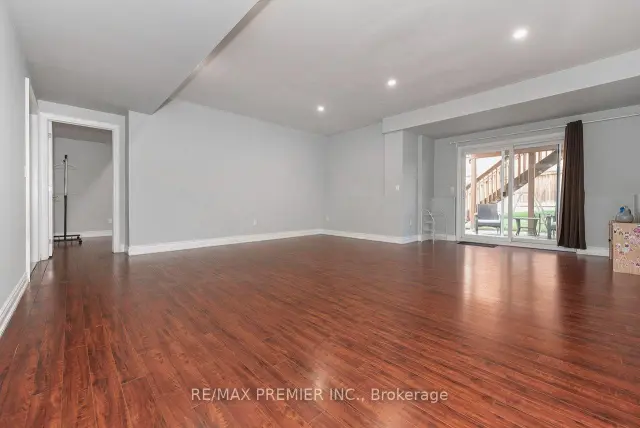
Spacious Lower level 2 Bedroom, 1 bathroom on Quiet Court. Open Concept Living/Dining Room with walkout to patio. Full Kitchen. Ensuite laundry, 2 Tandem driveway parking. Outdoor Patio space. Above grade windows. Renovated bathroom with glass shower. Ideally located, Steps to TTC, major highways (400, 401, 409), Pearson Airport, Humber Valley Golf Course, Humber River Hospital, scenic trails along the Humber River, schools, parks, places of worship, and the new community centre currently under construction.
Read more
Book a viewing
Sun22Nov
Mon23Nov
Tue24Nov
Wed25Nov
Thu26Nov
Fri27Nov
Sat28Nov
Pick A Time
Around this home
Weston Rd/Sheppard Ave W
Errands
Parks
Schools
Daily convenience, out of 100, from the distances below
ParkIsaac Devins Park · 8 within 1 km6 min walk365 m
GroceryWeston Convenience13 min walk790 m
SchoolSt Basil-the-Great College School4 min walk270 m
PharmacyWeston Care Pharmacy19 min walk1.2 km
Cafés & foodTiko Chicken Barbecue · 4 within 1 km13 min walk796 m
Gym & rec centreHumber Valley Golf Course11 min walk674 m
LibraryToronto Public Library - Woodview Park21 min walk1.3 km
WalkDriveStraight-line distance, open map data
Grocery0.8 km
Park0.4 km
Coffee0.8 km
Dining1.2 km
Gym2.0 km
Schools nearby
School rating, out of 10.
St Basil-the-Great College Schoolsecondary · Private · 0.3 km
4.7/10Low
St Simon Catholic Schoolelementary · Catholic · 0.9 km
6.5/10Good
Braeburn Junior Schoolelementary · Public · 1.0 km
—
Contact agent
Helpful calculators
Rent vs buy
Affordability
Mortgage
Down payment
Stress test
CMHC insurance

Your HOMEH agent
KimHOMEH agent · North York
"I would see it this week."
Ask Kim