

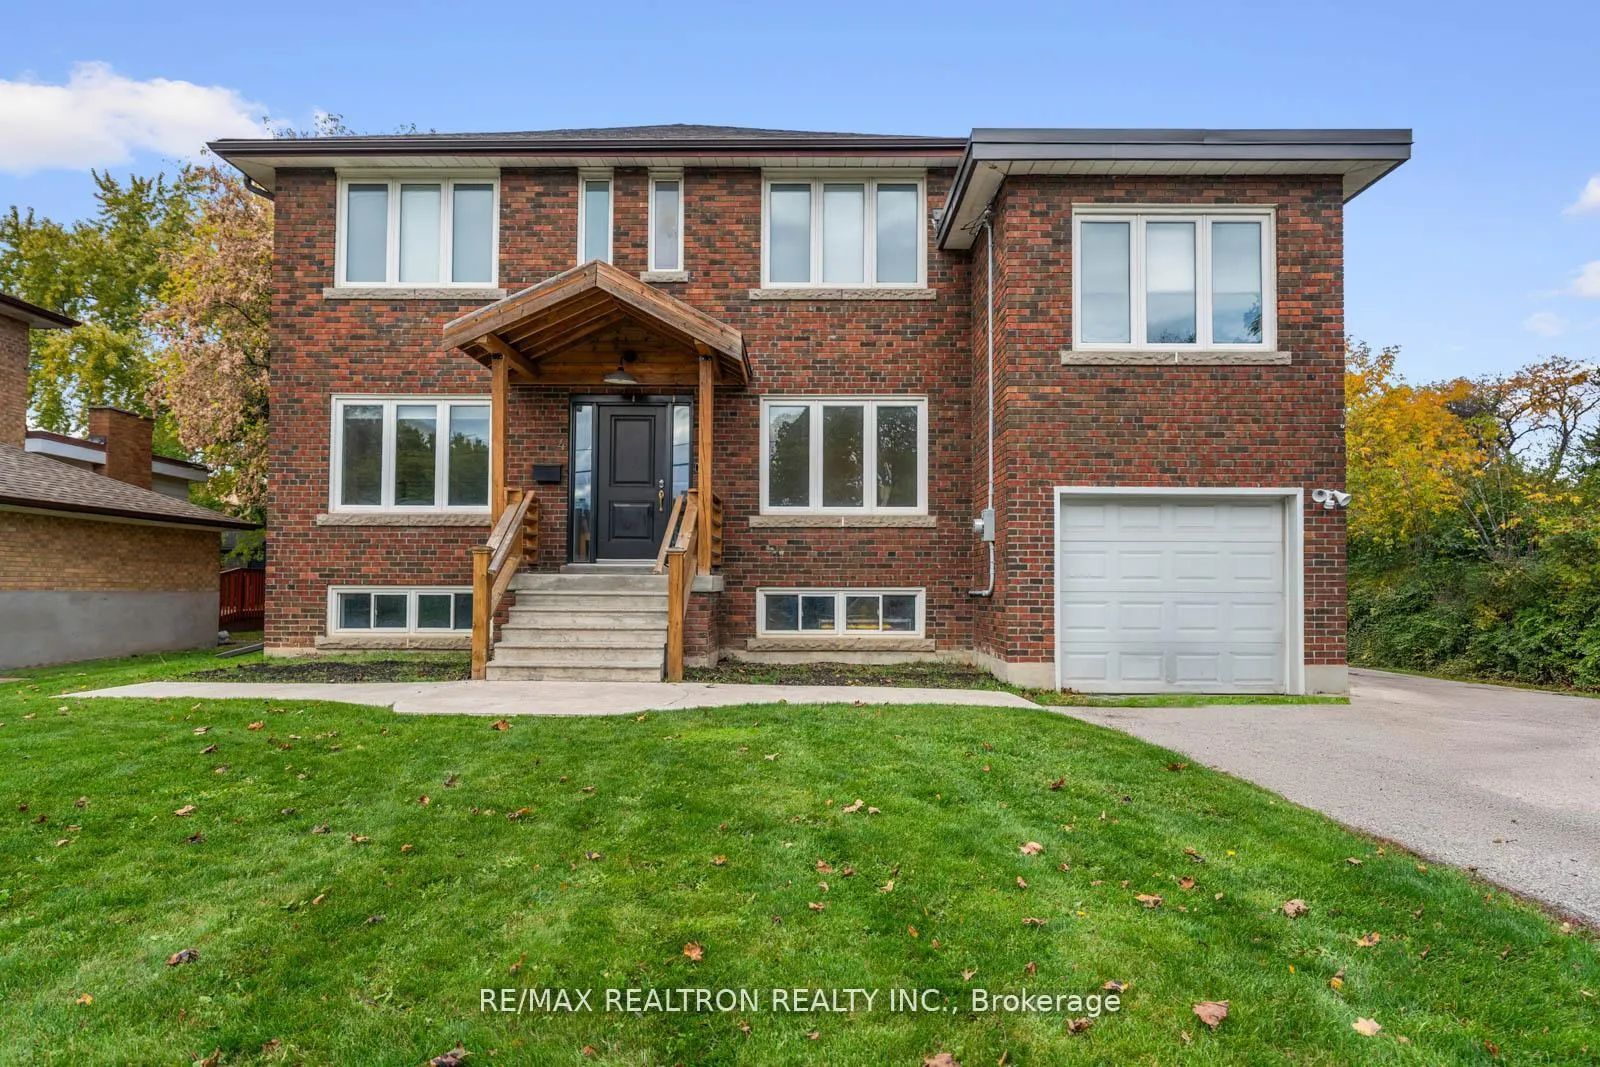
4 Model Avenue
4 Model Avenue
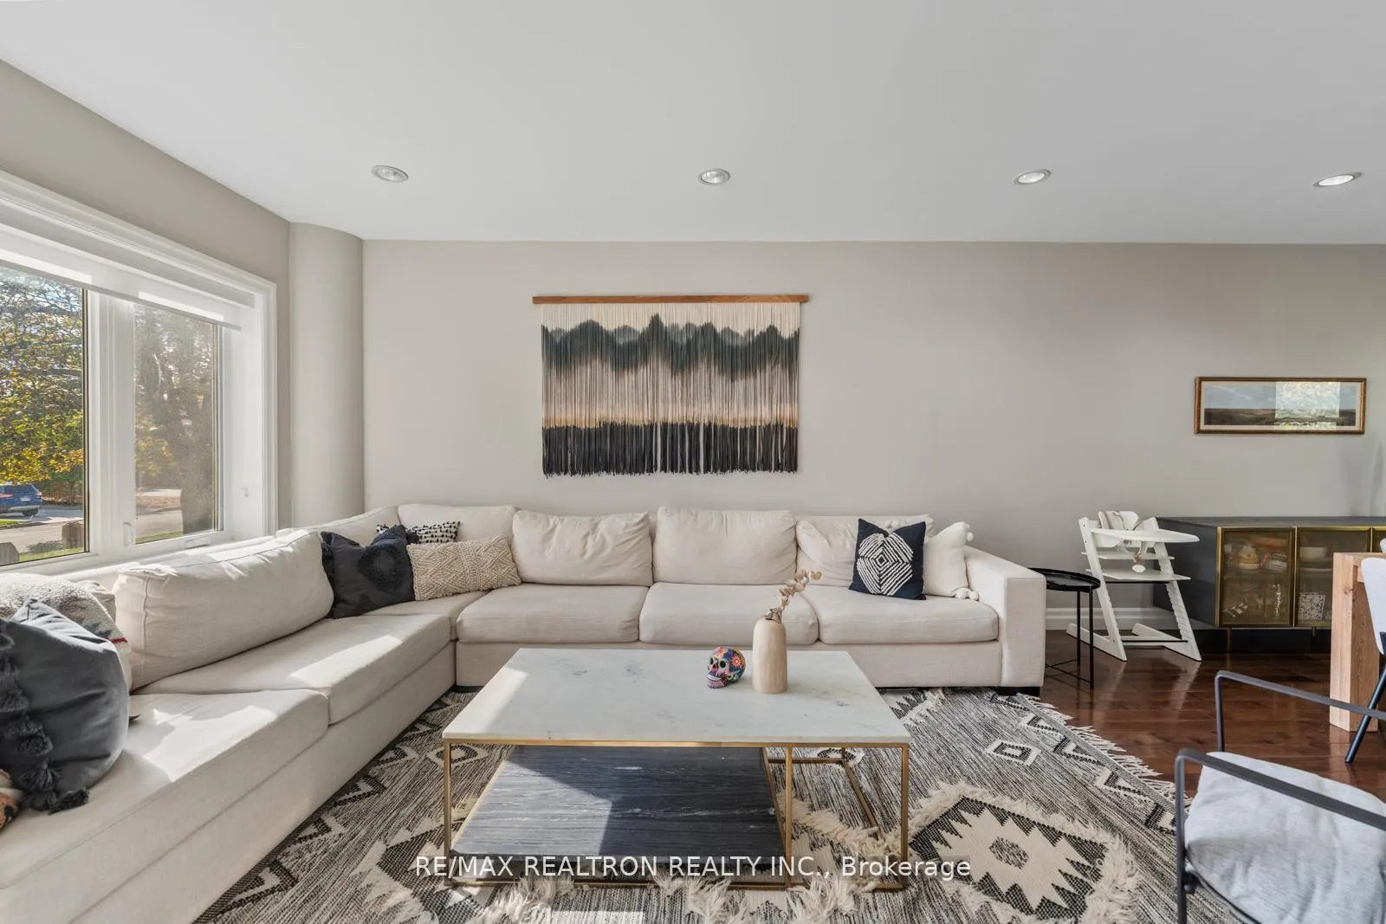
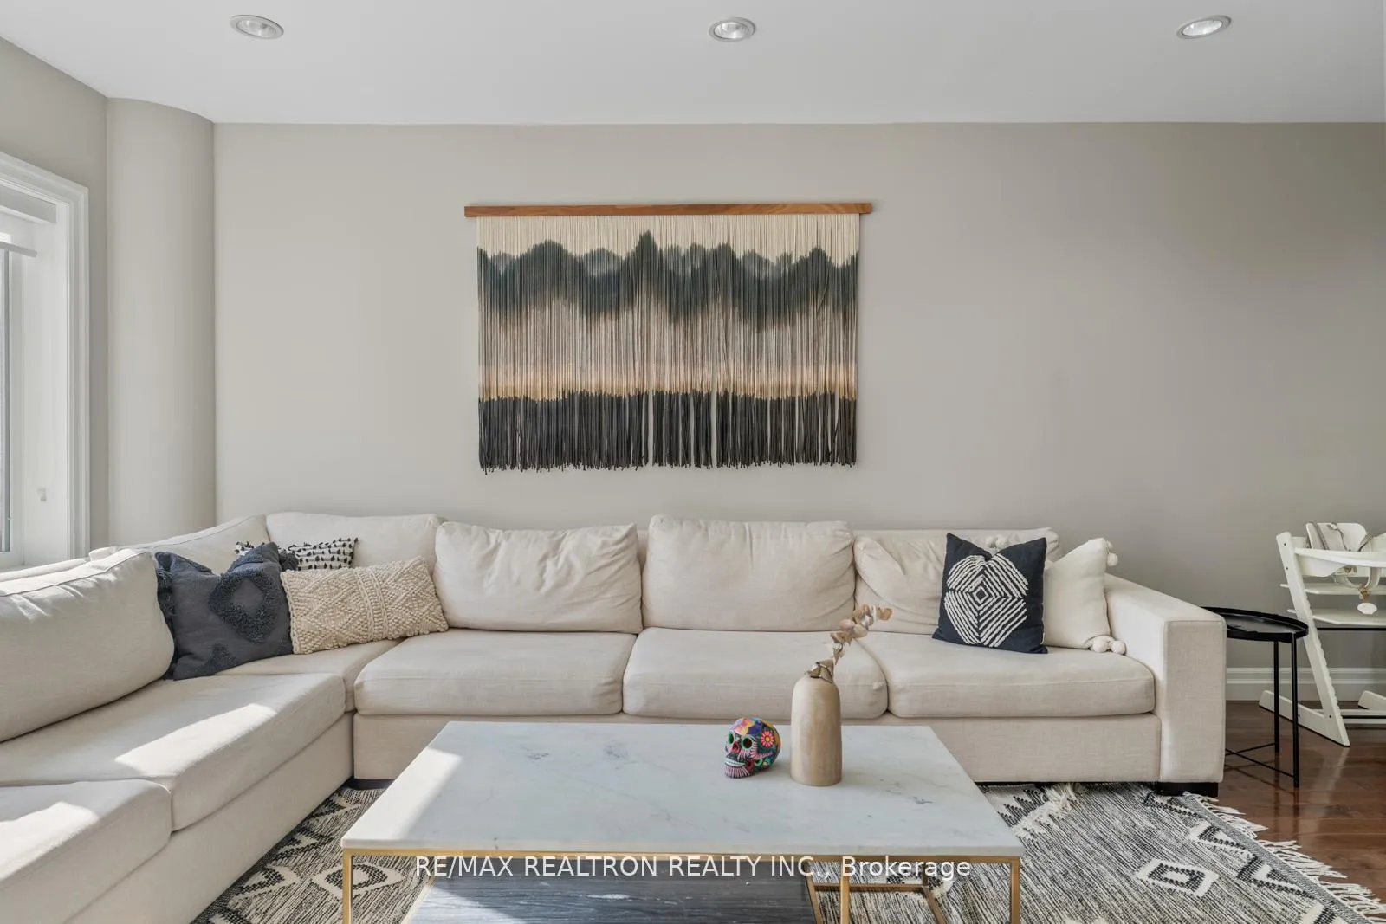
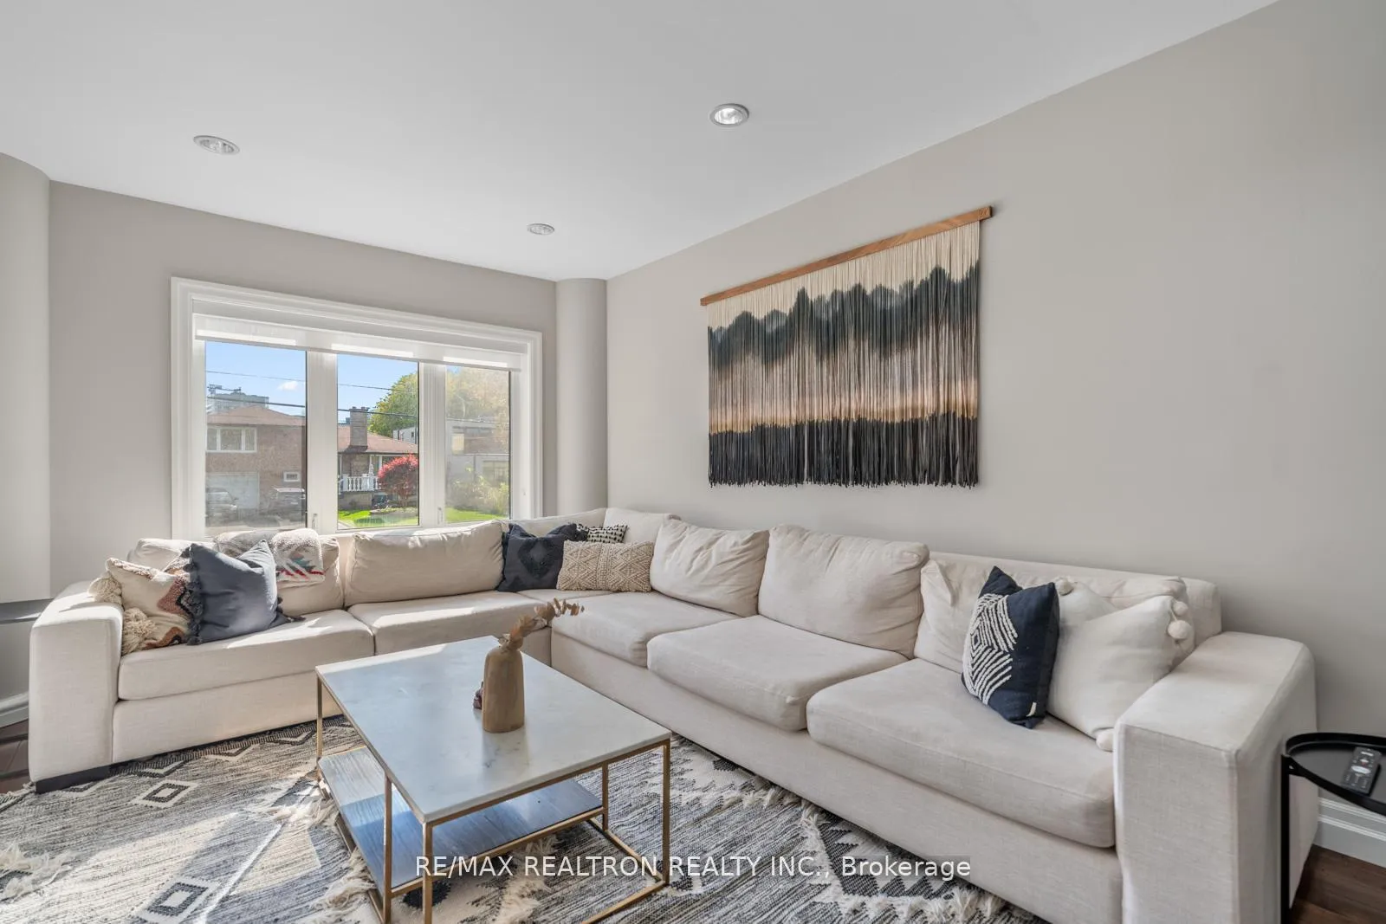
 See all 35 photos
Property history
- $1,589,995TerminatedList: 2025-11-28|End: 2026-01-11|44 daysC12585448
- $1,299,995TerminatedList: 2025-11-19|End: 2025-11-28|9 daysC12557408
- $1,749,995TerminatedList: 2025-10-28|End: 2025-11-18|21 daysC12486423
Facts and features
- BasementFinished
- Price per sq ft~$707
- Water, sewerMunicipal
- HeatingForced air
- Separate entrance
- Hardwood floors
- Central air
The homeDetached, 2-storey, 2,000–2,500 sq ft
- Type: Detached
- Style: 2-storey
- Living space: 2,000–2,500 sq ft
- Basement: Finished, separate entrance
InsideHardwood, Lower level, Storage
- Flooring: Hardwood
- Laundry: Lower level
- Features: Storage
- Rooms above ground: 9
- Rooms in the basement: 3
- Bedrooms: 4
- Bathrooms: 3
- Kitchens: 1
- Family room: Yes
Outside and lotBrick, Asphalt shingle, Unknown
- Exterior: Brick
- Roof: Asphalt shingle
- Foundation: Unknown
- Size: 65 × 170.2 ft
Parking1 Garage, Attached, Private double
- Spaces: 1 Garage
- Garage: Attached
- Driveway: Private double
Heating, water and powerForced air, gas, Central air, Municipal water
- Heating: Forced air, gas
- Cooling: Central air
- Water: Municipal water
- Sewer: Municipal sewer
- Natural gas: Yes
- Hydro: Yes
- Cable: Yes
Costs and taxesTaxes $8,280 a year, HST included in the price, Rental items None
- Taxes, 2025: $8,280 a year
- HST: HST included in the price
- Rental items: None
Included in the saleSs fridge, ss gas stove, ss dishwasher (2020), washer/ dryer (2019), all elfs, all window coverings, fridge in basement. windows (2010), roof (2016), tankless hot water heater. flat roof above garage redone in 2021., Not included None
- Included: Ss fridge, ss gas stove, ss dishwasher (2020), washer/ dryer (2019), all elfs, all window coverings, fridge in basement. windows (2010), roof (2016), tankless hot water heater. flat roof above garage redone in 2021.
- Not included: None
NearbyPark, place of worship, public transit, school
- Close to: Park, place of worship, public transit, school
Listing detailsC12585448, Terminated, Nov 28, 2025
- MLS® number: C12585448
- Status: Terminated
- Listed on: Nov 28, 2025
- Days on market: 44
- Updated: Jan 11, 2026
- Possession: Flexible
- Occupied by: Owner
- Listing brokerage: RE/MAX REALTRON REALTY INC.
About this home
4 Model Avenue, North York (Clanton Park), ON M3H 1W1
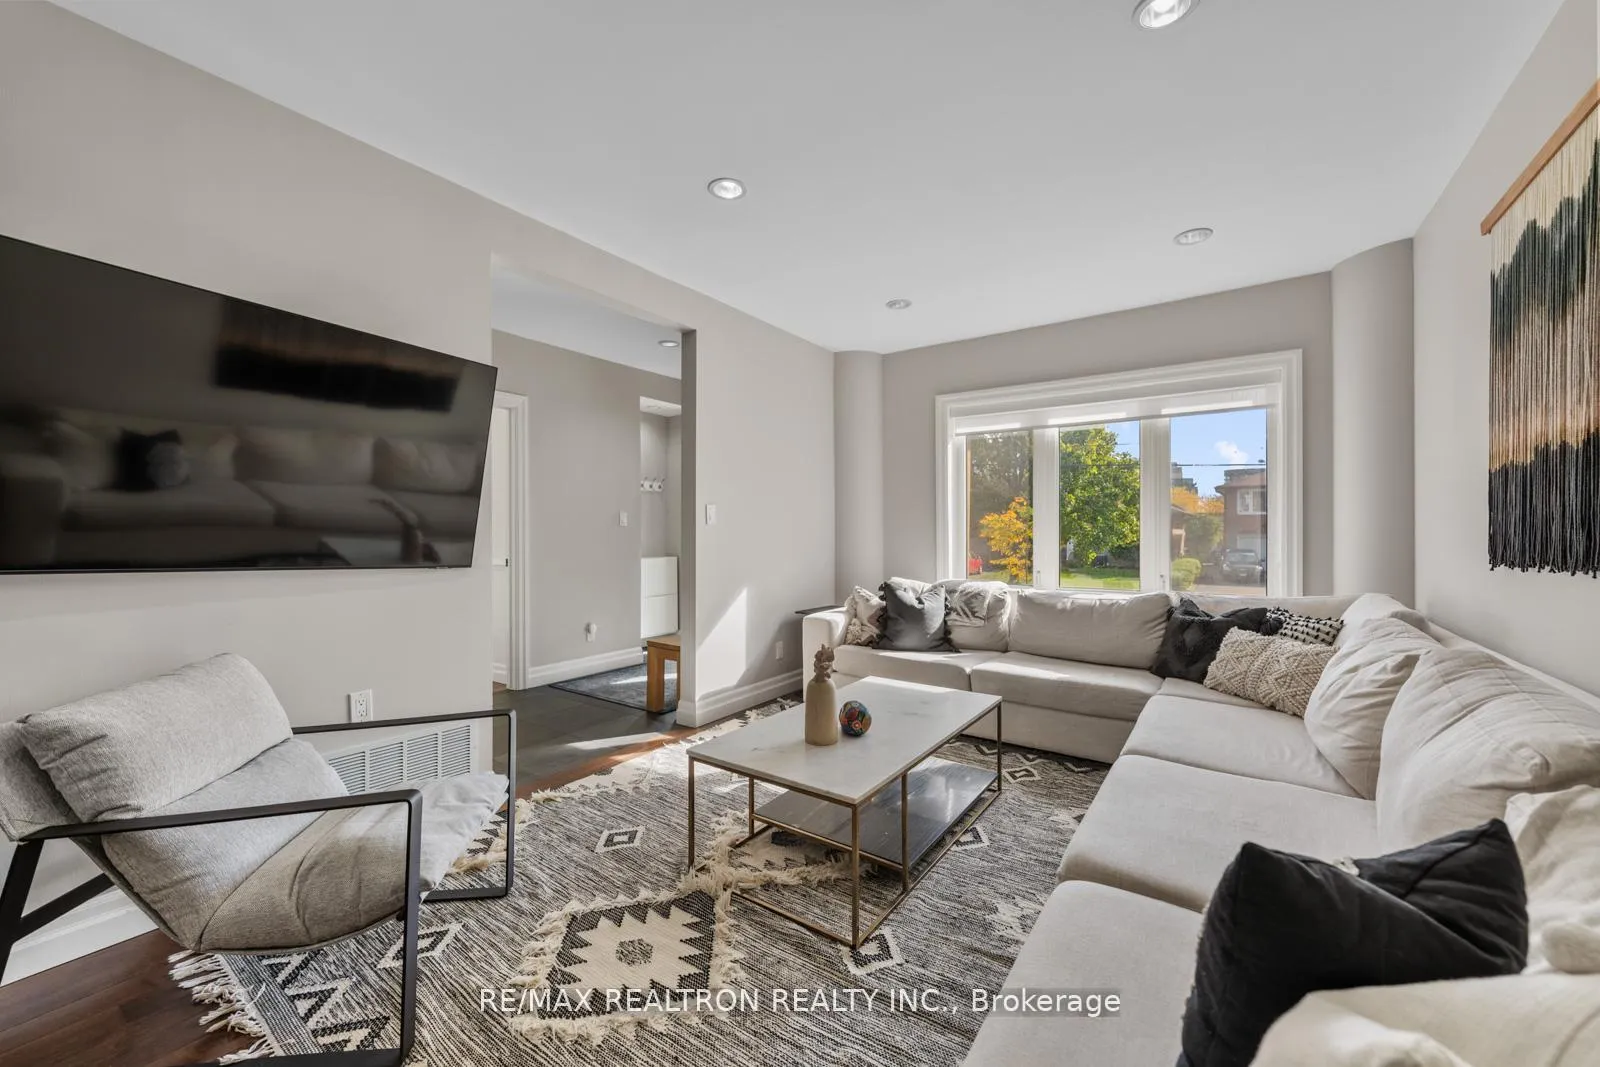
Welcome to 4 Model Ave in Clanton Park! Set on an oversized 65 x 170 ft deep lot, this property offers endless potential. The updated 4-bedroom, 3-bathroom home is spacious and beautifully maintained, ready for family living today. Inside, the open-concept living and dining room is filled with natural light and provides an ideal space for entertaining. The updated kitchen features stainless steel appliances and generous counter space. A private main floor office offers the perfect work-from-home setting with large windows and a peaceful view. On the mid-level, a large family or recreation room provides versatile space - perfect for relaxing, studying, or an additional office. Upstairs, you'll find four generously sized bedrooms, including a primary suite with both a walk-in closet and a full wall of built-ins for exceptional storage. The finished basement offers even more living space, with a large rec room, additional bedroom or storage area, and a convenient laundry room. Outside, the extra-wide driveway fits at least four cars plus an attached garage, while the incredible backyard opens endless possibilities - add a pool, sport court, or design your ultimate outdoor retreat. All this in one of Toronto's most desirable neighbourhoods - steps to the subway, great schools, parks, shopping, and everything you need in the heart of the city. 4 Model Ave - space, potential, and location all in one perfect package.
Ask about this home
A HOMEH agent will answer your questions about this home.
Around this home
Daily convenience, out of 100, from the distances below
Schools nearby
School rating, out of 10.
Helpful calculators
Your HOMEH agent

"I would see it this week."