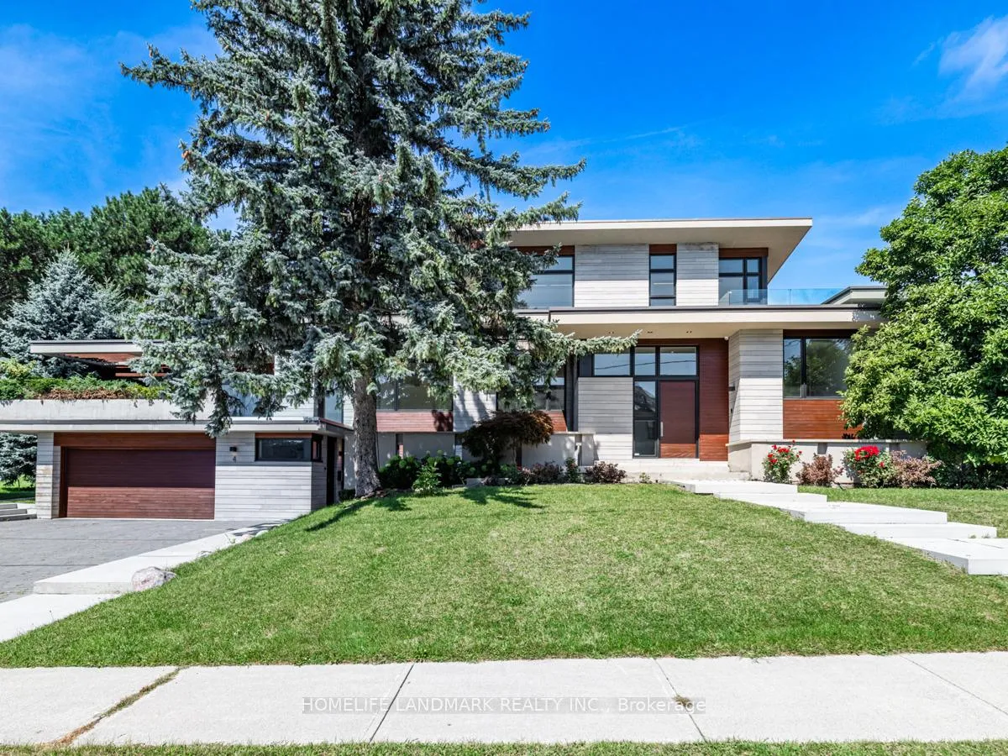
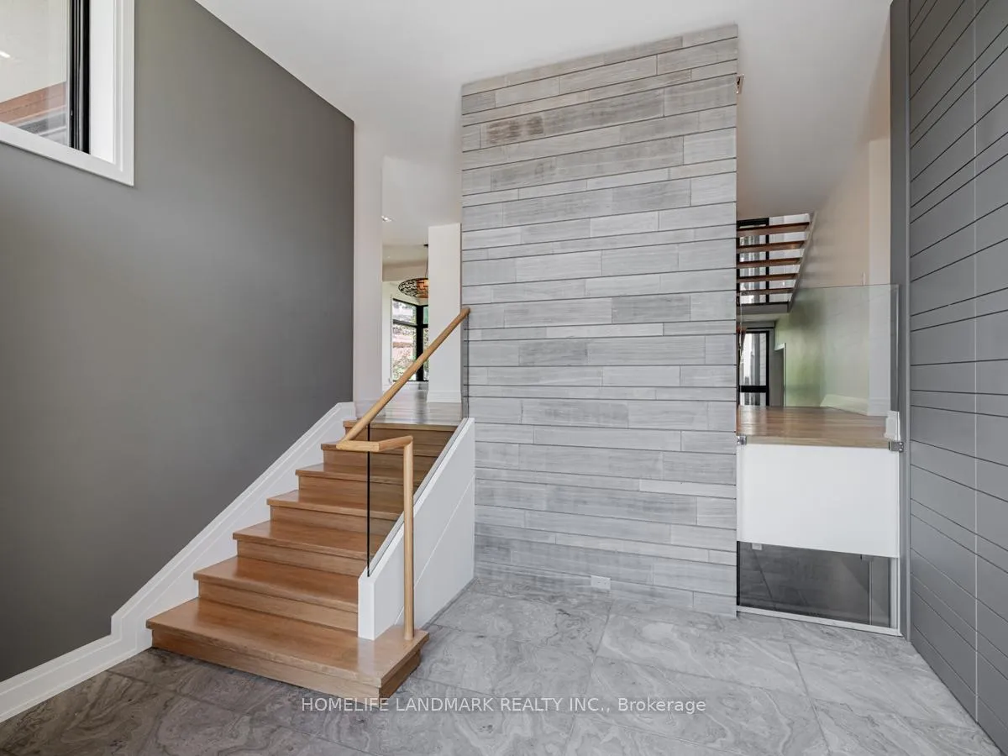
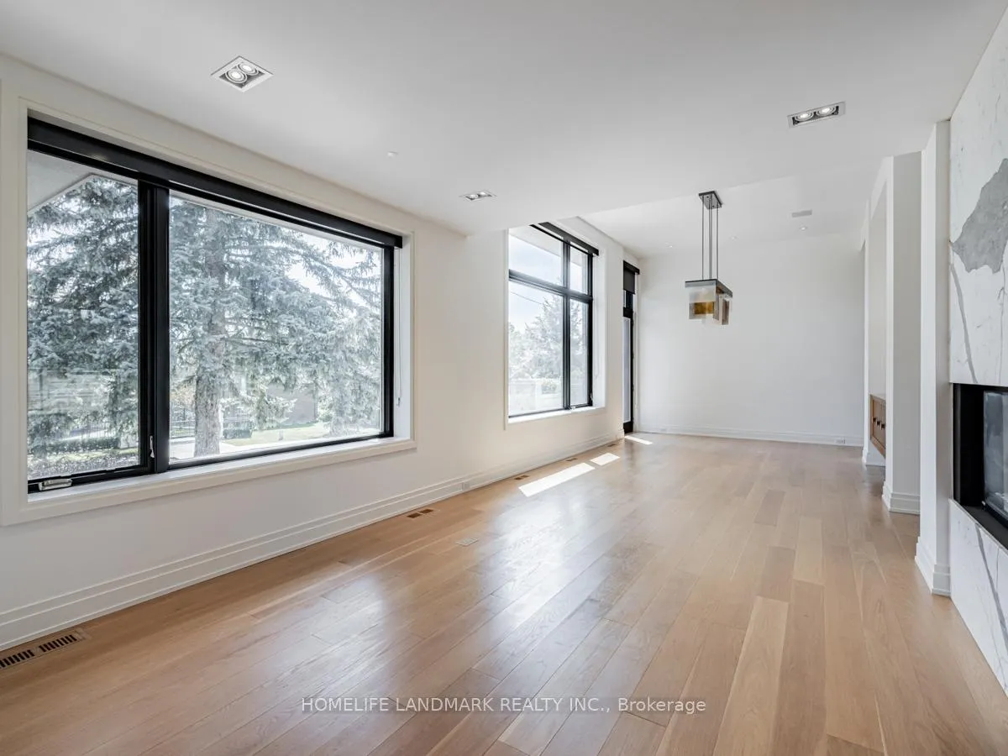
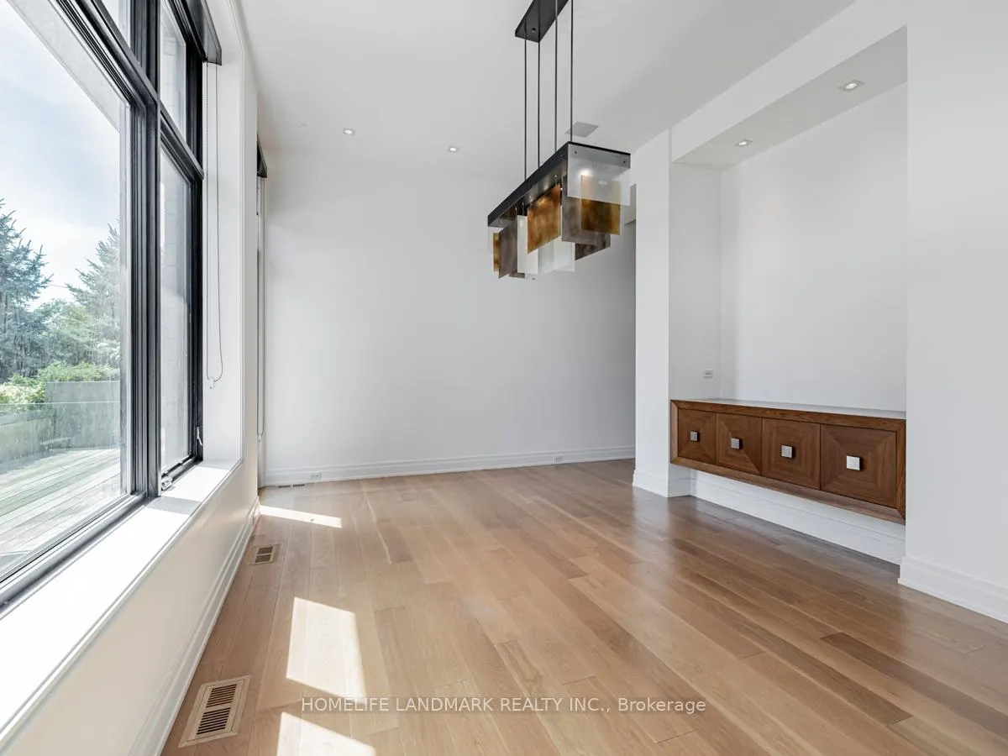
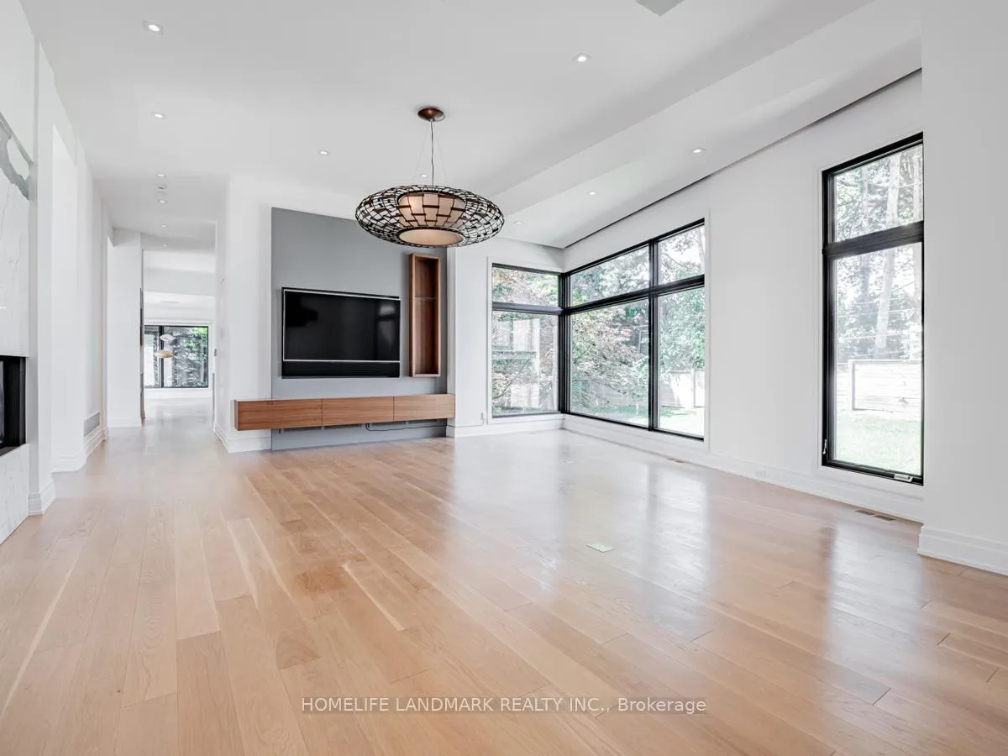
Unparalleled Luxury and Architectural Brilliance by Stan Makow on the Prestigious Bridle Path, A Stunning Contemporary Masterpiece Custom Built by SKR Homes, Breathtaking Panoramic Views through Expansive Windows & Elegant French doors, Filling W/ Natural Light. With Soaring Ceilings and Meticulous attention to detail, every corner of this home exudes sophistication. The state-of-the-art kitchen a Chefs Dream, Top-Tier Gaggenau Appliances and Custom Finishes, Walk-in Pantry, Large Bd W/ Sitting area on Main Floor with W/I closet, ensuite bath, idea for Inlaws. Master Bd Spacious Layout, Walk-in Closet with custom organizers, and a Spa-like ensuite with a deep soaking tub, rain shower, and dual vanities. Entertainers dream recreation room W/ Secondary Kitchen, a stylish Wine Cellar & a wet bar. 3D Home Theatre W/ Built-in Surround Sound System, The home Equipped W/ Advanced Creston automation, Control every aspect of living environment effortlessly. Two oversized sun decks provide Ample Outdoor Space, Beautifully landscaped W/ Privacy and Tranquility W/ Mature Trees, Manicured gardens. It is a rare find, offering an unmatched combination of luxury, privacy, and convenience in one of the most coveted locations in Toronto. Dont miss the opportunity to own a piece of architectural history on the prestigious Bridle Path. Must See! Perfect close to Granite Club, Golf Courses, Crescent, T.F.S., Harvergal, U.C.C., Crestwood& To Ranking Public &Private Schools. **EXTRAS** Gaggenau B/I Fridge, Cooktop, Food Warmer, B/I Oven, Exhaust Fan, Dwasher, bsmt: Fridge, Stove, Dwasher, CAC, CVAC, All Window Coverings, All Existing Light Fixtures, Washer/Dryer, Sprinklers sys, Alarm sys, Water Filter Sys.
Read more
Carpet FreeIn-Law SuiteLandscapedDeckLawn Sprinkler System
Facts & features
TypeDetached
Style2-storey
Size5K+ Sq.Ft.
Lot130 x 133 ft
HeatingForced air, gas
CoolingCentral air
BasementFinished with walk-out, separate entrance
Parking6 drive
WaterMunicipal
FireplaceYes
Book a viewing
Wed28Oct
Thu29Oct
Fri30Oct
Sat31Oct
Sun1Nov
Pick a time
Rooms
12 rooms · 9 bathrooms
Main floor6 rooms
Bedroom14′5″ × 13′2″189 sq.ft.
Dining room13′7″ × 18′245 sq.ft.
Living room13′7″ × 12′163 sq.ft.
Family room23′2″ × 19′2″444 sq.ft.
Kitchen20′ × 14′10″297 sq.ft.
Breakfast16′7″ × 15′1″250 sq.ft.
Second floor3 rooms
Bedroom 219′ × 11′8″222 sq.ft.
Bedroom 319′ × 11′8″222 sq.ft.
Primary bedroom18′10″ × 14′3″268 sq.ft.
Upper floor1 room
Library31′1″ × 15′466 sq.ft.
Lower level1 room
Recreation31′2″ × 23′1″720 sq.ft.
Basement1 room
Media room22′6″ × 15′9″354 sq.ft.
Bathrooms9
7-pc4-pc3-pc3-pc3-pc3-pc2-pc2-pc2-pc
Around this home
Bridle Path/Lawrence
2Walking
Schools nearby
School rating, out of 10.
St Bonaventureelementary · Private · 0.8 km
8.2/10
Northleaelementary · Public · 1.6 km
8.2/10
Leasidesecondary · Public · 2.0 km
9.1/10
Listing details
MLS® numberC13512062
Listed onJul 2, 2026
Days on market11
UpdatedJul 13, 2026
Listing brokerageHOMELIFE LANDMARK REALTY INC.
Possession2026-08-16 / Other
Helpful tools
Mortgage calculator
Closing costs
Land transfer tax
Buyer guide
Your HOMEH agent
NimaHOMEH agent · North York
"I would see it this week."
Ask Nima
Ask HOMEH about this home
Price, neighbourhood, monthly cost. Ask anything.
HOMEH Intelligent Agent is an AI, not a licensed representative. Check anything important with your agent.

 See all 18 photos
