

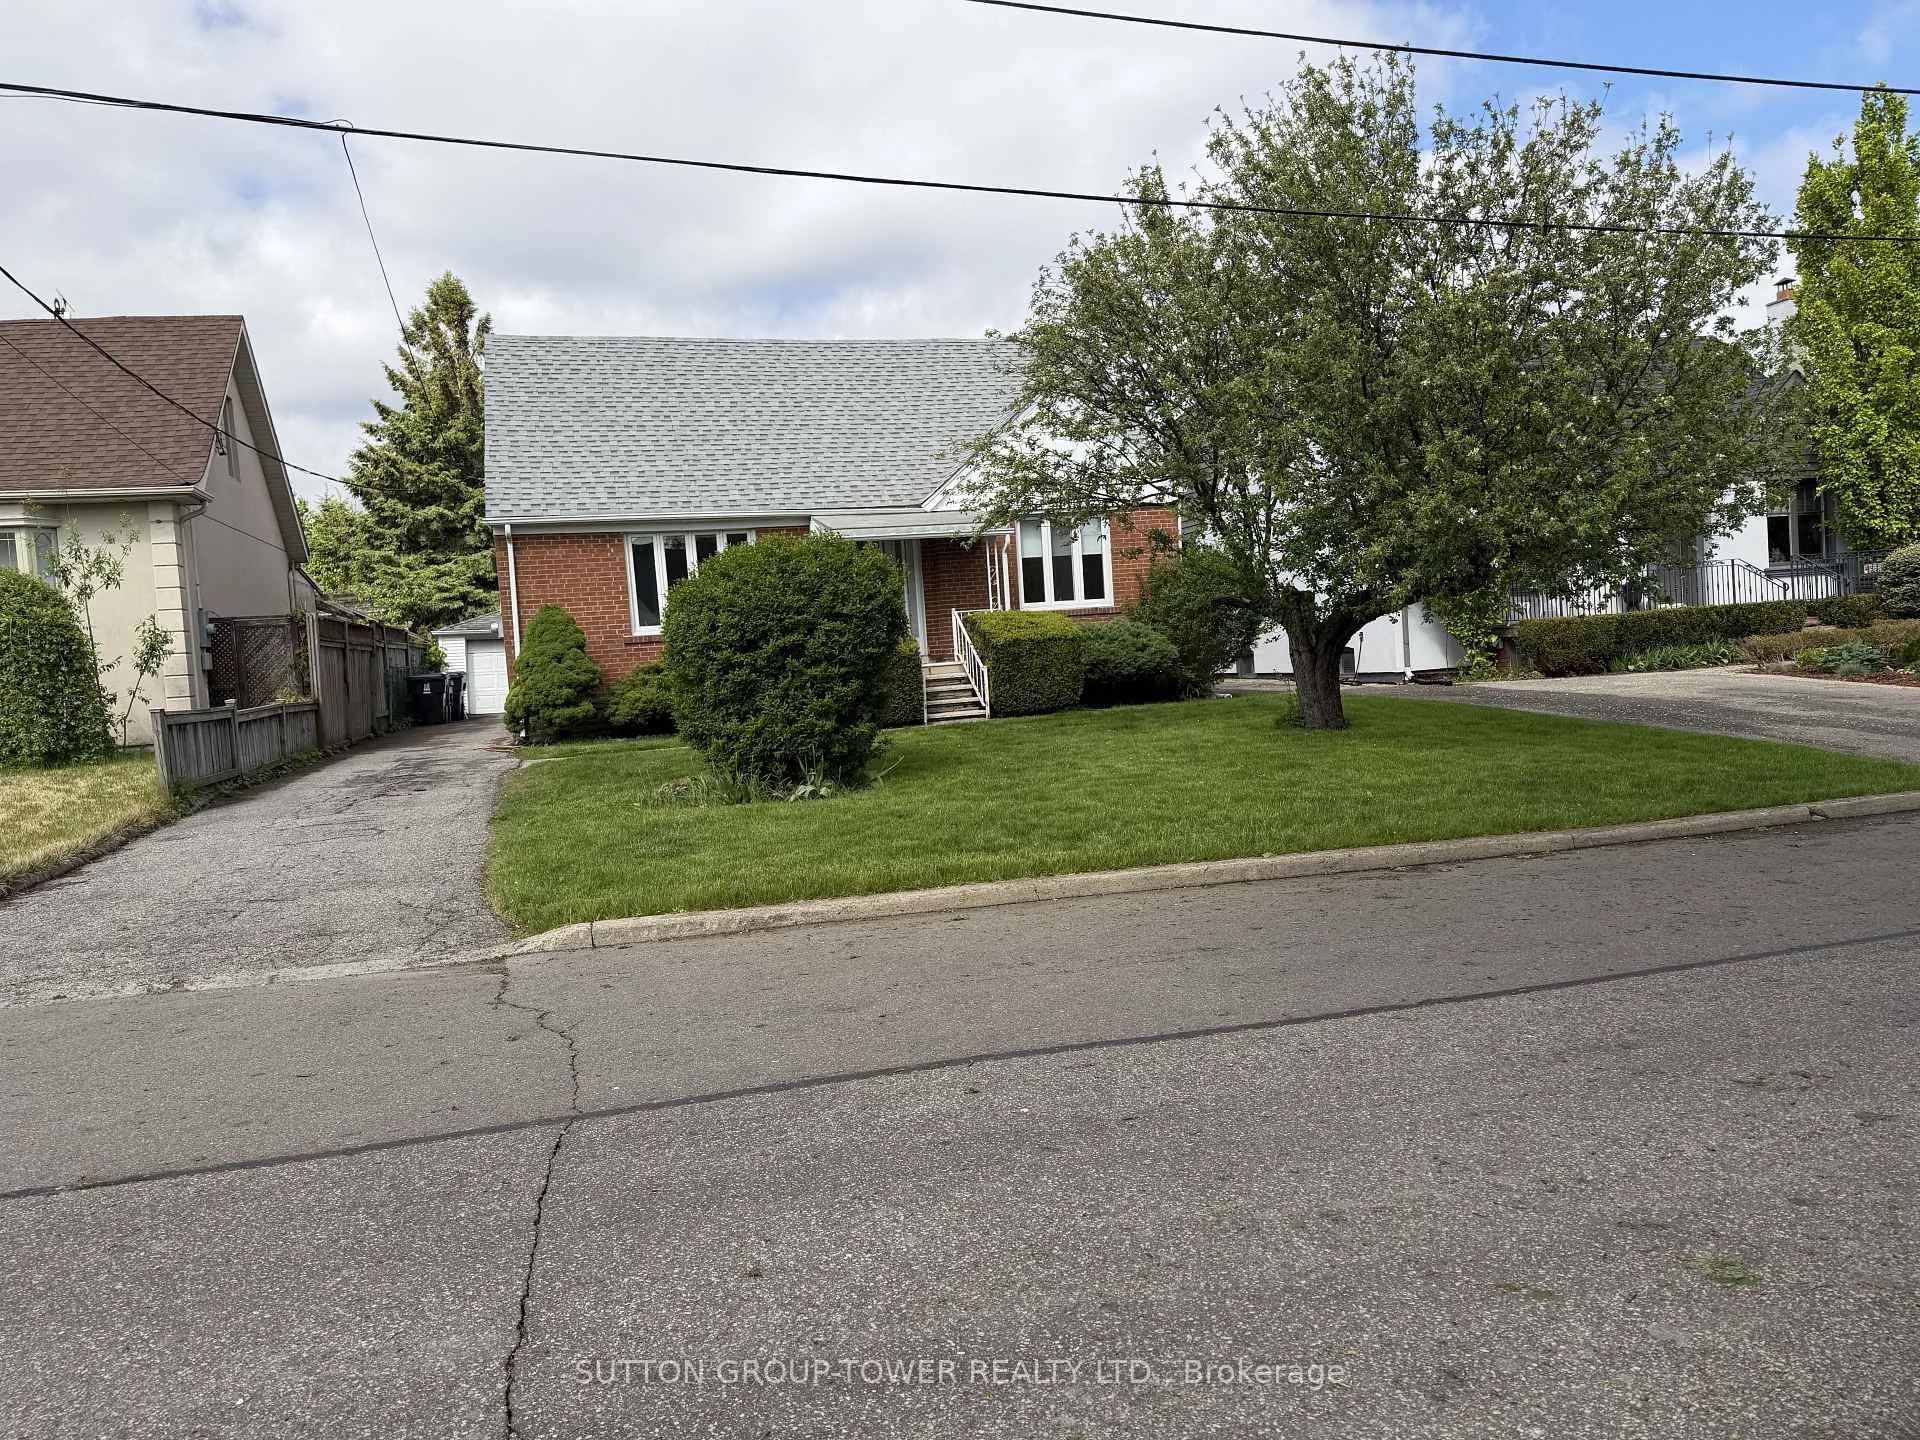
4 Steven Avenue
Detached Rented
1/314 Steven Avenue
Detached Rented
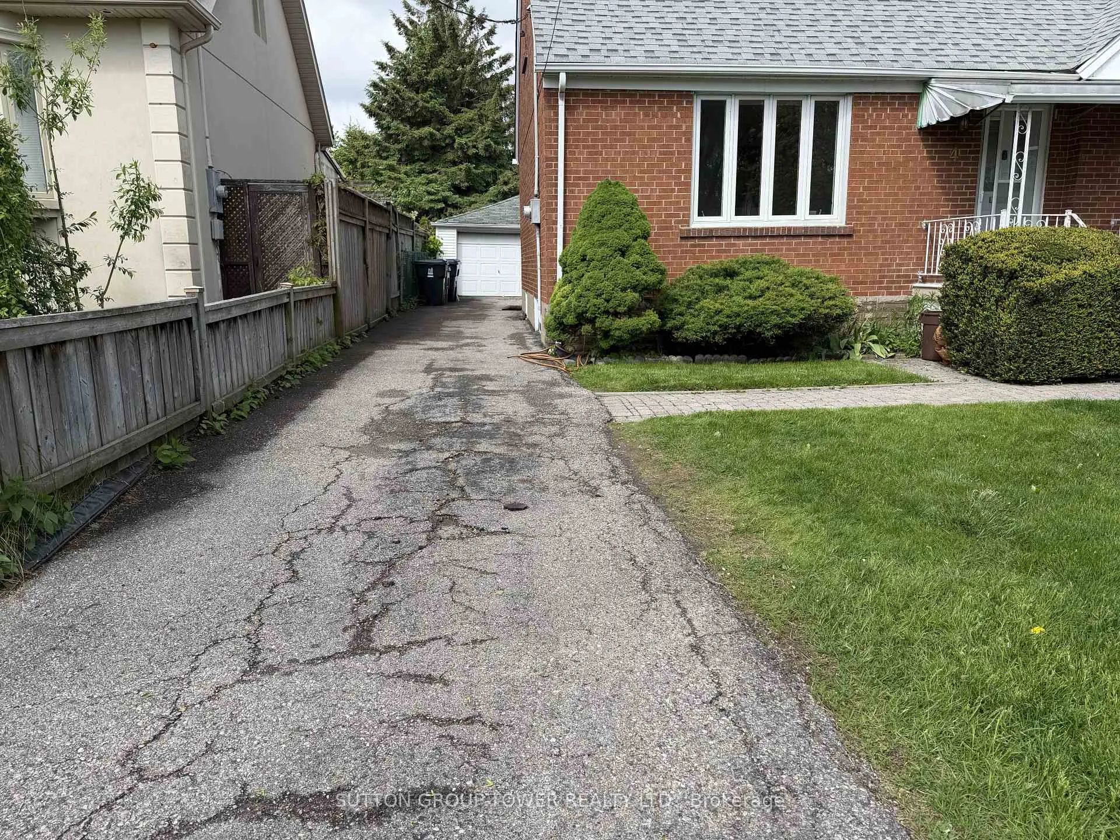
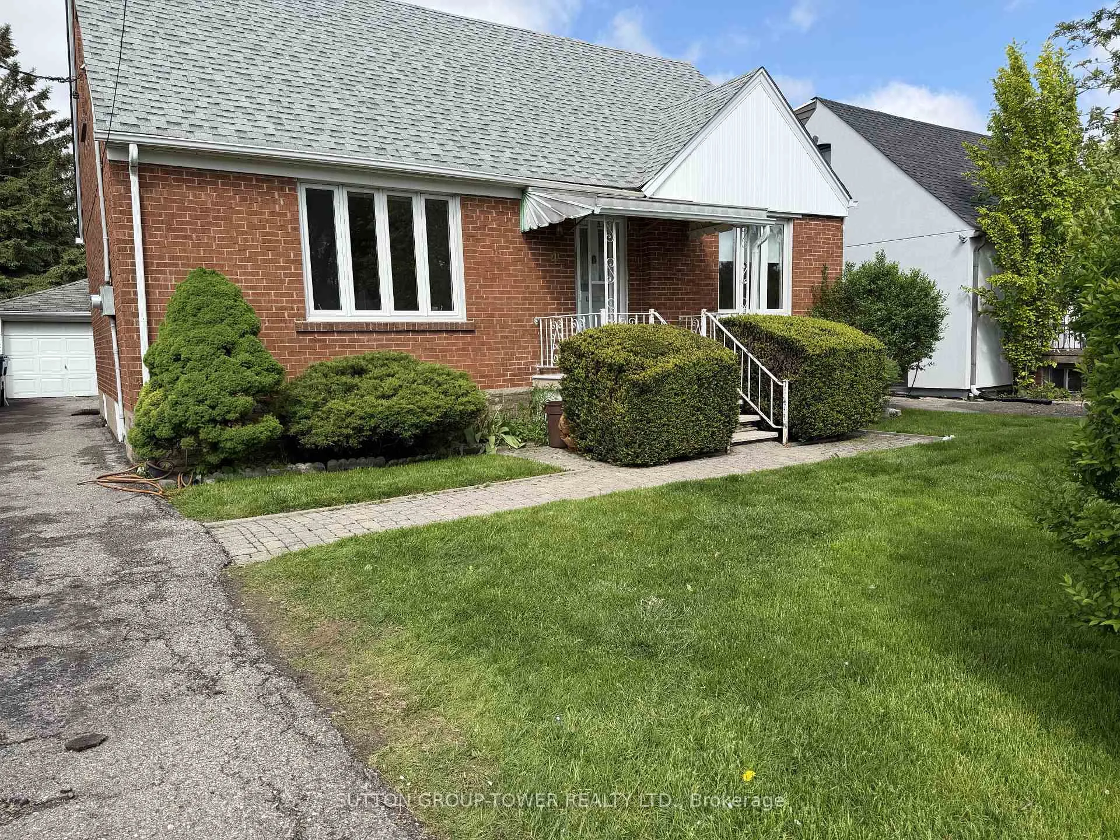
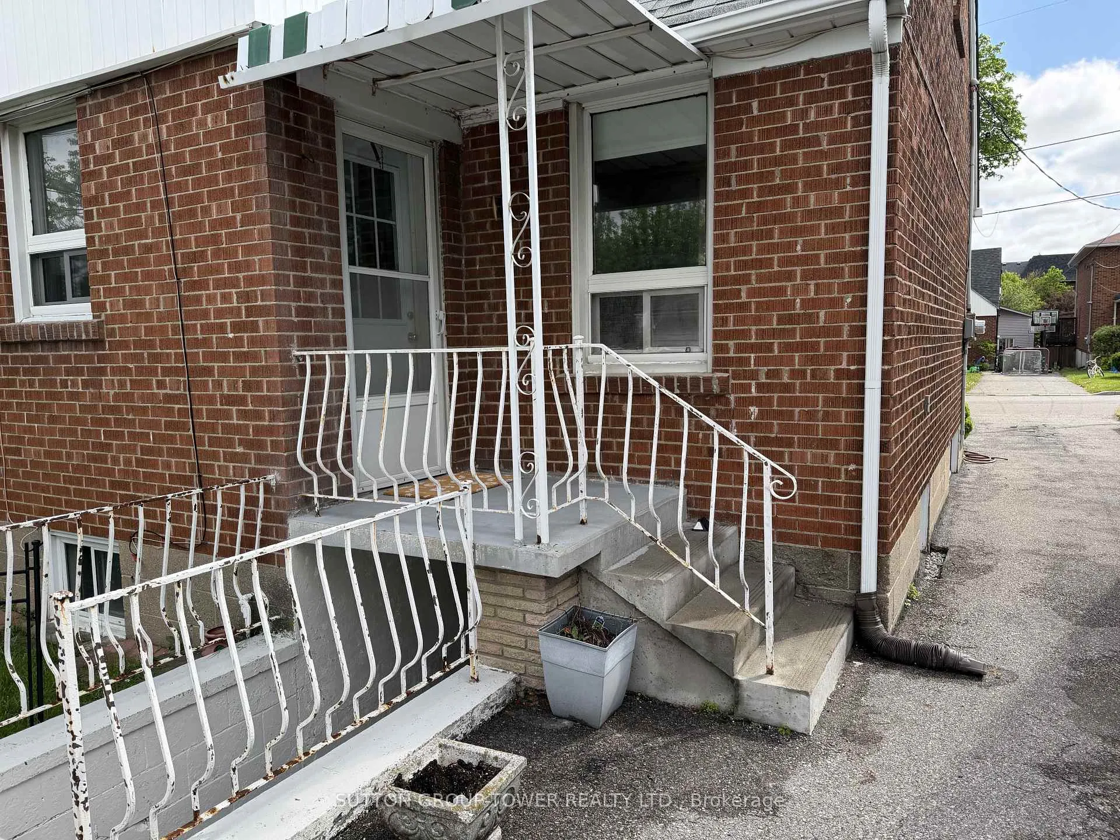
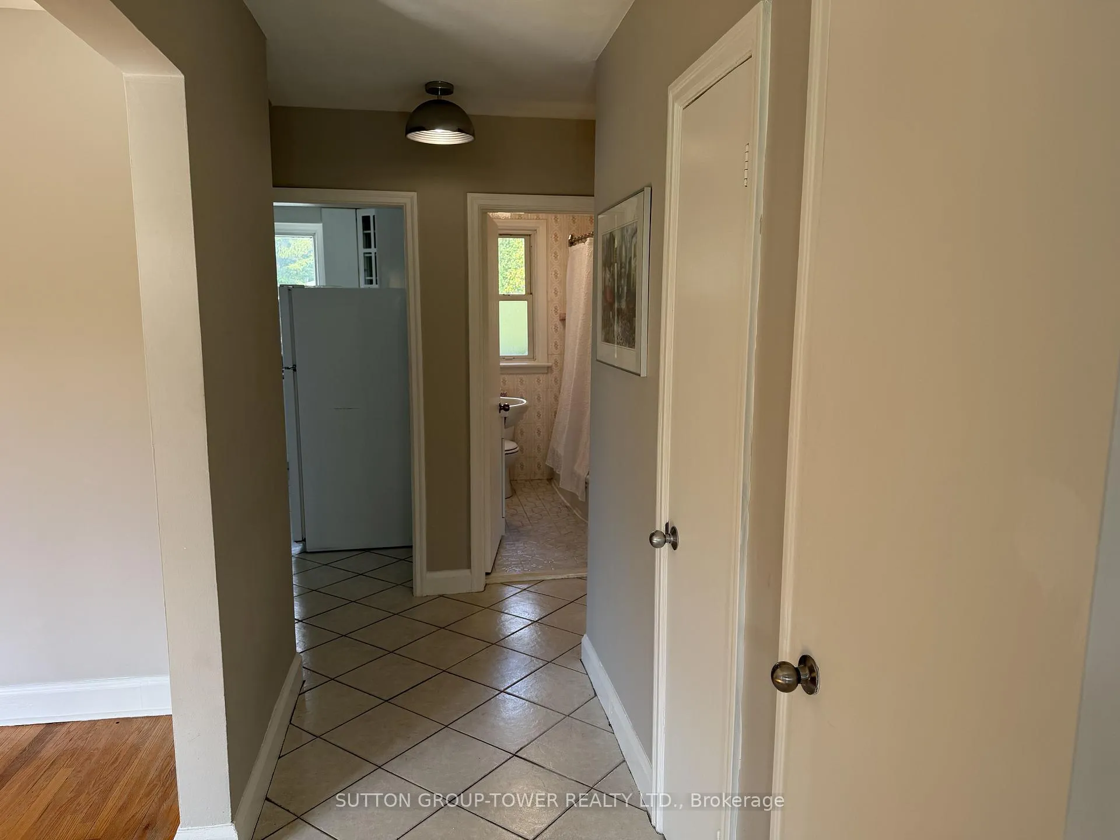 See all 31 photos
5 Bedrooms
2 Bathrooms
0 Garage
1.5K–2K sq.ft
Main, 2nd Fl…
— Unit
Property history
Facts and features
- BasementApartment
- Lot size50 × 150 ft
- Lease term12 months
- FurnishedUnfurnished
What stands out
- Second kitchen
- Hardwood floors
- Central air
The homeDetached, 1 1/2 storey, 1,500–2,000 sq ft
- Type: Detached
- Style: 1 1/2 storey
- Living space: 1,500–2,000 sq ft
- Basement: Apartment
InsideCeramic, Hardwood, Vinyl, In basement, Accessory apartment, storage
- Flooring: Ceramic, Hardwood, Vinyl
- Laundry: In basement
- Features: Accessory apartment, storage
- Rooms above ground: 8
- Bedrooms: 5
- Bathrooms: 2
- Kitchens: 2
Outside and lotBrick, Shingles, Block
Outside
- Exterior: Brick
- Roof: Shingles
- Foundation: Block
- Features: Privacy
- Size: 50 × 150 ft
Parking4 Parking, Private
- Spaces: 4 Parking
- Driveway: Private
Heating, water and powerForced air, gas, Central air, Municipal water
- Heating: Forced air, gas
- Cooling: Central air
- Water: Municipal water
- Sewer: Municipal sewer
- Natural gas: Yes
- Hydro: Yes
- Cable: Available
- Telephone: Available
Rent and termsRent $3,200 a month, Main, 2nd floor, Unfurnished
- Rent: $3,200 a month
- Space for rent: Main, 2nd floor
- Furnished: Unfurnished
- Lease: 12 months
- Paid: Monthly
- Rent includes: All inclusive
- Deposit: Required
- Credit check: Required
- Employment letter: Required
- Rental application: Required
- References: Required
IncludedFridge, stove, washer, dryer.
- Included: Fridge, stove, washer, dryer.
Listing detailsW13170554, Rented, May 25, 2026
- MLS® number: W13170554
- Status: Rented
- Listed on: May 25, 2026
- Days on market: 7
- Updated: Jun 1, 2026
- Possession: 2026-06-01 / Immediate
- Occupied by: Vacant
- Listing brokerage: SUTTON GROUP-TOWER REALTY LTD.
About this home
4 Steven Avenue, North York (Yorkdale-Glen Park), ON M6B 3L8
Accessory ApartmentStoragePrivacy
Laundry Room To Be Shared With Downstairs Tenants. Utilities Are All Included. Part Of Garage Can Only Be Used For Storage If Needed Lots Of Private Driveway Allowing Parking For 4 Cars. Restriction To Pet Size Allowed. Massive Yard For Children To Play And Entertaining.
Read more
Ask about this home
A HOMEH agent will answer your questions about this home.
Ask a question
Around this home
Glencairn/Dufferin
Errands
Parks
Schools
Daily convenience, out of 100, from the distances below
ParkDufferin Hill Park · 7 within 1 km8 min walk482 m
GroceryZito's Market5 min walk337 m
SchoolSts Cosmas and Damian Catholic School4 min walk260 m
PharmacyBriarhill Pharmacy9 min walk580 m
Cafés & foodBurrito Boss · 15 within 1 km6 min walk345 m
Gym & rec centreSantos Brothers10 min walk618 m
LibraryToronto Public Library - Maria A. Shchuka16 min walk991 m
WalkDriveStraight-line distance, open map data
Grocery0.3 km
Park0.5 km
Coffee0.4 km
Dining0.4 km
Gym0.6 km
Schools nearby
School rating, out of 10.
Sts Cosmas and Damian Catholic Schoolelementary · Catholic · 0.3 km
7.9/10Good
Fieldstone Day Schoolelementary · Private · 0.9 km
—
Fieldstone King's College Schoolsecondary · Private · 0.9 km
—
Contact agent
Helpful calculators
Rent vs buy
Affordability
Mortgage
Down payment
Stress test
CMHC insurance
Your HOMEH agent

NimaHOMEH agent · North York
"I would see it this week."
Ask Nima