

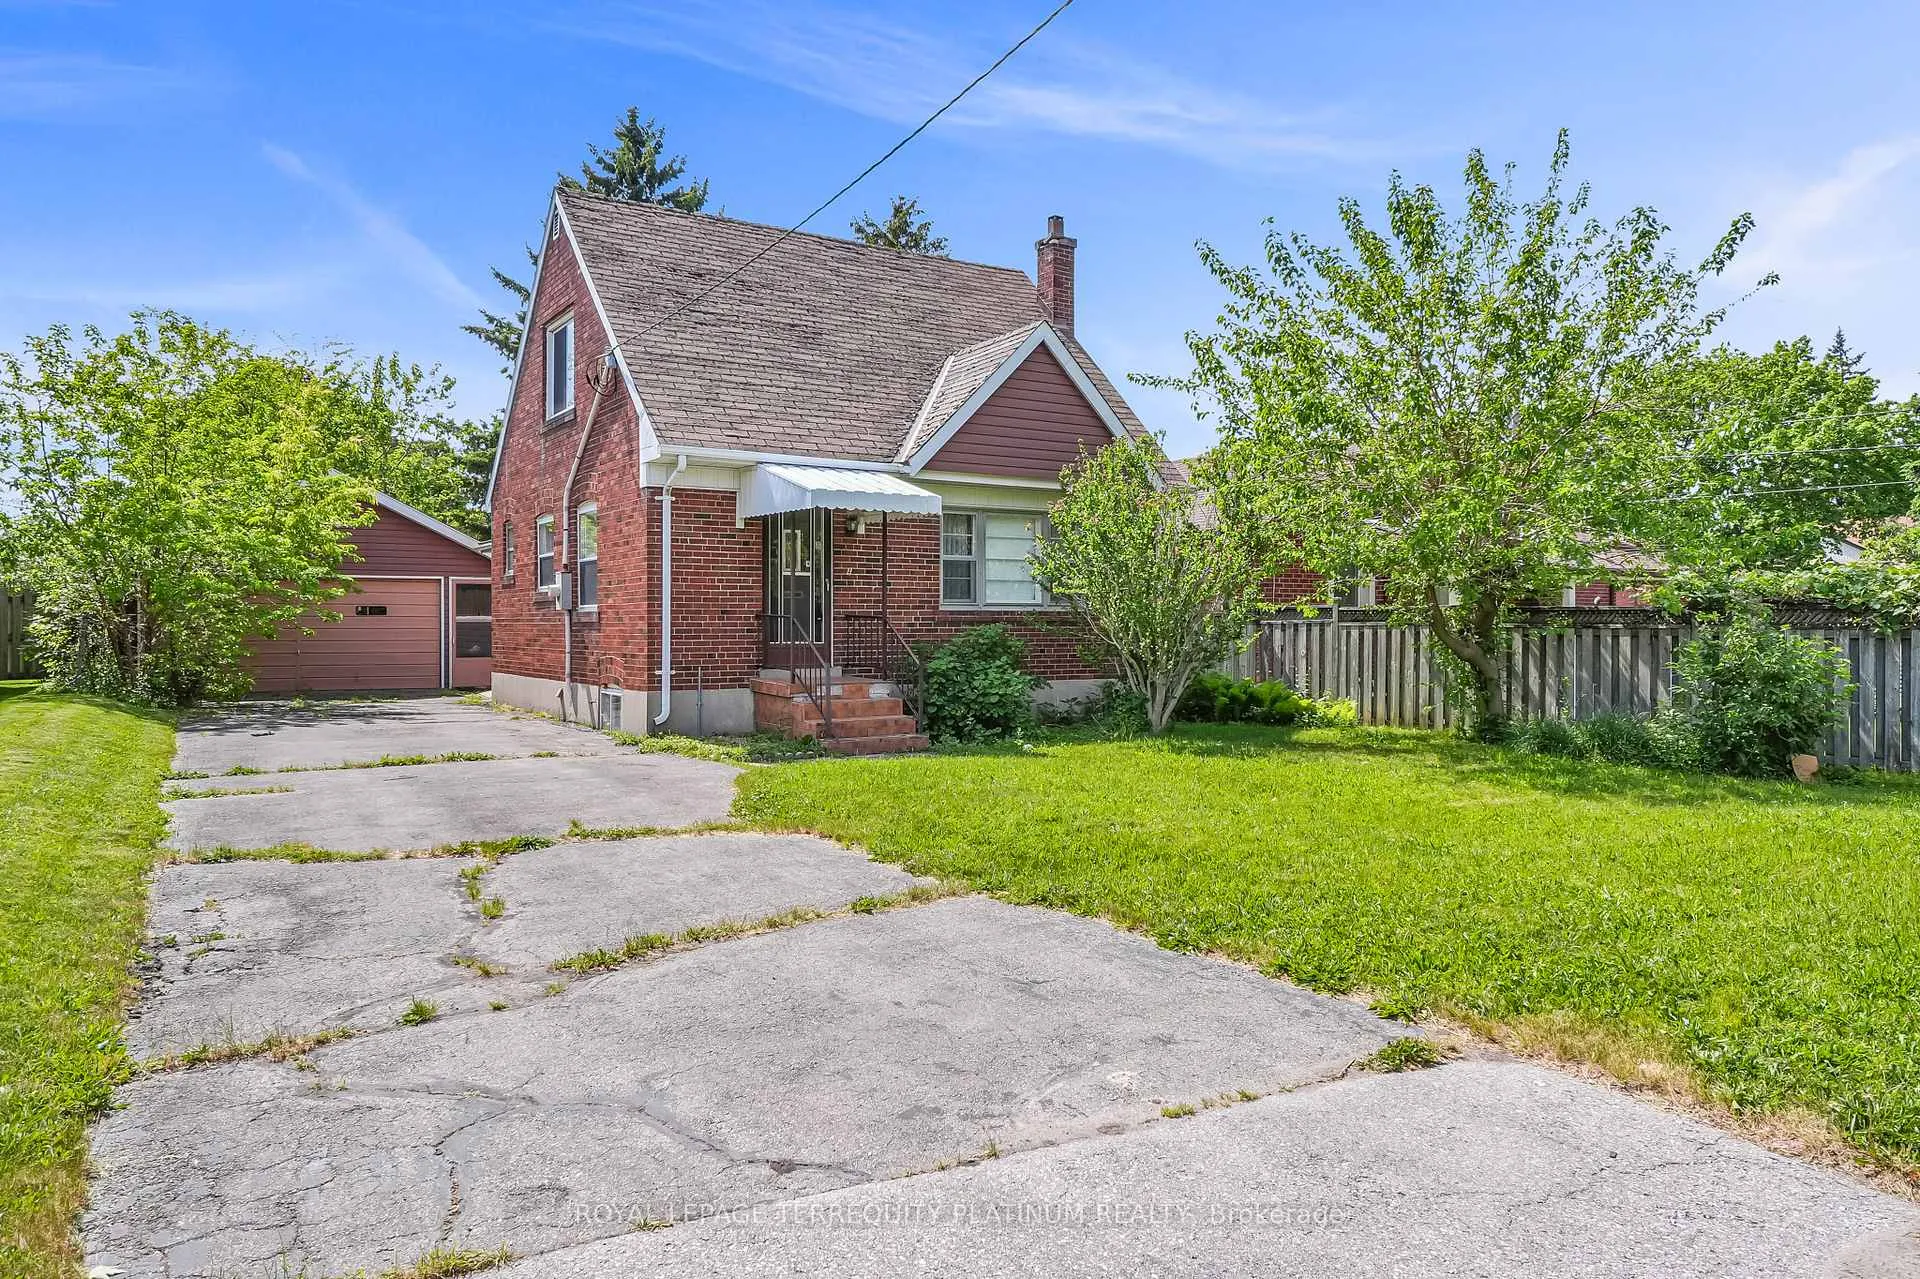
4 Sunray Crescent
4 Sunray Crescent
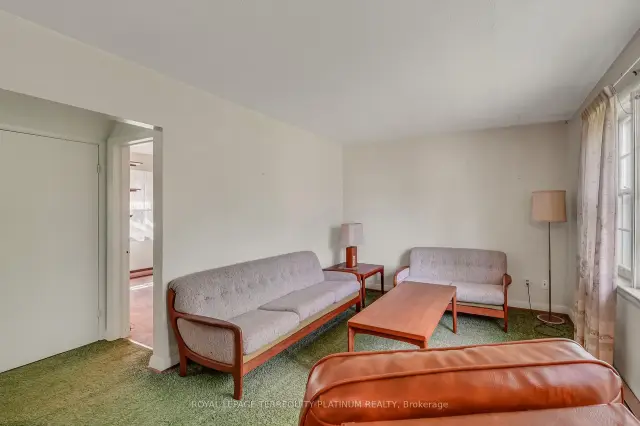
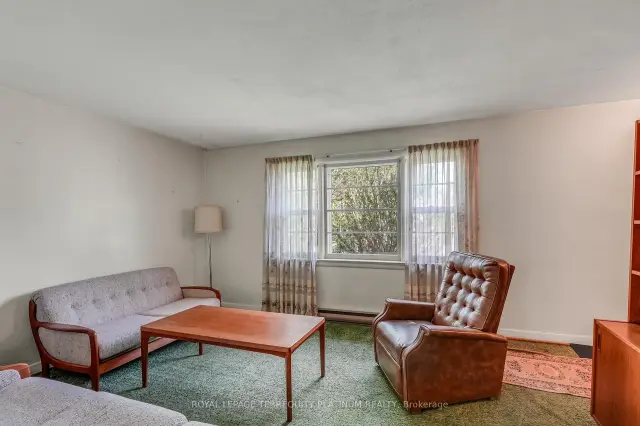
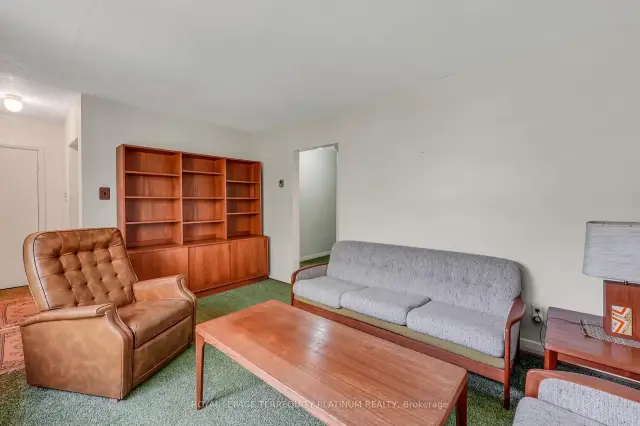
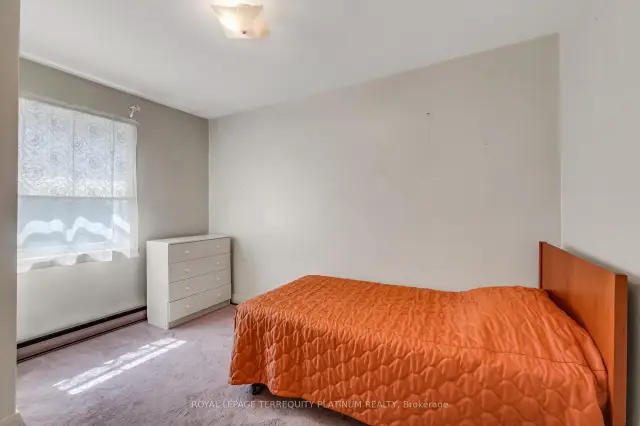 See all 24 photos
Property history
Facts and features
- BasementUnfinished
- Water, sewerMunicipal
- HeatingBaseboard
- Type of homeDetached
The homeDetached, 1 1/2 storey, 700–1,100 sq ft
- Type: Detached
- Style: 1 1/2 storey
- Living space: 700–1,100 sq ft
- Basement: Unfinished
InsideBroadloom, Rooms above ground 5, Bedrooms 3
- Flooring: Broadloom
- Rooms above ground: 5
- Bedrooms: 3
- Bathrooms: 1
- Kitchens: 1
Outside and lotBrick, Asphalt shingle, Concrete
- Exterior: Brick
- Roof: Asphalt shingle
- Foundation: Concrete
- Features: Porch enclosed
- Size: 50.04 × 127 ft
Parking2 Garage, Detached, Private
- Spaces: 2 Garage
- Garage: Detached
- Driveway: Private
Heating, water and powerBaseboard, electric, Municipal water, Municipal sewer
- Heating: Baseboard, electric
- Water: Municipal water
- Sewer: Municipal sewer
Costs and taxesTaxes $4,313 a year, HST No HST
- Taxes, 2025: $4,313 a year
- HST: No HST
Included in the saleAs-is fridge & stove & microwave & hood fan. owned hot water tank.
- Included: As-is fridge & stove & microwave & hood fan. owned hot water tank.
NearbyFenced yard, hospital, public transit
- Close to: Fenced yard, hospital, public transit
Listing detailsW13421314, Sold, Jun 9, 2026
- MLS® number: W13421314
- Status: Sold
- Listed on: Jun 9, 2026
- Days on market: 105
- Updated: Sep 22, 2026
- Possession: Flexible
- Occupied by: Vacant
- Listing brokerage: ROYAL LEPAGE TERREQUITY PLATINUM REALTY
About this home
4 Sunray Crescent, North York (Downsview-Roding-CFB), ON M3M 2C5
Premium 50 x 127 lot! Your opportunity to be a part of one of the largest urban redevelopment projects in North America! Currently a 1-1/2 storey family home that was lovingly maintained for over 60 years! Many homes in the pocket have been redeveloped, attracting new families/kids. This is your chance to build your custom home on this quiet street steps to Keele and minutes to the 401. Planned local amenities include 100 acres of new parks and green corridors, including a vehicle-free pedestrian promenade with restaurants/patios, cafes, skating trails, community markets, bike trails, and a grand community centre with an indoor pool, running track, fitness studios and more. New daycare facilities and a major library renovation will also benefit families. Convenient transit options include proposed bus route enhancements, as well as being minutes to Downsview Park Station, connecting you to Vaughan or Toronto Union via TTC, or to the Metrolinx GO (Barrie line) which gets you downtown to Union Station in 19 mins. Get ahead of all of this upcoming change by building now!
Ask about this home
A HOMEH agent will answer your questions about this home.
Around this home
Daily convenience, out of 100, from the distances below
Schools nearby
School rating, out of 10.
Helpful calculators
Your HOMEH agent

"Priced 15% over the Hestimate. I would see it this week."