

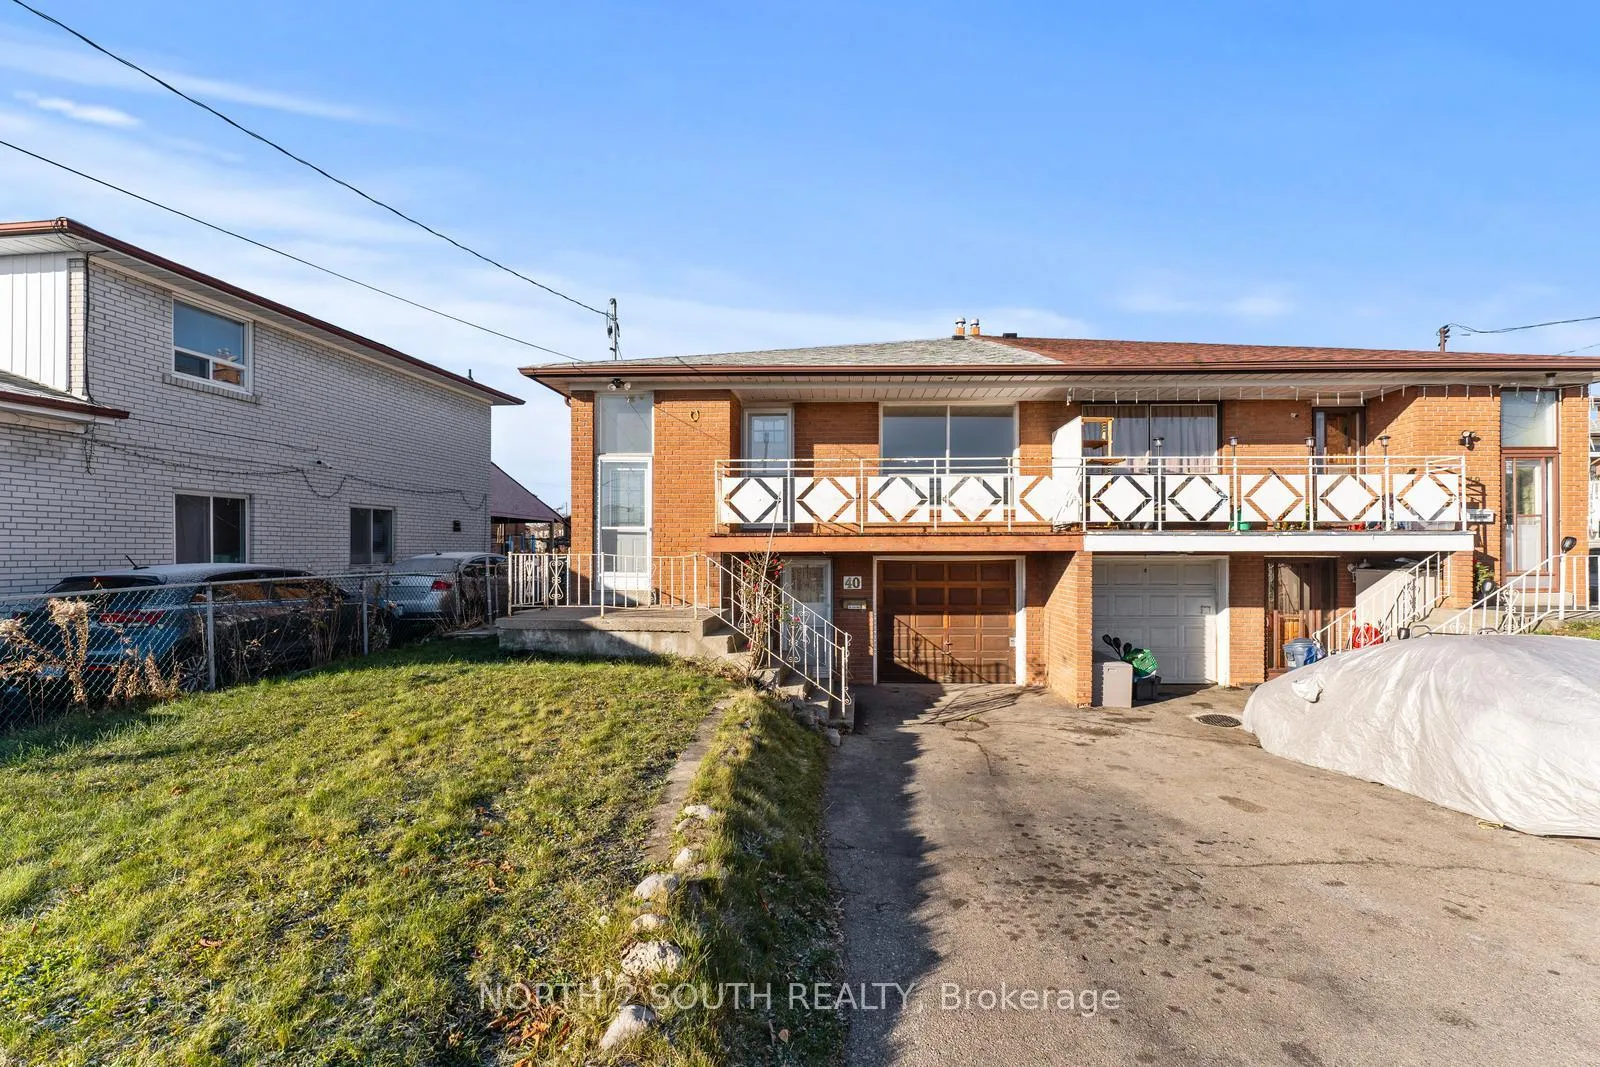
40 Brubeck Road
40 Brubeck Road
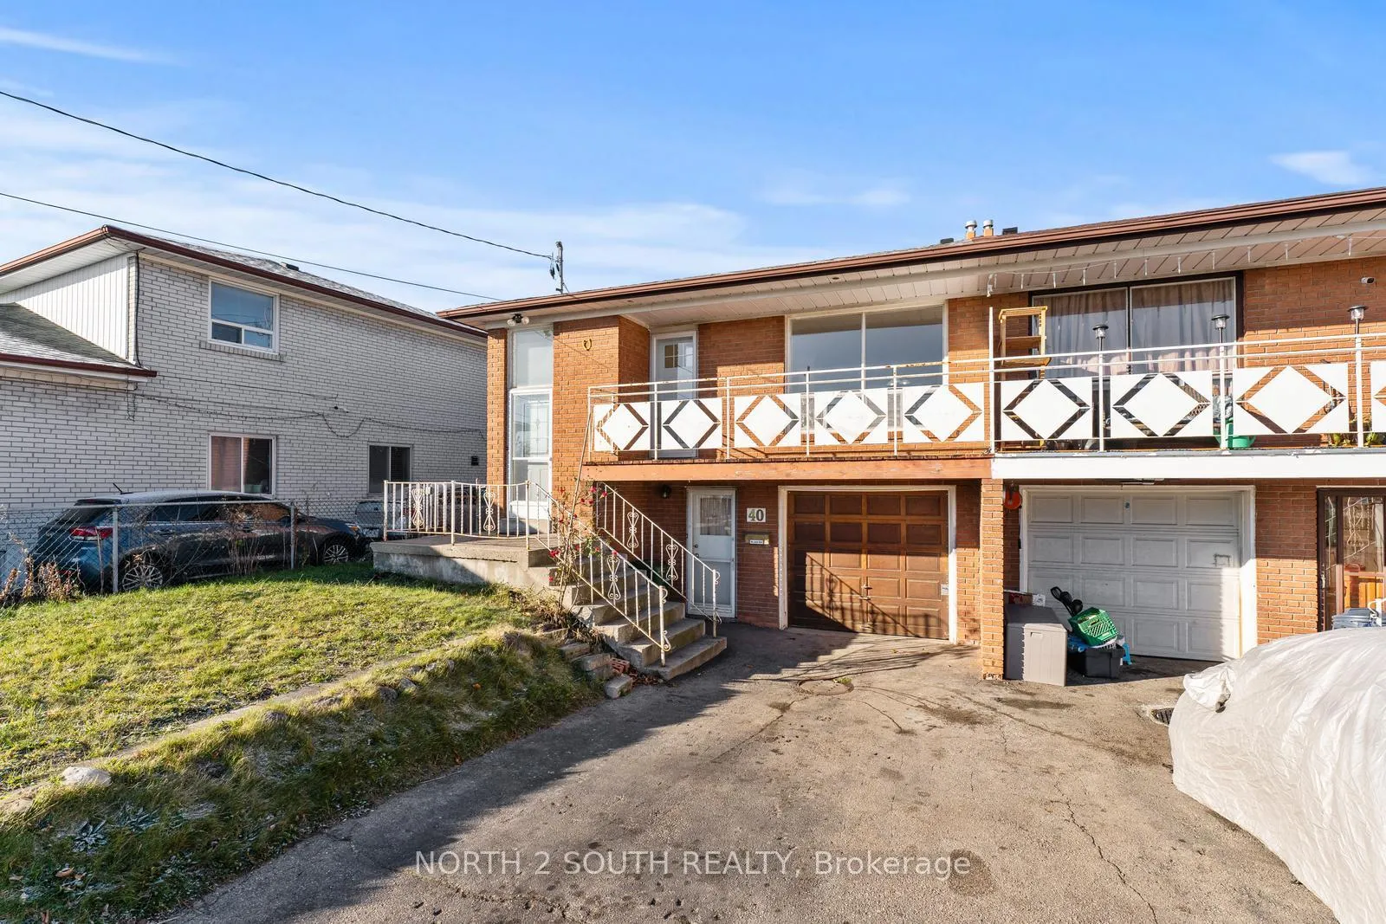
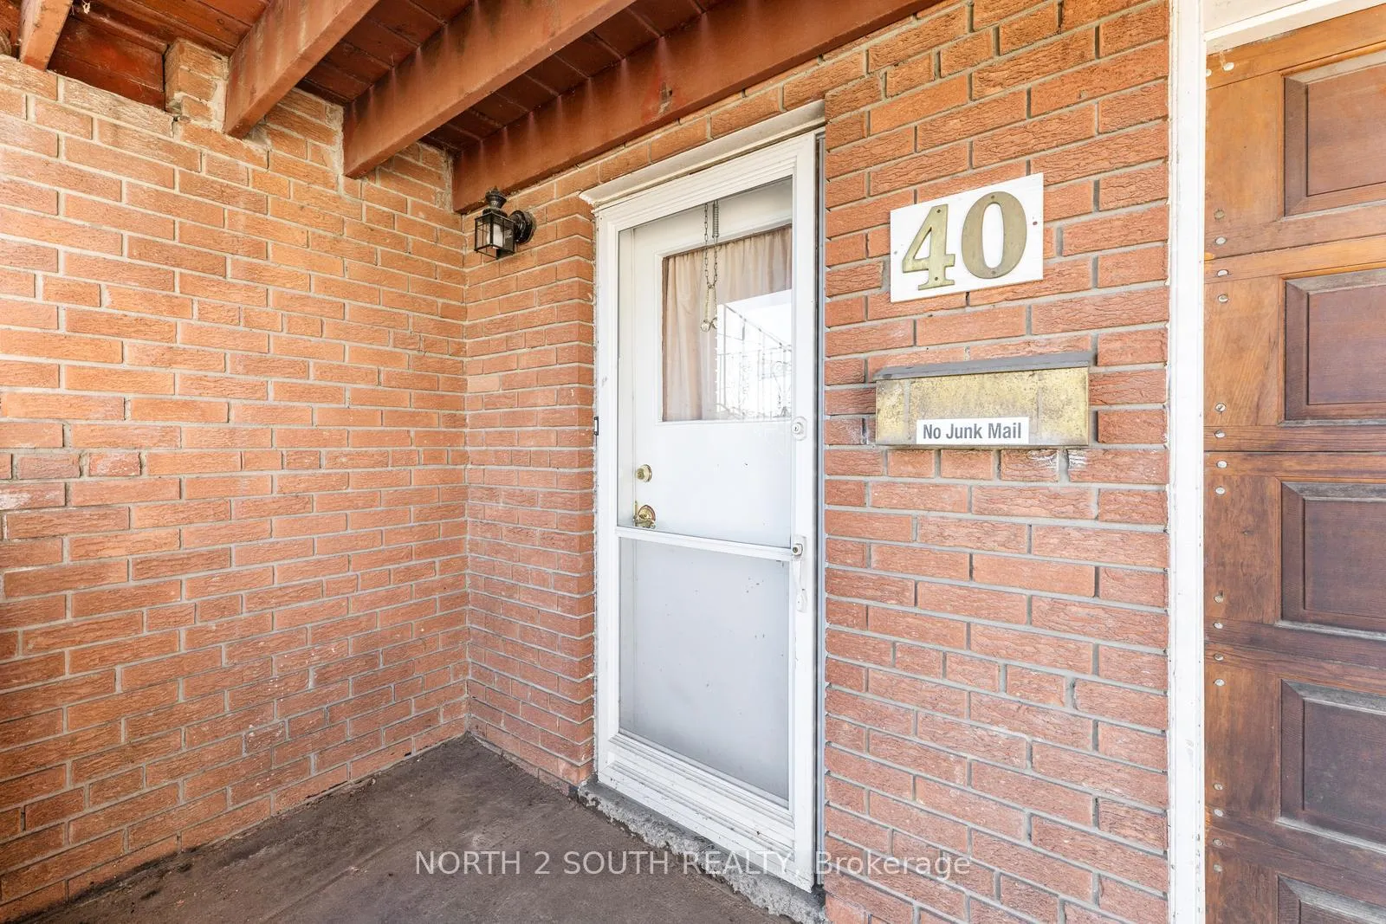
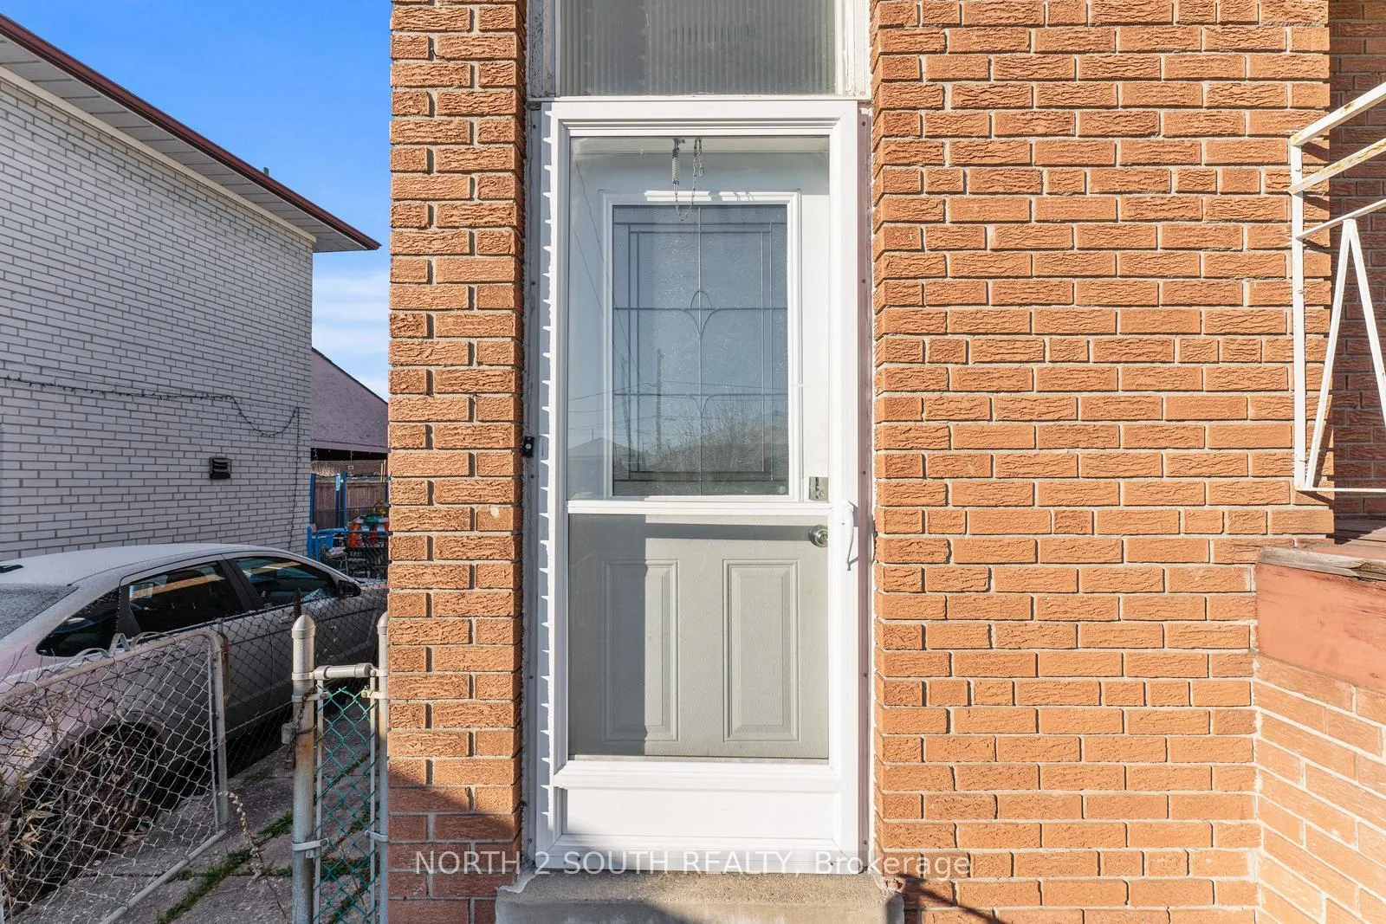
 See all 38 photos
Property history
Facts and features
- BasementFinished
- Water, sewerMunicipal
- HeatingForced air
- CoolingCentral air
- Second kitchen
- Separate entrance
- Fireplace
- Central air
The homeSemi-Detached, Bungalow, Finished, separate entrance
- Type: Semi-Detached
- Style: Bungalow
- Basement: Finished, separate entrance
InsideFireplace Yes, Carpet free, Rooms above ground 6
- Fireplace: Yes
- Features: Carpet free
- Rooms above ground: 6
- Rooms in the basement: 3
- Bedrooms: 3
- Bathrooms: 2
- Kitchens: 2
Outside and lotBrick, Shingles, Concrete
- Exterior: Brick
- Roof: Shingles
- Foundation: Concrete
- Size: 9.45 × 40.54 m
- Zoning: Residential
Parking1 Garage, Attached, Available
- Spaces: 1 Garage
- Garage: Attached
- Driveway: Available
Heating, water and powerForced air, gas, Central air, Municipal water
- Heating: Forced air, gas
- Cooling: Central air
- Water: Municipal water
- Sewer: Municipal sewer
Costs and taxesTaxes $3,376 a year, HST included in the price, Hot water tank (if rental)
- Taxes, 2024: $3,376 a year
- HST: HST included in the price
- Rental items: Hot water tank (if rental)
Included in the saleAll existing appliances, all light fixtures and all window coverings shown in photos
- Included: All existing appliances, all light fixtures and all window coverings shown in photos
Listing detailsW11882320, Sold, Dec 5, 2024
- MLS® number: W11882320
- Status: Sold
- Listed on: Dec 5, 2024
- Days on market: 88
- Updated: Mar 3, 2025
- Possession: To Be Determined
- Occupied by: Vacant
- Listing brokerage: NORTH 2 SOUTH REALTY
About this home
40 Brubeck Road, North York (Humbermede), ON M9M 1W7
Located in a peaceful, family-friendly court, this charming semi-detached home offers a private, tranquil setting. The property is situated on a spacious lot and features a finished basement apartment, providing excellent potential for a live/rent scenario. Major upgrades have already been completed. The main floor is move-in ready, showcasing a kitchen with a and high-quality appliances. The main level also boasts solid hardwood flooring, modern finshes. The spacious primary bedroom also features a closet, A generously sized second and third bedroom on the main level. The lower level offers great potential with a separate entrance and is a fantastic secondary suite. Its already equipped with an existing kitchen, bathroom. With large windows and a private entrance, this basement suite is ready to be used as a rental unit or private living space. Additional features include a separate laundry rooms, a newer furnace, an upgraded electric panel with new copper wiring, and a convenient washroom, mechanical room, which can also serve as extra storage or potential bedroom space for the upper unit. The oversized attached garage and large driveway accommodate up to 4 vehicles, offering ample parking. This home is located just a short drive to HWY 400, Sheppard LRT, and nearby shopping, making it an ideal location. A great value for anyone looking to personalize their space in a prime location!
Ask about this home
A HOMEH agent will answer your questions about this home.
Around this home
Daily convenience, out of 100, from the distances below
Schools nearby
School rating, out of 10.
Helpful calculators
Your HOMEH agent

"I would see it this week."