

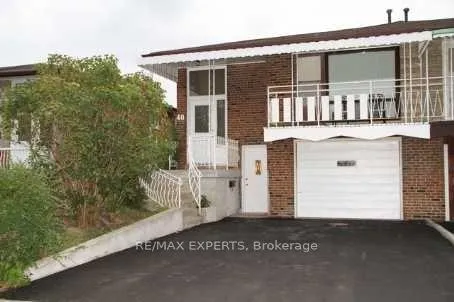
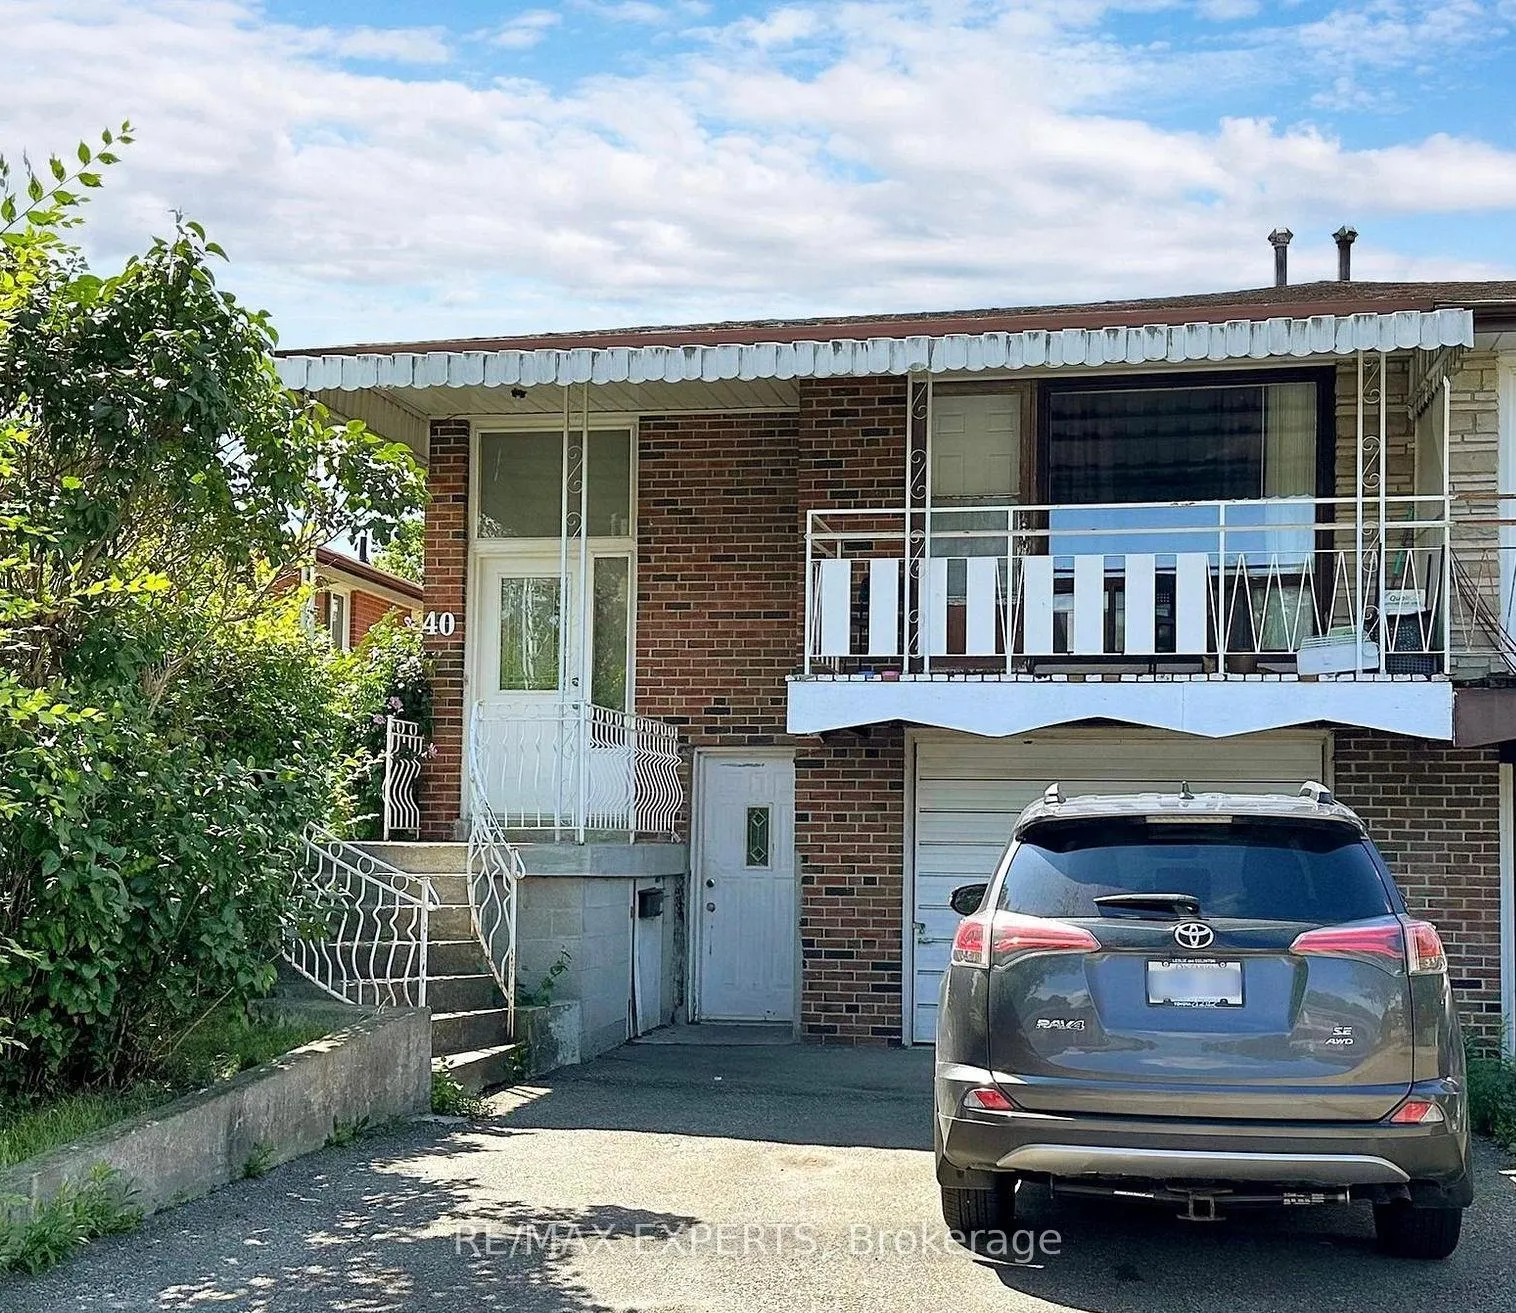
Upper, 40 Futura Drive
Semi-Detached Rented
1/8Upper, 40 Futura Drive
Semi-Detached Rented
 See all 8 photos
2 Bedrooms
1 Bathroom
0 Garage
1.5K–2K sq.ft
Main, 2nd Fl…
— Unit
Property history
Facts and features
- BasementNone
- Lease term12 months
- FurnishedUnfurnished
- LaundryIn-suite
What stands out
- Hardwood floors
- Central air
The homeSemi-Detached, Backsplit 5, 1,500–2,000 sq ft
- Type: Semi-Detached
- Style: Backsplit 5
- Living space: 1,500–2,000 sq ft
- Basement: None
InsideHardwood, Ceramic, In-suite laundry, Carpet free
- Flooring: Hardwood, Ceramic
- Laundry: In-suite laundry
- Features: Carpet free
- Rooms above ground: 5
- Bedrooms: 2
- Bathrooms: 1
- Kitchens: 1
Outside and lotBrick, Asphalt shingle, Concrete
- Exterior: Brick
- Roof: Asphalt shingle
- Foundation: Concrete
Parking2 Parking, Private double
- Spaces: 2 Parking
- Driveway: Private double
Heating, water and powerForced air, gas, Central air, Municipal water
- Heating: Forced air, gas
- Cooling: Central air
- Water: Municipal water
- Sewer: Municipal sewer
Rent and termsRent $2,195 a month, Main, 2nd floor, Unfurnished
- Rent: $2,195 a month
- Space for rent: Main, 2nd floor
- Furnished: Unfurnished
- Lease: 12 months
- Paid: Monthly
- Rent includes: All inclusive, central air conditioning, heat, hydro, parking, water
- Deposit: Required
- Credit check: Required
- Employment letter: Required
- Rental application: Required
- References: Required
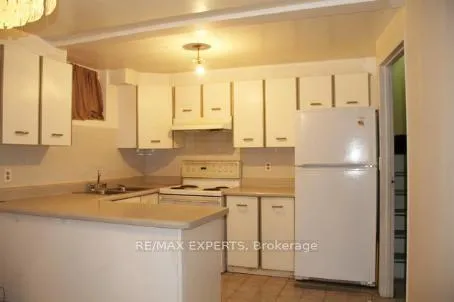
IncludedExisting light fixtures & widow coverings, fridge, stove, washer & dryer, and utilities (hydro, gas, and water). tenants gets exclusive use of one half of shared double driveway.
- Included: Existing light fixtures & widow coverings, fridge, stove, washer & dryer, and utilities (hydro, gas, and water). tenants gets exclusive use of one half of shared double driveway.
NearbyFenced yard, library, public transit, school, place of worship, rec./commun.centre
- Close to: Fenced yard, library, public transit, school, place of worship, rec./commun.centre
Listing detailsW12725150, Rented, Jan 23, 2026
- MLS® number: W12725150
- Status: Rented
- Listed on: Jan 23, 2026
- Days on market: 98
- Updated: May 1, 2026
- Possession: 2026-02-01 / Flexible
- Occupied by: Partial
- Listing brokerage: RE/MAX EXPERTS
About this home
Upper, 40 Futura Drive, North York (Glenfield-Jane Heights), ON M3N 2L7
Carpet FreeFenced YardLibraryPublic TransitSchoolPlace Of Worship
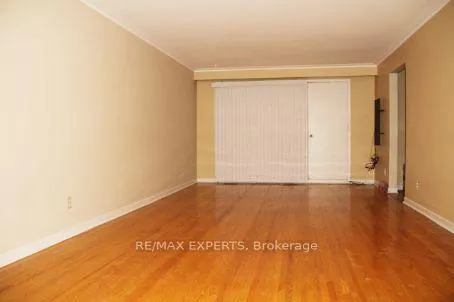
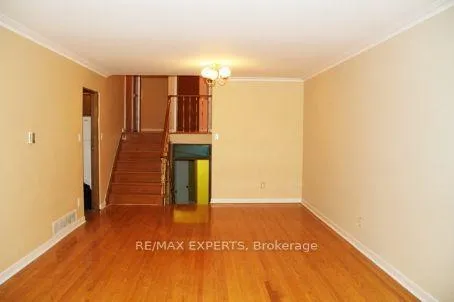
ALL INCLUSIVE - A private separate entrance to main floor with spacious living & dining room, large eat-in and kitchen. Upper level has 2 large bedrooms and 1 bathroom. Separate and private laundry. All inclusive rent includes all utilities (hydro, gas, and water). Exclusive use of 1 half of shared double driveway. Perfect location close to bus stops, schools, parks, mall, and new Finch LRT. A short drive (or bus ride) to York University, Seneca College, and Finch West TTC Subway.
Read more
Ask about this home
A HOMEH agent will answer your questions about this home.
Ask a question
Around this home
Jane / Grandravine
Errands
Parks
Schools
Daily convenience, out of 100, from the distances below
ParkOakdale Park · 4 within 1 km6 min walk362 m
GroceryGrace Food Mart9 min walk563 m
SchoolOakdale Park Middle School5 min walk320 m
PharmacyJane Centre Pharmacy9 min walk567 m
Cafés & foodPho Chay 88 · 15 within 1 km9 min walk566 m
Gym & rec centreNorthwood Community Centre13 min walk830 m
LibraryToronto Public Library - Jane/Sheppard17 min walk1.0 km
WalkDriveStraight-line distance, open map data
Grocery0.6 km
Park0.4 km
Coffee0.9 km
Dining0.6 km
Gym0.9 km
Schools nearby
School rating, out of 10.
Oakdale Park Middle Schoolelementary · Public · 0.3 km
—
Yorkwoods Public Schoolelementary · Public · 0.4 km
—
St. Margherita of Citta Di Castello Catholic Schoolelementary · Catholic · 0.6 km
—
Contact agent
Helpful calculators
Rent vs buy
Affordability
Mortgage
Down payment
Stress test
CMHC insurance
Your HOMEH agent

NimaHOMEH agent · North York
"I would see it this week."
Ask Nima