

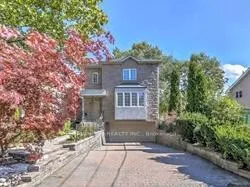
401 Longmore Street
Detached Rented
1/25401 Longmore Street
Detached Rented
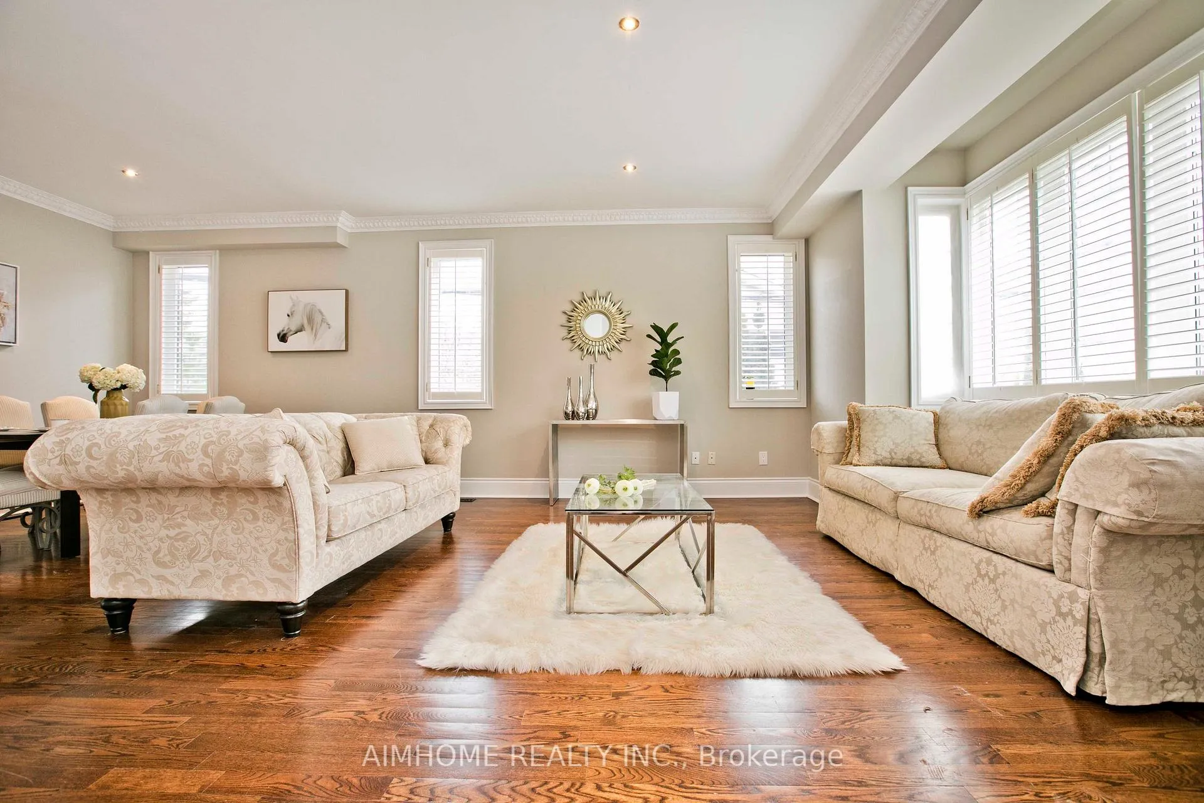
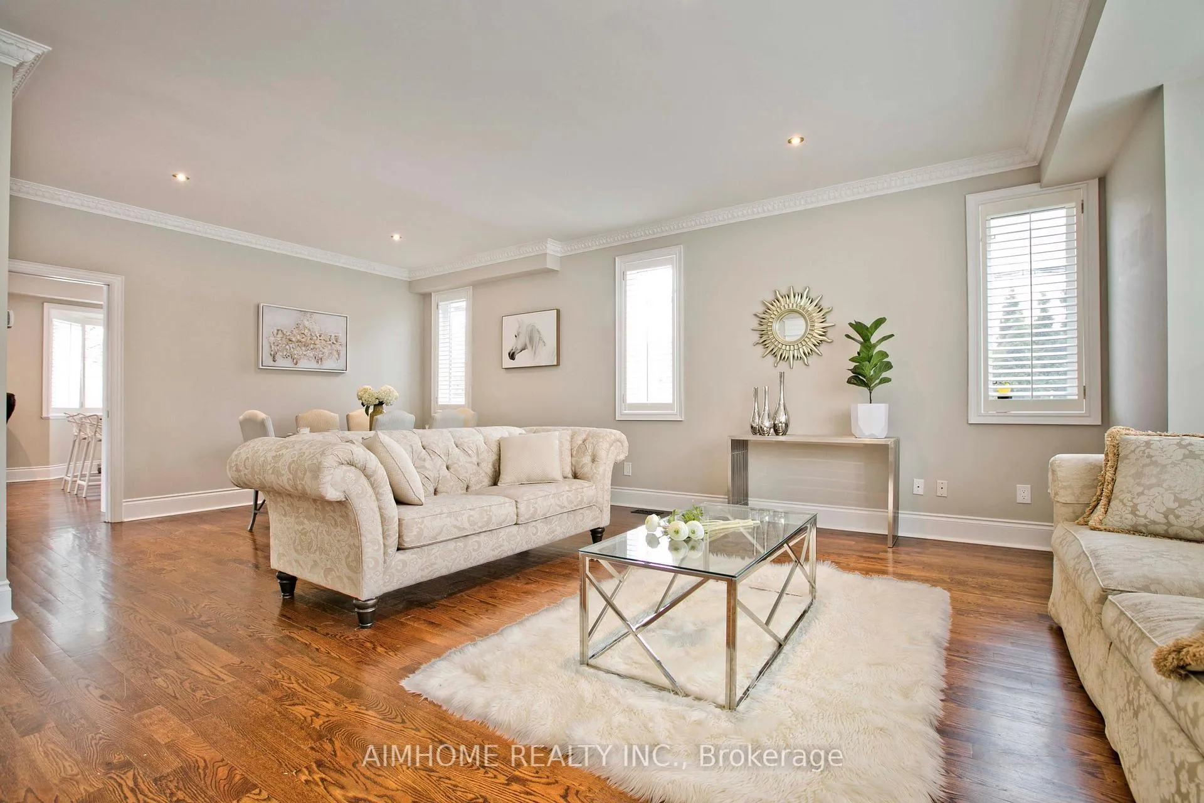
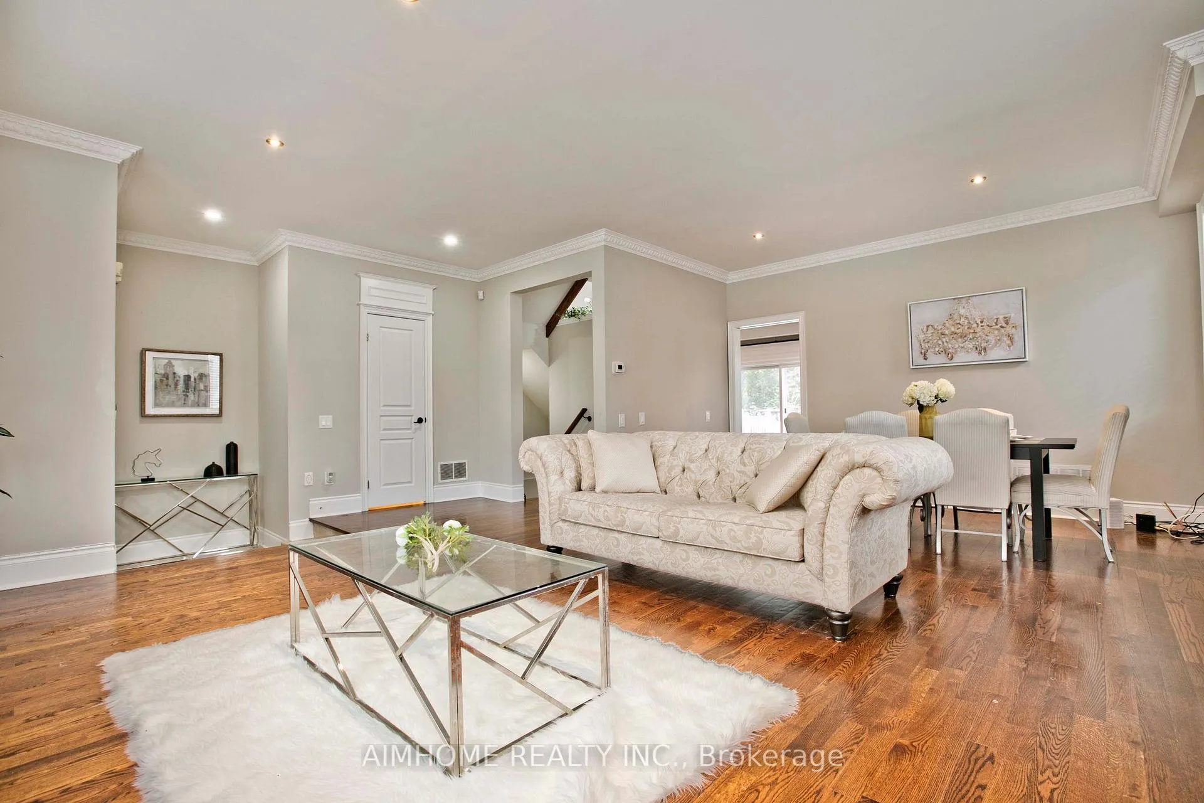
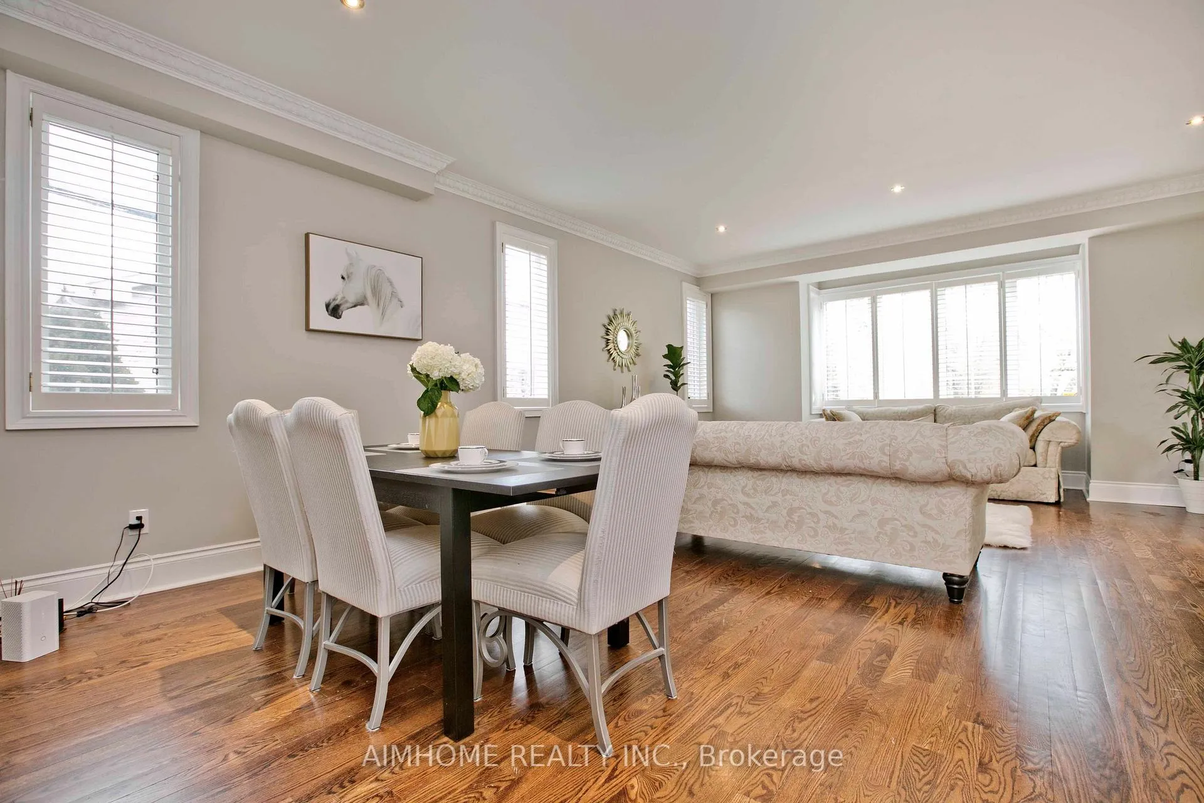 See all 25 photos
4 Bedrooms
3 Bathrooms
2 Garage
2K–2.5K sq.ft
Other
— Unit
Property history
Facts and features
- BasementNone
- Lot size35 × 102 ft
- Lease term12 months
- FurnishedPartially
What stands out
- Hardwood floors
- Fireplace
- Central air
The homeDetached, 2-storey, 2,000–2,500 sq ft
- Type: Detached
- Style: 2-storey
- Living space: 2,000–2,500 sq ft
- Basement: None
InsideFireplace Yes, family room, Hardwood, Broadloom, Ensuite
- Fireplace: Yes, family room
- Flooring: Hardwood, Broadloom
- Laundry: Ensuite
- Features: None, built-in oven, countertop range, carpet free, auto garage door remote, storage, storage area lockers, water heater
- Rooms above ground: 8
- Bedrooms: 4
- Bathrooms: 3
- Kitchens: 1
- Family room: Yes
Outside and lotBrick, Asphalt shingle, Brick
Outside
- Exterior: Brick
- Roof: Asphalt shingle
- Foundation: Brick
- Size: 35.01 × 101.93 ft
Parking2 Garage, Built-in, Private
- Spaces: 2 Garage
- Garage: Built-in
- Driveway: Private
Heating, water and powerForced air, gas, Central air, Municipal water
- Heating: Forced air, gas
- Cooling: Central air
- Water: Municipal water
- Sewer: Municipal sewer
- Natural gas: Available
- Hydro: Available
- Cable: Available
- Telephone: Available
Rent and termsRent $5,000 a month, Other, Partially
- Rent: $5,000 a month
- Space for rent: Other
- Furnished: Partially
- Lease: 12 months
- Deposit: Required
- Credit check: Required
- Employment letter: Required
- Rental application: Required
- References: Required
- Rental items: Hvac and furnace
Listing detailsC13429642, Rented, Jun 11, 2026
- MLS® number: C13429642
- Status: Rented
- Listed on: Jun 11, 2026
- Days on market: 15
- Updated: Jun 26, 2026
- Possession: 2026-07-01 / Flexible
- Occupied by: Vacant
- Listing brokerage: AIMHOME REALTY INC.
About this home
401 Longmore Street, North York (Willowdale East), ON M2N 5C2
Built-In OvenCountertop RangeCarpet FreeAuto Garage Door RemoteStorageStorage Area Lockers
Client Remarks**High Ranking School Zone --Earl Haig Secondary School**Southwest Facing Spacious, Bright Cozy 4 Bedrooms HomeWith Fin. W/O Bsmt. Main Floor 9' Ceiling & Pot Lights. Newly Renovated,Oak Staircase W/IronPickets & Large Window. Crown Moulding & Hardwood Flooring Thru-Out. Gourmet Kitchen W/HighEnd Extended Cabinet, Skylight On The 2nd Floor. Long Interlock Driveway Park 4 Cars. WalkingDistance To Yonge St. & Subway Stations. Close To All Amenities.
Read more
Ask about this home
A HOMEH agent will answer your questions about this home.
Ask a question
Around this home
Bayview/Finch
Errands
Parks
Schools
Daily convenience, out of 100, from the distances below
ParkLongmore Park · 11 within 1 km2 min walk108 m
GroceryParkview Convenience7 min walk427 m
SchoolMcKee Public School13 min walk790 m
PharmacyPharmasave13 min walk793 m
Cafés & foodChinese Burger 肉来谟 · 15 within 1 km15 min walk917 m
Gym & rec centreMitchell Field Community Centre9 min walk582 m
LibraryToronto Public Library - North York Central Library23 min walk1.4 km
WalkDriveStraight-line distance, open map data
Grocery0.4 km
Park0.1 km
Coffee1.0 km
Dining0.9 km
Gym1.1 km
Schools nearby
School rating, out of 10.
McKee Public Schoolelementary · Public · 0.8 km
—
Bannockburn Schoolelementary · Private · 0.9 km
—
Earl Haig Secondary Schoolsecondary · Public · 0.9 km
8.9/10Excellent
Contact agent
Helpful calculators
Rent vs buy
Affordability
Mortgage
Down payment
Stress test
CMHC insurance
Your HOMEH agent

KimHOMEH agent · North York
"I would see it this week."
Ask Kim
Keep exploring
You are here