

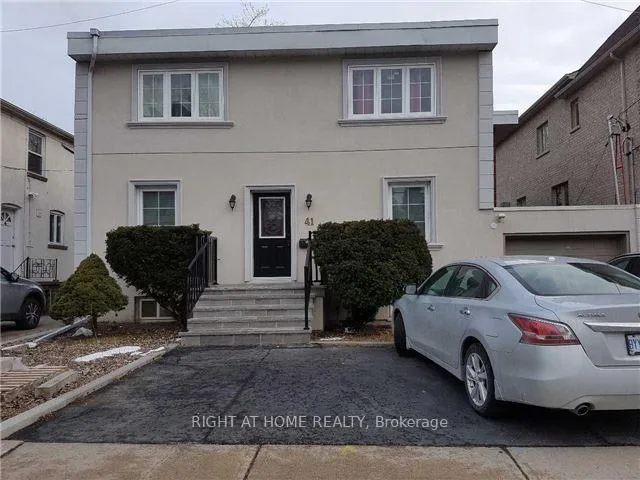
Basement, 41 Cameron Avenue
Detached Rented
1/8Basement, 41 Cameron Avenue
Detached Rented
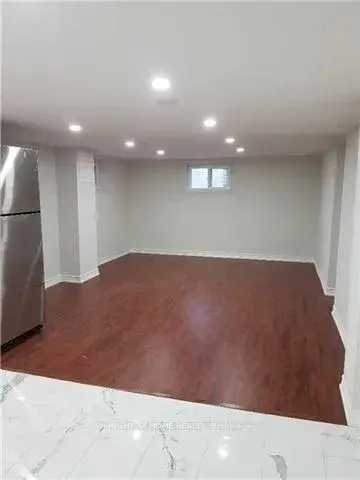 See all 8 photos
1 Bedroom
1 Bathroom
0 Garage
<700 sq.ft
Basement
— Unit
Property history
Facts and features
- BasementApartment
- Lot size45 × 130 ft
- Lease term12 months
- FurnishedUnfurnished
What stands out
- Central air
The homeDetached, 2-storey, Under 700 sq ft
- TypeDetached
- Style2-storey
- Living spaceUnder 700 sq ft
- BasementApartment
InsideEnsuite, Carpet free, Rooms above ground 3
- LaundryEnsuite
- FeaturesCarpet free
- Rooms above ground3
- Bedrooms1
- Bathrooms1
- Kitchens1
Outside and lotBrick, Asphalt shingle, Unknown
- ExteriorBrick
- RoofAsphalt shingle
- FoundationUnknown
- Size45 × 130 ft
Parking1 Parking, Private
- Spaces1 Parking
- DrivewayPrivate
Heating, water and powerForced air, gas, Central air, Municipal water
- HeatingForced air, gas
- CoolingCentral air
- WaterMunicipal water
- SewerMunicipal sewer
Rent and termsRent $1,700 a month, Basement, Unfurnished
- Rent$1,700 a month
- Space for rentBasement
- FurnishedUnfurnished
- Lease12 months
- PaidMonthly
- Rent includesOther
- DepositRequired
- Credit checkRequired
- Employment letterRequired
- Rental applicationRequired
- ReferencesRequired
- Rental itemsHot water tank
IncludedStove, fridge, dish washer, washer, dryer, all electric light fixtures. one parking spot on driveway
- IncludedStove, fridge, dish washer, washer, dryer, all electric light fixtures. one parking spot on driveway
NearbyLibrary, public transit, school
- Close toLibrary, public transit, school
Listing detailsC13023134, Rented, Apr 20, 2026
- MLS® numberC13023134
- StatusRented
- Listed onApr 20, 2026
- Days on market128
- UpdatedAug 26, 2026
- Possession2026-04-22 / Flexible
- Occupied byVacant
- Listing brokerageRIGHT AT HOME REALTY
About this home
Basement, 41 Cameron Avenue, North York (Lansing-Westgate), ON M2N 1C9
Carpet FreeLibraryPublic TransitSchool
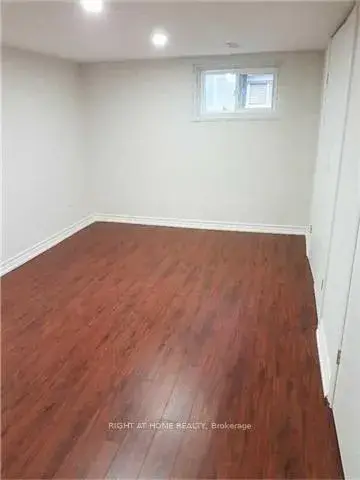
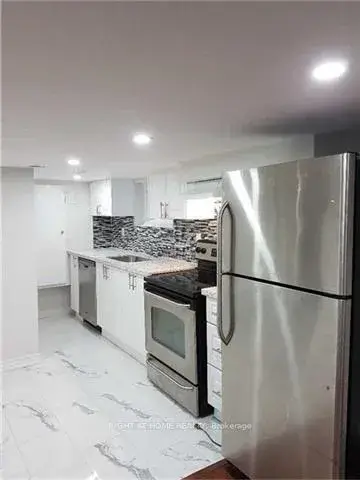
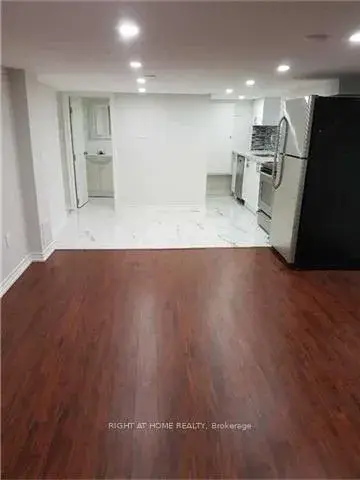
Great Location. Bright One Bedroom Unit In Basement With Separate Entrance And Laundry. Modern Kitchen With Granite Countertops And Back Splash. Steps To Yonge Street. Very Close To Hwy 401, Yonge/Sheppard Subway, Shops, Supermarkets, And All Wonderful Amenities Yonge Street Has To Offer.
Read more
Ask about this home
A HOMEH agent will answer your questions about this home.
Ask a question
Around this home
Yonge/Sheppard
Errands
Transit
Parks
Schools
Daily convenience, out of 100, from the distances below
ParkAvondale Park · 9 within 1 km5 min walk314 m
GroceryNeighbours1 min walk87 m
SchoolDon Valley Academy2 min walk140 m
Subway4711 Yonge Street Entrance6 min walk351 m
PharmacyPharmasave3 min walk214 m
Cafés & food4AM Bar & Lounge · 15 within 1 km2 min walk148 m
Gym & rec centreInbody Fitness Studio10 min walk627 m
LibraryToronto Public Library - North York Central Library21 min walk1.3 km
WalkDriveStraight-line distance, open map data
Grocery0.1 km
Park0.3 km
Coffee0.2 km
Dining0.1 km
Gym0.6 km
4711 Yonge Street Entrance0.4 km
Schools nearby
School rating, out of 10.
Don Valley Academysecondary · Private · 0.1 km
—
Duke Academysecondary · Private · 0.1 km
—
St Edward Catholic Schoolelementary · Catholic · 0.4 km
8.7/10Excellent
Contact agent
Helpful calculators
Rent vs buy
Affordability
Mortgage
Down payment
Stress test
CMHC insurance
Your HOMEH agent

KimHOMEH agent · North York
"I would see it this week."
Ask Kim