

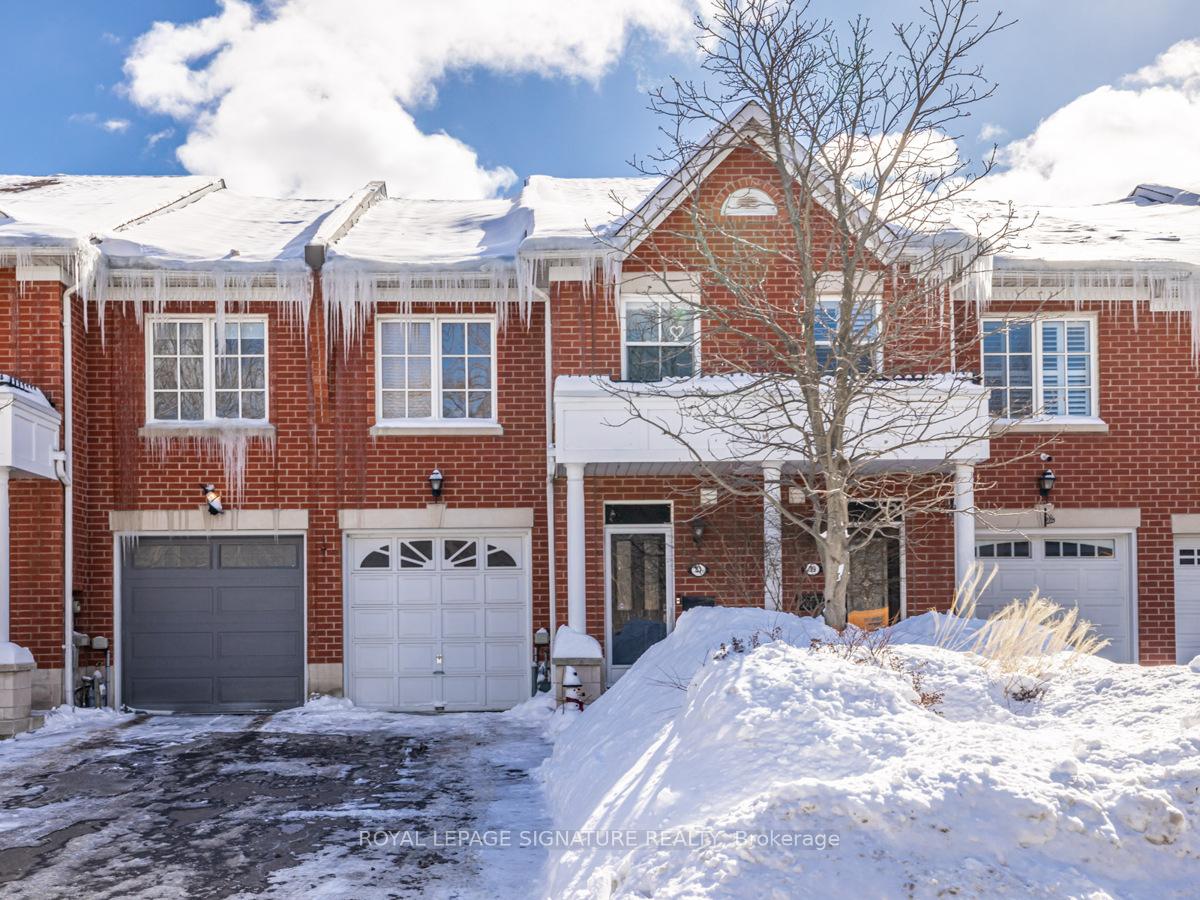
41 Dallimore Circle
41 Dallimore Circle
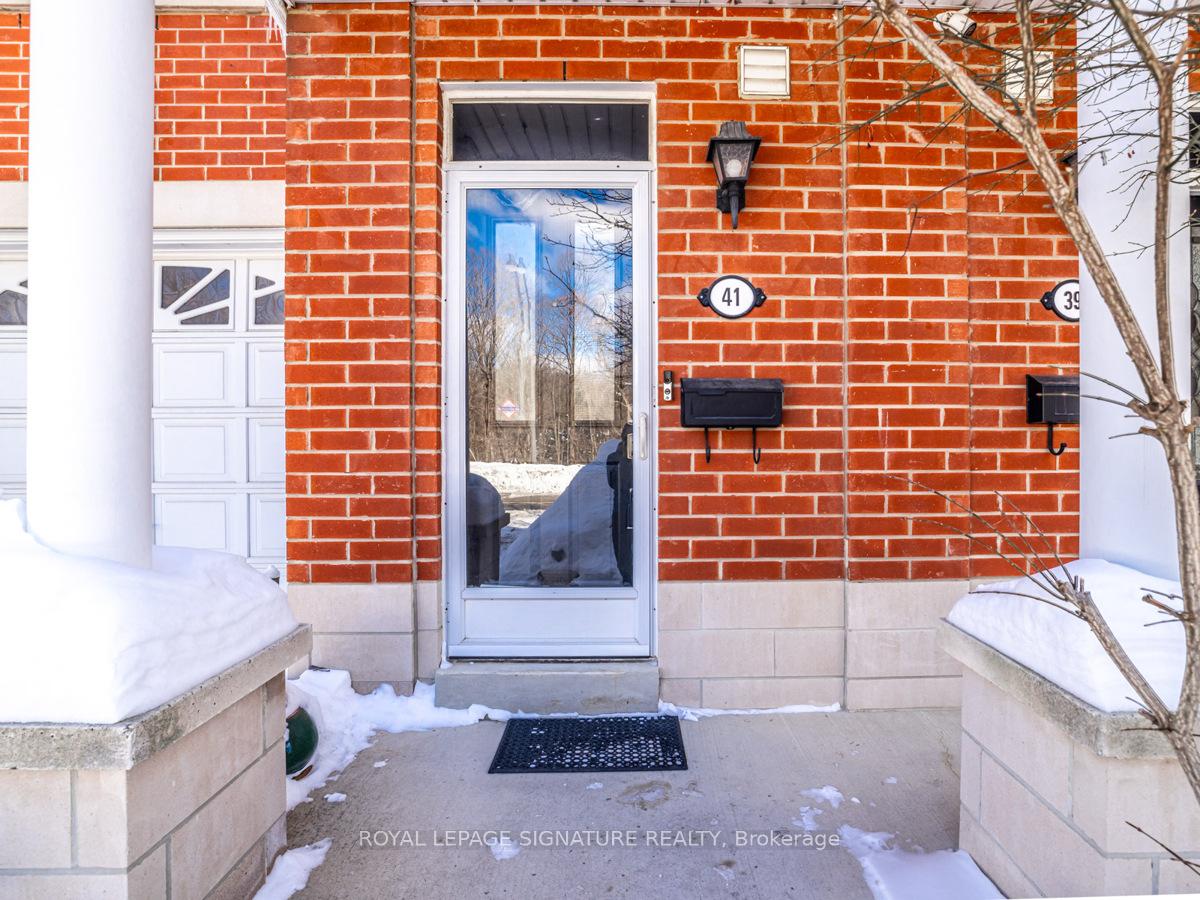 See all 38 photos
Property history
Facts and features
- BasementFinished
- Water, sewerMunicipal
- HeatingHeat pump
- CoolingCentral air
- Hardwood floors
- Fireplace
- Central air
The homeFreehold Townhouse, 2-storey, 1,100–1,500 sq ft
- Type: Freehold Townhouse
- Style: 2-storey
- Living space: 1,100–1,500 sq ft
- Basement: Finished
InsideFireplace Yes, Hardwood, Broadloom, Other
- Fireplace: Yes
- Flooring: Hardwood, Broadloom
- Features: Other
- Rooms above ground: 6
- Rooms in the basement: 1
- Bedrooms: 3
- Bathrooms: 4
- Kitchens: 1
Outside and lotBrick, Unknown, Unknown
- Exterior: Brick
- Roof: Unknown
- Foundation: Unknown
- Size: 18.5 × 79.4 ft
Parking1 Garage, Built-in, Private
- Spaces: 1 Garage
- Garage: Built-in
- Driveway: Private
Heating, water and powerHeat pump, gas, Central air, Municipal water
- Heating: Heat pump, gas
- Cooling: Central air
- Water: Municipal water
- Sewer: Municipal sewer
Costs and taxesTaxes $5,358 a year, HST included in the price
- Taxes, 2024: $5,358 a year
- HST: HST included in the price
Included in the saleFridge, gas stove, rangehood, b/i dishwasher, microwave, washer, dryer, freezer, window coverings and elfs
- Included: Fridge, gas stove, rangehood, b/i dishwasher, microwave, washer, dryer, freezer, window coverings and elfs
NearbyPark, ravine, school
- Close to: Park, ravine, school
Listing detailsC12004367, Sold, Mar 6, 2025
- MLS® number: C12004367
- Status: Sold
- Listed on: Mar 6, 2025
- Days on market: 5
- Updated: Mar 11, 2025
- Possession: 90+ days
- Occupied by: Owner
- Listing brokerage: ROYAL LEPAGE SIGNATURE REALTY
About this home
41 Dallimore Circle, North York (Banbury-Don Mills), ON M3C 4E4
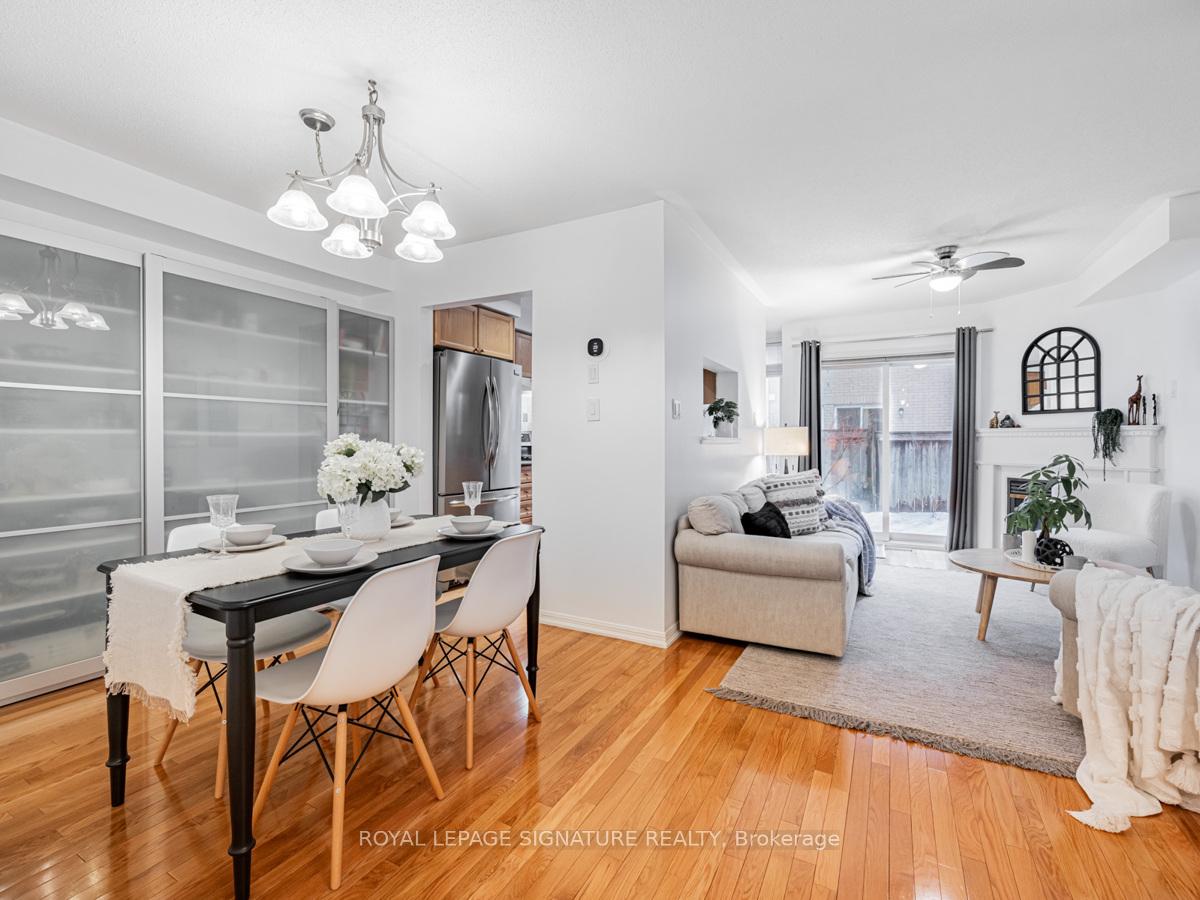
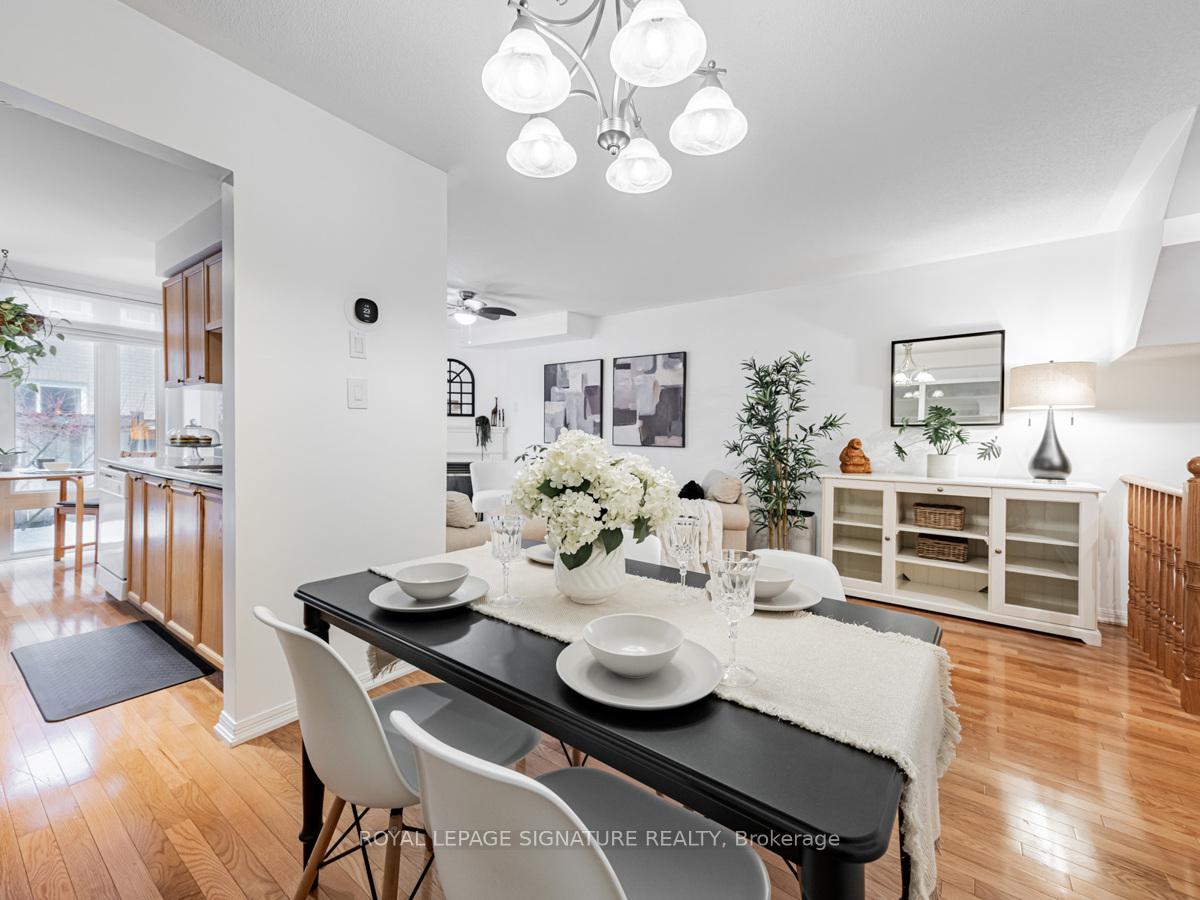
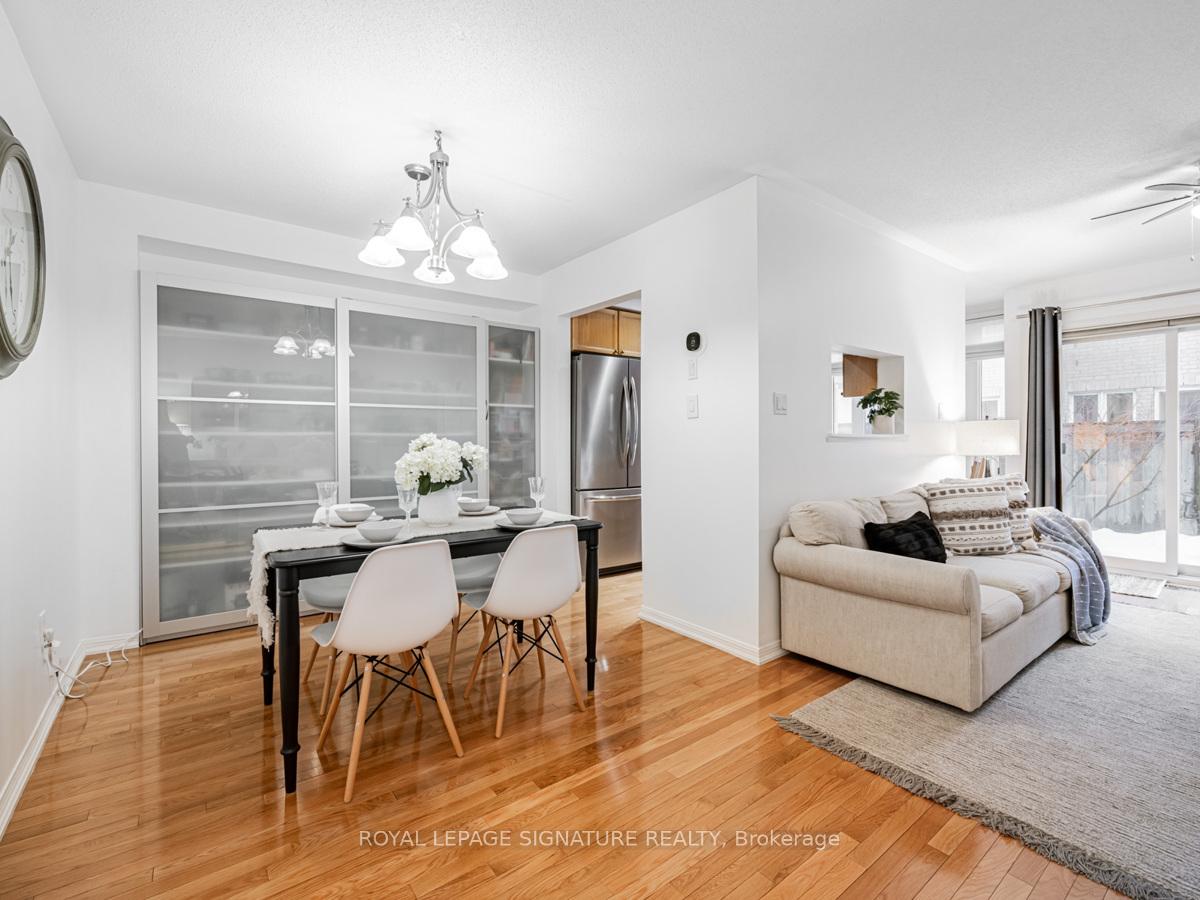
Gorgeous Freehold Townhouse in Don Mills. Over 2200 sq ft including the basement.Sun filled Living, Dining area, with a cozy Fireplace, powder room. Walkout from the Living Room to your garden oasis. Updated eat-in Kitchen, Gas Stove, pass thru to the Living Room and a large window allowing for an abundance of natural light. Upperlanding with an office/study area, 3 Large Bedrooms, 3pc Bath. Large Primary Bedroom with a walk in closet and a 4pc ensuite. Super large, Finished Basement, with a storage area, Cozy Rec Room and room for a home office. This is a perfect location, across from the Ravine and Moccasin Trail. Steps to Parks, Great Schools, TTC & Shops At Don Mills.
Ask about this home
A HOMEH agent will answer your questions about this home.
Around this home
Daily convenience, out of 100, from the distances below
Schools nearby
School rating, out of 10.
Helpful calculators
Your HOMEH agent

"I would see it this week."