

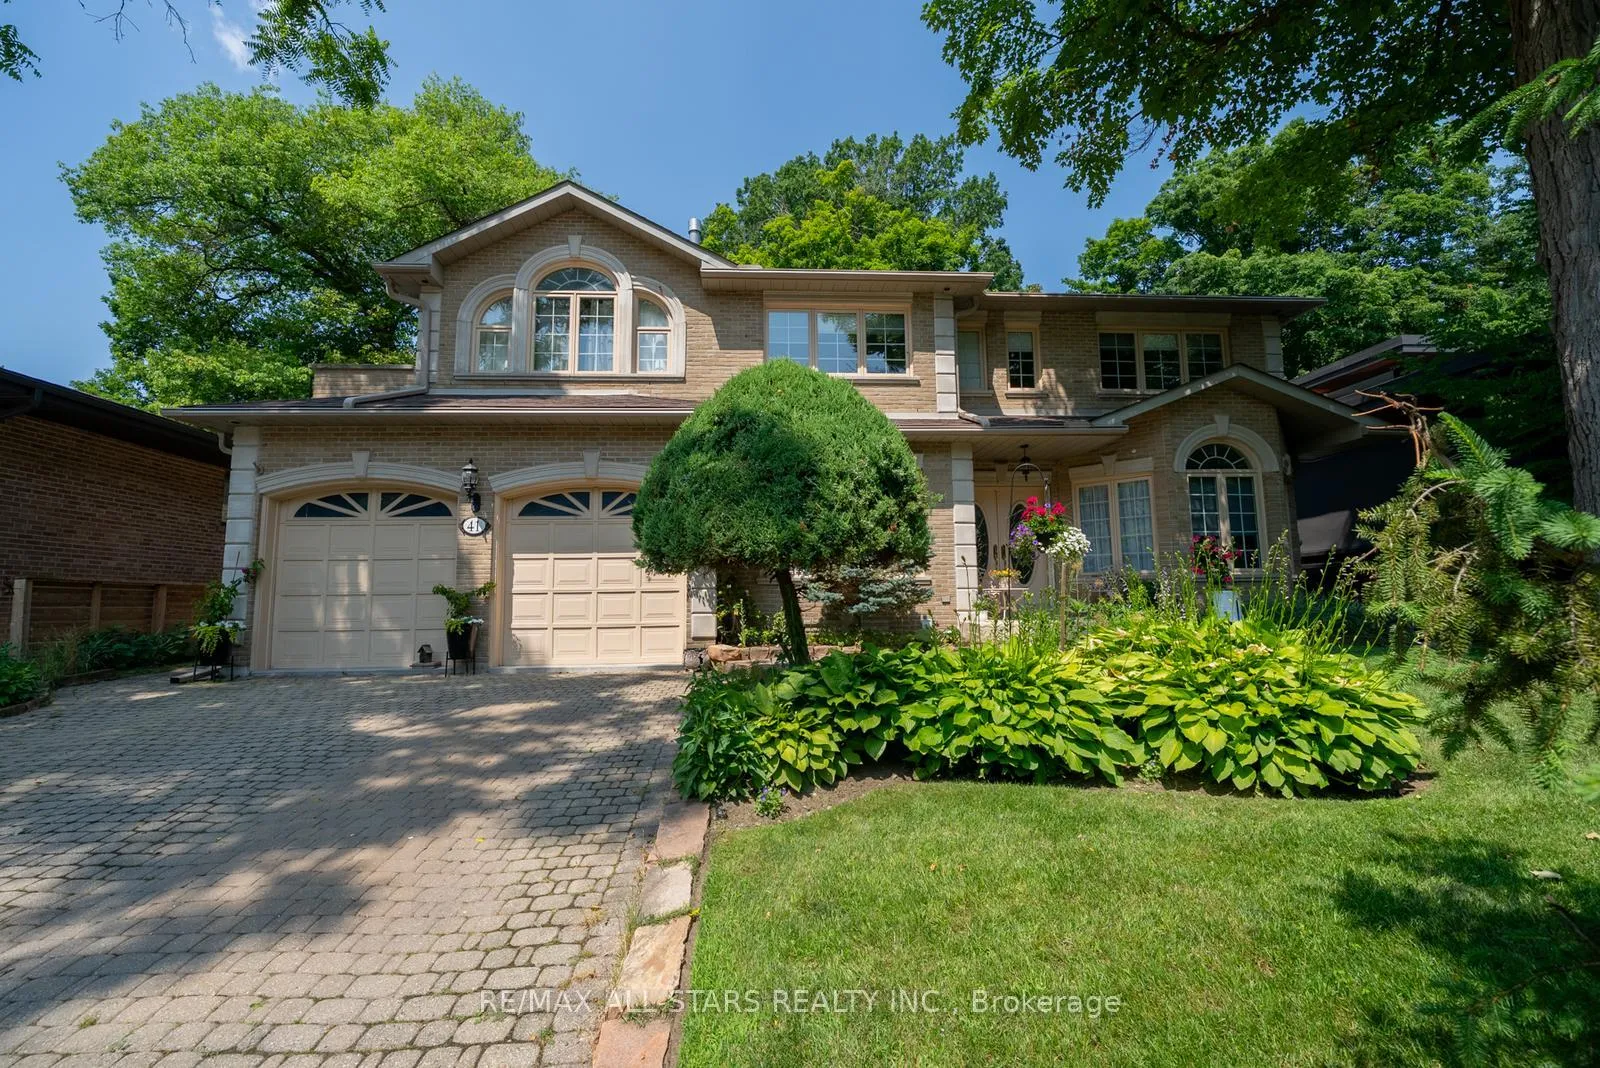
41 Deepwood Crescent
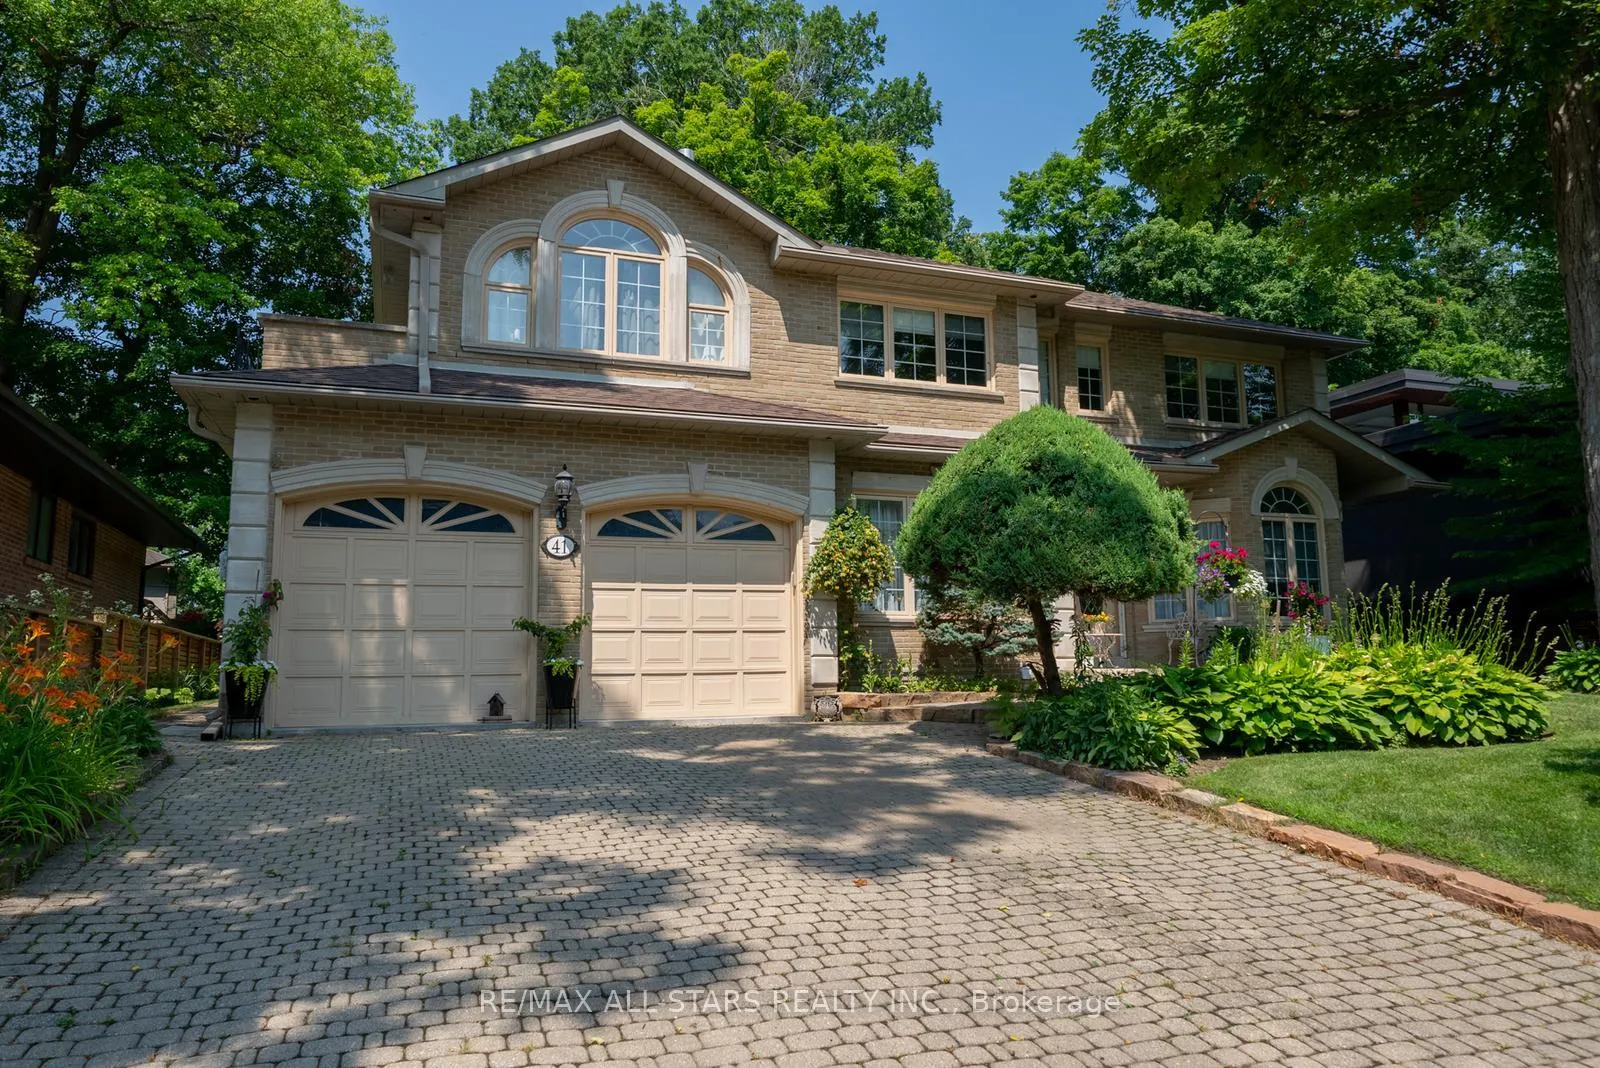
41 Deepwood Crescent
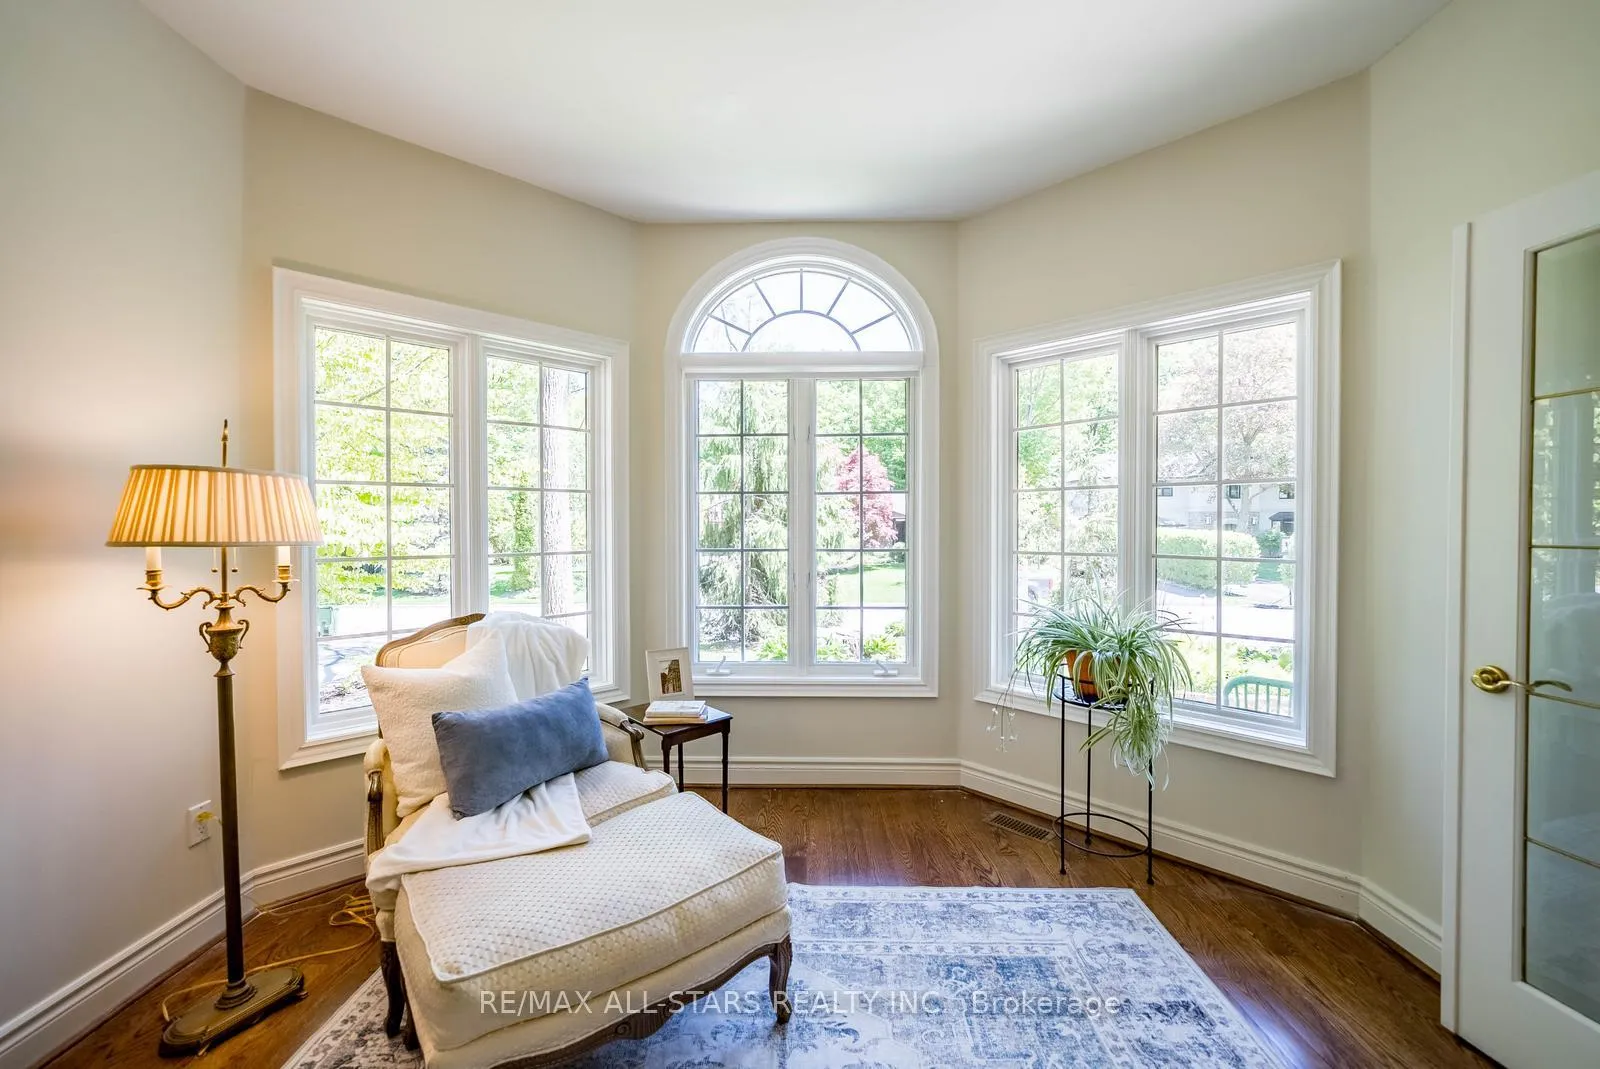 See all 50 photos
Property history
Facts and features
- BasementFinished
- Water, sewerMunicipal
- HeatingForced air
- CoolingCentral air
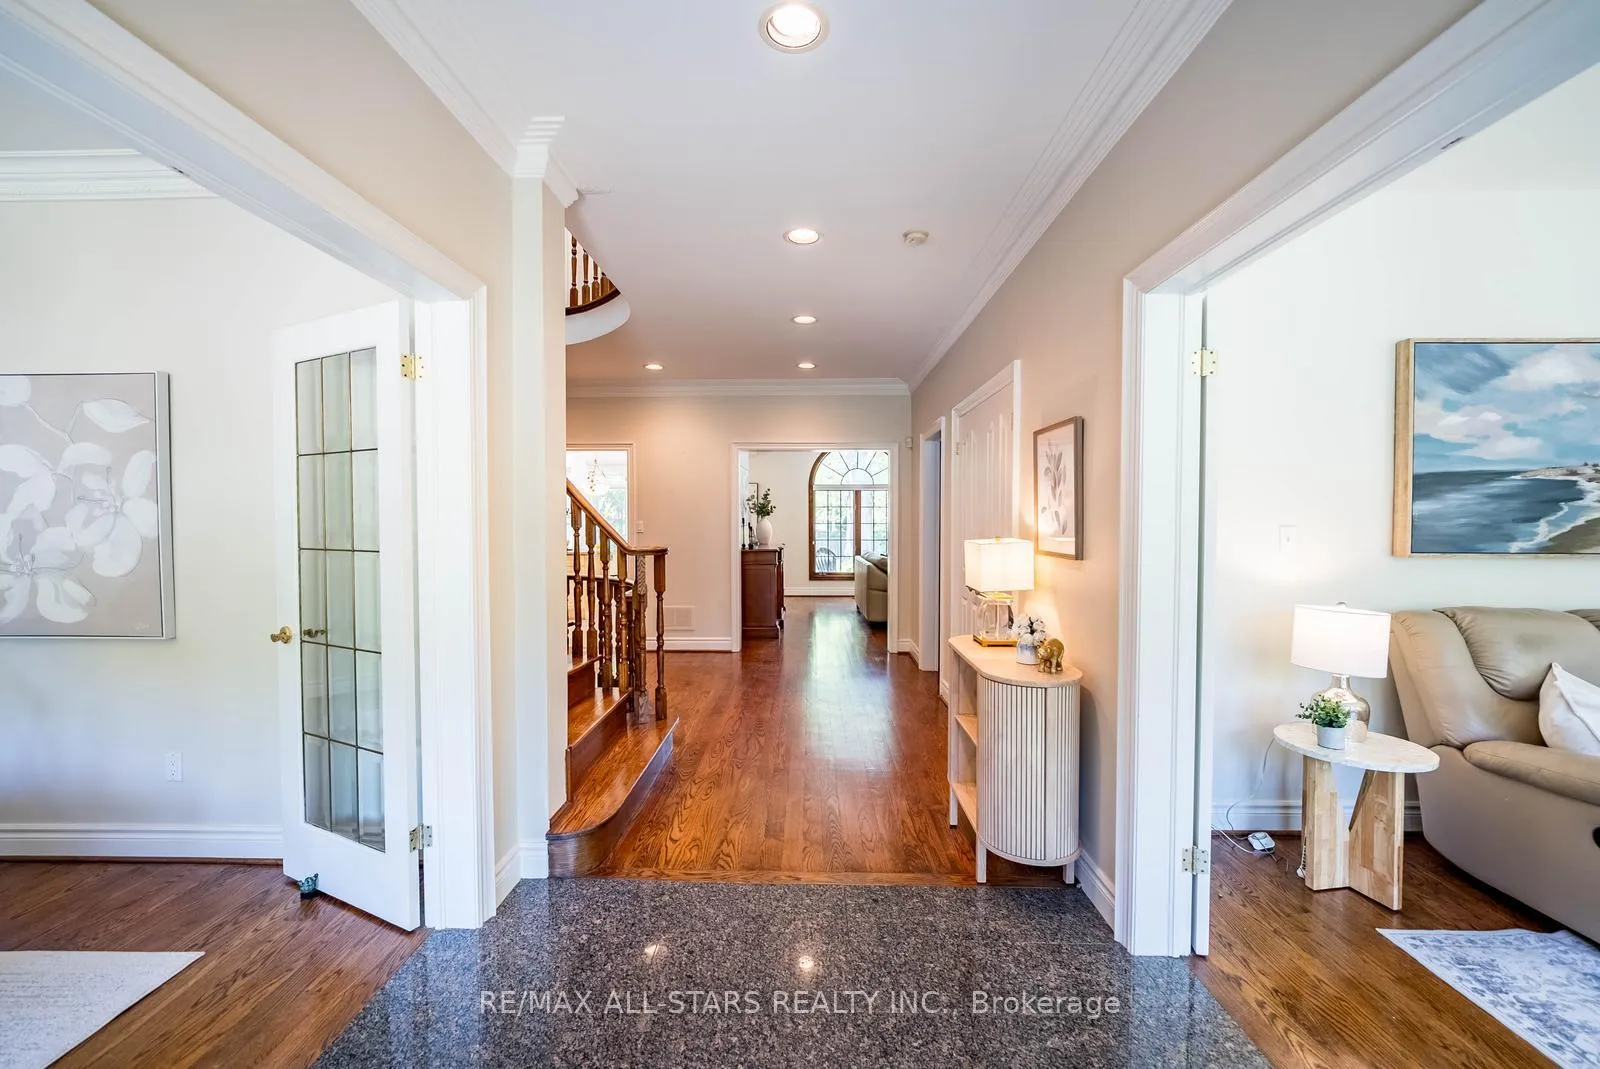
- Hardwood floors
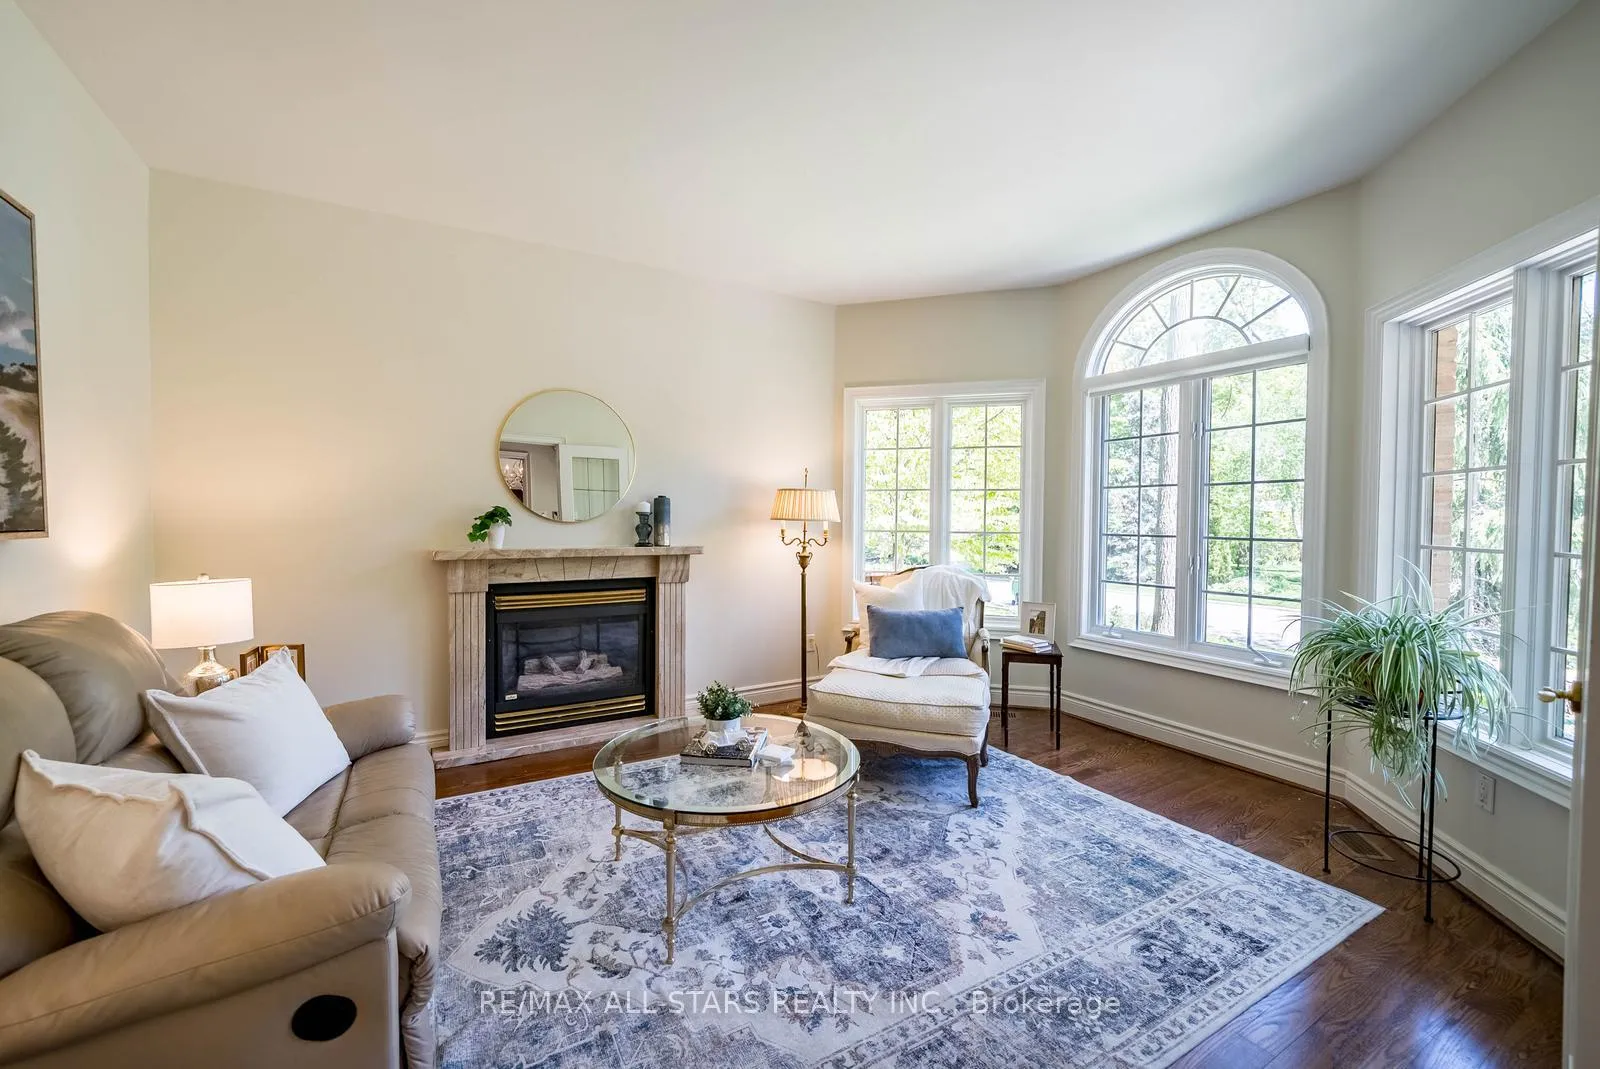
- Fireplace
- Central air
The homeDetached, 2-storey, 3,500–5,000 sq ft
- TypeDetached
- Style2-storey
- Living space3,500–5,000 sq ft
- BasementFinished
- ViewTrees/woods, valley
InsideFireplace Yes, family room, living room, natural gas, Hardwood, Tile, Broadloom, Main level
- FireplaceYes, family room, living room, natural gas
- FlooringHardwood, Tile, Broadloom
- LaundryMain level
- FeaturesAuto garage door remote, bar fridge, built-in oven, central vacuum, storage, upgraded insulation
- SecurityAlarm system
- Rooms above ground12
- Rooms in the basement3
- Bedrooms4 + 1 in the basement
- Bathrooms4
- Kitchens1
- Family roomYes
Outside and lotBrick, Shingles, Concrete
- ExteriorBrick
- RoofShingles
- FoundationConcrete
- FeaturesLandscape lighting, landscaped, lawn sprinkler system, patio, private pond
- Size65 × 142 ft
Parking2 Garage, Attached, Private double
- Spaces2 Garage
- GarageAttached
- DrivewayPrivate double
Heating, water and powerForced air, gas, Central air, Municipal water
- HeatingForced air, gas
- CoolingCentral air
- WaterMunicipal water
- SewerMunicipal sewer
Costs and taxesTaxes $12,525 a year, HST included in the price, Hot water tank
- Taxes, 2025$12,525 a year
- HSTHST included in the price
- Rental itemsHot water tank
Included in the saleAll electronic light fixtures, all window coverings, kitchen fridge, dishwasher, gas cooktop, hood fan, microwave, washer, dryer, furnace, ac., Fridge in the basement, freezer in basement, bar fridge.
- IncludedAll electronic light fixtures, all window coverings, kitchen fridge, dishwasher, gas cooktop, hood fan, microwave, washer, dryer, furnace, ac.
- Not includedFridge in the basement, freezer in basement, bar fridge.
NearbyCul de sac/dead end, fenced yard, library, school, wooded/treed, public transit
- Close toCul de sac/dead end, fenced yard, library, school, wooded/treed, public transit
Listing detailsC13161688, Sold, May 22, 2026
- MLS® numberC13161688
- StatusSold
- Listed onMay 22, 2026
- Days on market10
- UpdatedJun 1, 2026
- PossessionFlexible
- Occupied byOwner
- Listing brokerageRE/MAX ALL-STARS REALTY INC.
About this home
41 Deepwood Crescent, North York (Banbury-Don Mills), ON M3C 1N7
Custom-built executive residence in Don Mills offering approximately 5,300 sq ft of luxurious living space on an exceptional 65 x 145 ft private lot surrounded by mature trees. This timeless home blends elegance, warmth, and functionality for exceptional family living. Grand foyer opens to a sophisticated layout featuring formal living and dining rooms with French doors, oversized windows, and marble fireplace. Rich wood-paneled office provides the perfect work-from-home space. The stunning family room showcases soaring cathedral ceilings, custom wood accents, arched windows, and a grand fireplace overlooking the private backyard. Chef-inspired kitchen features premium cabinetry, granite countertops, Bosch built-in appliances, gas cooktop, and spacious breakfast area. Bright solarium off the kitchen creates the perfect retreat for morning coffee or quiet relaxation. Main floor laundry with garage access and separate side entrance add everyday convenience. The luxurious primary suite features a three-sided fireplace, private balcony, seating area, walk-in closet with dressing area, and spa-inspired 6-piece ensuite. Additional bedrooms are generously sized with hardwood floors, large windows, and double closets, sharing an oversized 6-piece bath. Skylight and open upper hallway overlooking the main level flood the home with natural light.Finished basement offers expansive recreation and lounge space, additional bedroom, 3-piece bath, and extensive storage with future potential. Private backyard oasis features towering trees, lush gardens, large stone patio, lawn space, and tranquil waterfall/river feature. Ideally located minutes to the DVP, Hwy 401, Shops at Don Mills, Donalda Golf Club, Edwards Gardens, parks, trails, TTC, top-rated public and private schools, and upscale dining. Rare opportunity to own a timeless custom estate in one of Toronto's most coveted family communities.**Furnace/AC 2019, Leaf Guard Gutters 2022, Irrigation 2021, Pond/River 2016, Roof 2022.
Ask about this home
A HOMEH agent will answer your questions about this home.
Around this home
Daily convenience, out of 100, from the distances below
Schools nearby
School rating, out of 10.
Helpful calculators
Your HOMEH agent

"Priced 1% over the Hestimate. I would see it this week."