

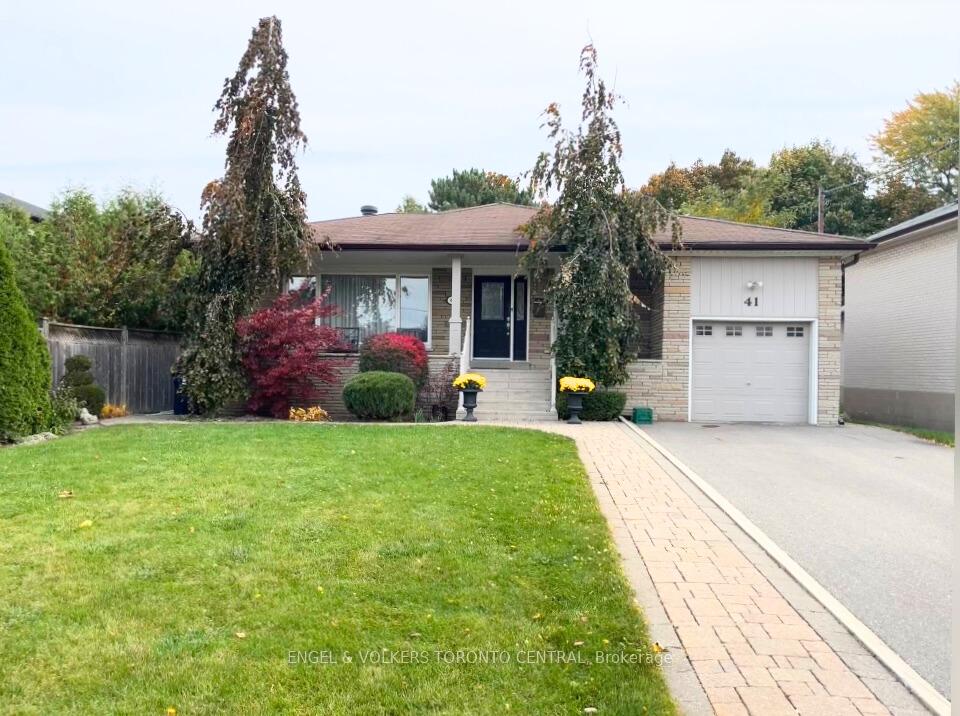
41 Evanston Drive
41 Evanston Drive
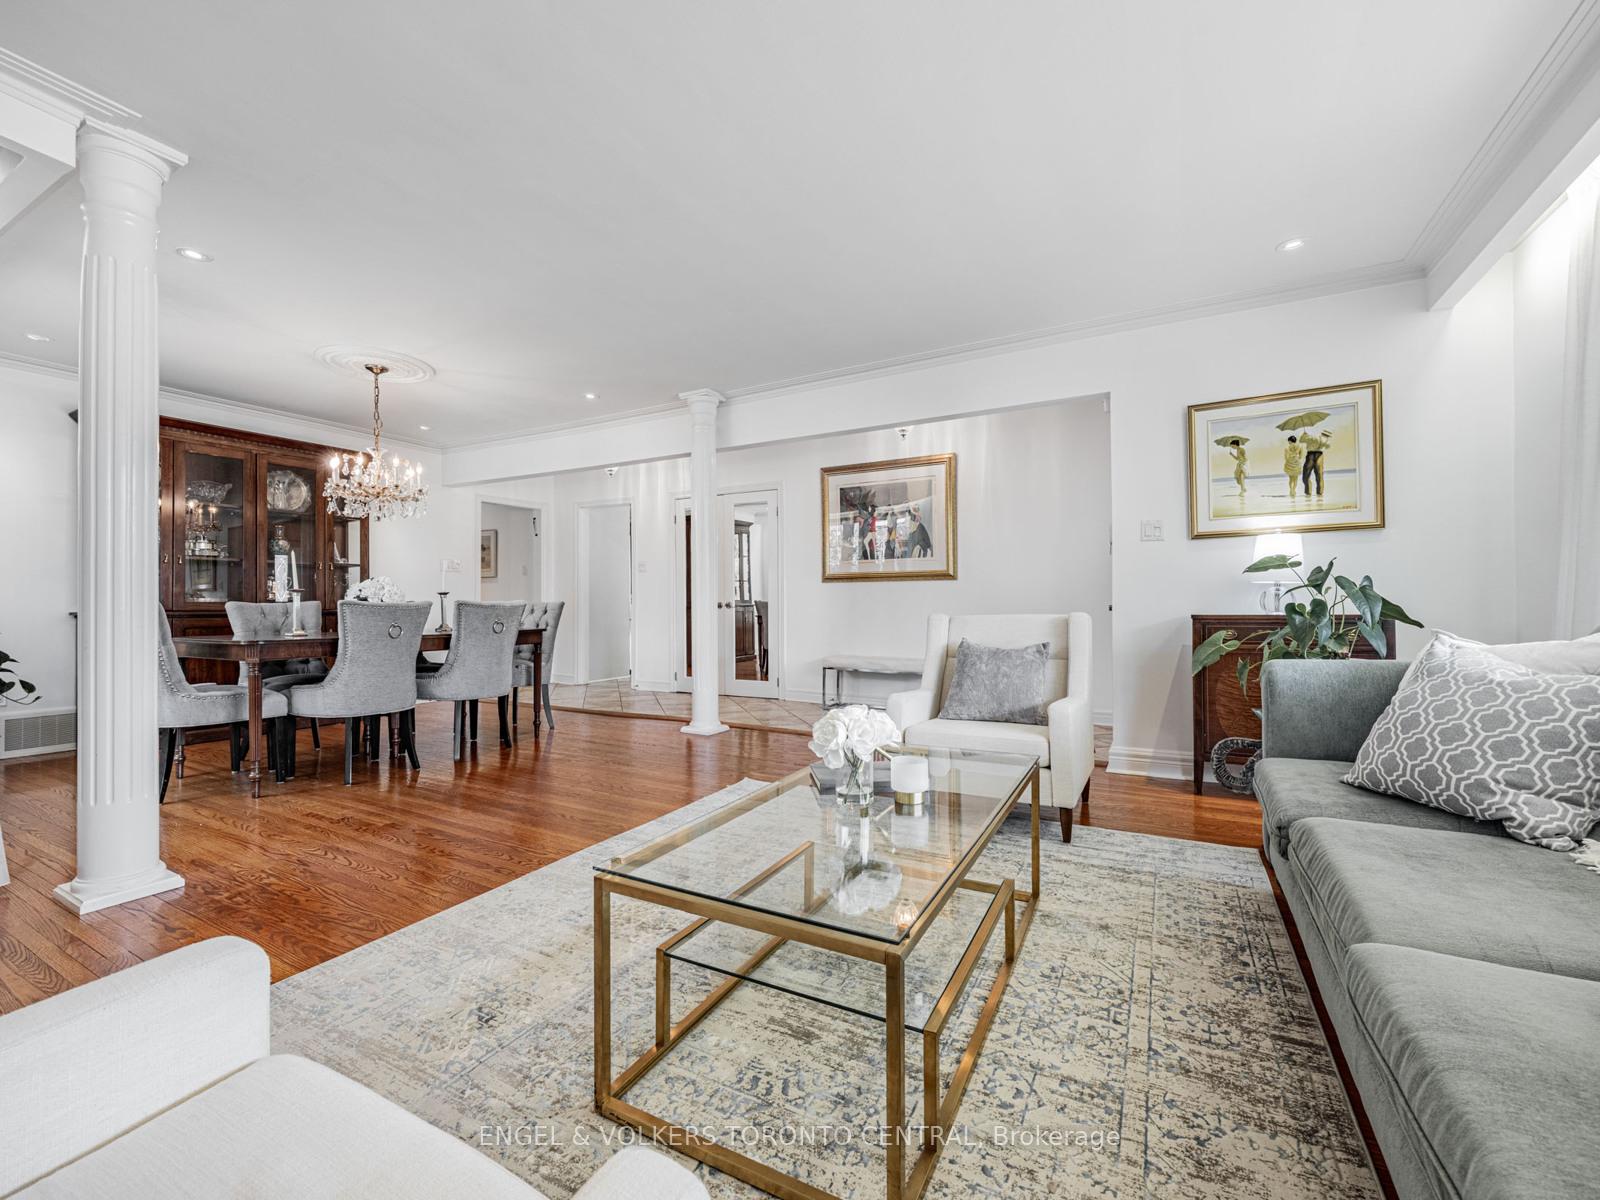 See all 18 photos
Property history
Facts and features
- BasementFinished
- Age of home51–99 years
- Water, sewerMunicipal
- HeatingForced air
- Second kitchen
- Separate entrance
- Hardwood floors
- Central air
The homeDetached, Bungalow-raised, Age 51–99 years
- Type: Detached
- Style: Bungalow-raised
- Age: 51–99 years
- Living space: 1,500–2,000 sq ft
- Basement: Separate entrance, finished
InsideHardwood, Lower level, Auto garage door remote, built-in oven, carpet free, countertop range, in-law suite, primary bedroom - main floor, water heater, water meter, workbench, upgraded insulation
- Flooring: Hardwood
- Laundry: Lower level
- Features: Auto garage door remote, built-in oven, carpet free, countertop range, in-law suite, primary bedroom - main floor, water heater, water meter, workbench, upgraded insulation
- Security: Alarm system, monitored, carbon monoxide detectors
- Rooms above ground: 7
- Rooms in the basement: 7
- Bedrooms: 3 + 2 in the basement
- Bathrooms: 4
- Kitchens: 2
- Family room: Yes
Outside and lotBrick, Asphalt shingle, Block
- Exterior: Brick
- Roof: Asphalt shingle
- Foundation: Block
- Features: Deck, landscaped, patio, privacy, porch
- Size: 55.02 × 127.43 ft
Parking1 Garage, Attached, Private double
- Spaces: 1 Garage
- Garage: Attached
- Driveway: Private double
Heating, water and powerForced air, gas, Central air, Municipal water
- Heating: Forced air, gas
- Cooling: Central air
- Water: Municipal water
- Sewer: Municipal sewer
- Natural gas: Yes
- Hydro: Yes
Costs and taxesTaxes $6,624 a year, HST No HST, Hot water tank: $45 (approx) per month
- Taxes, 2024: $6,624 a year
- HST: No HST
- Rental items: Hot water tank: $45 (approx) per month
Included in the saleStainless steel: fridge, dbl ovens, b/i microwave, b/i dishwasher. b/i cooktop. front-load washer & dryer. g.b. & e., a/c, all e.l.f.s, all windowcoverings. basement fridge and stove. outdoor gas line. bar fridge. work-room fridge/freezer., Dining room chandelier & master bedroom chandelier. bbq & cover.
- Included: Stainless steel: fridge, dbl ovens, b/i microwave, b/i dishwasher. b/i cooktop. front-load washer & dryer. g.b. & e., a/c, all e.l.f.s, all windowcoverings. basement fridge and stove. outdoor gas line. bar fridge. work-room fridge/freezer.
- Not included: Dining room chandelier & master bedroom chandelier. bbq & cover.
NearbyFenced yard, level, park, place of worship, public transit, rec./commun.centre
- Close to: Fenced yard, level, park, place of worship, public transit, rec./commun.centre
Listing detailsC12270675, Sold, Jul 8, 2025
- MLS® number: C12270675
- Status: Sold
- Listed on: Jul 8, 2025
- Days on market: 37
- Updated: Aug 14, 2025
- Possession: 90+ days
- Occupied by: Owner
- Listing brokerage: Engel & Volkers Toronto Central
About this home
41 Evanston Drive, North York (Bathurst Manor), ON M3H 5P2
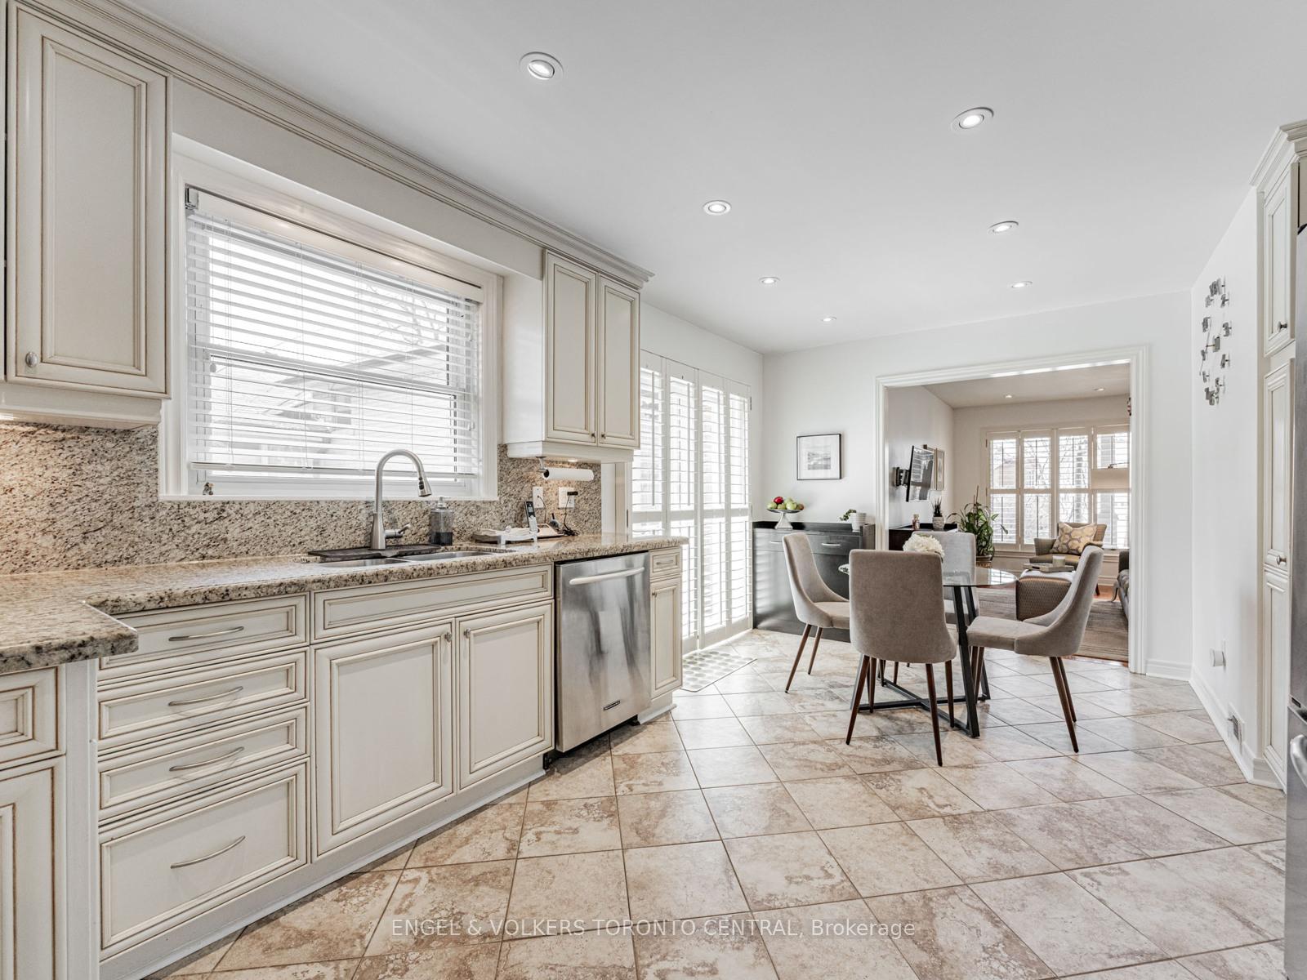
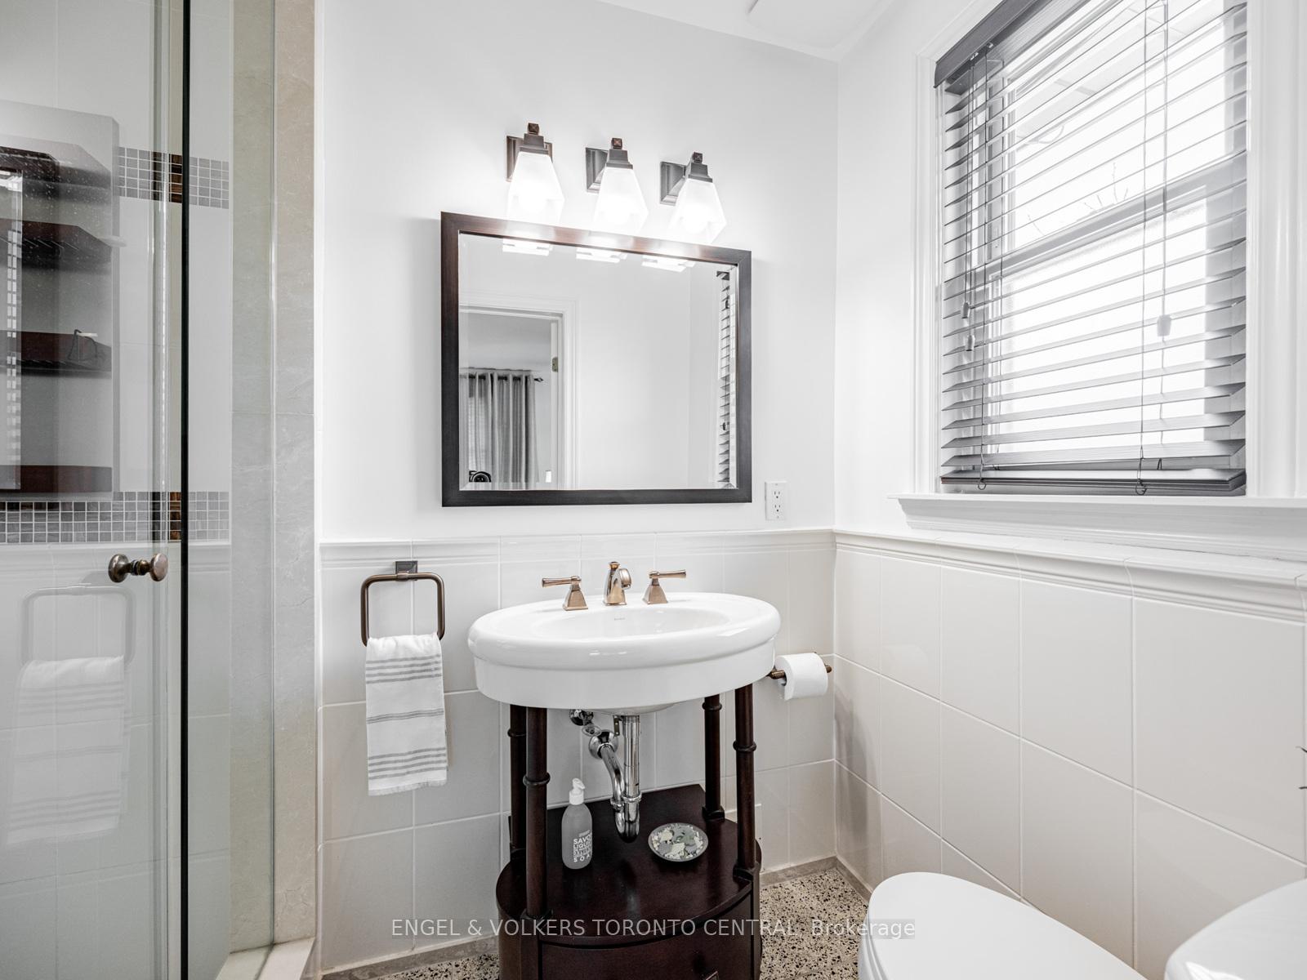
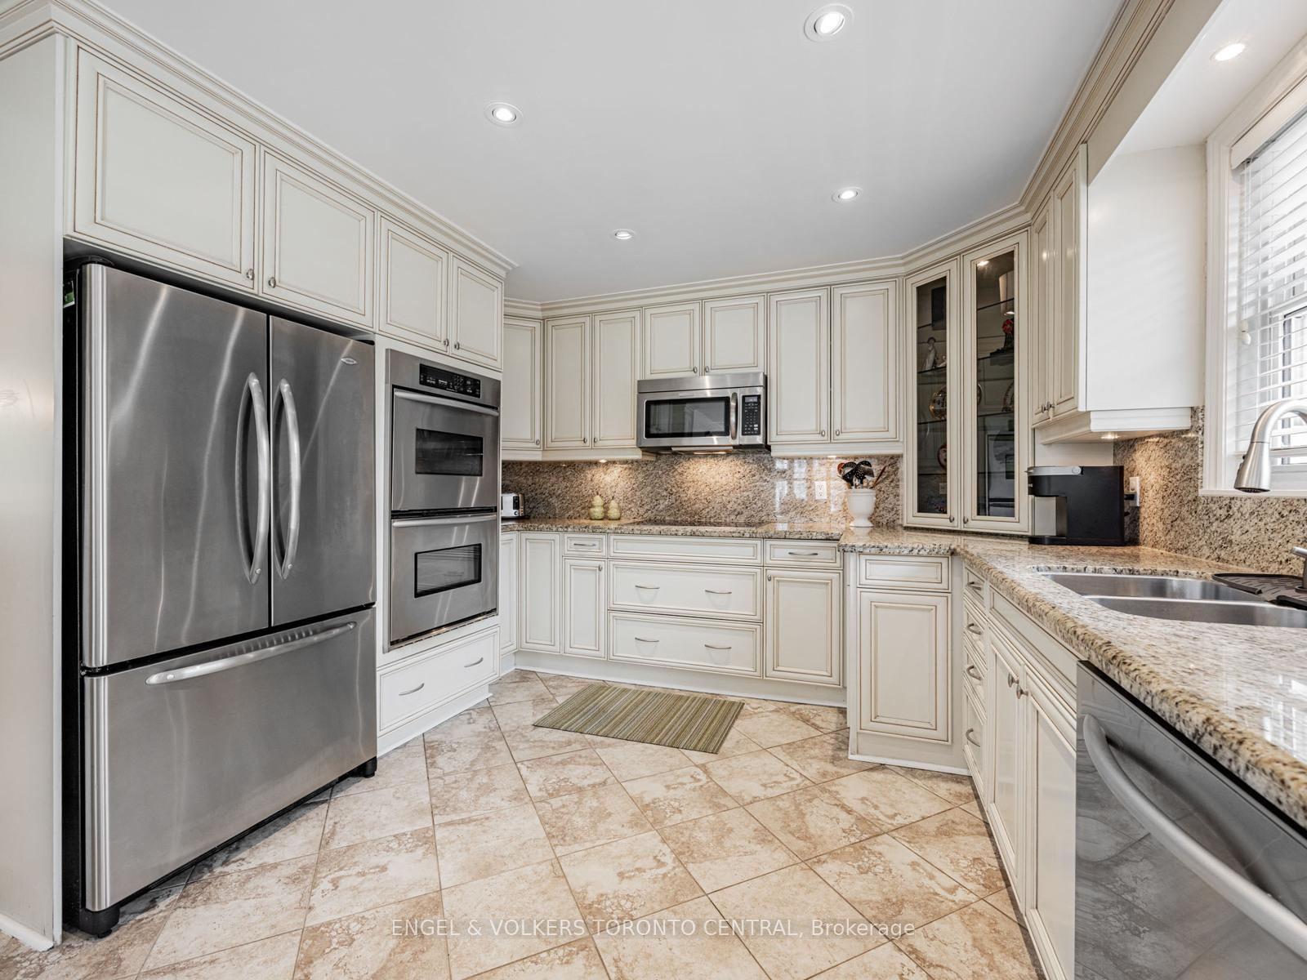
Light, and Space Envelopes you upon Entering this Stunning, Oversized 3+2 Bed / 4 Bathroom Bungalow. Relax, and Enjoy the Many Open and Private Spaces found Throughout this Beautifully Renovated Home! Over 3500 sq ft of Finished Living Space! Gleaming Hardwood Floors, Pot Lights, Newer Oversized Windows, Crown Mouldings, Stainless Steel Appliances, Granite Countertops, Walk-Out to a Private Deck from Kitchen, Main Floor Family Room, Primary Bedroom with Ensuite, Separate Entrance to Massive, Finished Basement, with Nannys Suite, Fully Fenced and Landscaped Front to Back and Situated on a Large Lot, on a Tucked-Away and Quiet, Tree-Lined Street. Welcome Home!
Ask about this home
A HOMEH agent will answer your questions about this home.
Around this home
Daily convenience, out of 100, from the distances below
Schools nearby
School rating, out of 10.
Helpful calculators
Your HOMEH agent

"I would see it this week."