

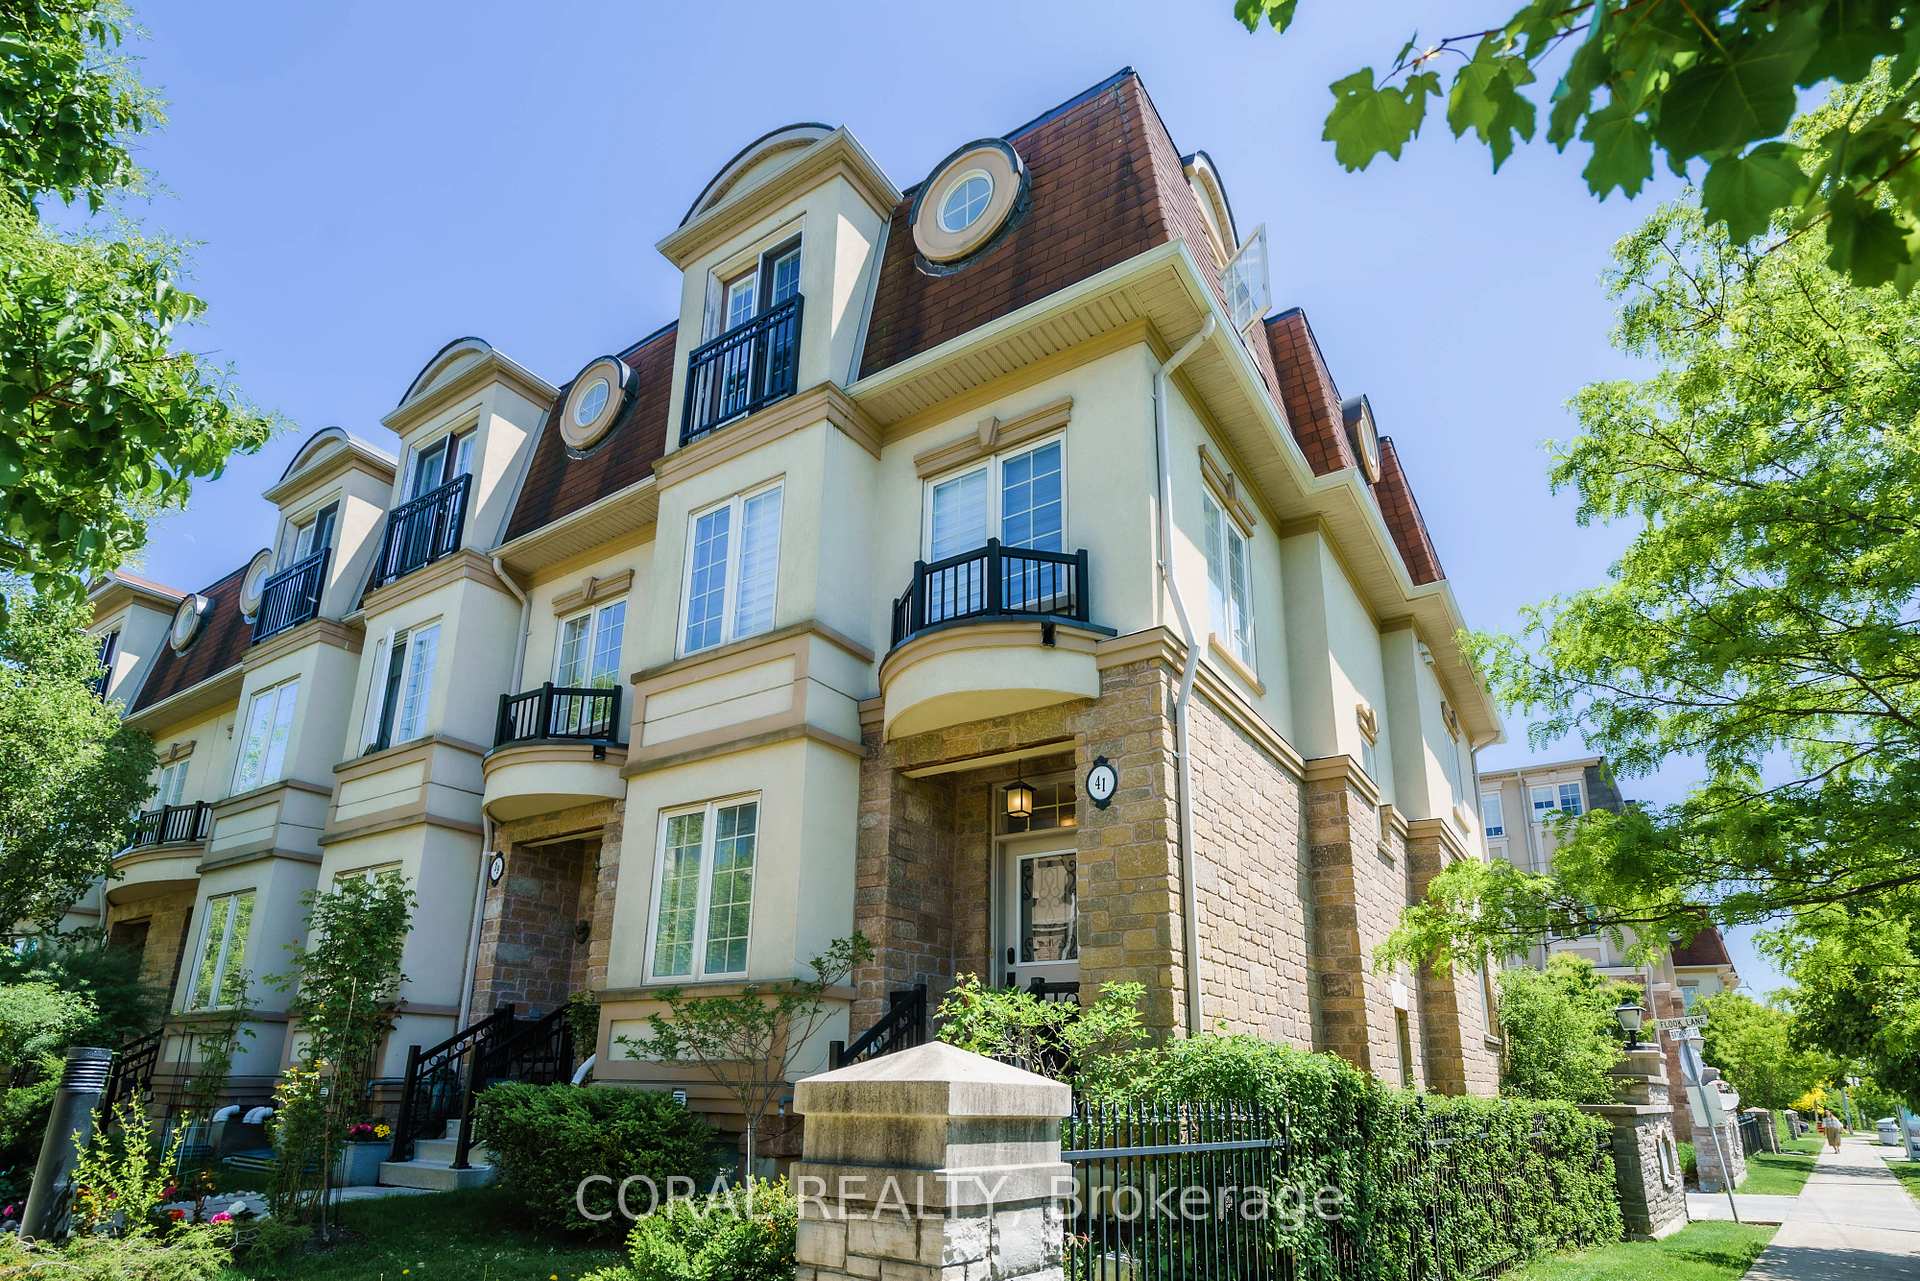
41 Flook Lane
Freehold Townhouse Rented
1/5041 Flook Lane
Freehold Townhouse Rented
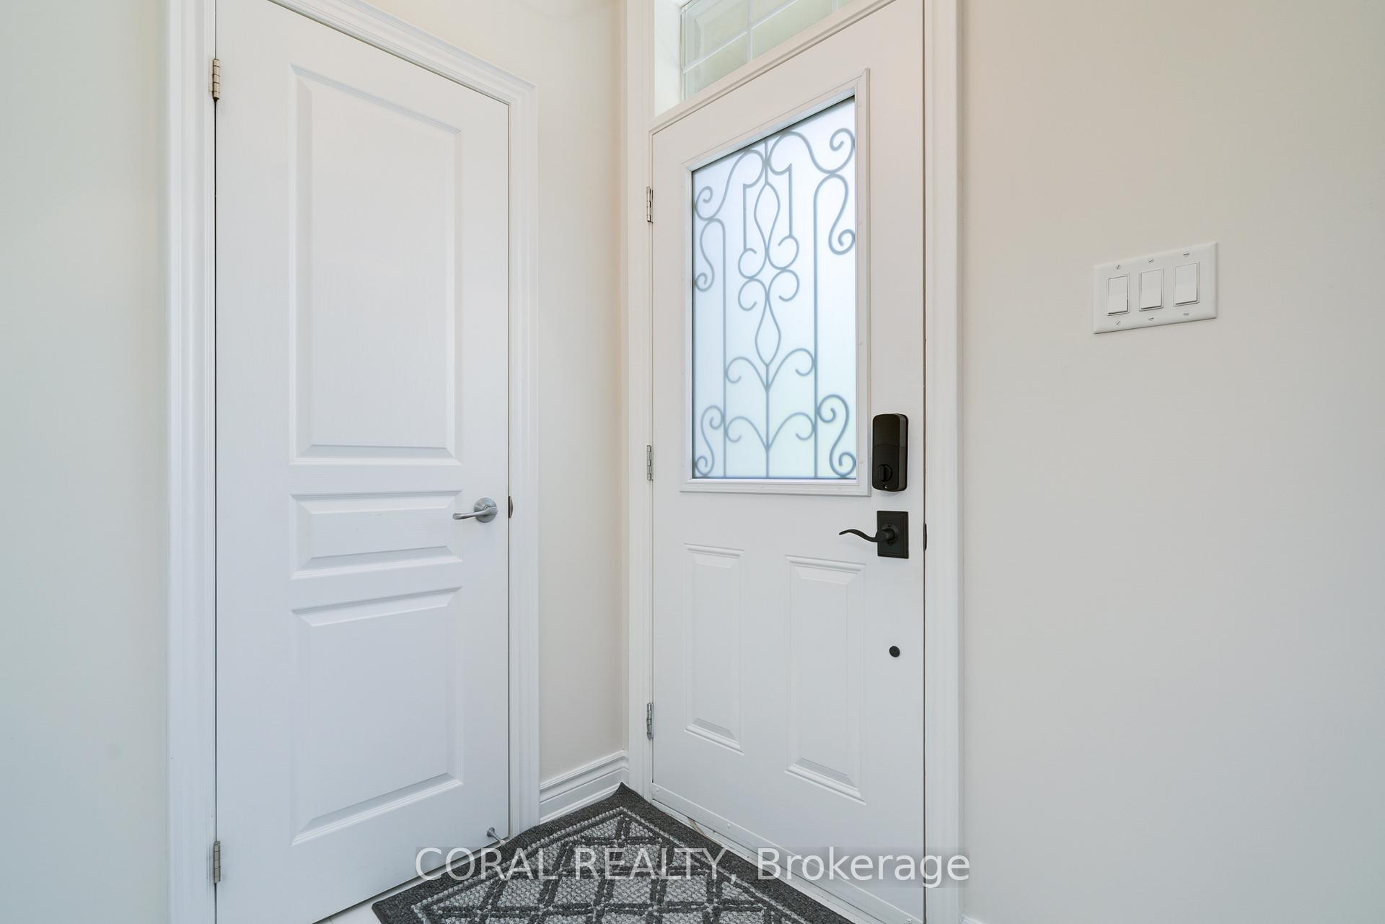
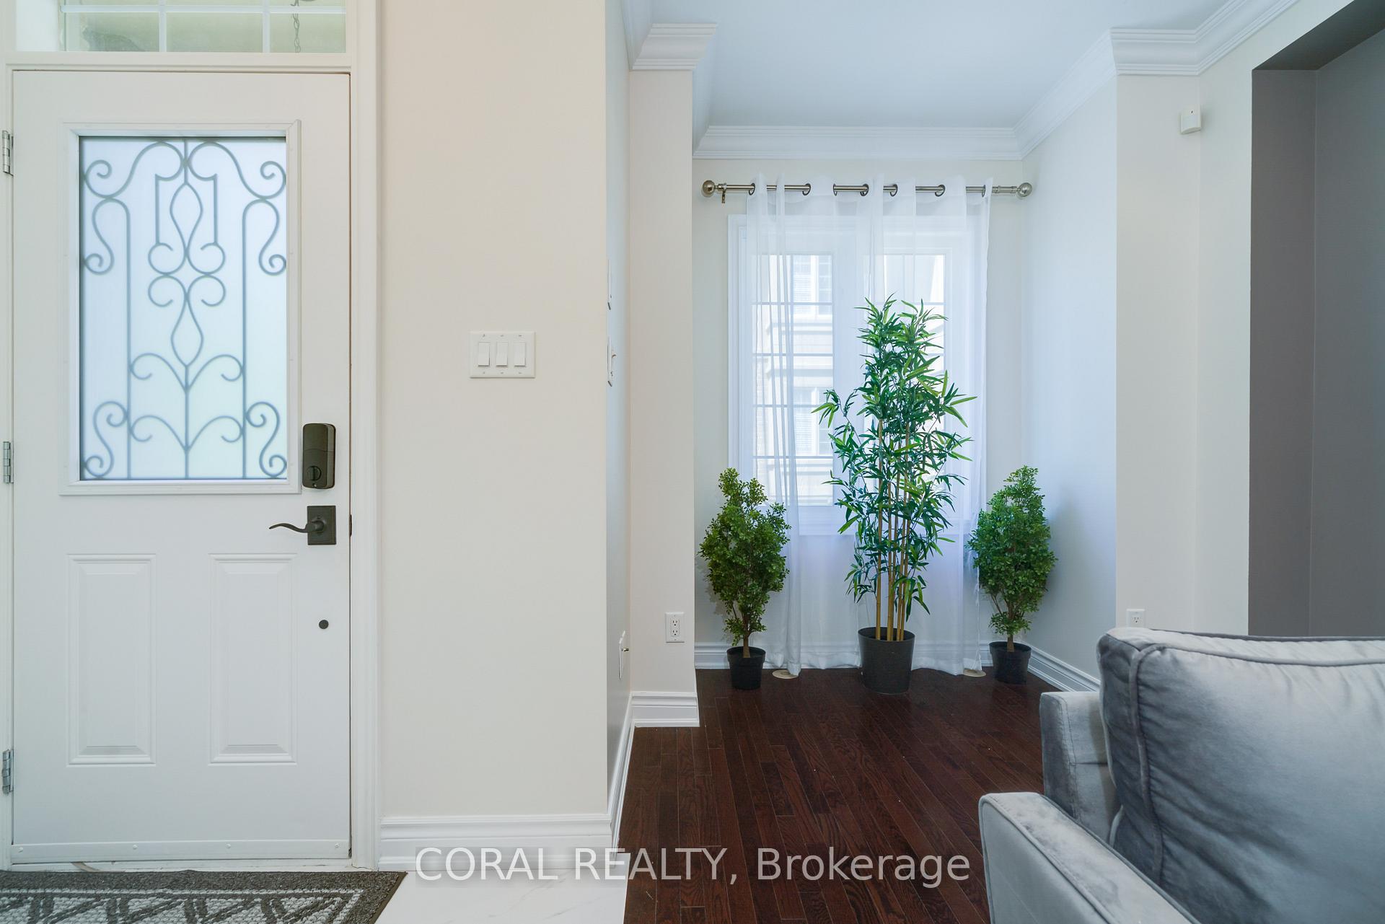
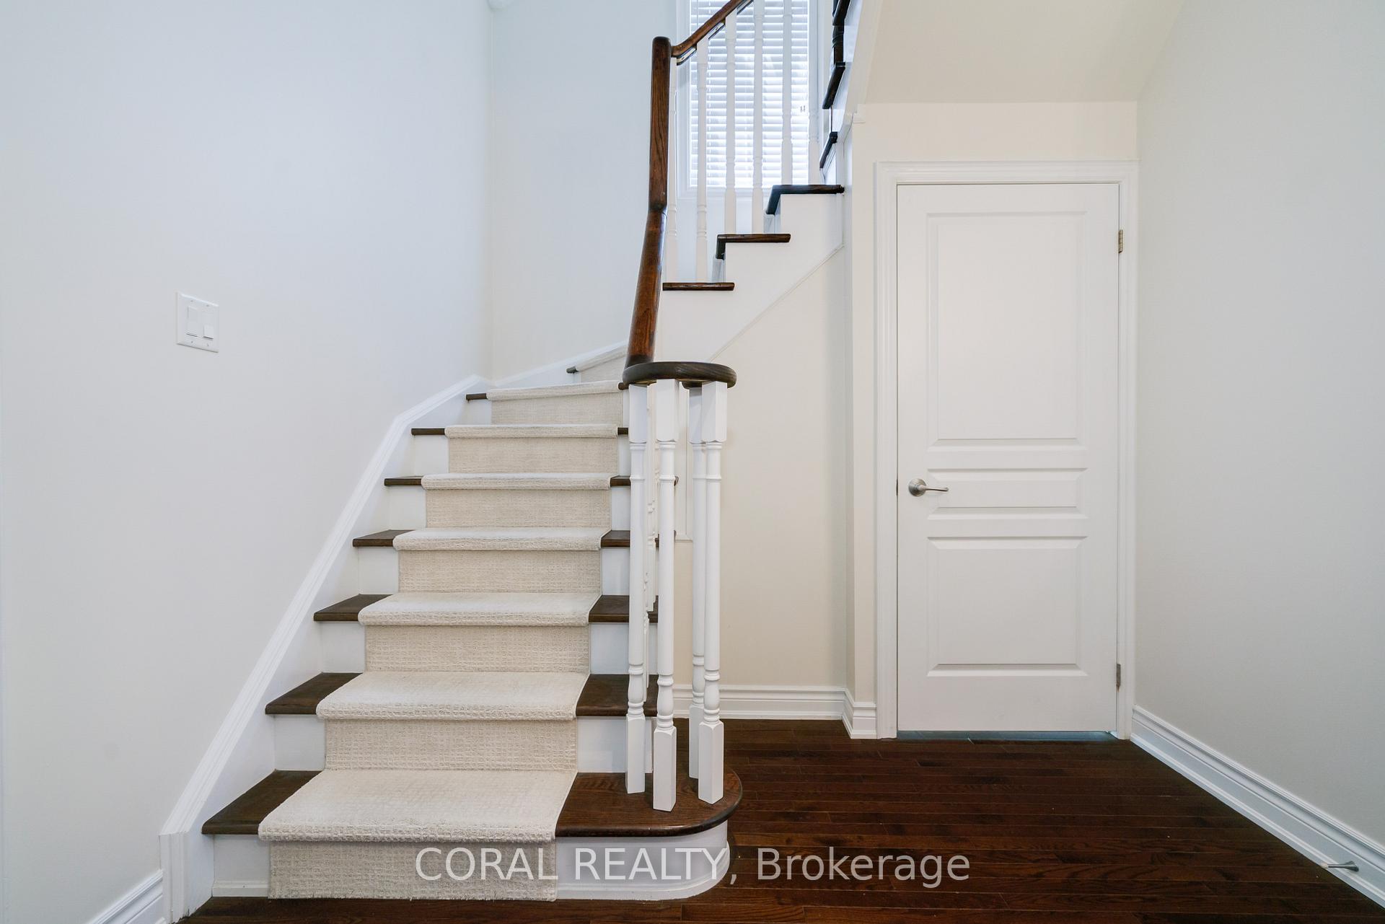
 See all 50 photos
3 Bedrooms
4 Bathrooms
1 Garage
2K–2.5K sq.ft
Entire Home
— Unit
Property history
Facts and features
- BasementPart finished
- Lot size27 × 62 ft
- Lease term12 months
- FurnishedUnfurnished
What stands out
- Separate entrance
- Hardwood floors
- Fireplace
- Central air
The homeFreehold Townhouse, 3-storey, Age 6–15 years
- Type: Freehold Townhouse
- Style: 3-storey
- Age: 6–15 years
- Living space: 2,000–2,500 sq ft
- Basement: Partially finished, separate entrance
InsideFireplace Yes, Hardwood, Ceramic, Ensuite, upper level
- Fireplace: Yes
- Flooring: Hardwood, Ceramic
- Laundry: Ensuite, upper level
- Rooms above ground: 8
- Bedrooms: 3
- Bathrooms: 4
- Kitchens: 1
- Family room: Yes
Outside and lotBrick, stucco (plaster), Asphalt shingle, Poured concrete
Outside
- Exterior: Brick, stucco (plaster)
- Roof: Asphalt shingle
- Foundation: Poured concrete
- Size: 27 × 62 ft
Parking1 Garage, Built-in, Private
- Spaces: 1 Garage
- Garage: Built-in
- Driveway: Private
Heating, water and powerForced air, gas, Central air, Municipal water
- Heating: Forced air, gas
- Cooling: Central air
- Water: Municipal water
- Sewer: Municipal sewer
Rent and termsRent $4,280 a month, Entire property, Unfurnished
- Rent: $4,280 a month
- Space for rent: Entire property
- Furnished: Unfurnished
- Lease: 12 months
- Rent includes: Parking
- Deposit: Required
- Credit check: Required
- Employment letter: Required
- Rental application: Required
- References: Required
IncludedS/s fridge, stove, b/in dishwasher, hood fan, washer & dryer, all window coverings & curtains & rods, all light fixtures & chandeliers. all b/in shelving & cabinets in bsmt. all mirrors in bathrooms, cen.vac & equip, central air, closet organziers, gdo
- Included: S/s fridge, stove, b/in dishwasher, hood fan, washer & dryer, all window coverings & curtains & rods, all light fixtures & chandeliers. all b/in shelving & cabinets in bsmt. all mirrors in bathrooms, cen.vac & equip, central air, closet organziers, gdo
NearbyPark, place of worship, rec./commun.centre, public transit
- Close to: Park, place of worship, rec./commun.centre, public transit
Listing detailsC12043849, Rented, Mar 26, 2025
- MLS® number: C12043849
- Status: Rented
- Listed on: Mar 26, 2025
- Days on market: 33
- Updated: Apr 28, 2025
- Possession: 2025-05-01 / 30-59 days
- Occupied by: Tenant
- Listing brokerage: CORAL REALTY
About this home
41 Flook Lane, North York (Willowdale West), ON M2R 3Y7
ParkPlace Of WorshipRec./Commun.CentrePublic Transit
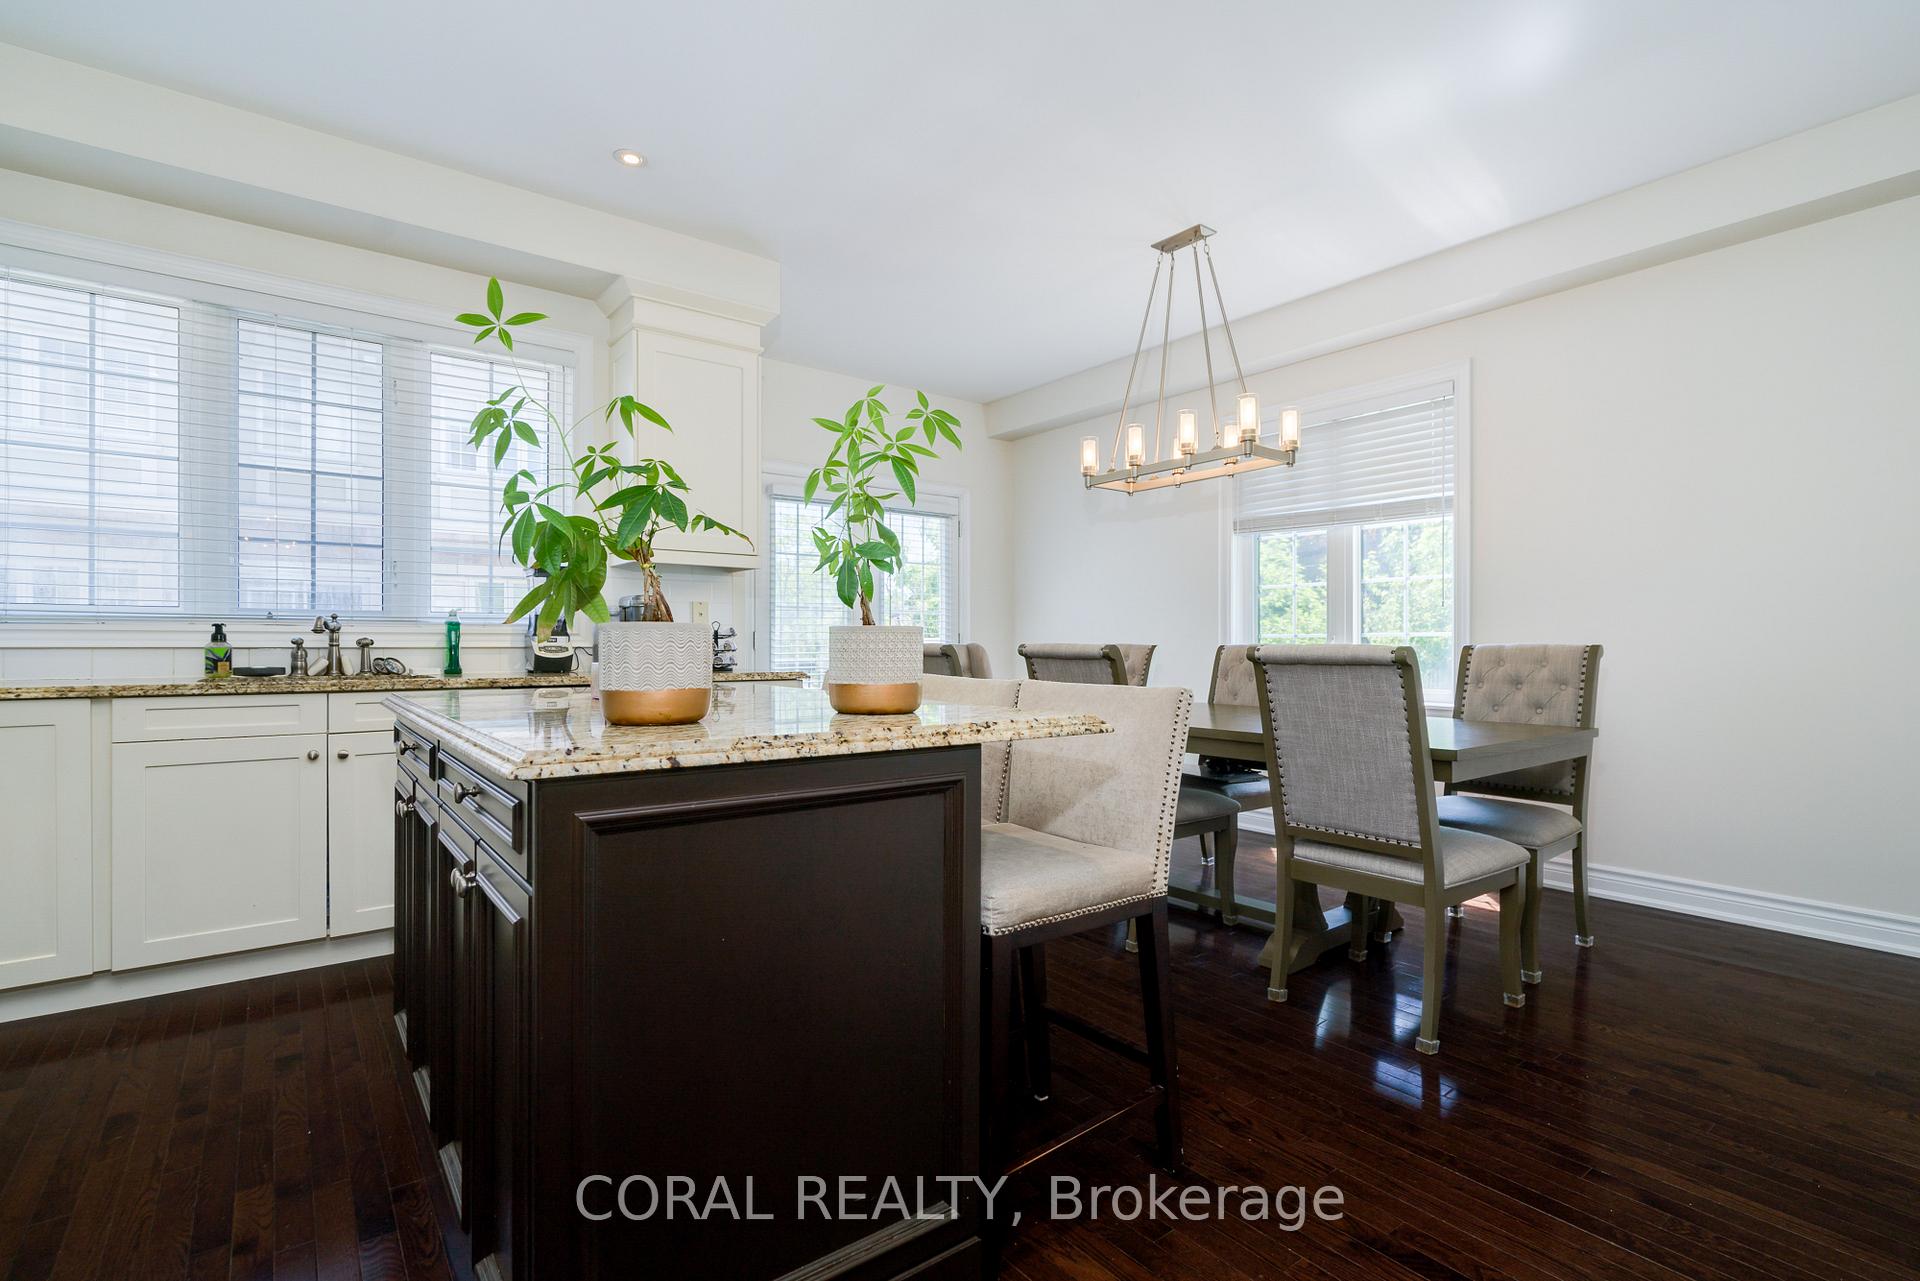
Best Location In The Residence Of Bathurst/Ellerslie. Beautiful Aspen Ridge Freehold Town, End Unit, One Of The Largest Unit In The Complex. 9Ft Smooth Ceiling On Main Floor. Upgraded Kitchen With Granite Counter, Centre Island Breakfast Bar, W/O To Deck, Gas Bbq Connection,. Hardwood Floors, Brand Hardwood Stairs, 2nd & 3rd Floors, Lots Of Windows, Very Large Master & 2nd Bdrm. 3rd Bdrm Also Has 4Pc Ensuite. Lots Of Storage Space. Steps To Transit.
Read more
Ask about this home
A HOMEH agent will answer your questions about this home.
Ask a question
Around this home
Bathurst / Sheppard
Errands
Parks
Schools
Daily convenience, out of 100, from the distances below
ParkEllerslie Park · 5 within 1 km2 min walk112 m
GroceryHappy Bagel Bakery15 min walk918 m
SchoolTorah High - Toronto3 min walk170 m
PharmacyMain Drug Mart14 min walk837 m
Cafés & foodBooster Juice · 6 within 1 km12 min walk757 m
Gym & rec centreThe Family Resource Centre4 min walk230 m
LibraryToronto Public Library - Centennial17 min walk1.1 km
HospitalNorth York General Hospital - Finch Site13 min walk826 m
WalkDriveStraight-line distance, open map data
Grocery0.9 km
Park0.1 km
Coffee0.8 km
Dining0.9 km
Hospital0.8 km
Schools nearby
School rating, out of 10.
Torah High - Torontosecondary · Private · 0.2 km
—
Crawford Adventist Academy - Elementaryelementary · Private · 0.7 km
—
Crawford Adventist Academy -Secondarysecondary · Private · 0.7 km
—
Contact agent
Helpful calculators
Rent vs buy
Affordability
Mortgage
Down payment
Stress test
CMHC insurance
Your HOMEH agent

KimHOMEH agent · North York
"I would see it this week."
Ask Kim
Keep exploring
You are here