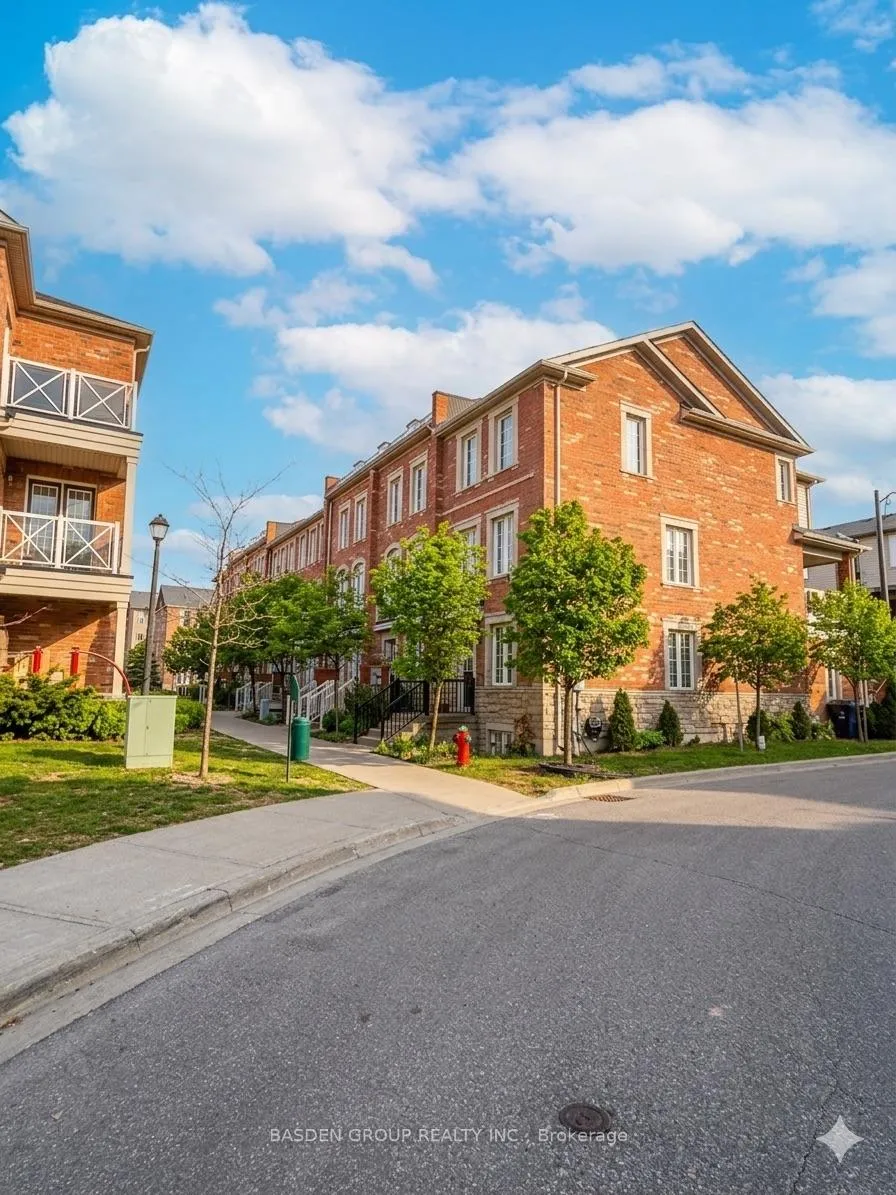
Welcome to 41 Odoardo Di Santo Circle, a beautifully upgraded and move-in ready home in a desirable Toronto neighbourhood, perfect for a growing family, end users, or investors seeking income potential. Here are the top reasons to make this your next home: 1. Fully renovated kitchen with modern finishes and functional layout.2. Oversized refrigerator (2021) offering added storage and convenience.3. Renovated main floor powder room on the dining level.4. Custom-built bookcase ideal for a home office or organized living space.5. Fully renovated primary ensuite bathroom.6. Freshly painted throughout with a bright, clean finish.7. Functional layout suitable for families and professionals.8. Exterior canopy addition enhancing curb appeal.9. Aluminum railings professionally painted in 2025.10. Buried sump pump discharge system for improved drainage.11. New sod, spring flower bulbs, and landscaped flower bed.12. Convenient location near parks, schools, shopping, transit, and major highways.13. Versatile layout offering potential for multi-generational living or income opportunities.A well-maintained and extensively upgraded home ready for immediate occupancy.
Read more
Carpet Free
Facts & features
TypeFreehold Townhouse
Style3-storey
Size1.5K~2K Sq.Ft.
Lot27.95 x 75.38 ft
Tax$3,951 (2025)
HeatingForced air, gas
CoolingCentral air
BasementFinished
WaterMunicipal
FireplaceYes, electric, family room
Book a viewing
Wed28Oct
Thu29Oct
Fri30Oct
Sat31Oct
Sun1Nov
Pick a time
Rooms
9 rooms · 3 bathrooms
Main floor1 room
Family room20′5″ × 14′7″298 sq.ft.
Second floor4 rooms
Living room17′ × 11′187 sq.ft.
Dining room17′ × 11′187 sq.ft.
Room10′7″ × 14′7″155 sq.ft.
Breakfast10′7″ × 14′7″155 sq.ft.
Third floor3 rooms
Primary bedroom10′7″ × 14′7″155 sq.ft.
Bedroom 29′3″ × 10′6″97 sq.ft.
Bedroom 39′ × 8′10″79 sq.ft.
Basement1 room
Recreation—
Bathrooms3
4-pcThird4-pcThird2-pcSecond
Thinking of selling your home?See what your home is worth today.