

41 Yellow Birchway
41 Yellow Birchway
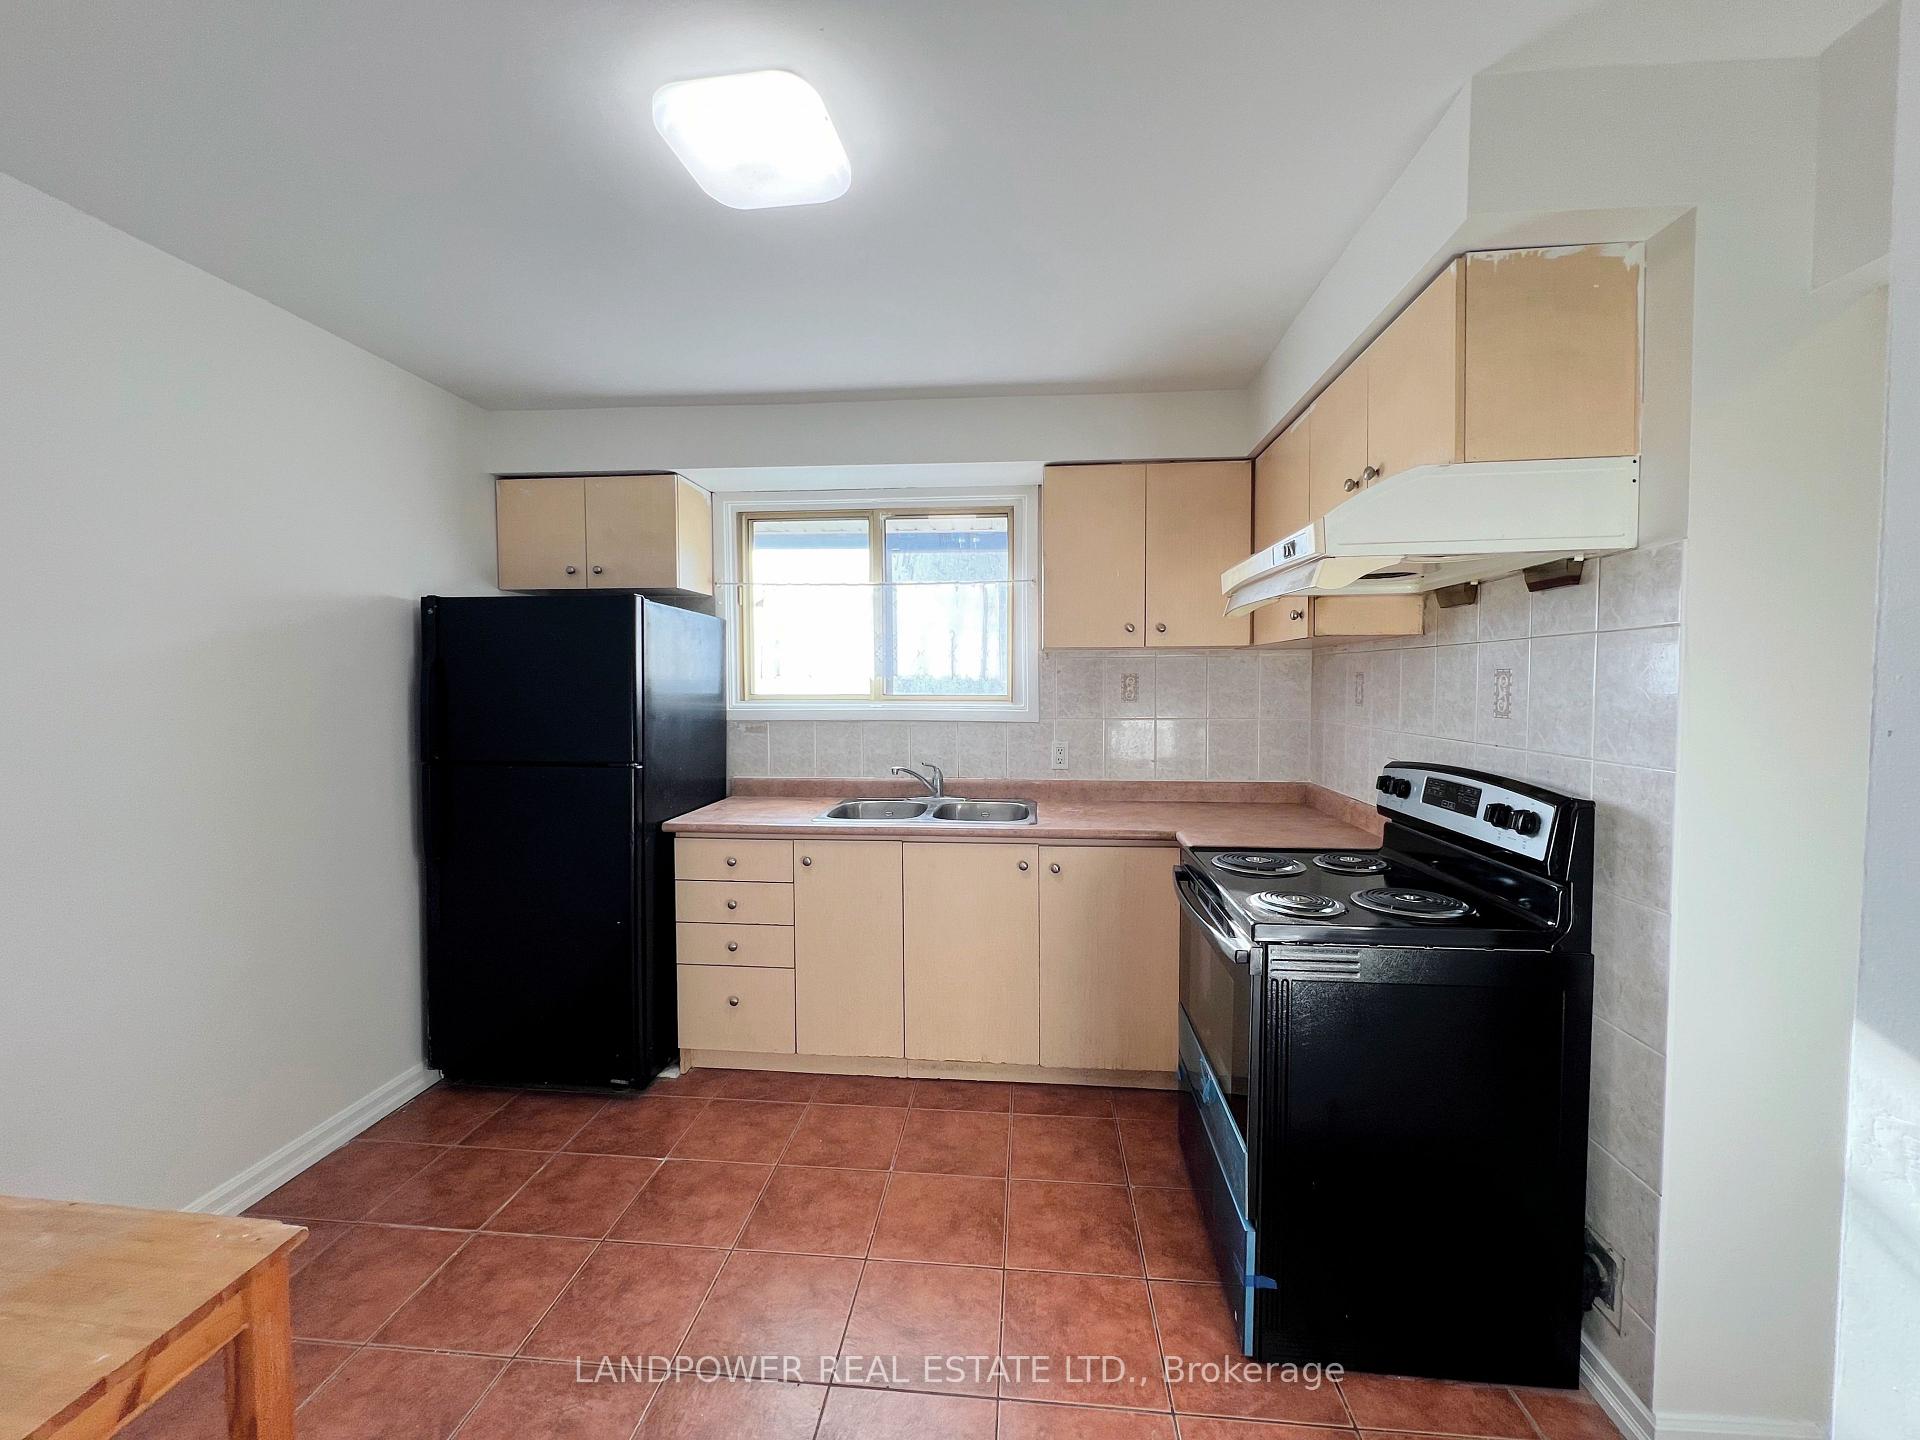 See all 19 photos
Property history
Facts and features
- BasementNone
- LaundryEnsuite
- Lease term12 months
- PetsNot allowed
- Central air
The homeCondo Townhouse, 3-storey, 1,200–1,399 sq ft
- Type: Condo Townhouse
- Style: 3-storey
- Living space: 1,200–1,399 sq ft
- Basement: None
- Exposure: West
InsideTile, Ensuite, Carpet free
- Flooring: Tile
- Laundry: Ensuite
- Features: Carpet free
- Rooms above ground: 7
- Bedrooms: 3 + 1 in the basement
- Bathrooms: 2
- Kitchens: 1
OutsideBrick, Balcony None
- Exterior: Brick
- Balcony: None
Parking and locker2 Parking (1 garage + 1 drive), Built-in, Exclusive
- Spaces: 2 Parking (1 garage + 1 drive)
- Garage: Built-in
- Parking type: Exclusive
- Driveway: Private
- Locker: None
BuildingYellow Birchway Townhomes, Storeys 2, Units 100
- Name: Yellow Birchway Townhomes
- Storeys: 2
- Units: 100
- Registered: 1973
- Condo corporation: 114
- Pets: Not allowed
Heating, water and powerForced air, gas, Central air
- Heating: Forced air, gas
- Cooling: Central air
Rent and termsRent $2,999 a month, Entire property, Unfurnished
- Rent: $2,999 a month
- Space for rent: Entire property
- Furnished: Unfurnished
- Lease: 12 months
- Paid: Monthly
- Rent includes: Common elements, parking
- Deposit: Required
- Credit check: Required
- Employment letter: Required
- Rental application: Required
- References: Required
IncludedFridge, stove & oven, range hood, washer/dryer, garage door opener & remote; all elfs & existings window coverings.
- Included: Fridge, stove & oven, range hood, washer/dryer, garage door opener & remote; all elfs & existings window coverings.
NearbyLibrary, park, public transit, rec./commun.centre, school, fenced yard
- Close to: Library, park, public transit, rec./commun.centre, school, fenced yard
Listing detailsC12609538, Rented, Dec 8, 2025
- MLS® number: C12609538
- Status: Rented
- Listed on: Dec 8, 2025
- Days on market: 9
- Updated: Dec 17, 2025
- Possession: Immediate
- Occupied by: Vacant
- Listing brokerage: LANDPOWER REAL ESTATE LTD.
About this home
41 Yellow Birchway, North York (Hillcrest Village), ON M2H 2S9
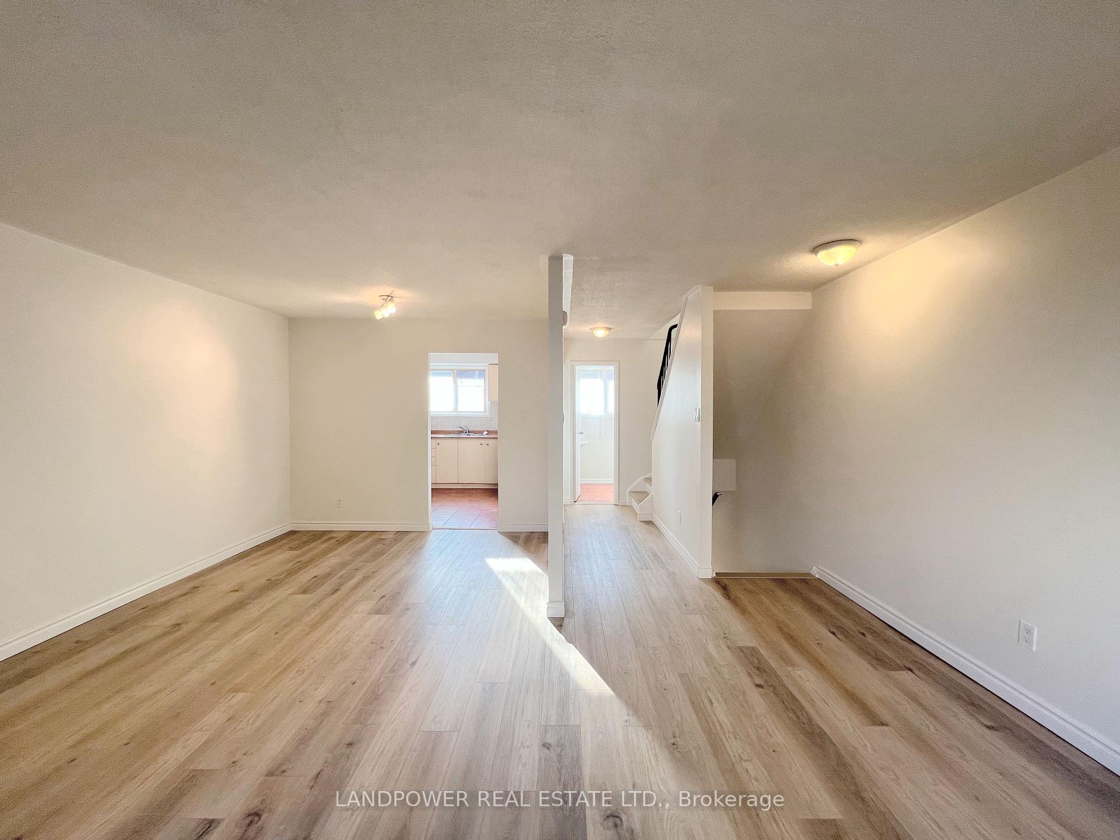
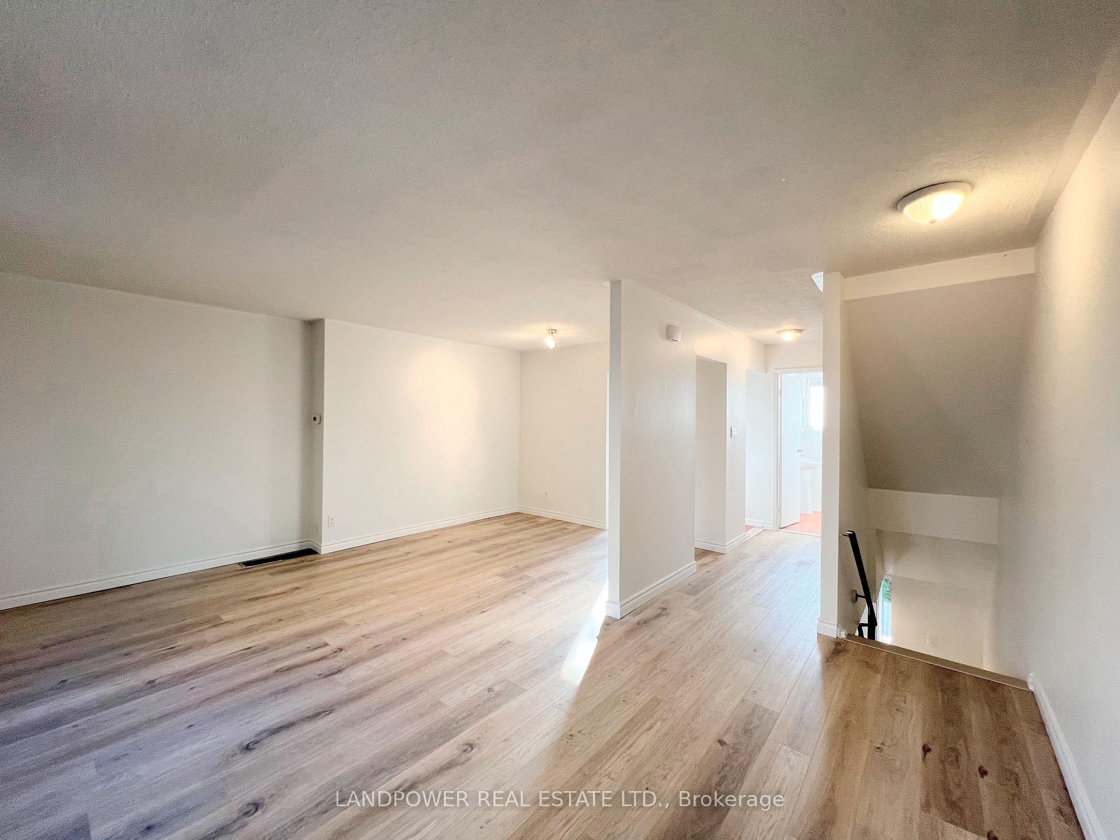
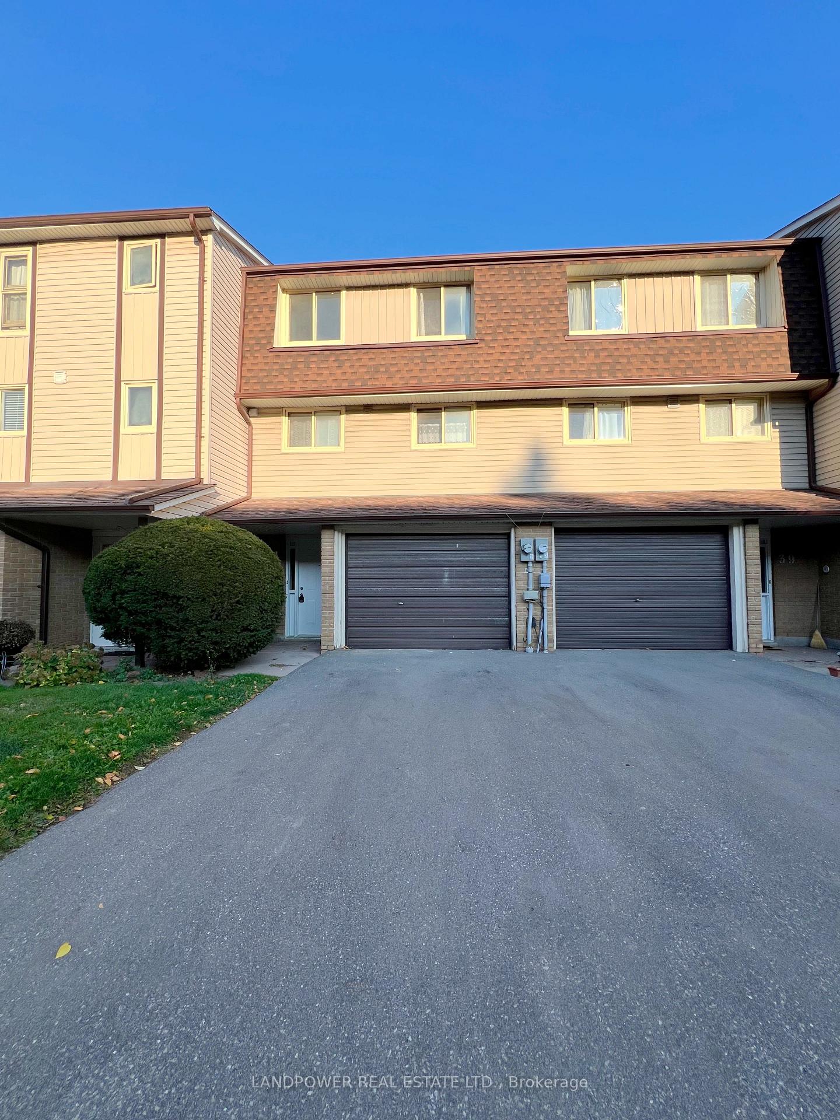
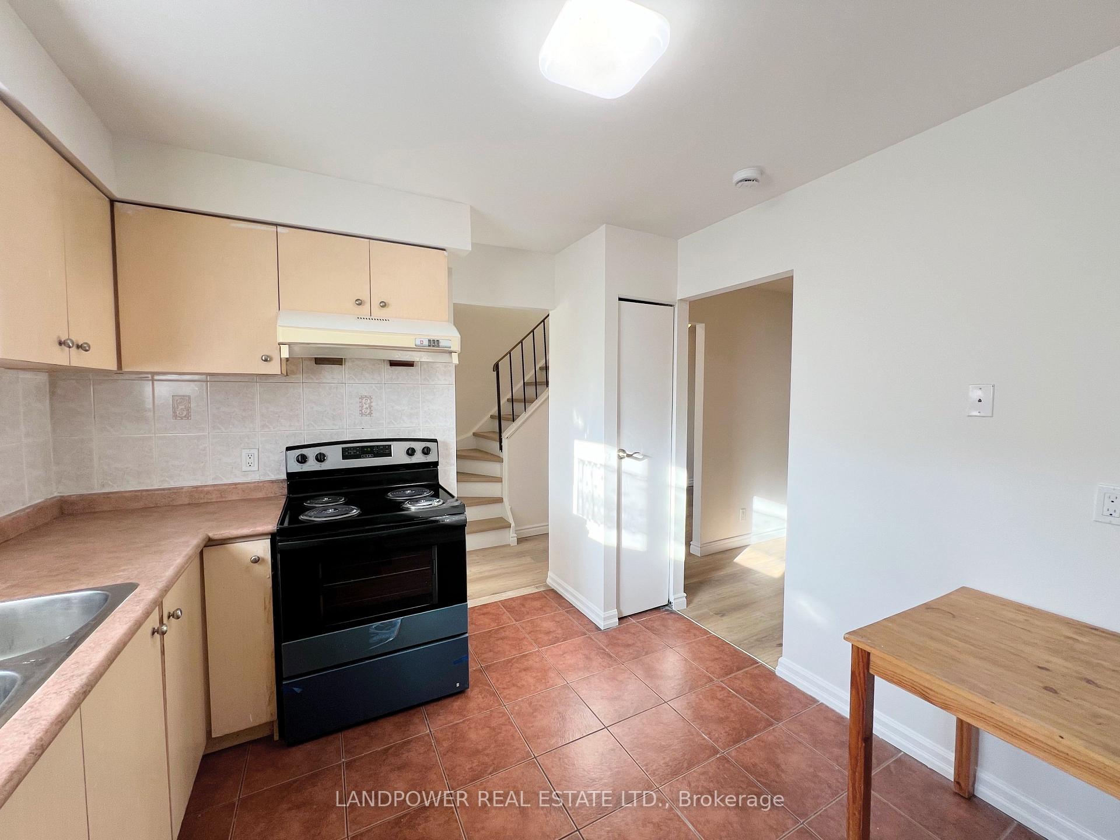
Welcome to 41 Yellow Birchway, a beautifully renovated townhouse nestled in one of North York's most desirable family-friendly neighbourhoods, Hillcrest Village! This bright and spacious 3-bedroom, 2-bath home offers a functional layout filled with natural light from both the east and west, creating a warm and inviting atmosphere throughout the day. The home features new laminate flooring, elegant hardwood stairs, a renovated 4-piece bathroom, and a brand-new stove & oven for modern comfort. Enjoy a private backyard with convenient access to the TTC bus stop, making your daily commute effortless. Two parking spaces are included for added convenience. Perfectly situated near top-ranked schools: A.Y. Jackson Secondary School, Highland Middle School, and Arbor Glen Public School, this home is ideal for families. You'll also find parks, playgrounds, grocery stores, restaurants, banks, and shops just minutes away at Cliffwood Plaza and Shops on Steeles & 404. Commuting is a breeze with easy access to major highways (DVP, 404, 401, and 407) and transit connections to Seneca College, Fairview Mall, Don Mills Station, and Finch Station. With lots of visitor parking and a welcoming community feel, this property combines comfort, convenience, and an unbeatable location, a perfect place to call home.
Ask about this home
A HOMEH agent will answer your questions about this home.
Know more about Yellow Birchway Townhomes
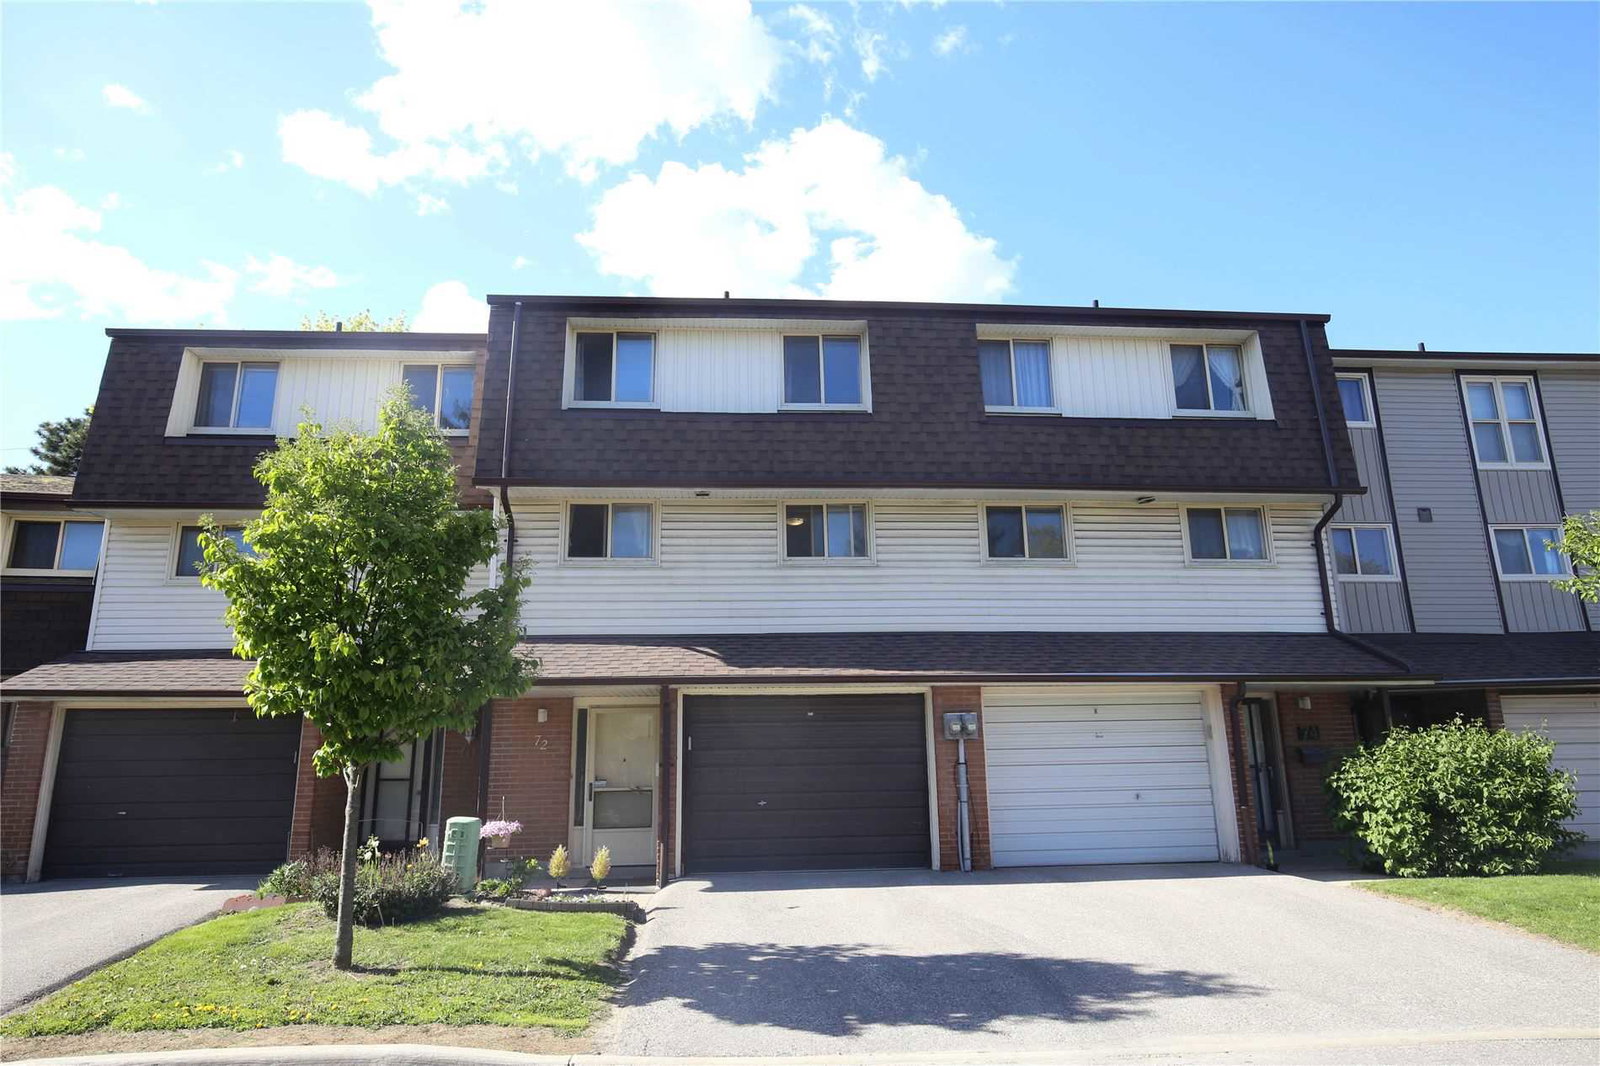
Condo building · 4-83 Yellow Birchway
Yellow Birchway Townhomes is a 2-storey condo with 100 suites, built in 1973 by Unknown. No units are on the market here right now.
- 2storeys
- 100suites
- 1973built
No similar units for rent in Yellow Birchway Townhomes right now.
Around this home
Daily convenience, out of 100, from the distances below
Schools nearby
School rating, out of 10.
Helpful calculators
Your HOMEH agent

"I would see it this week."