

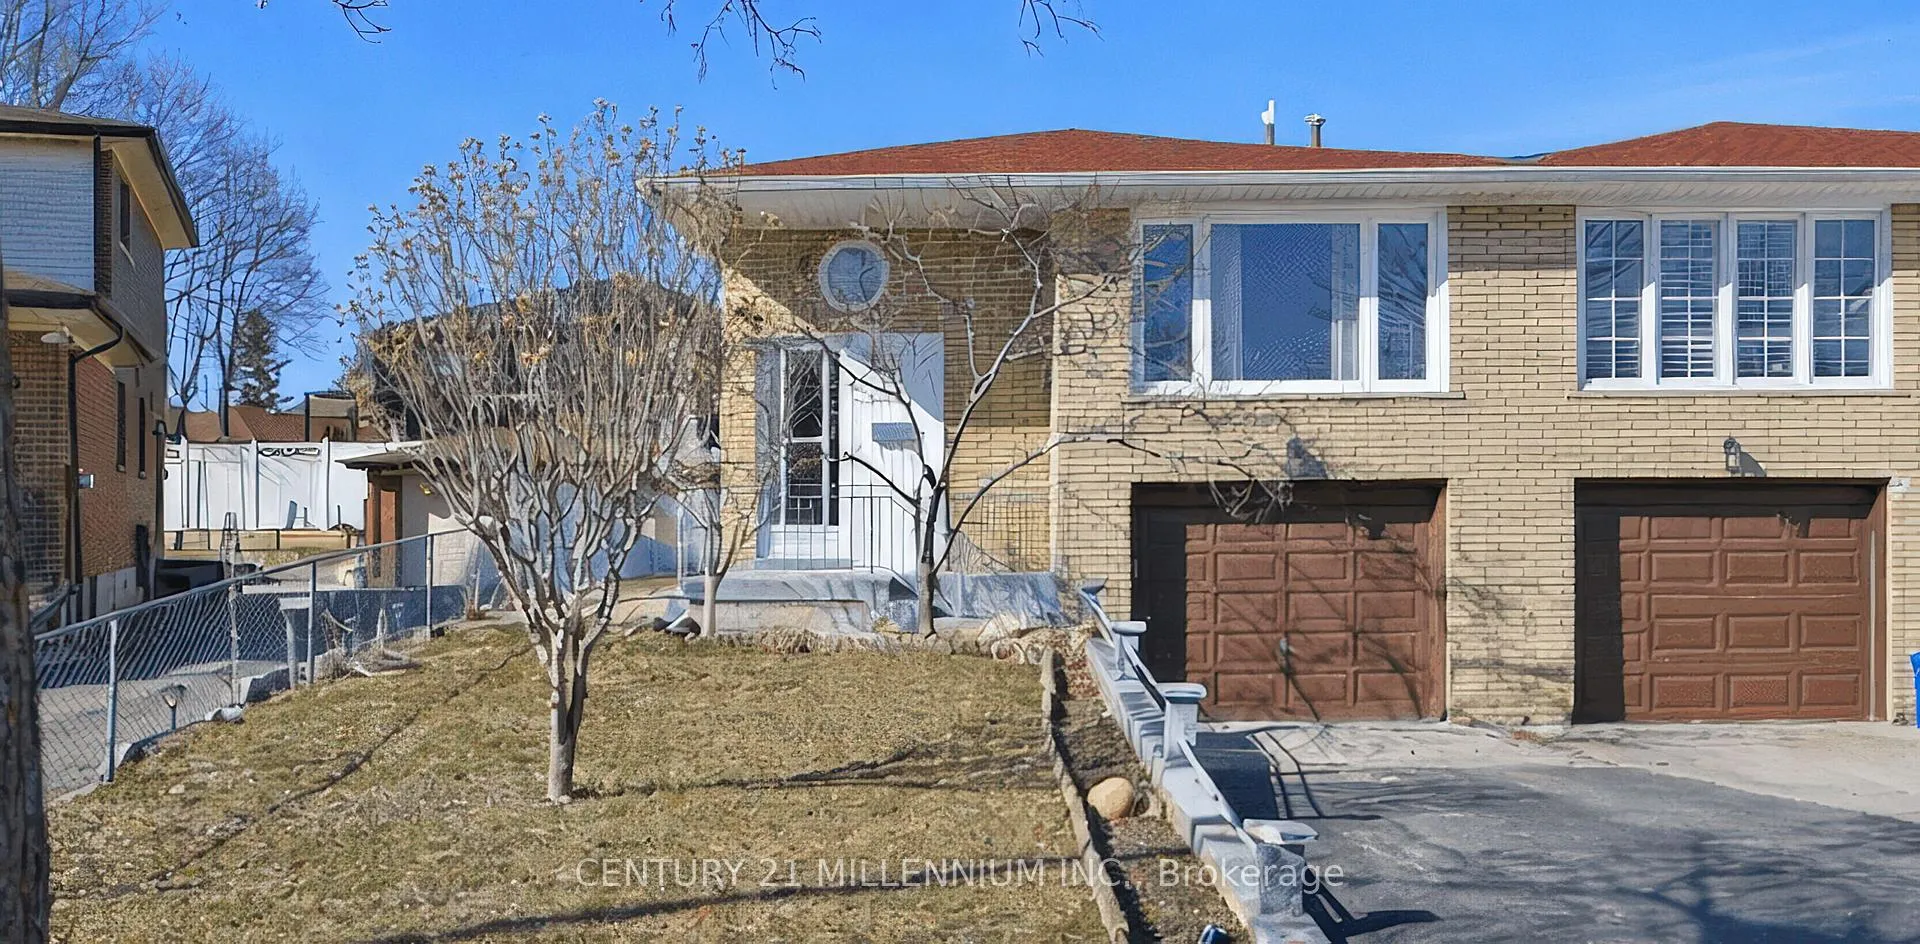
42 Dellbrook Crescent
42 Dellbrook Crescent
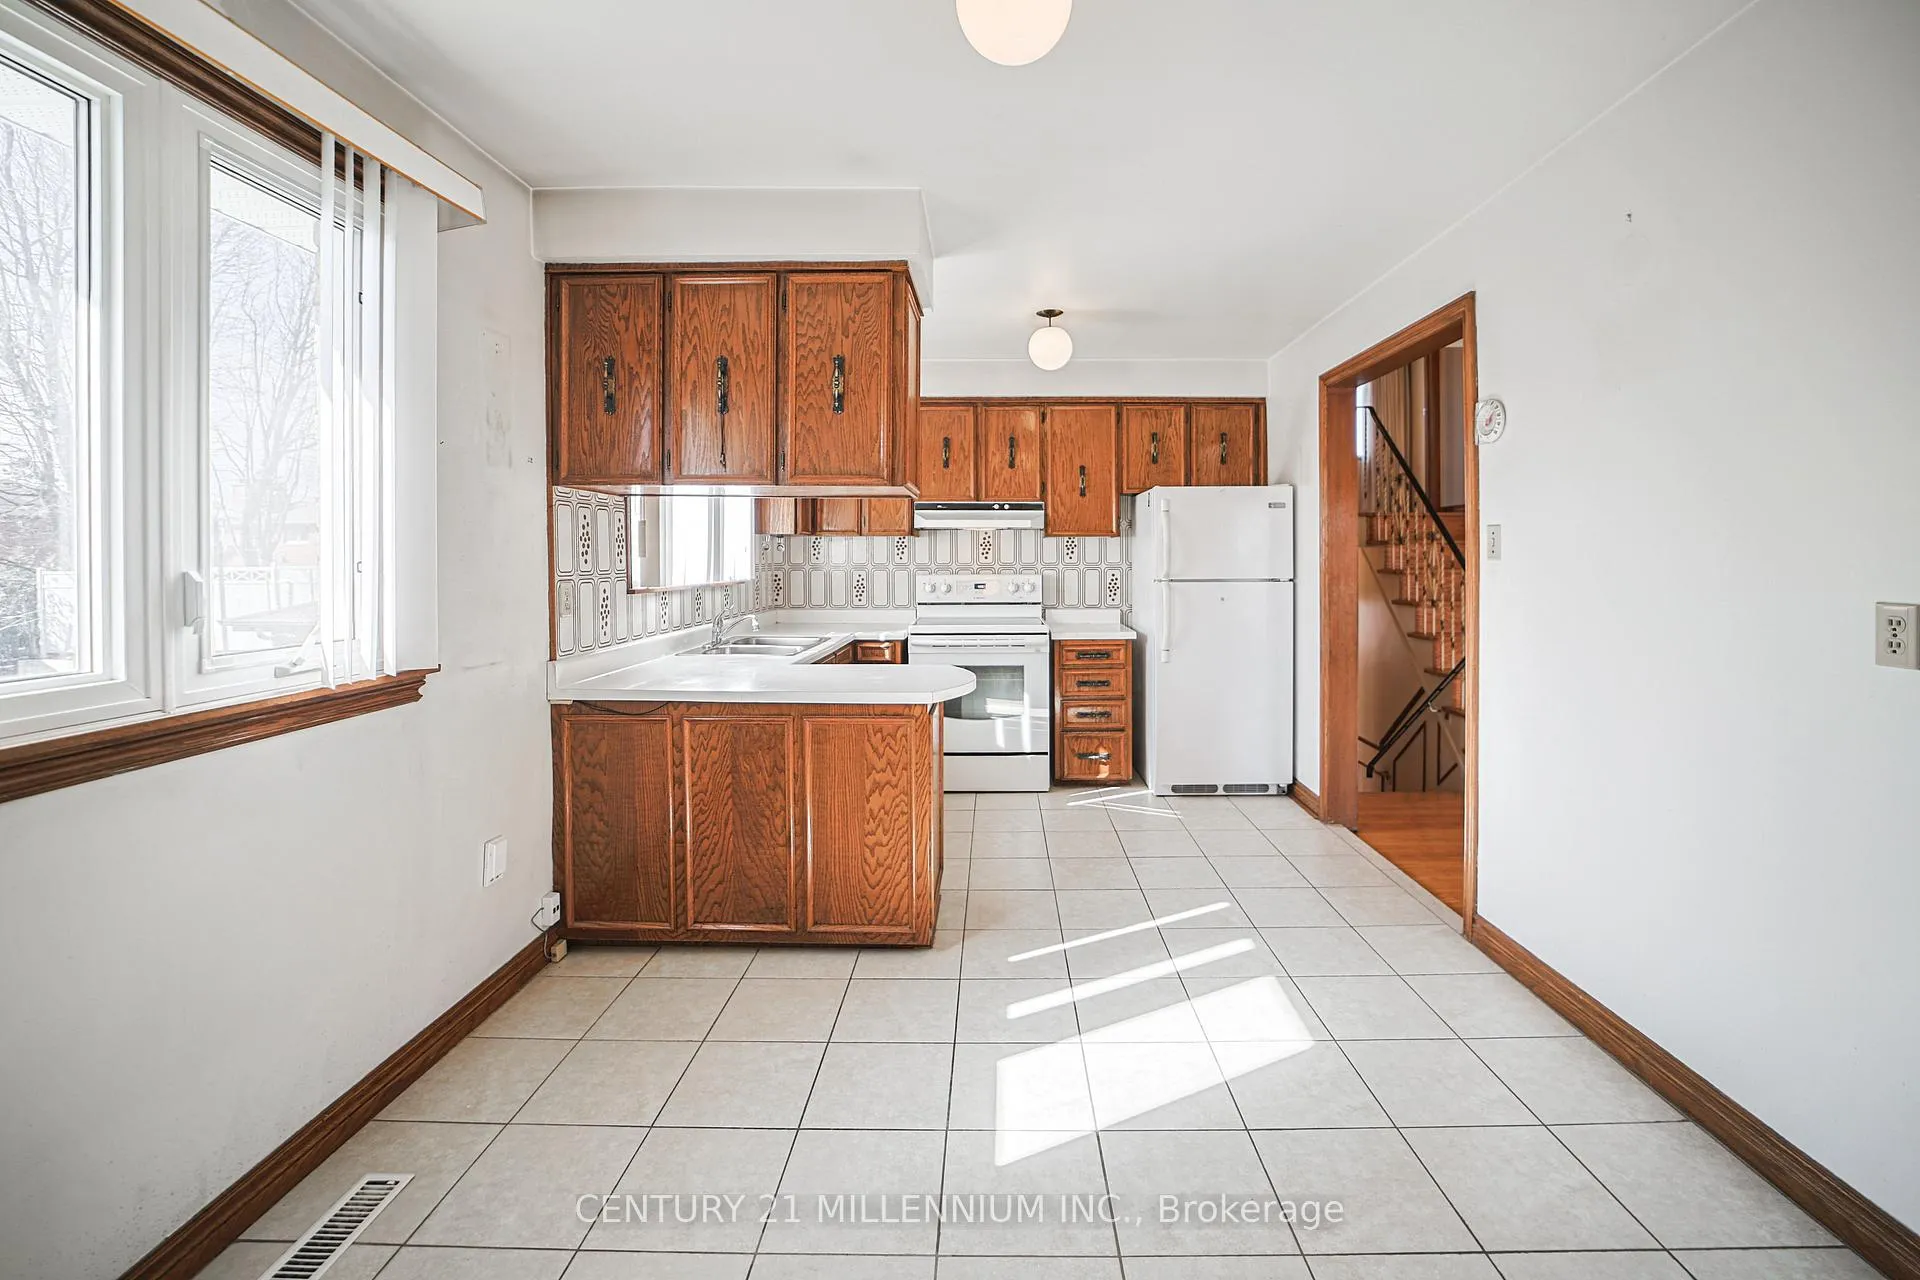 See all 49 photos
Property history
Facts and features
- BasementFinished
- Age of home51–99 years
- Water, sewerMunicipal
- Lot shapeRectangular
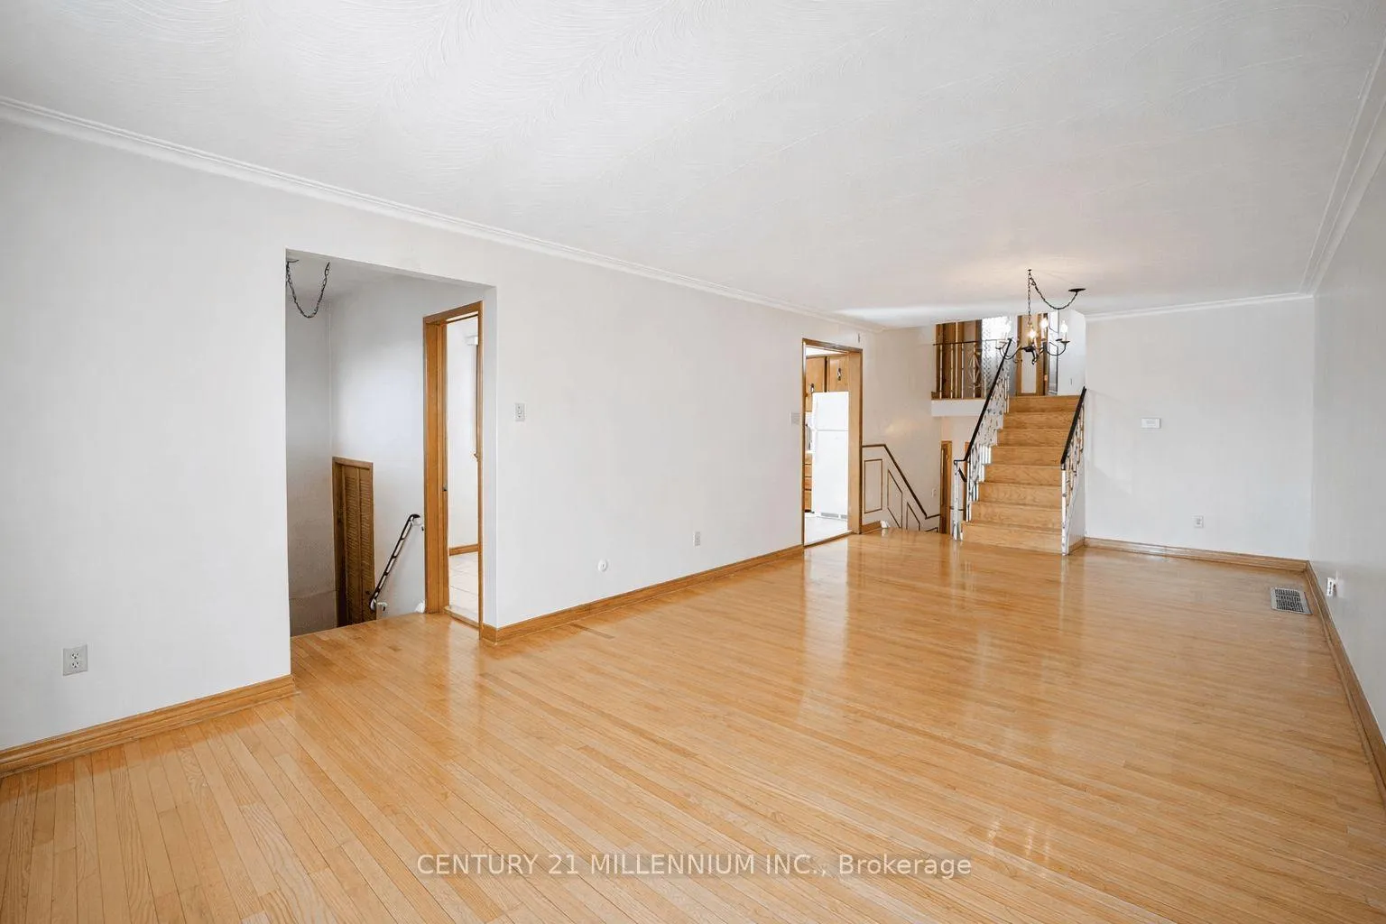
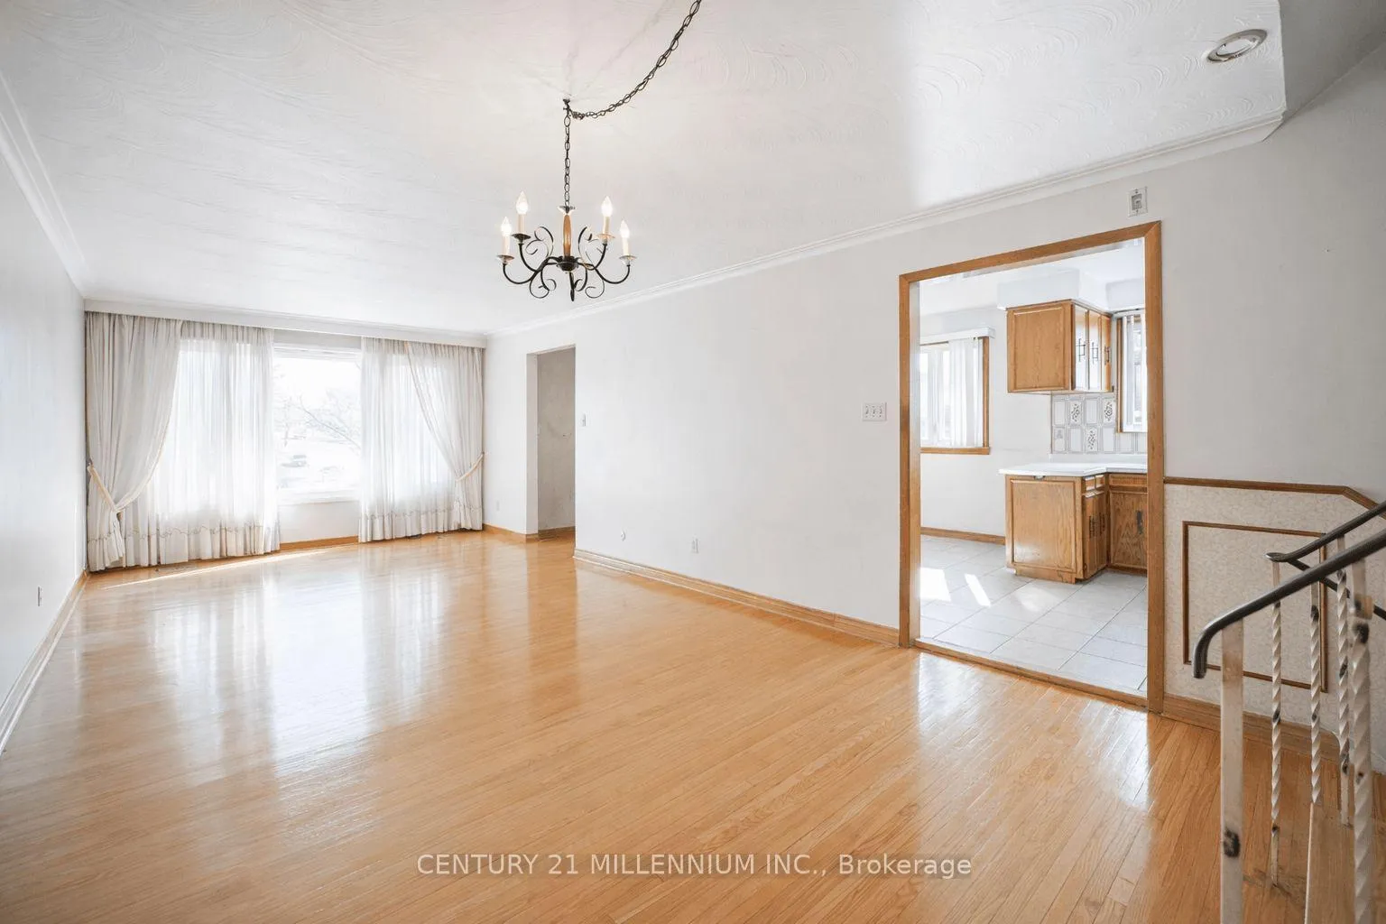
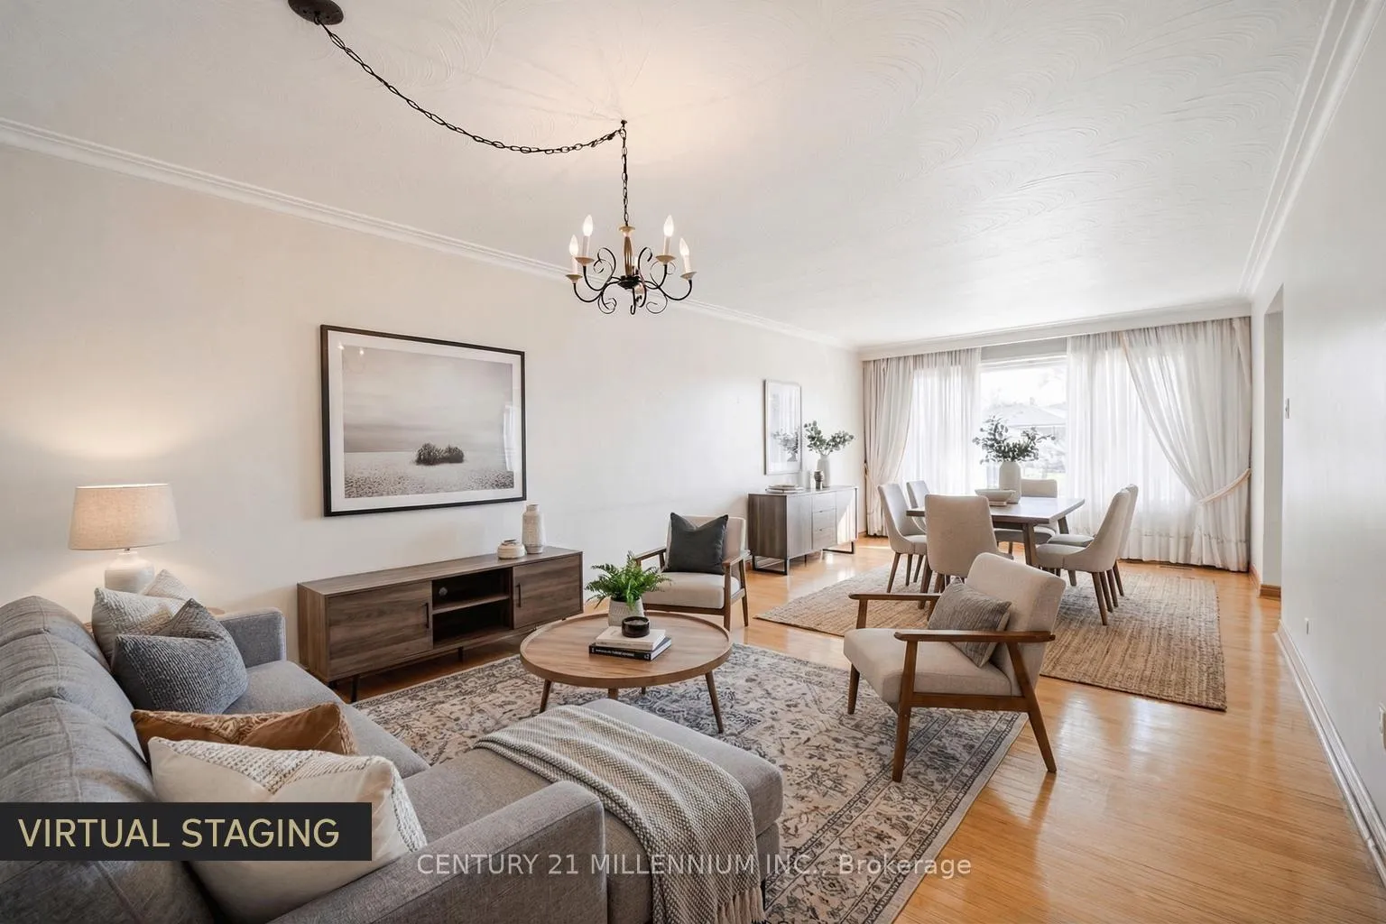
- Hardwood floors
- Fireplace
- Central air
The homeSemi-Detached, Backsplit 5, Age 51–99 years
- Type: Semi-Detached
- Style: Backsplit 5
- Age: 51–99 years
- Living space: 1,500–2,000 sq ft
- Basement: Finished
InsideFireplace Yes, wood, Hardwood, Tile, Auto garage door remote, carpet free, storage
- Fireplace: Yes, wood
- Flooring: Hardwood, Tile
- Features: Auto garage door remote, carpet free, storage
- Rooms above ground: 9
- Rooms in the basement: 1
- Bedrooms: 4
- Bathrooms: 2
- Kitchens: 1
Outside and lotBrick, Asphalt shingle, Concrete
- Exterior: Brick
- Roof: Asphalt shingle
- Foundation: Concrete
- Other structures: Shed
- Size: 31.33 × 103.5 ft
- Shape: Rectangular
- Zoning: RM(f18;a665;u2)
Parking1 Garage, Built-in, Private
- Spaces: 1 Garage
- Garage: Built-in
- Driveway: Private
Heating, water and powerForced air, gas, Central air, Municipal water
- Heating: Forced air, gas
- Cooling: Central air
- Water: Municipal water
- Sewer: Municipal sewer
- Natural gas: Yes
- Hydro: Yes
- Cable: Available
- Telephone: Available
Costs and taxesTaxes $3,801 a year, HST included in the price, Furnance, ac, hot water heater
- Taxes, 2025: $3,801 a year
- HST: HST included in the price
- Rental items: Furnance, ac, hot water heater
NearbyFenced yard, greenbelt/conservation, park, place of worship, rec./commun.centre, school
- Close to: Fenced yard, greenbelt/conservation, park, place of worship, rec./commun.centre, school
Listing detailsW12934926, Sold, Mar 30, 2026
- MLS® number: W12934926
- Status: Sold
- Listed on: Mar 30, 2026
- Days on market: 15
- Updated: Apr 14, 2026
- Possession: 2026-04-30 / Immediate
- Occupied by: Vacant
- Listing brokerage: Century 21 Millennium Inc.
About this home
42 Dellbrook Crescent, North York (Humber Summit), ON M9L 1E2
Welcome to 42 Dellbrook Crescent, a spacious 5-level backsplit semi-detached home offering approximately 1,607 sq. ft. (as per MPAC) in the family-friendly Humber Summit neighbourhood of North York. This versatile layout features 4 generously sized bedrooms and multiple levels of finished living space-ideal for growing families, multigenerational living, or those seeking flexible work-from-home options. The functional backsplit design provides bright principal rooms with excellent separation between living areas and bedrooms, creating both comfort and privacy. Side Entrance, multiple living zones across five levels, this home offers exceptional flexibility for entertaining, relaxing, or creating additional recreation space. Located in a quiet residential pocket, the property is within walking distance to parks and green space, including Rowntree Mills Park and access to trails along the Humber RiverTrail-perfect for outdoor activities, walking, and cycling. Families will appreciate proximityto local schools, college and University. Commuters benefit from quick access to major transportation routes, including Highway 407 ETR, Highway 400, and Highway 427, making travel throughout the GTA convenient and efficient. The home is also just minutes to York Campus- a major advantage for students, faculty, and investors a like. Close to shopping, transit, community amenities, and recreational facilities, this well located property offers outstanding value in an established North York neighbourhood. A fantastic opportunity for families, first-time buyers, or investors seeking space, flexibility, and connectivity in a desirable location. "Chattel and Home are being Sold in "As is, where is condition. No Representations or Warranties."
Ask about this home
A HOMEH agent will answer your questions about this home.
Around this home
Daily convenience, out of 100, from the distances below
Schools nearby
School rating, out of 10.
Helpful calculators
Your HOMEH agent

"I would see it this week."