

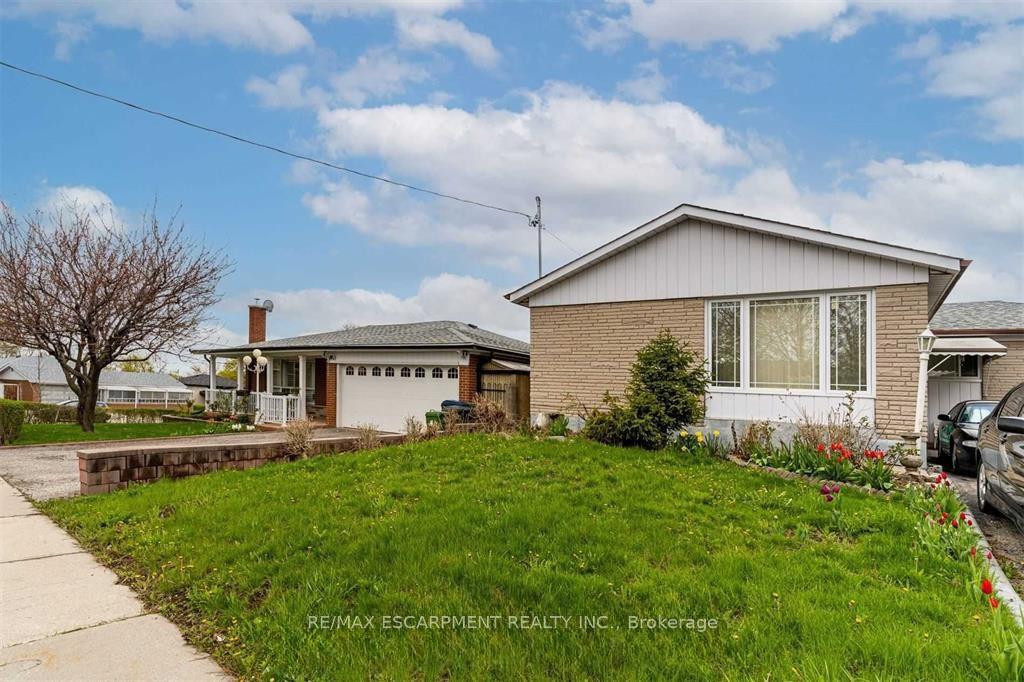
42 Madron Crescent
Detached Rented
1/942 Madron Crescent
Detached Rented
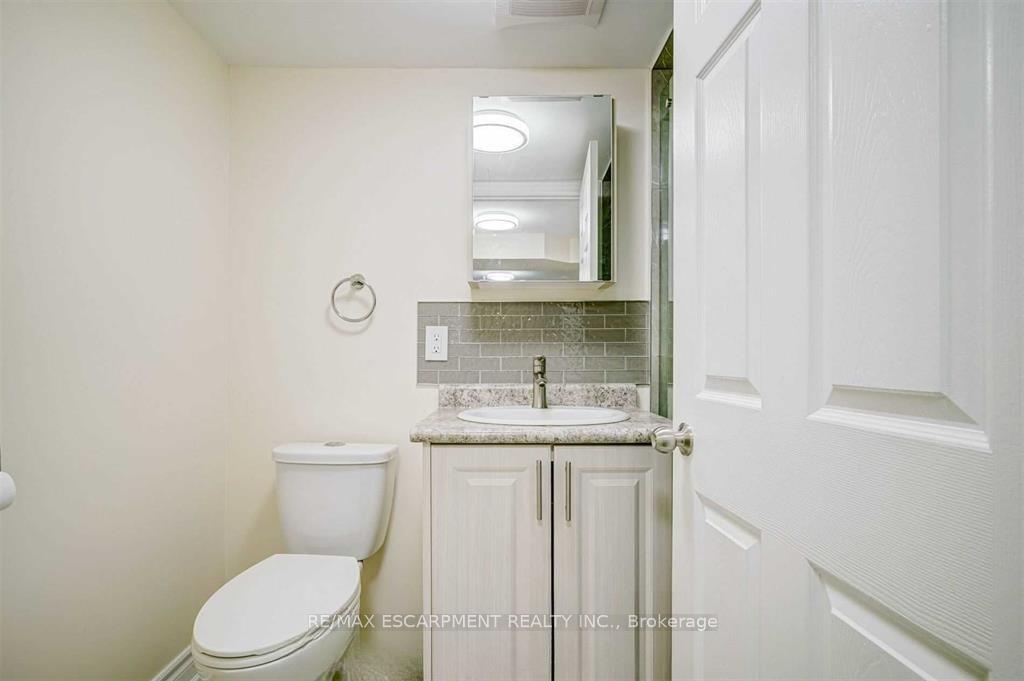
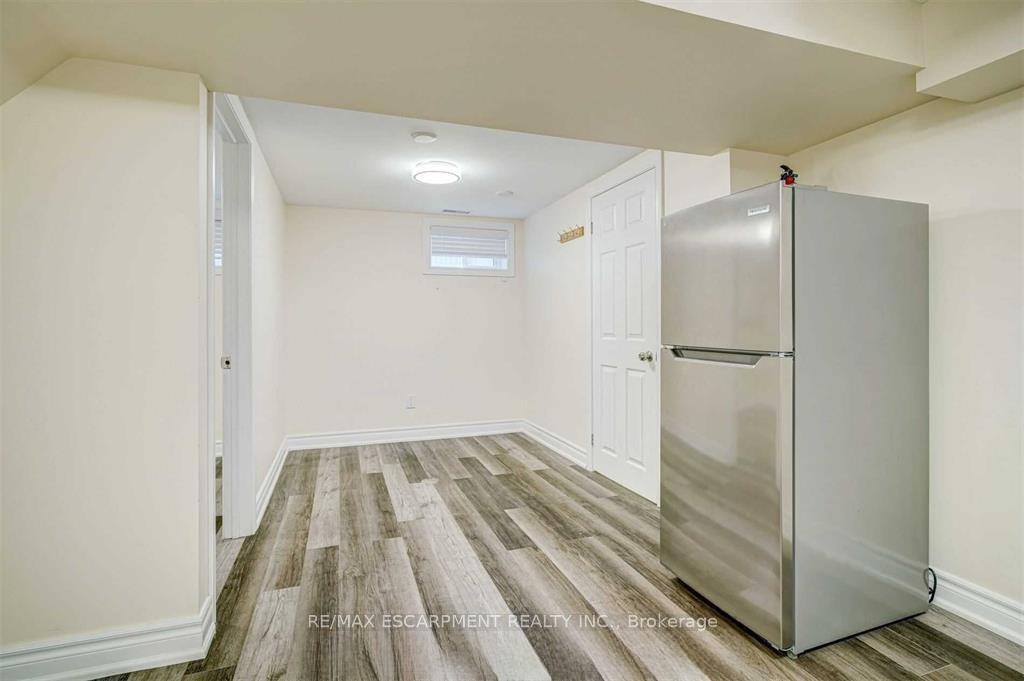
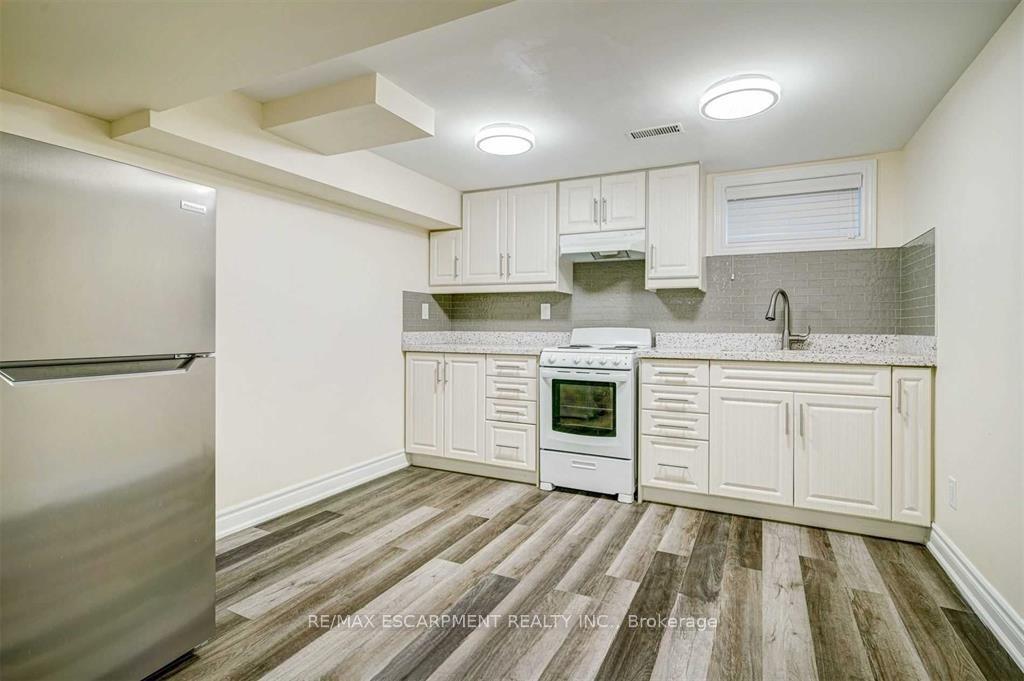
 See all 9 photos
1 Bedroom
1 Bathroom
0 Garage
1.1K–1.5K sq.ft
Basement
— Unit
Property history
Facts and features
- BasementApartment
- Lot size57 × 115 ft
- Lease term12 months
- FurnishedUnfurnished
What stands out
- Central air
The homeDetached, Apartment, 1,100–1,500 sq ft
- Type: Detached
- Style: Apartment
- Living space: 1,100–1,500 sq ft
- Basement: Apartment
InsideShared, Rooms above ground 3, Bedrooms 1
- Laundry: Shared
- Rooms above ground: 3
- Bedrooms: 1
- Bathrooms: 1
- Kitchens: 1
Outside and lotBrick, Asphalt shingle, Unknown
Outside
- Exterior: Brick
- Roof: Asphalt shingle
- Foundation: Unknown
- Size: 57 × 115.06 ft
Parking1 Parking, Attached
- Spaces: 1 Parking
- Garage: Attached
Heating, water and powerForced air, gas, Central air, Municipal water
- Heating: Forced air, gas
- Cooling: Central air
- Water: Municipal water
- Sewer: Septic
- Natural gas: Yes
- Hydro: Yes
Rent and termsRent $1,450 a month, Basement, Unfurnished
- Rent: $1,450 a month
- Space for rent: Basement
- Furnished: Unfurnished
- Lease: 12 months
- Rent includes: All inclusive
- Deposit: Required
- Credit check: Required
- Employment letter: Required
- Rental application: Required
- References: Required
IncludedLandlord and tenant to organize 1 day a week for laundry to avoid conflicts. parking available for $100/mo
- Not included: Landlord and tenant to organize 1 day a week for laundry to avoid conflicts. parking available for $100/mo
Listing detailsW12670372, Rented, Jan 2, 2026
- MLS® number: W12670372
- Status: Rented
- Listed on: Jan 2, 2026
- Days on market: 47
- Updated: Feb 18, 2026
- Possession: 2026-01-02 / Immediate
- Occupied by: Vacant
- Listing brokerage: RE/MAX ESCARPMENT REALTY INC.
About this home
42 Madron Crescent, North York (York University Heights), ON M3J 1J1
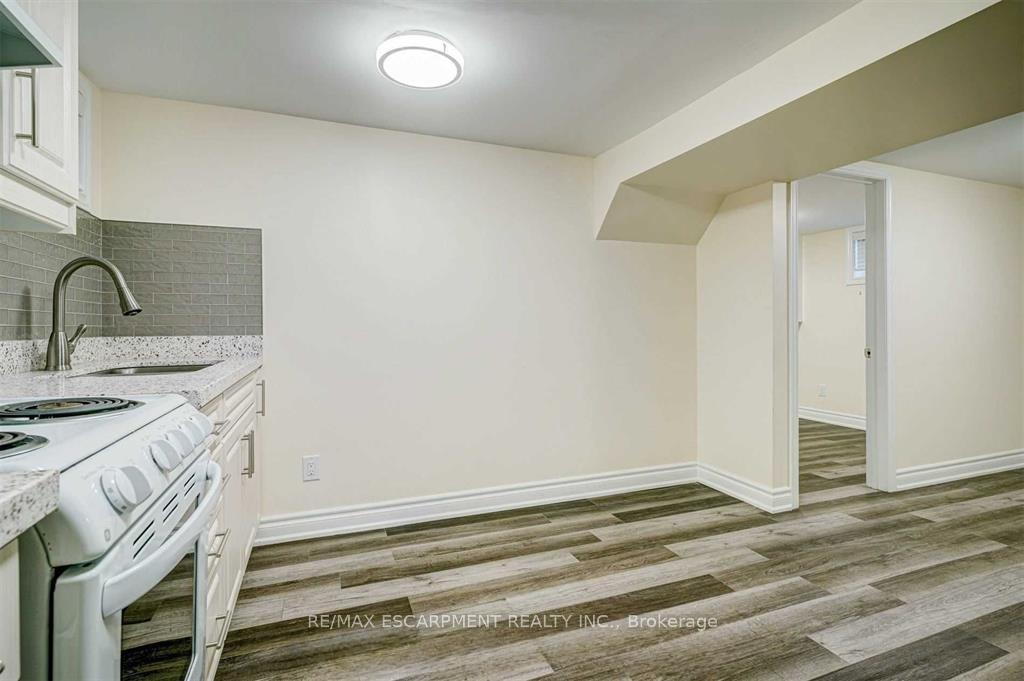
Renovated 1-Bedroom Suite! Spacious, clean, and move-in ready with new flooring, modern appliances, custom cabinets, updated porcelain tiles, quartz countertops and window coverings. Bright unit with plenty of natural light. Convenient location close to shops, restaurants, groceries, schools and transit. Ideal for single working professionals. All utilities included
Read more
Ask about this home
A HOMEH agent will answer your questions about this home.
Ask a question
Around this home
Keele and Finch
Errands
Transit
Parks
Schools
Daily convenience, out of 100, from the distances below
ParkBratty Park · 6 within 1 km2 min walk150 m
GroceryNeighbours5 min walk334 m
SchoolDerrydown Public School3 min walk200 m
Train stationSentinel6 min walk362 m
PharmacyFour Winds Pharmacy10 min walk601 m
Cafés & foodTim Hortons · 15 within 1 km5 min walk334 m
Gym & rec centreUCRC Outdoor Swimming Pool8 min walk494 m
LibraryToronto Public Library - York Woods15 min walk893 m
WalkDriveStraight-line distance, open map data
Grocery0.3 km
Park0.1 km
Coffee0.3 km
Dining0.6 km
Gym1.4 km
Sentinel0.4 km
Schools nearby
School rating, out of 10.
Derrydown Public Schoolelementary · Public · 0.2 km
—
C W Jefferys Collegiate Institutesecondary · Public · 0.3 km
2.9/10Low
St Wilfrid Catholic Schoolelementary · Catholic · 0.5 km
6.5/10Good
Contact agent
Helpful calculators
Rent vs buy
Affordability
Mortgage
Down payment
Stress test
CMHC insurance
Your HOMEH agent

NimaHOMEH agent · North York
"I would see it this week."
Ask Nima
Keep exploring
You are here