

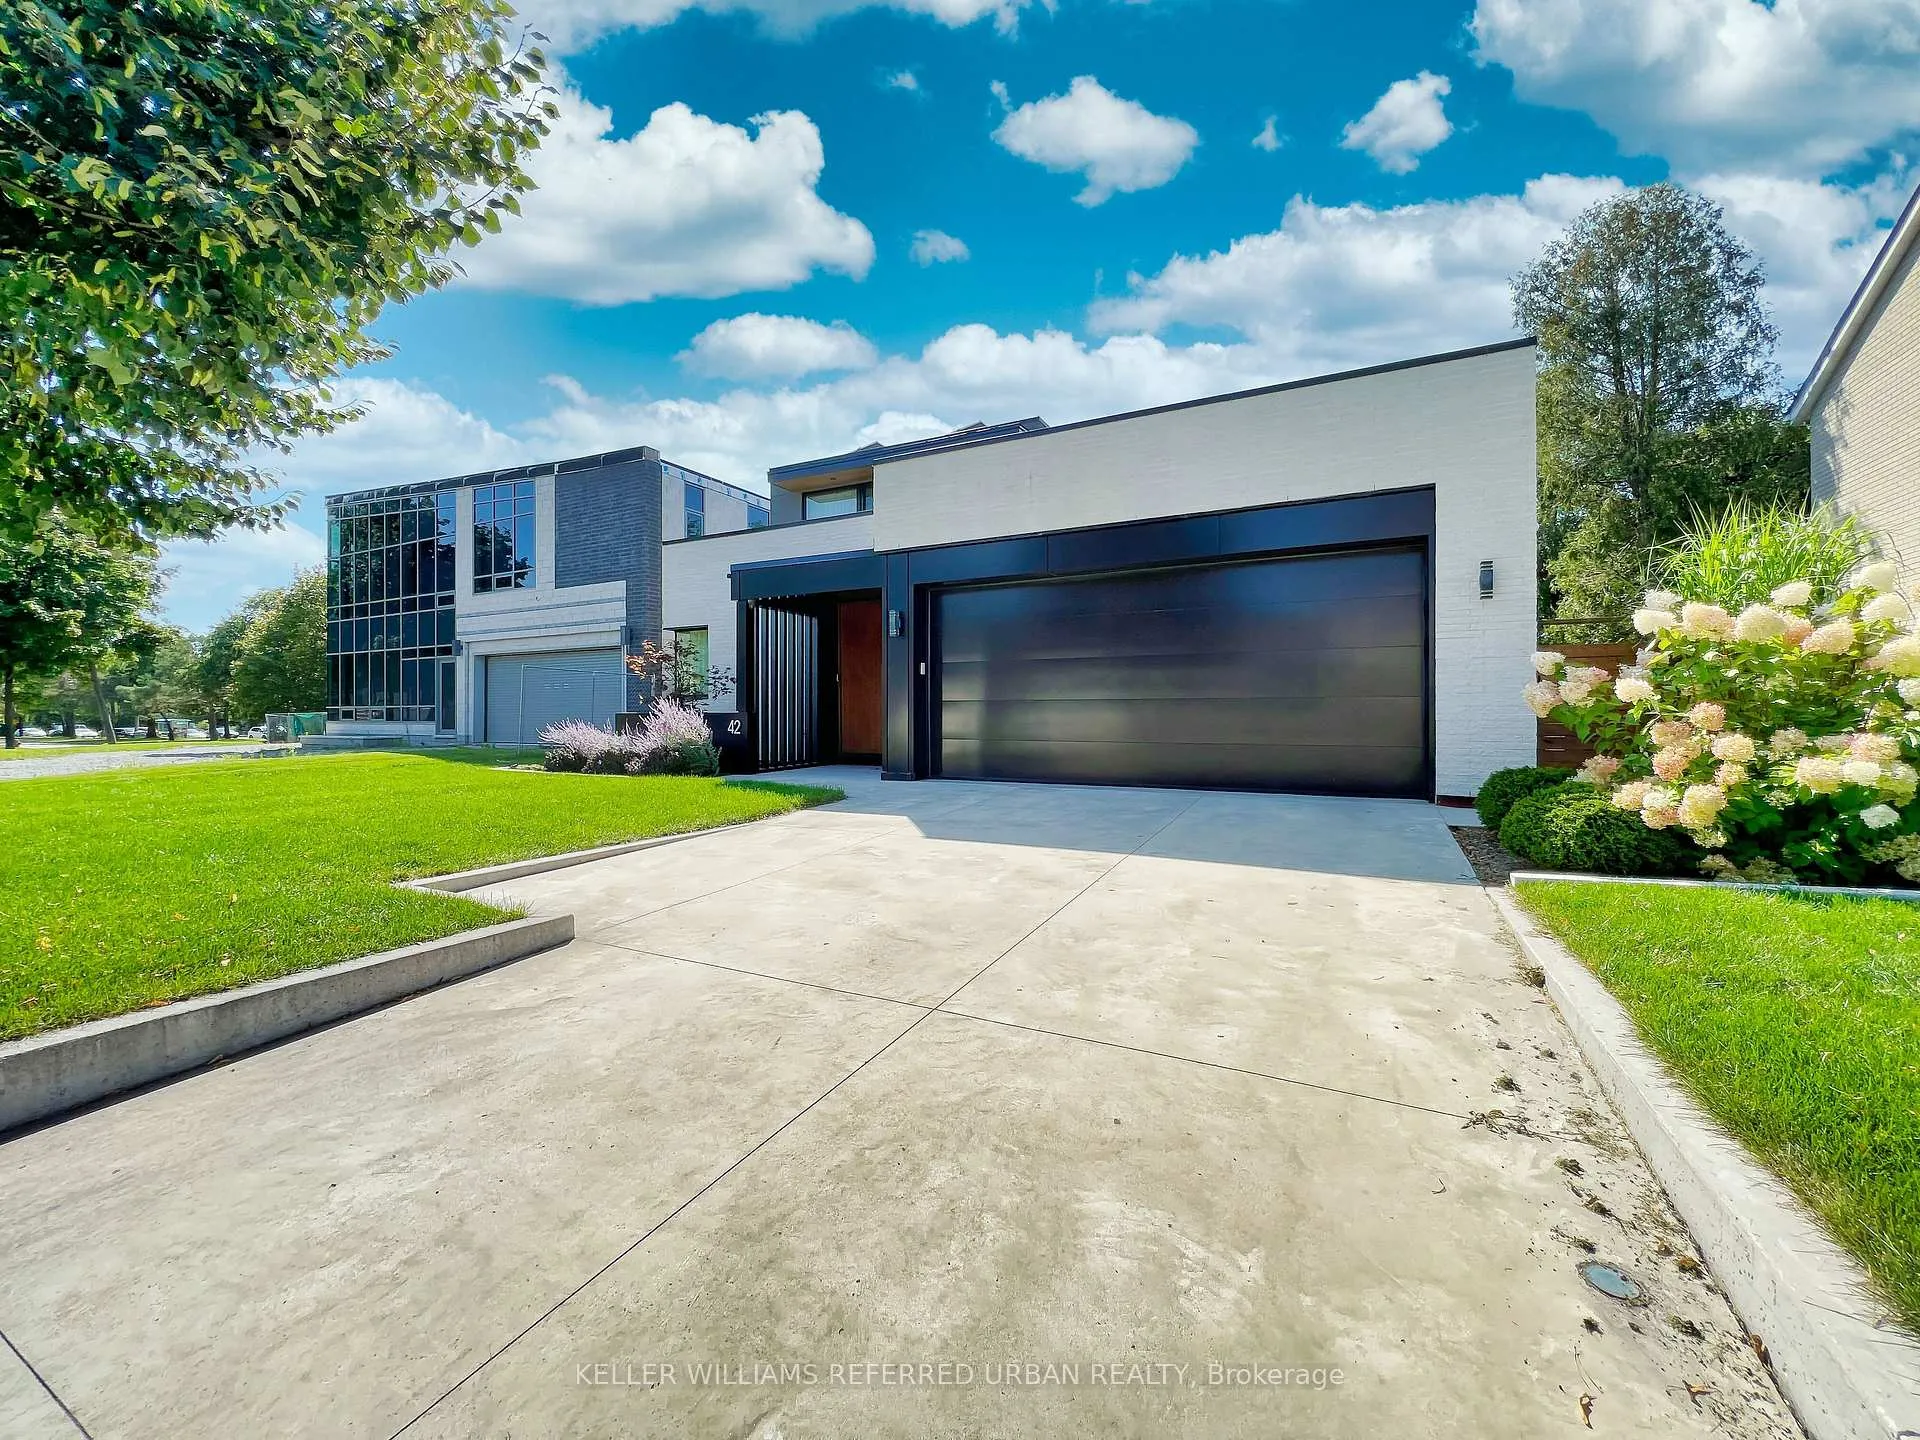
Bsmt, 42 Tottenham Road
Bsmt, 42 Tottenham Road
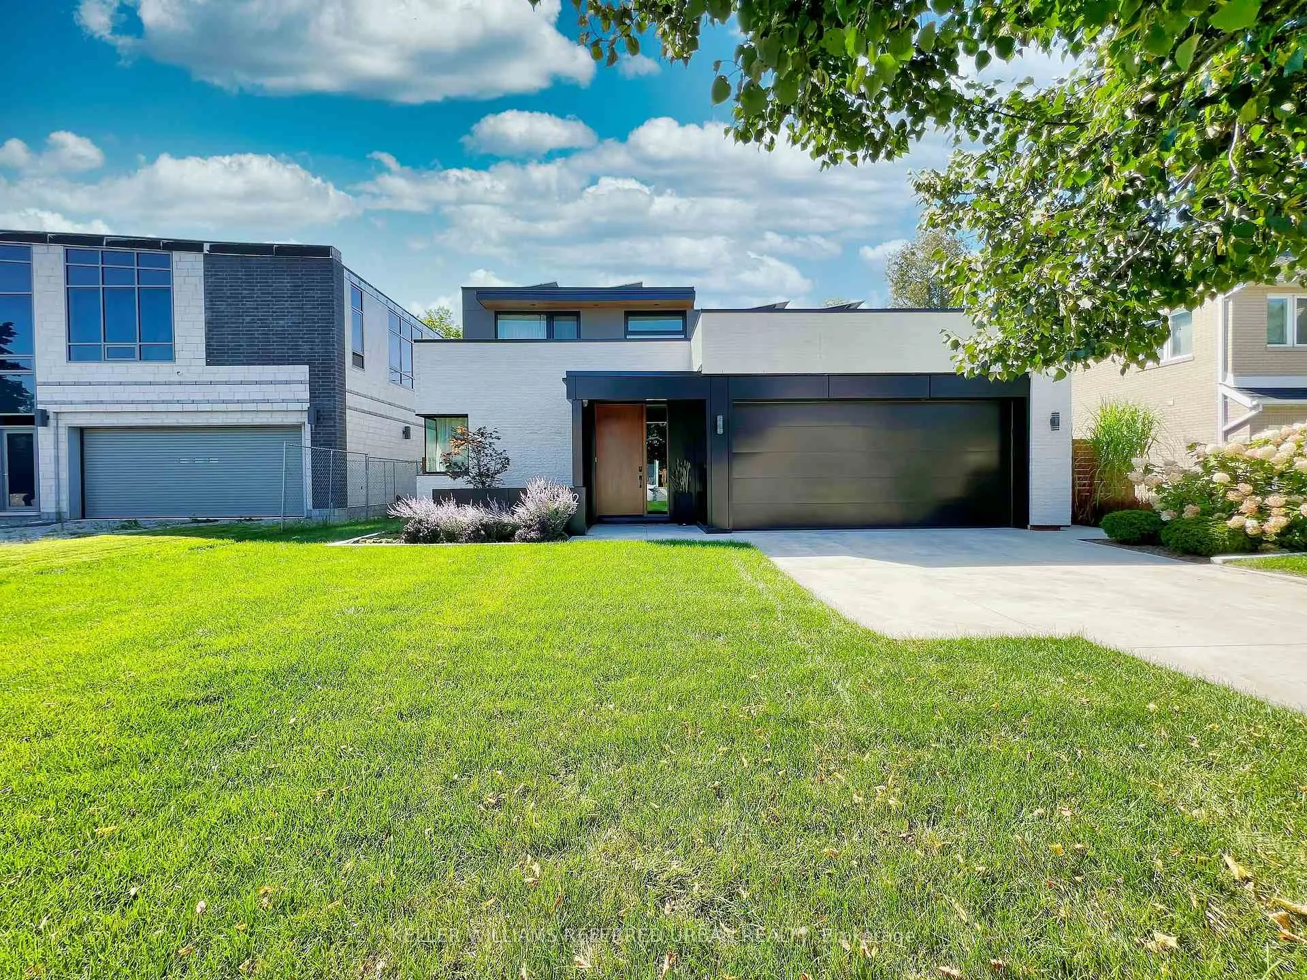
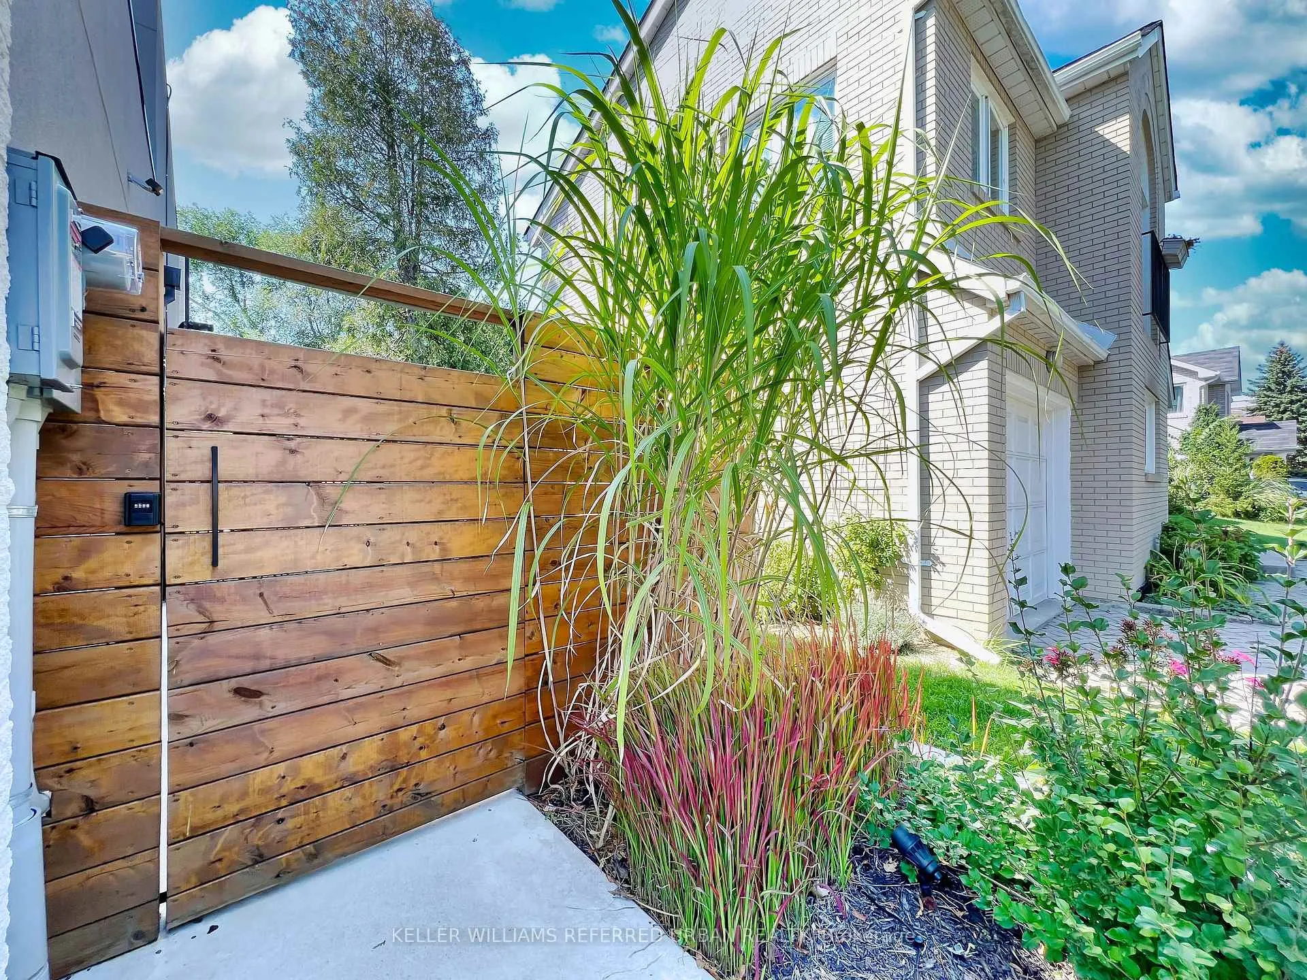
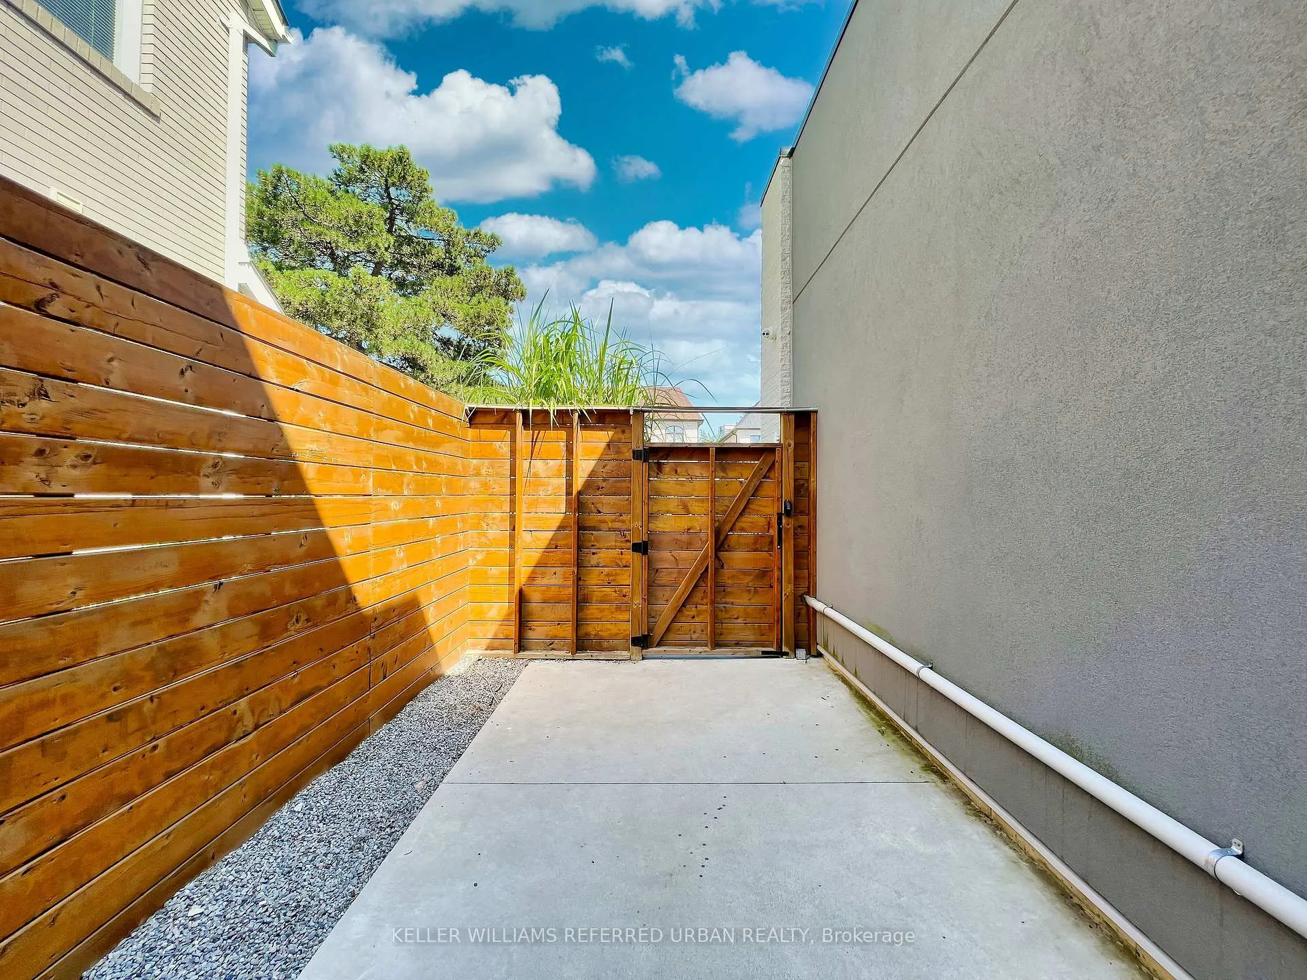
 See all 16 photos
Property history
Facts and features
- BasementApartment
- Lease term12 months
- FurnishedPartially
- Age of home6–15 years
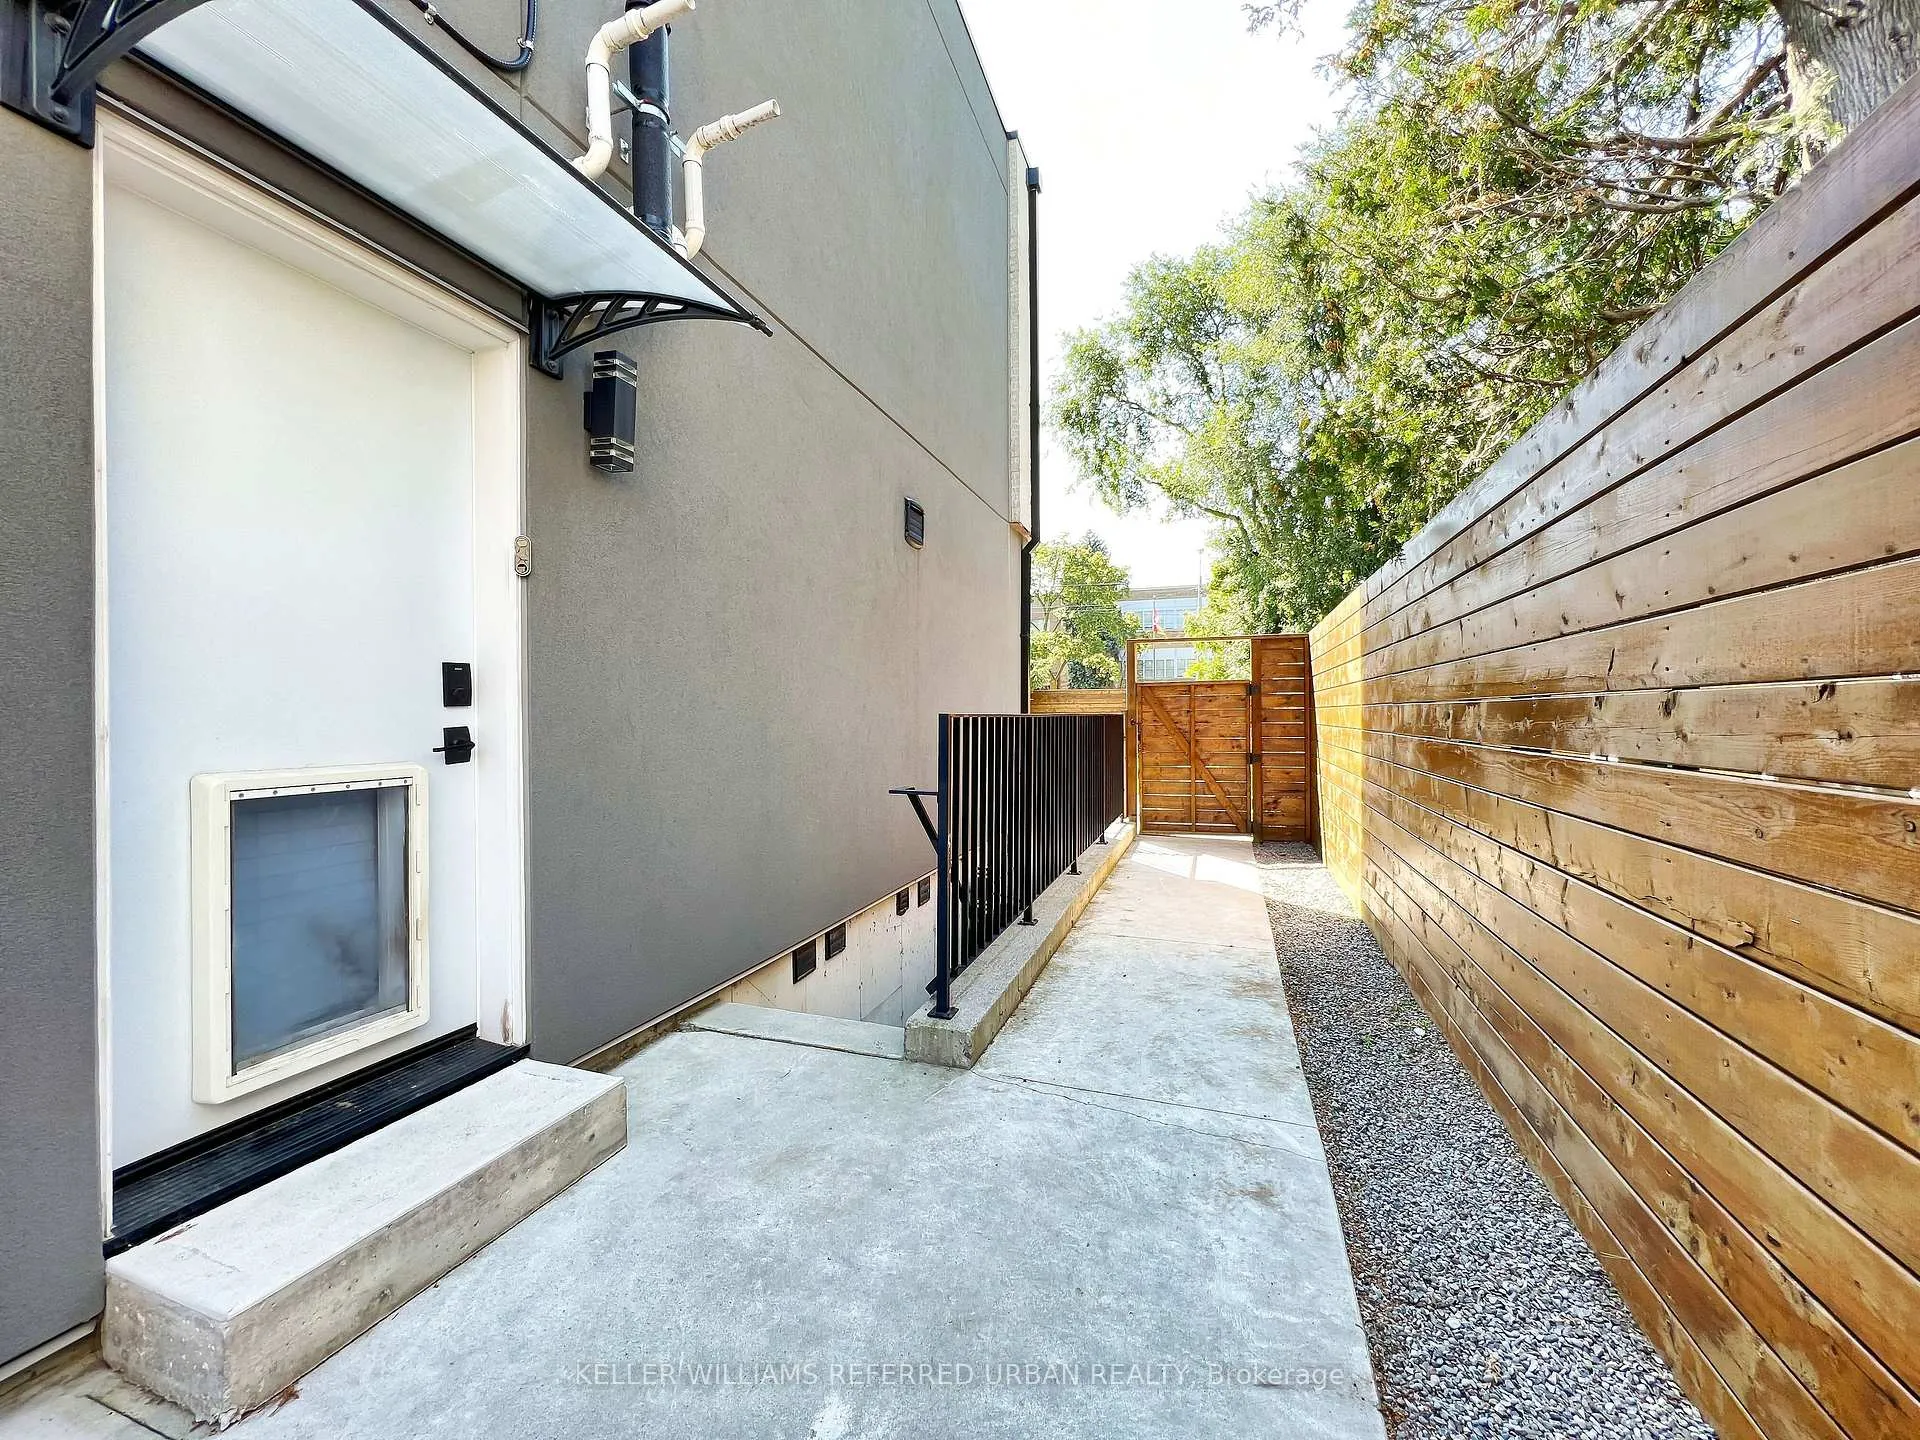
- Separate entrance
- Central air
The homeLower Level, 2-storey, Age 6–15 years
- Type: Lower Level
- Style: 2-storey
- Age: 6–15 years
- Living space: Under 700 sq ft
- Basement: Apartment, separate entrance
InsideConcrete, Heated, Ensuite, lower level, Carpet free
- Flooring: Concrete, Heated
- Laundry: Ensuite, lower level
- Features: Carpet free
- Security: Smoke detector, security system, alarm system, carbon monoxide detectors
- Rooms above ground: 2
- Bedrooms: 1
- Bathrooms: 1
- Kitchens: 1
Outside and lotStucco (plaster), stone, Flat, metal, Poured concrete
- Exterior: Stucco (plaster), stone
- Roof: Flat, metal
- Foundation: Poured concrete
- Features: Landscape lighting, lighting, security gate, landscaped, controlled entry
Heating, water and powerRadiant, electric, Central air, Municipal water
- Heating: Radiant, electric
- Cooling: Central air
- Water: Municipal water
- Sewer: Municipal sewer
- Natural gas: Yes
- Hydro: Yes
- Cable: No
- Telephone: No
Rent and termsRent $1,575 a month, Basement, Partially
- Rent: $1,575 a month
- Space for rent: Basement
- Furnished: Partially
- Lease: 12 months
- Paid: Monthly
- Rent includes: All inclusive, central air conditioning, grounds maintenance, heat, high speed internet, hydro, water
- Deposit: Required
- Credit check: Required
- Employment letter: Required
- Rental application: Required
- References: Required
IncludedCompletely separate/private side entrance. all inclusive of utilities (heat, hydro, water) and high speed fibre optic internet. furnished with bed, side table, built-in closets, and kitchen table. ensuite laundry and sleek s/s fridge & microwave included. pot lights and natural light throughout. heated exterior walkway and driveway for easy snowmelt. top of the line water softener system throughout house., Kitchen includes induction hot plates only - no stove. countertop toaster oven is permitted. no parking available on driveway or street
- Included: Completely separate/private side entrance. all inclusive of utilities (heat, hydro, water) and high speed fibre optic internet. furnished with bed, side table, built-in closets, and kitchen table. ensuite laundry and sleek s/s fridge & microwave included. pot lights and natural light throughout. heated exterior walkway and driveway for easy snowmelt. top of the line water softener system throughout house.
- Not included: Kitchen includes induction hot plates only - no stove. countertop toaster oven is permitted. no parking available on driveway or street
NearbyPublic transit, school, park, ravine, place of worship, library
- Close to: Public transit, school, park, ravine, place of worship, library
Listing detailsC12784430, Rented, Feb 12, 2026
- MLS® number: C12784430
- Status: Rented
- Listed on: Feb 12, 2026
- Days on market: 35
- Updated: Mar 19, 2026
- Possession: Immediate
- Occupied by: Vacant
- Listing brokerage: KELLER WILLIAMS REFERRED URBAN REALTY
About this home
Bsmt, 42 Tottenham Road, North York (Banbury-Don Mills), ON M3C 2J4
Step into the epitome of worry-free living with this stunning 1-bed, 1-bath, furnished, and all-inclusive suite, ideally situated in the heart of North York. Enjoy the ultimate convenience, just steps to TTC transit, close to the future Eglinton Crosstown (LRT), and moments from the serene beauty of Edwards Gardens. As you enter, you're immediately struck by the sleekness of the polished concrete floors with radiant in-floor heating throughout, and high ceilings that effortlessly flow throughout the space. The kitchen boasts contemporary Caesarstone countertops that further elevate the modern & functional aesthetics. The spacious bedroom features built-in closets and continues the home's refined aesthetic, offering a tranquil retreat at the end of the day. Adding to the appeal, the nearby Shops at Don Mills provide a vibrant mix of dining, shopping, and entertainment options, making this an exceptional opportunity for those seeking comfort, convenience, and contemporary urban living.
Ask about this home
A HOMEH agent will answer your questions about this home.
Around this home
Daily convenience, out of 100, from the distances below
Schools nearby
School rating, out of 10.
Helpful calculators
Your HOMEH agent

"I would see it this week."