

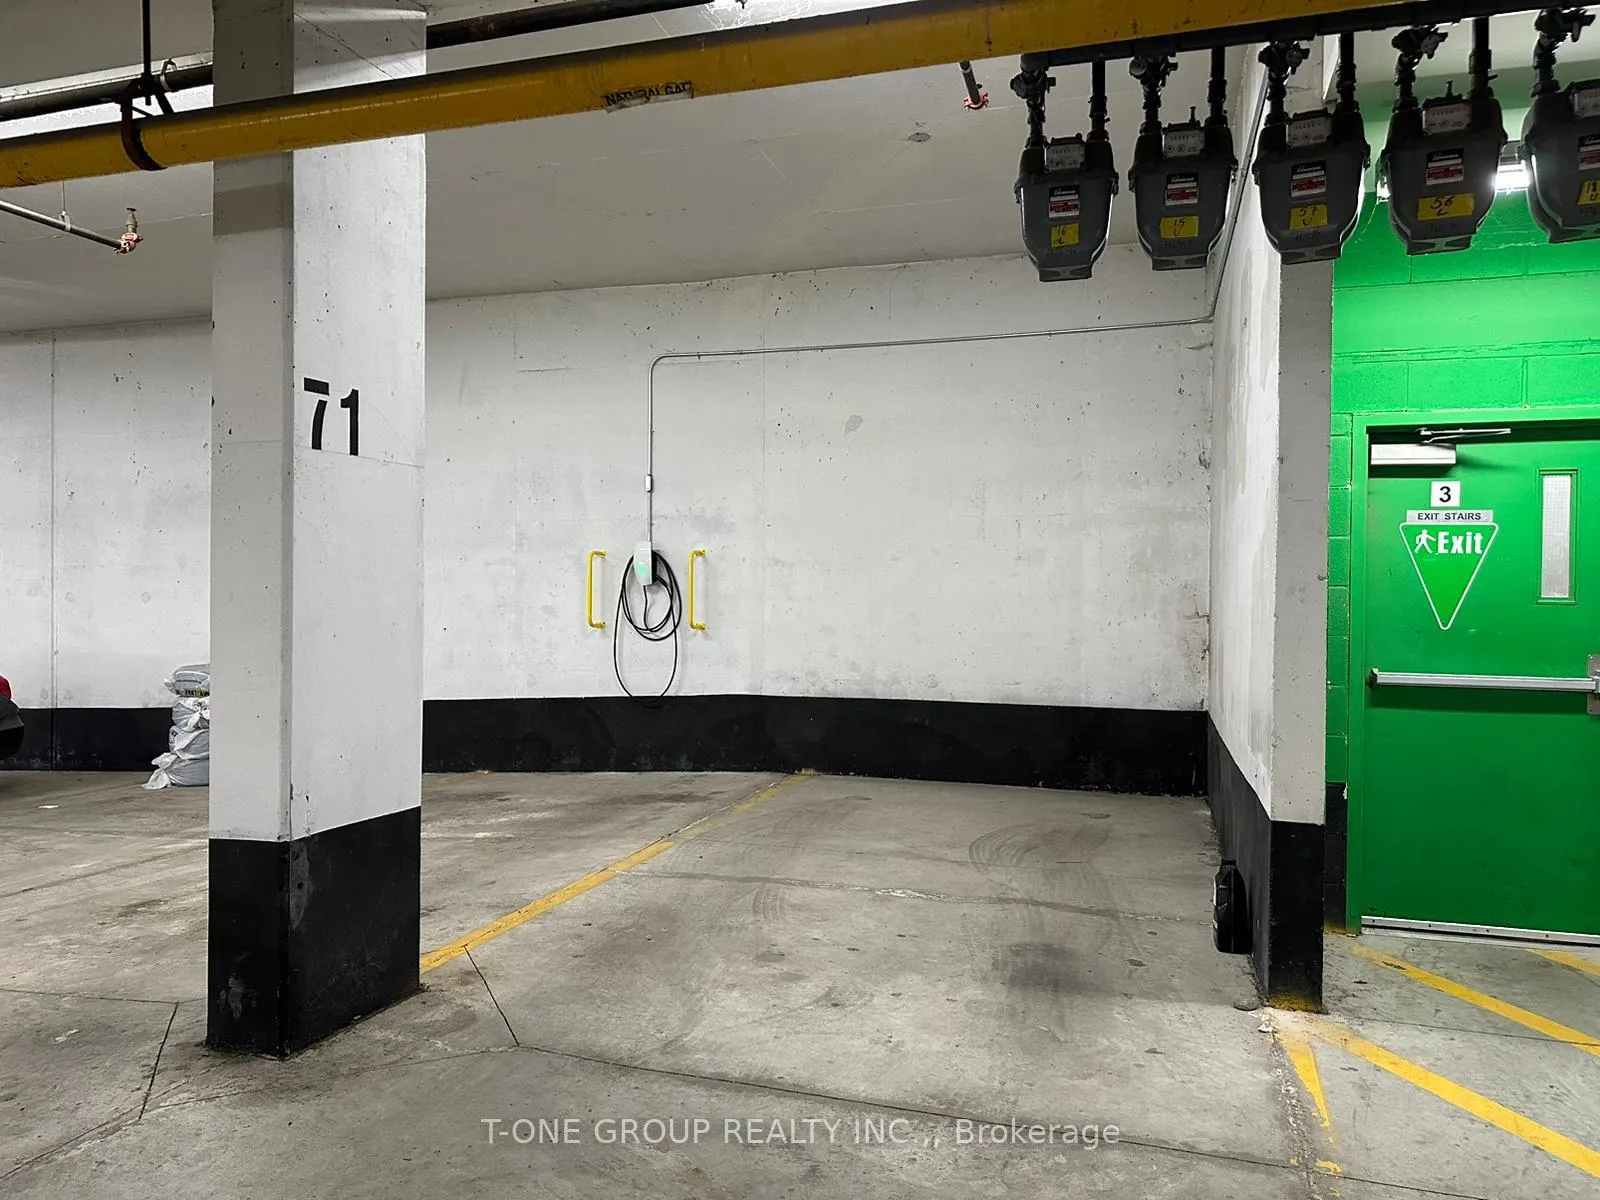
428 Kenneth Avenue
Parking & Locker Expired
1/2428 Kenneth Avenue
Parking & Locker Expired
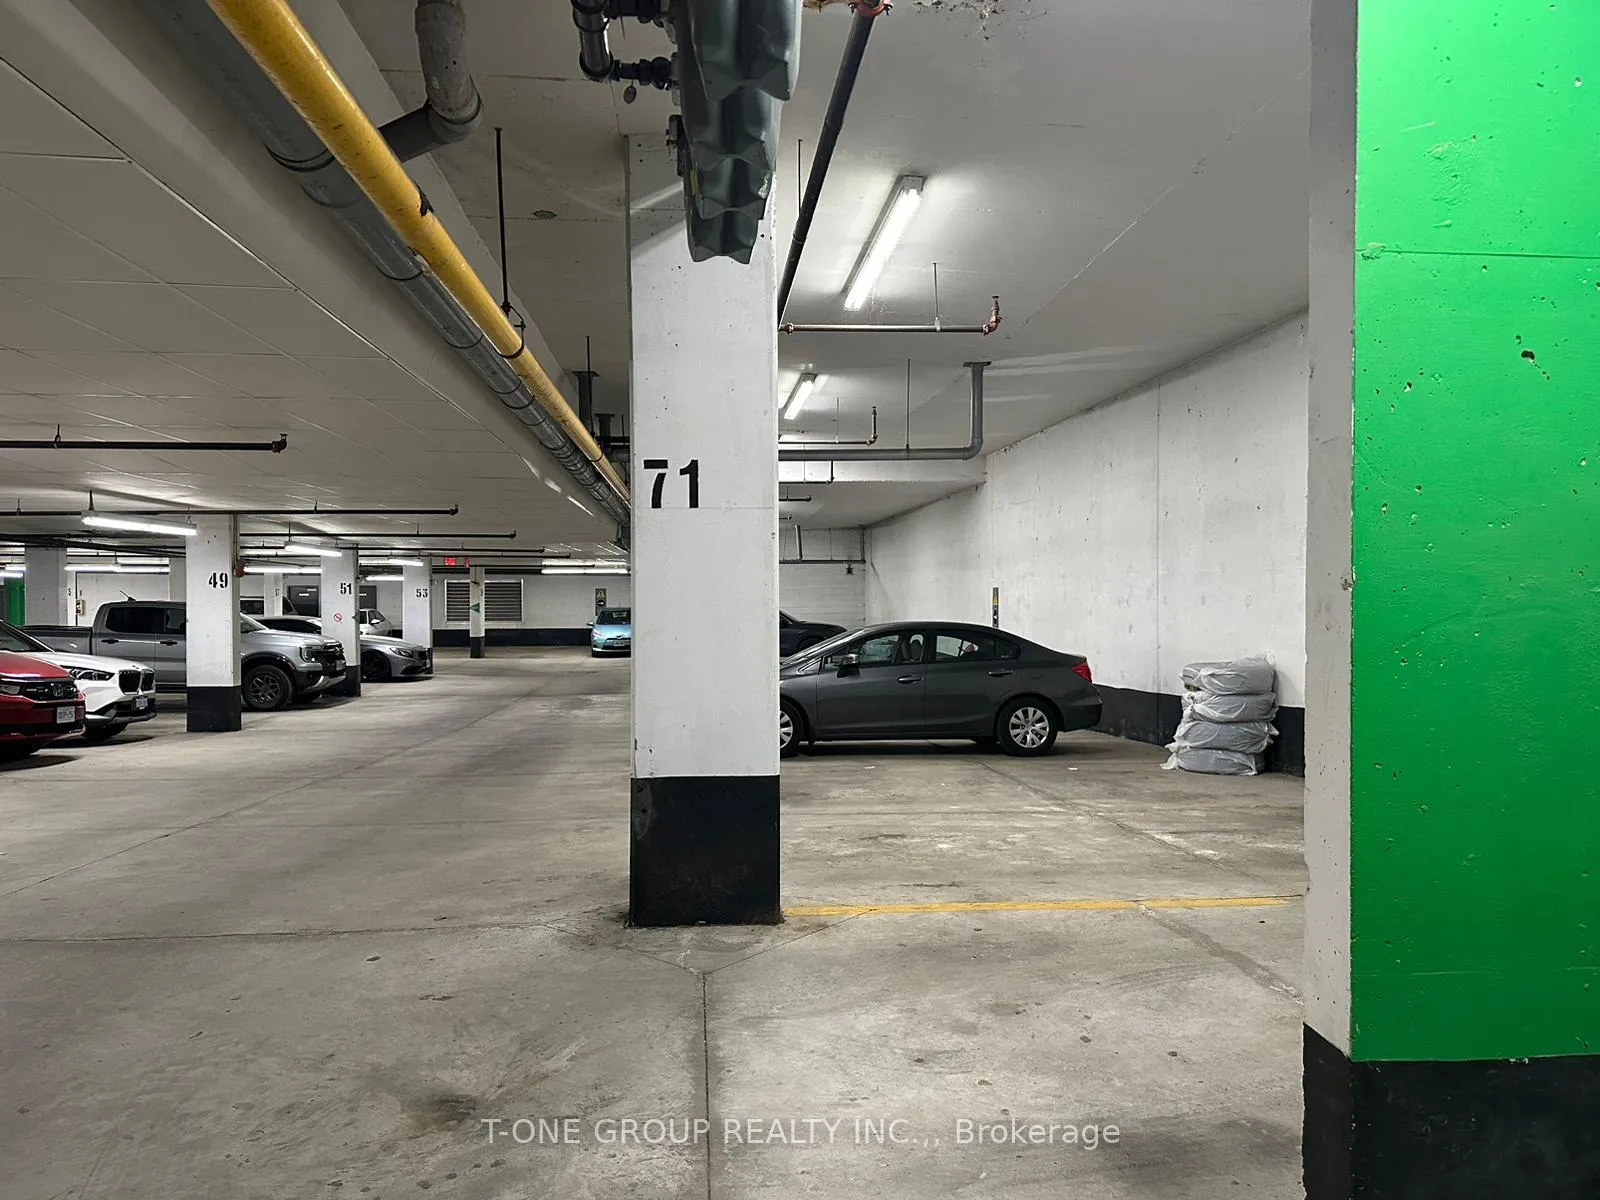 See all 2 photos
— Bedrooms
— Bathrooms
1 Parking
1.2K–1.4K sq.ft
$98/mo
$3,998/yr
Property history
- $25,000ExpiredList: 2025-06-04|End: 2025-12-31|210 daysC12199055
Facts and features
- Price per sq ft~$19
- Type of homeParking & Locker
- MLS® numberC12199055
The homeParking & Locker, 1,200–1,399 sq ft
- Type: Parking & Locker
- Living space: 1,200–1,399 sq ft
Parking and locker1 Parking, Parking type Owned
- Spaces: 1 Parking
- Parking type: Owned
Building428 Kenneth Avenue, Condo corporation 1776
- Name: 428 Kenneth Avenue
- Condo corporation: 1776
Costs and taxesTaxes $3,998 a year, Condo fee $98 a month, HST included in the price
- Taxes, 2024: $3,998 a year
- Condo fee: $98 a month
- HST: HST included in the price
Listing detailsC12199055, Expired, Jun 4, 2025
- MLS® number: C12199055
- Status: Expired
- Listed on: Jun 4, 2025
- Days on market: 210
- Updated: Dec 31, 2025
- Possession: 2025-06-15 / 1-29 days
- Occupied by: Vacant
- Listing brokerage: T-ONE GROUP REALTY INC.,
About this home
428 Kenneth Avenue, North York (Willowdale East), ON M2N 7M3
Underground Parking for Sale 428 Kenneth Avenue (P1 - Lot 71)Rare opportunity to own a prime underground parking space at 428 Kenneth Avenue, conveniently located in the heart of North York.Parking Spot: P1 Lot 71Monthly Maintenance Fee: $87.33Ideal for residents or investors seeking additional parking in this high-demand area.
Read more
Ask about this home
A HOMEH agent will answer your questions about this home.
Ask a question
Know more about 428 Kenneth Avenue
Condo building · 428 Kenneth Avenue
428 Kenneth Avenue is a condo. No units are on the market here right now.
No similar units for sale in 428 Kenneth Avenue right now.
Thinking of selling your home?See what your home is worth today.
Around this home
Yonge/Finch
Errands
Transit
Parks
Schools
Daily convenience, out of 100, from the distances below
ParkKenneth Parkette · 15 within 1 km1 min walk89 m
GroceryNorthtown Convenience4 min walk258 m
SchoolMcKee Public School6 min walk390 m
SubwayYonge / Finch Northwest Entrance7 min walk426 m
PharmacyPharmaChoice5 min walk306 m
Cafés & foodSansotei Ramen · 15 within 1 km4 min walk230 m
Gym & rec centreMitchell Field Arena7 min walk407 m
LibraryToronto Public Library - North York Central Library18 min walk1.1 km
WalkDriveStraight-line distance, open map data
Grocery0.3 km
Park0.1 km
Coffee0.3 km
Dining0.2 km
Gym0.4 km
Yonge / Finch Northwest Entrance0.4 km
Schools nearby
School rating, out of 10.
McKee Public Schoolelementary · Public · 0.4 km
—
St Cyril Catholic Schoolelementary · Catholic · 0.4 km
—
Tfssecondary · Private · 0.5 km
—
Contact agent
Helpful calculators
Mortgage
Affordability
Closing costs
Land transfer tax
Property tax
Down payment
CMHC insurance
Stress test
Cashback Rebate
Your HOMEH agent

KimHOMEH agent · North York
"I would see it this week."
Ask Kim
Keep exploring
You are here