

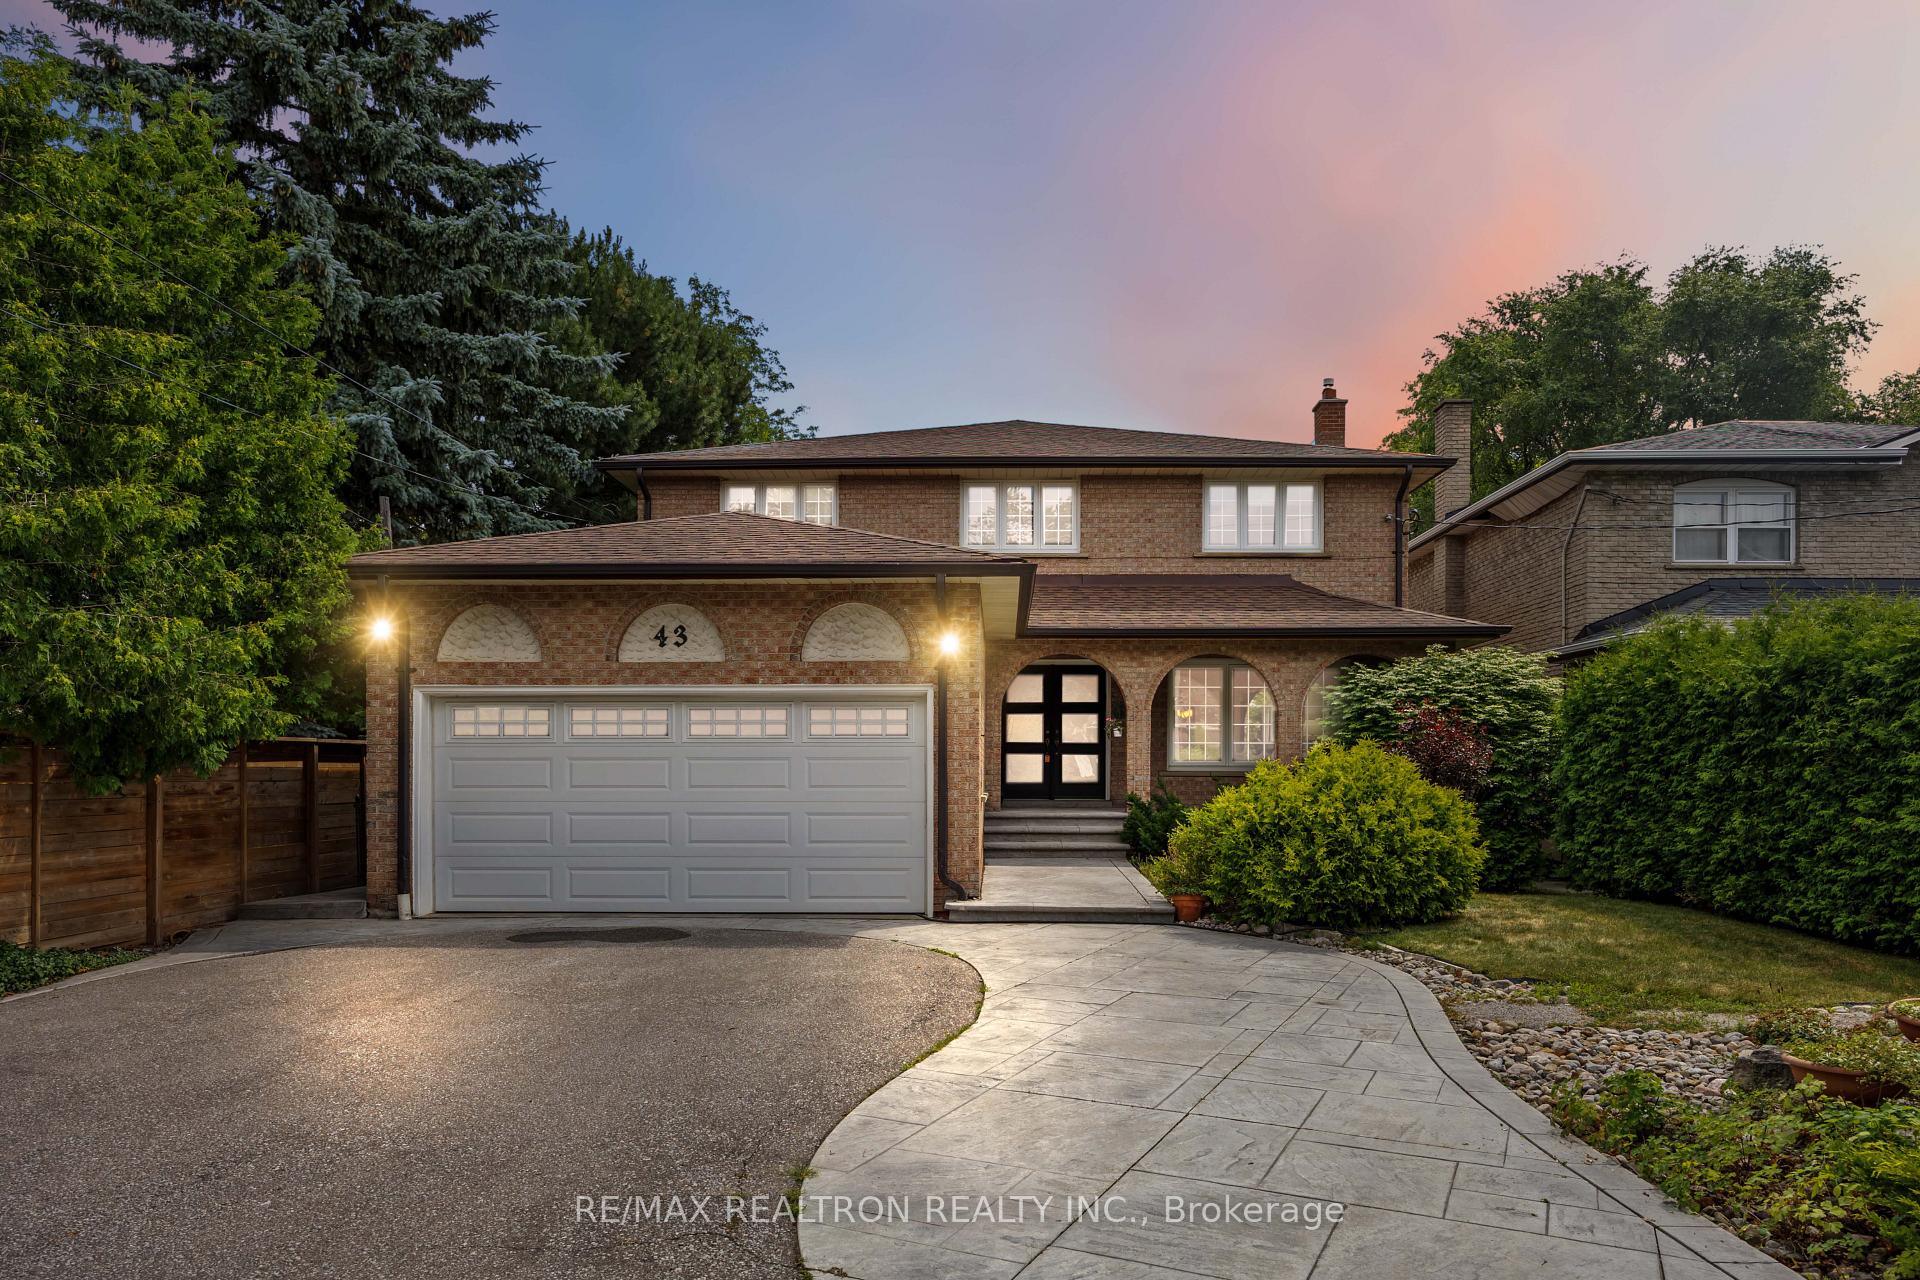
43 Lawnview Drive
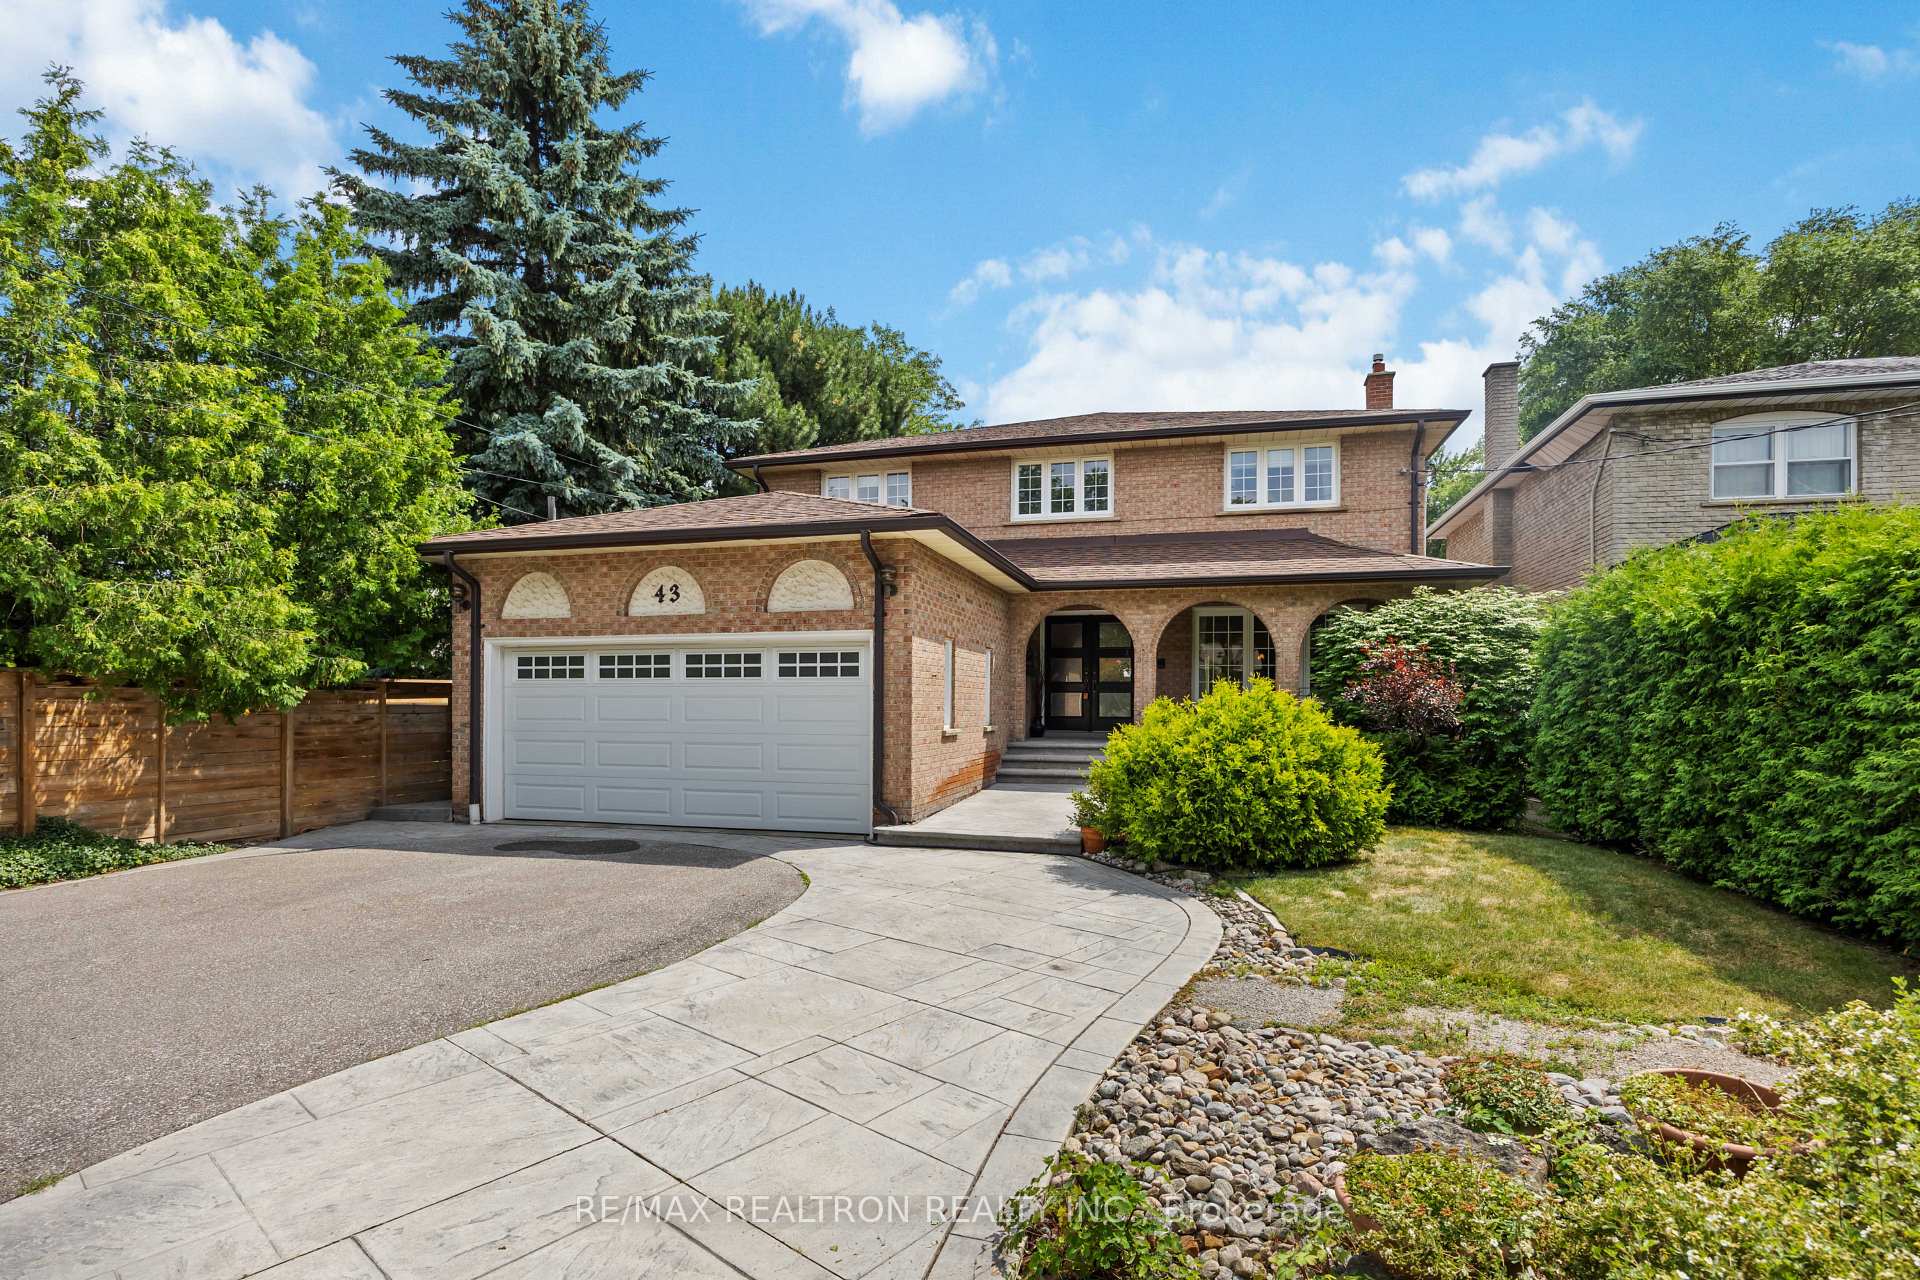
43 Lawnview Drive
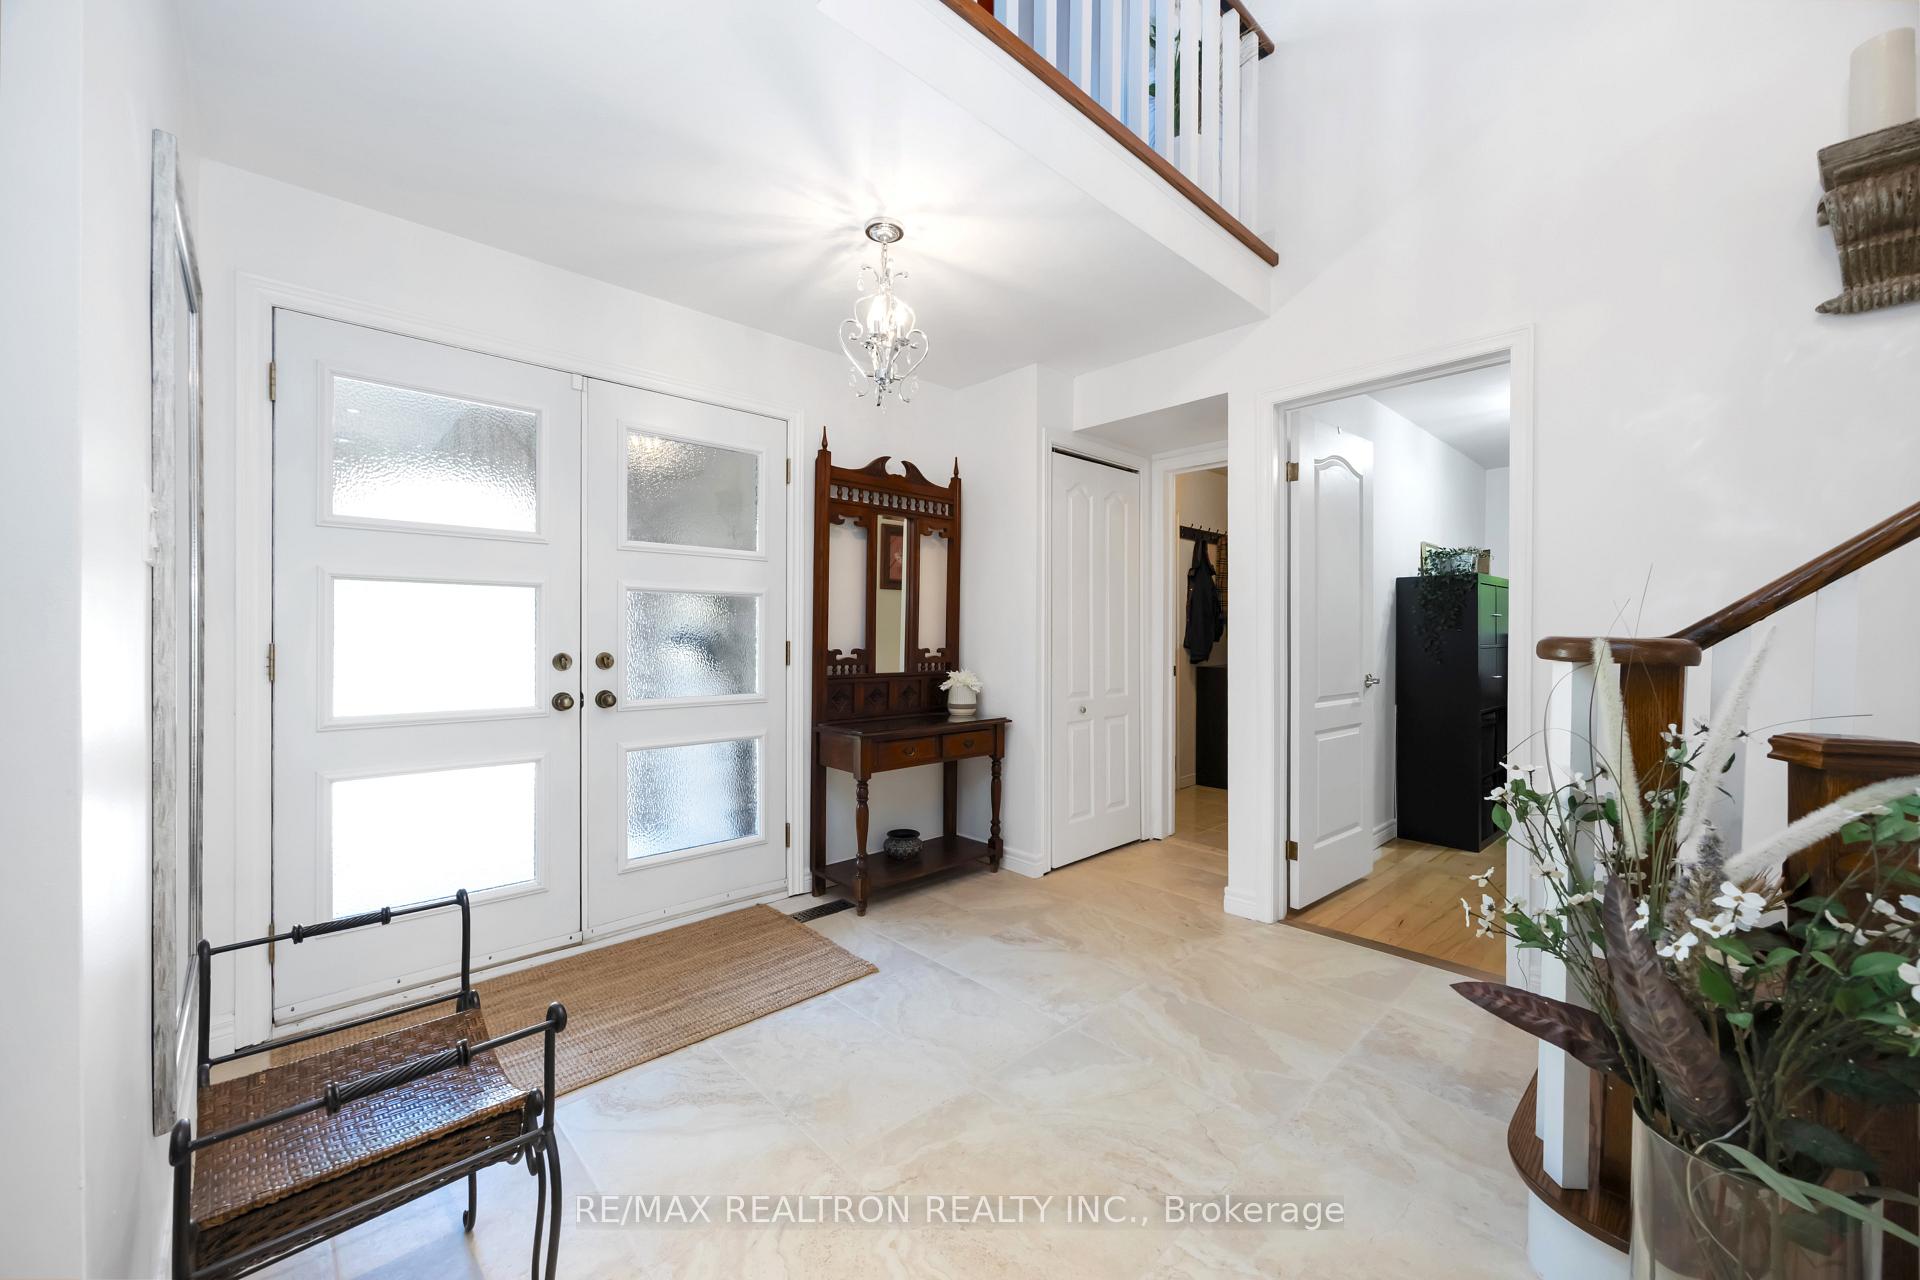 See all 49 photos
Property history
Facts and features
- BasementApartment
- Water, sewerMunicipal
- Lot shapeRectangular
- HeatingForced air
- 3 kitchens
- Separate entrance
- Hardwood floors
- Fireplace
- Central air
The homeDetached, 2-storey, 3,500–5,000 sq ft
- Type: Detached
- Style: 2-storey
- Living space: 3,500–5,000 sq ft
- Basement: Apartment, separate entrance
- View: Garden
InsideFireplace Yes, Hardwood, Main level
- Fireplace: Yes
- Flooring: Hardwood
- Laundry: Main level
- Features: Atrium, auto garage door remote, built-in oven, carpet free, countertop range, in-law capability, in-law suite, sauna, separate heating controls, storage, ventilation system, water heater
- Rooms above ground: 10
- Rooms in the basement: 6
- Bedrooms: 5 + 5 in the basement
- Bathrooms: 7
- Kitchens: 3
- Family room: Yes
Outside and lotBrick, Asphalt shingle, Concrete
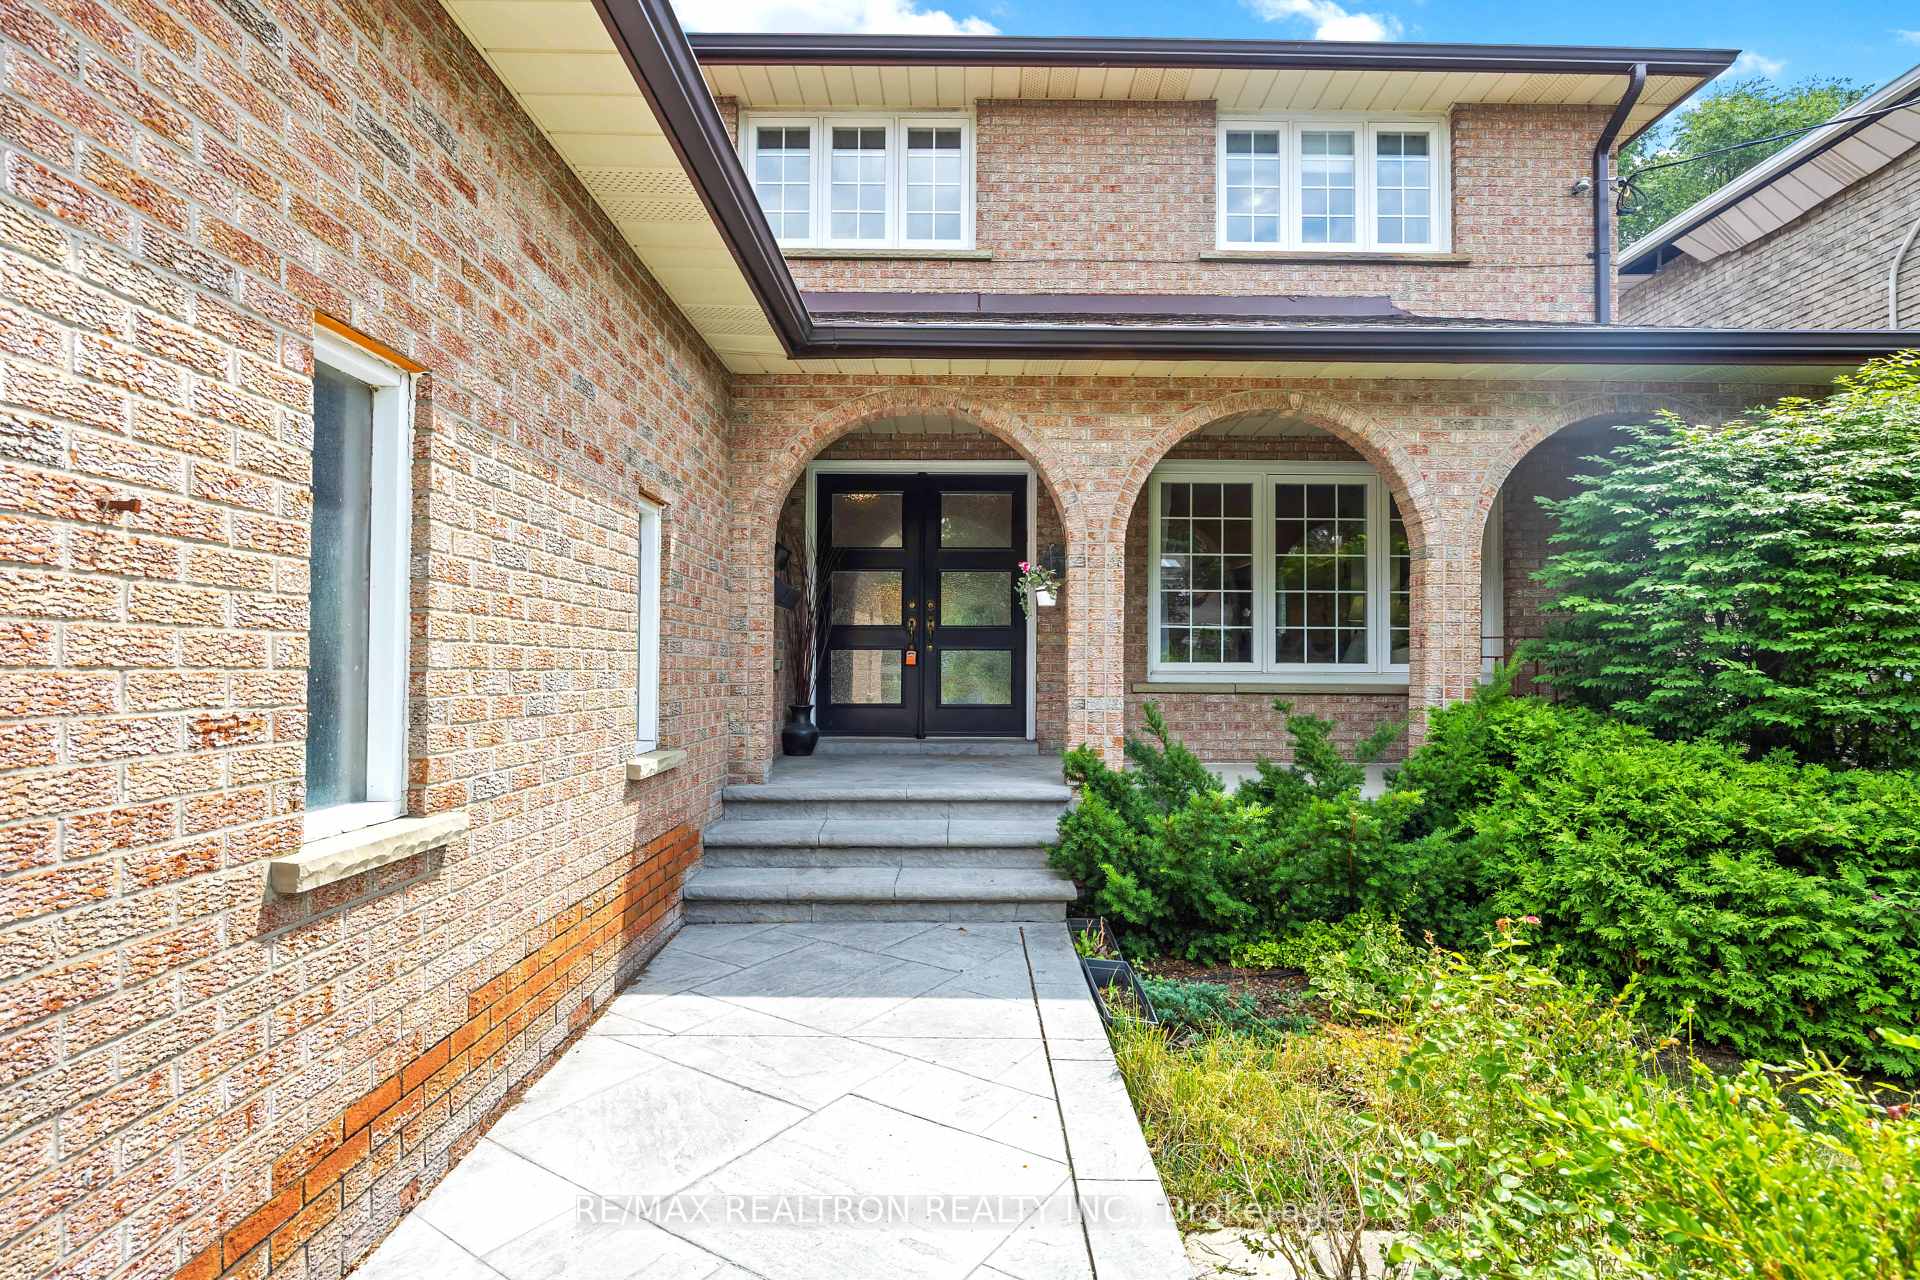
- Exterior: Brick
- Roof: Asphalt shingle
- Foundation: Concrete
- Features: Awnings, deck, landscaped, lighting, patio, privacy, porch
- Other structures: Fence - full, gazebo, sauna, shed
- Size: 48 × 237.17 ft
- Shape: Rectangular
Parking2 Garage, Built-in, Private, private double
- Spaces: 2 Garage
- Garage: Built-in
- Driveway: Private, private double
Heating, water and powerForced air, gas, Central air, Municipal water
- Heating: Forced air, gas
- Cooling: Central air
- Water: Municipal water
- Sewer: Municipal sewer
Costs and taxesTaxes $14,000 a year, HST included in the price
- Taxes, 2025: $14,000 a year
- HST: HST included in the price
Included in the saleExisting appliances (kitchen, laundry ) , all elfs & window coverings , existing furnace (2024), a/c (2024) & heat pump (2024) and additional wall-mounted a/c unit (heat pump) in master bedroom (2025) , reverse osmosis water filtration system (main kitchen), emergency power generator, bbq (hooked to gas line), wired garden light posts, 8x12 garden shed (connected to electrical) ,gdo
- Included: Existing appliances (kitchen, laundry ) , all elfs & window coverings , existing furnace (2024), a/c (2024) & heat pump (2024) and additional wall-mounted a/c unit (heat pump) in master bedroom (2025) , reverse osmosis water filtration system (main kitchen), emergency power generator, bbq (hooked to gas line), wired garden light posts, 8x12 garden shed (connected to electrical) ,gdo
NearbyArts centre, cul de sac/dead end, library, public transit, school, school bus route
- Close to: Arts centre, cul de sac/dead end, library, public transit, school, school bus route
Listing detailsC12306168, Sold, Jul 24, 2025
- MLS® number: C12306168
- Status: Sold
- Listed on: Jul 24, 2025
- Days on market: 28
- Updated: Aug 21, 2025
- Possession: Flexible
- Occupied by: Owner
- Listing brokerage: RE/MAX REALTRON REALTY INC.
About this home
43 Lawnview Drive, North York (Willowdale East), ON M2N 5J9
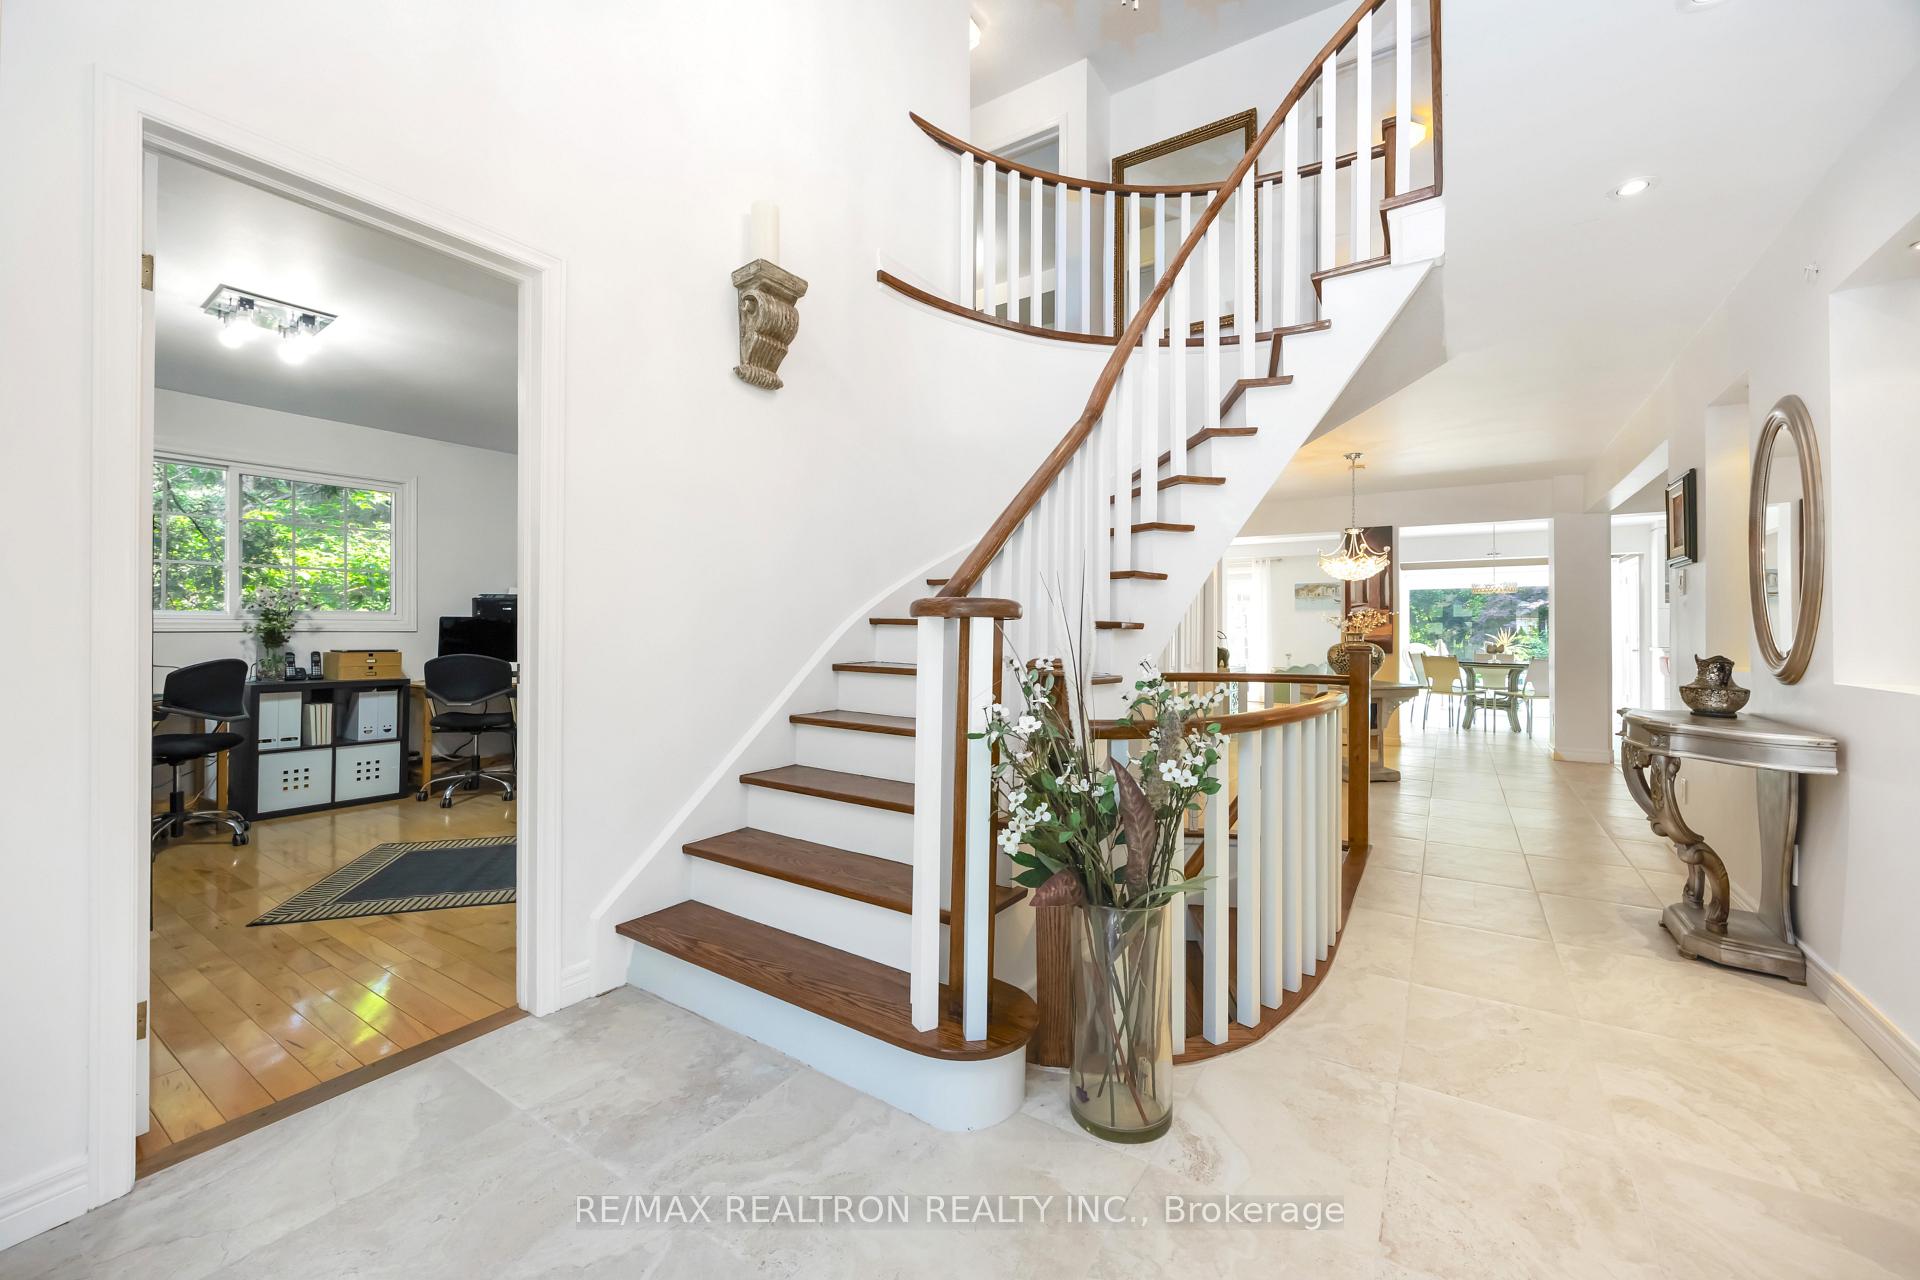
Rare opportunity to live in the city and be in the country, where Garden Paradise Meets Luxury Living * Step into serenity the moment you enter greeted by expansive windows that frame a breathtaking view of the professionally landscaped garden, offering a sense of complete privacy and tranquility. Curated greenery, mature trees, a freshly painted deck, and a charming gazebo set the stage for unforgettable moments all year round. Highlights: Over 5000sqft of sun-drenched living space filled with natural light Newer custom kitchen with built-in stainless steel appliances and backyard extension Elegant museum-style detailing and custom carpentry throughout the main floor Five spacious bedrooms, including an oversized primary with walk-in closets, renovated 5-piece en-suite, and panoramic garden views Main floor office perfect for remote work or quiet study Hardwood floors & pot-lights throughout for style and warmth Versatile lower level with: Two self-contained basement units (1 studio + kitchen; 1 two bedroom + kitchen) One additional en-suite bedroom with access to a shared fourth kitchen Recent updates: Roof (2019), Furnace & A/C systems (2024 & 2025) Prime location near top schools (Earle Haig HS district), shopping, and transit Garden: Professionally landscaped front and rear yards anchor this property's charm, offering a peaceful oasis designed with curated plantings and artistic attention to detail. Whether you're hosting under the gazebo or simply enjoying the view from your living area this outdoor space is an everyday escape. This is morethan a home its a lifestyle. One that begins the moment you walk in and never ends. Dual IncomeBasement * Close to the best Shopping, schools and Transit
Ask about this home
A HOMEH agent will answer your questions about this home.
Around this home
Daily convenience, out of 100, from the distances below
Schools nearby
School rating, out of 10.
Helpful calculators
Your HOMEH agent

"I would see it this week."