

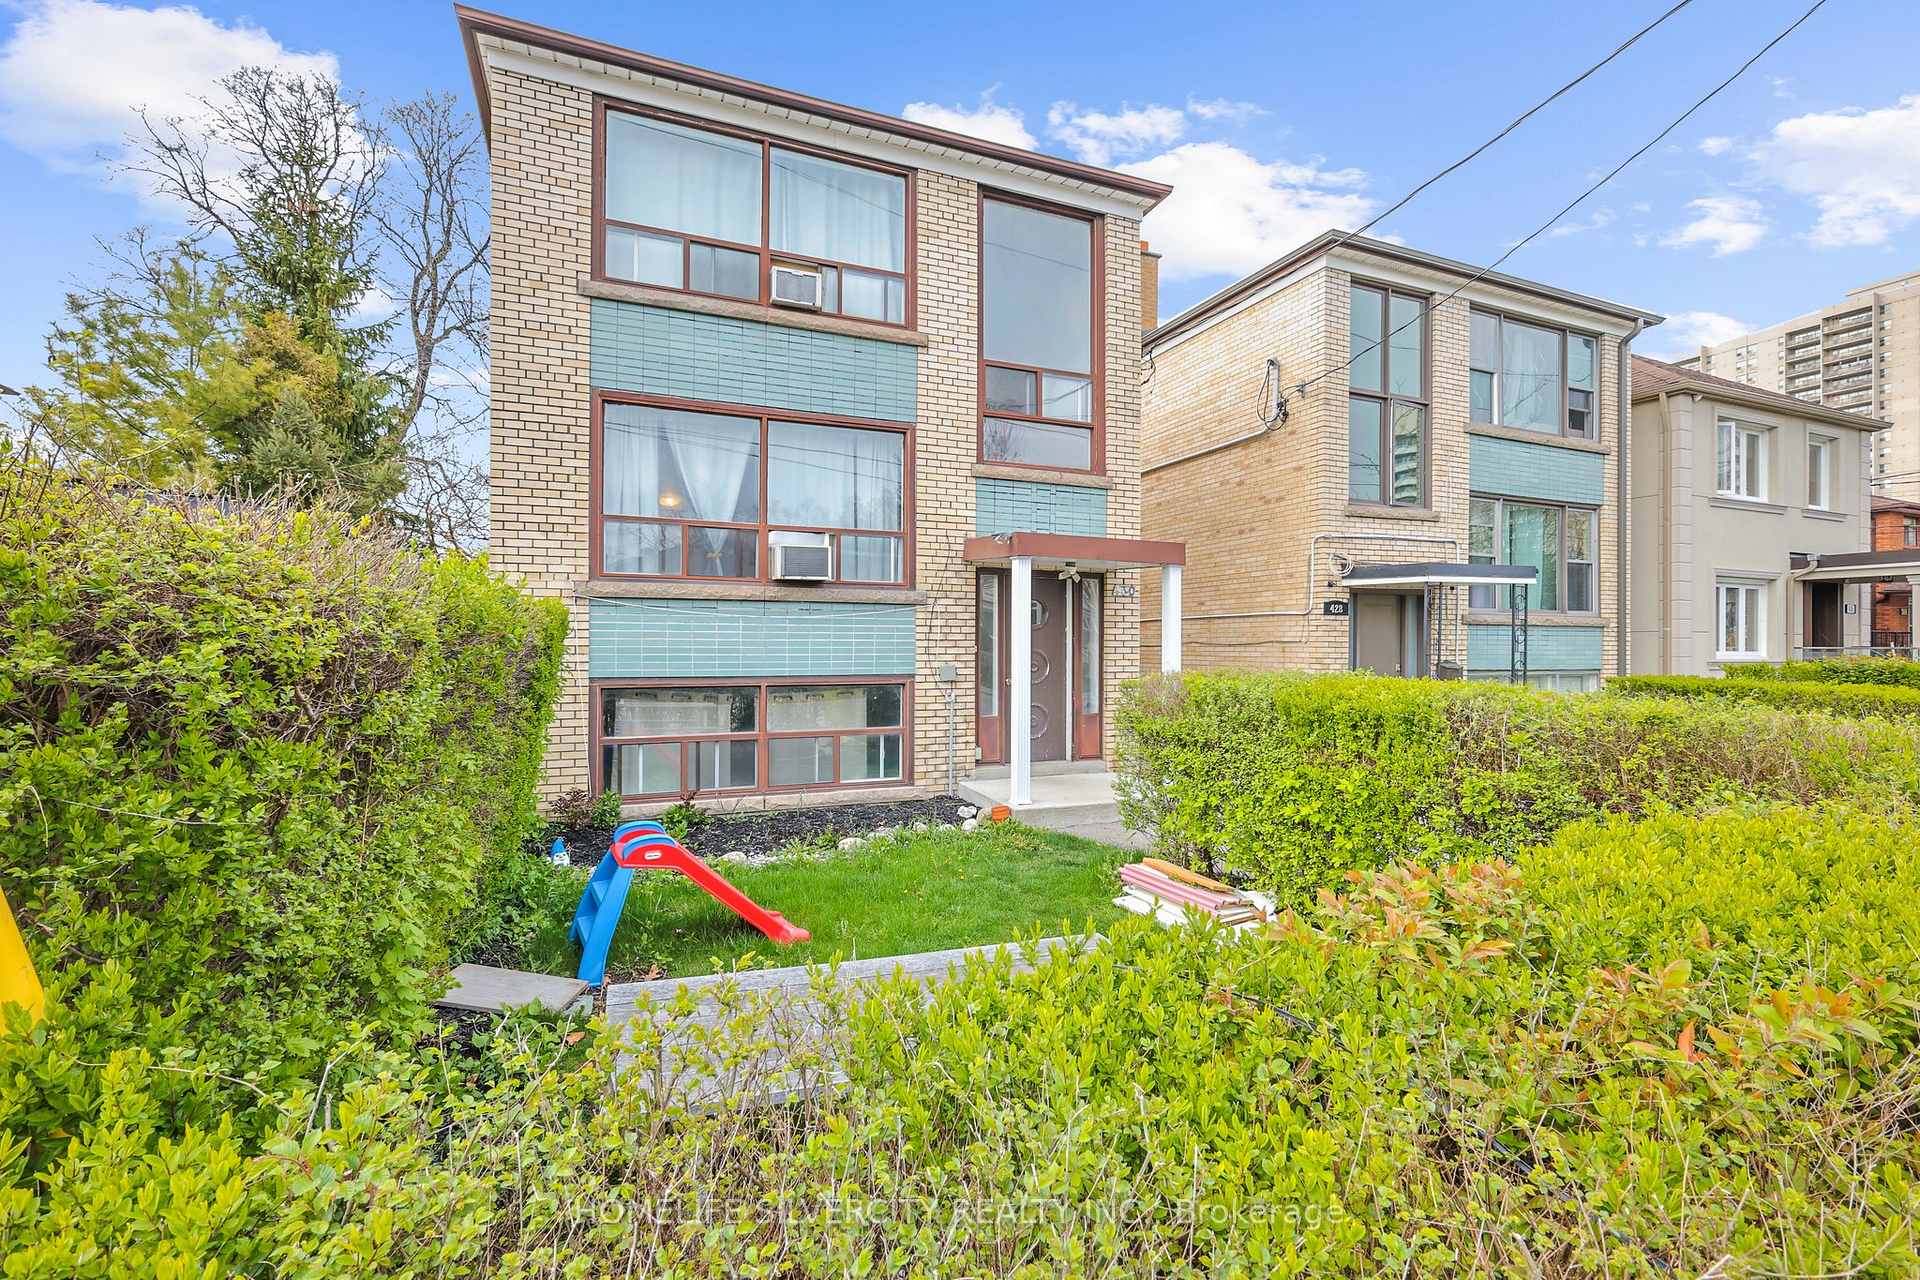
Unit 2, 430 Ridelle Avenue
Multiplex Rented
1/10Unit 2, 430 Ridelle Avenue
Multiplex Rented
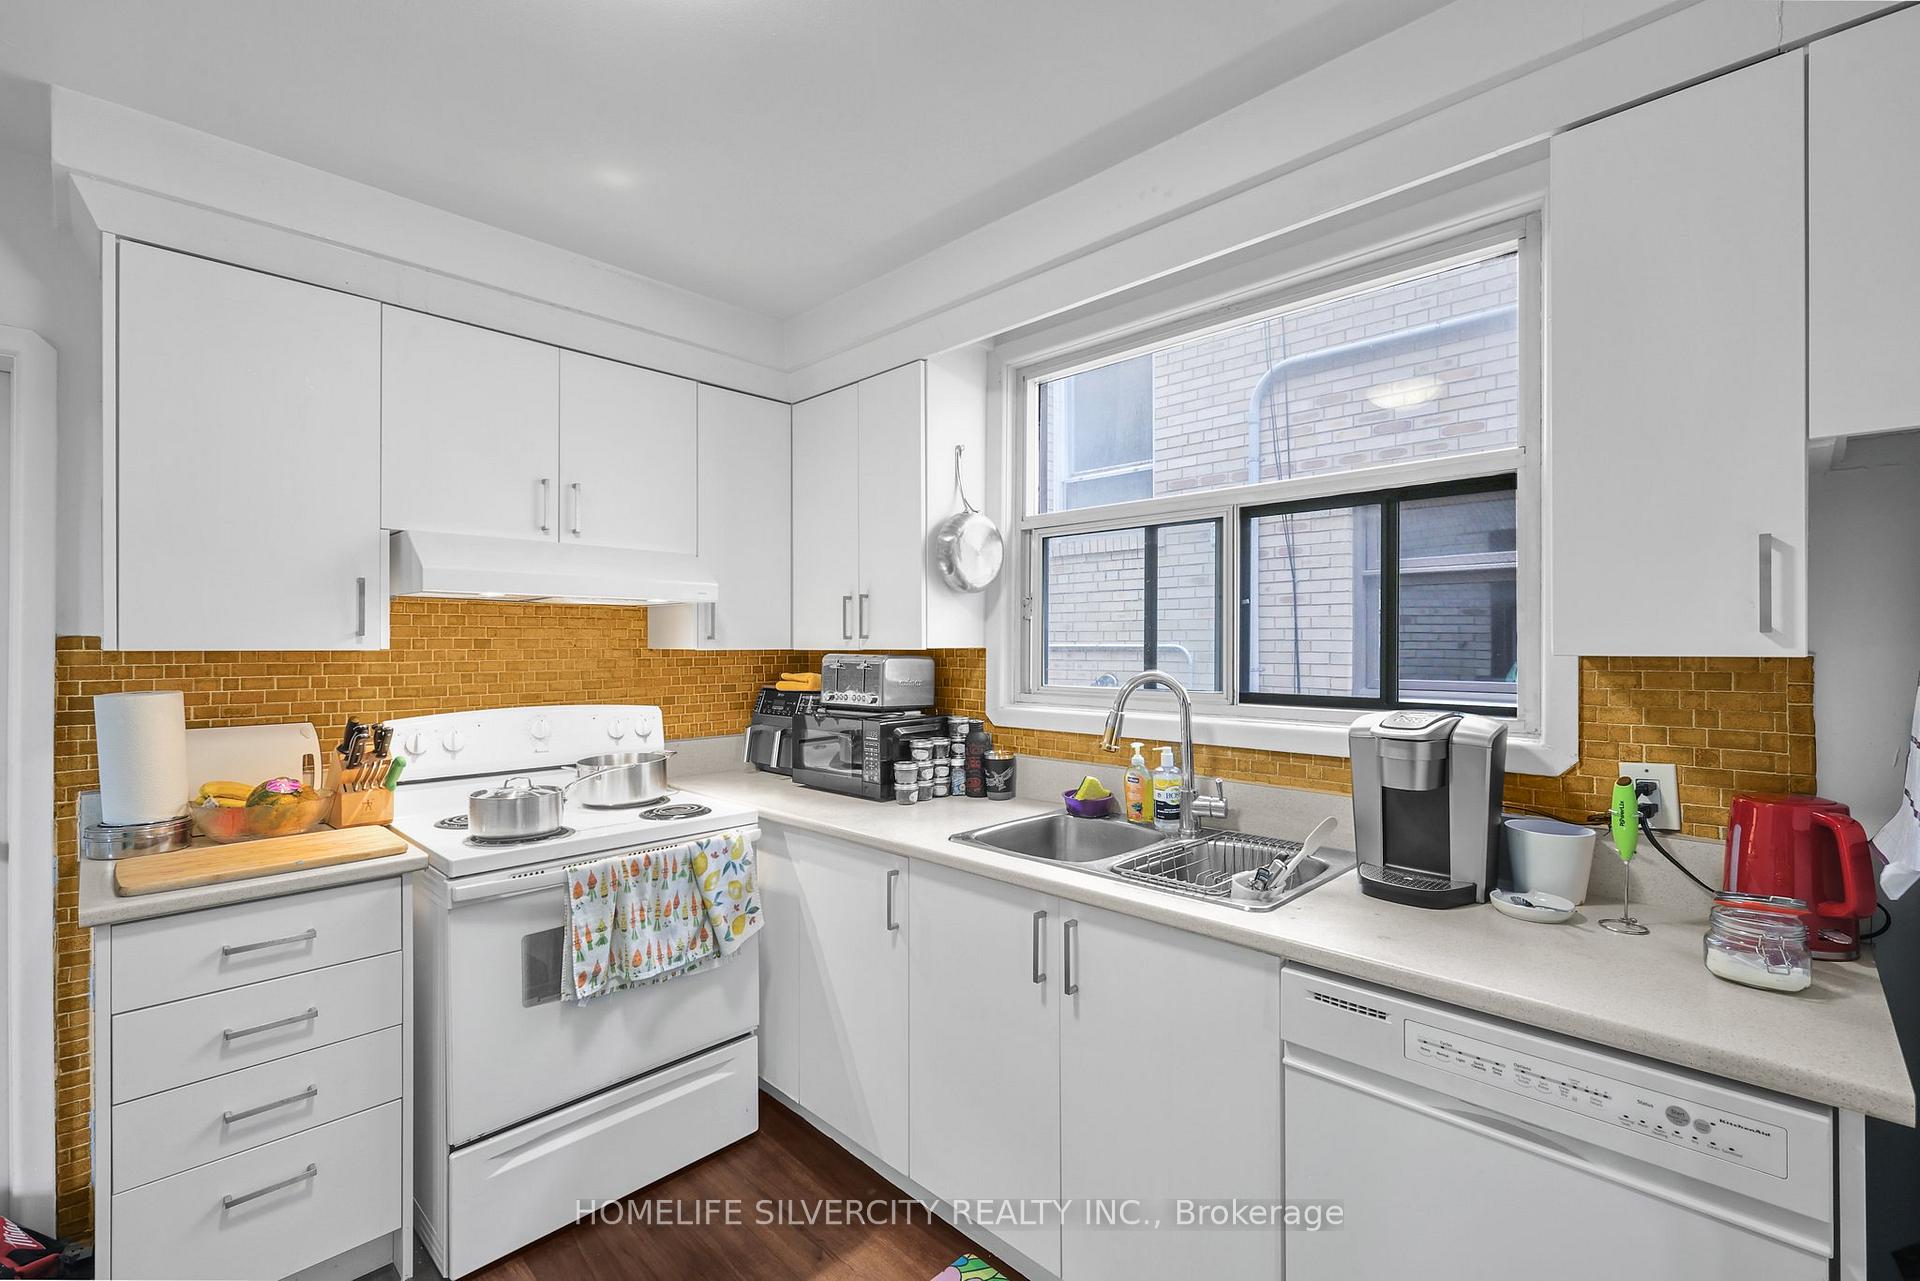 See all 10 photos
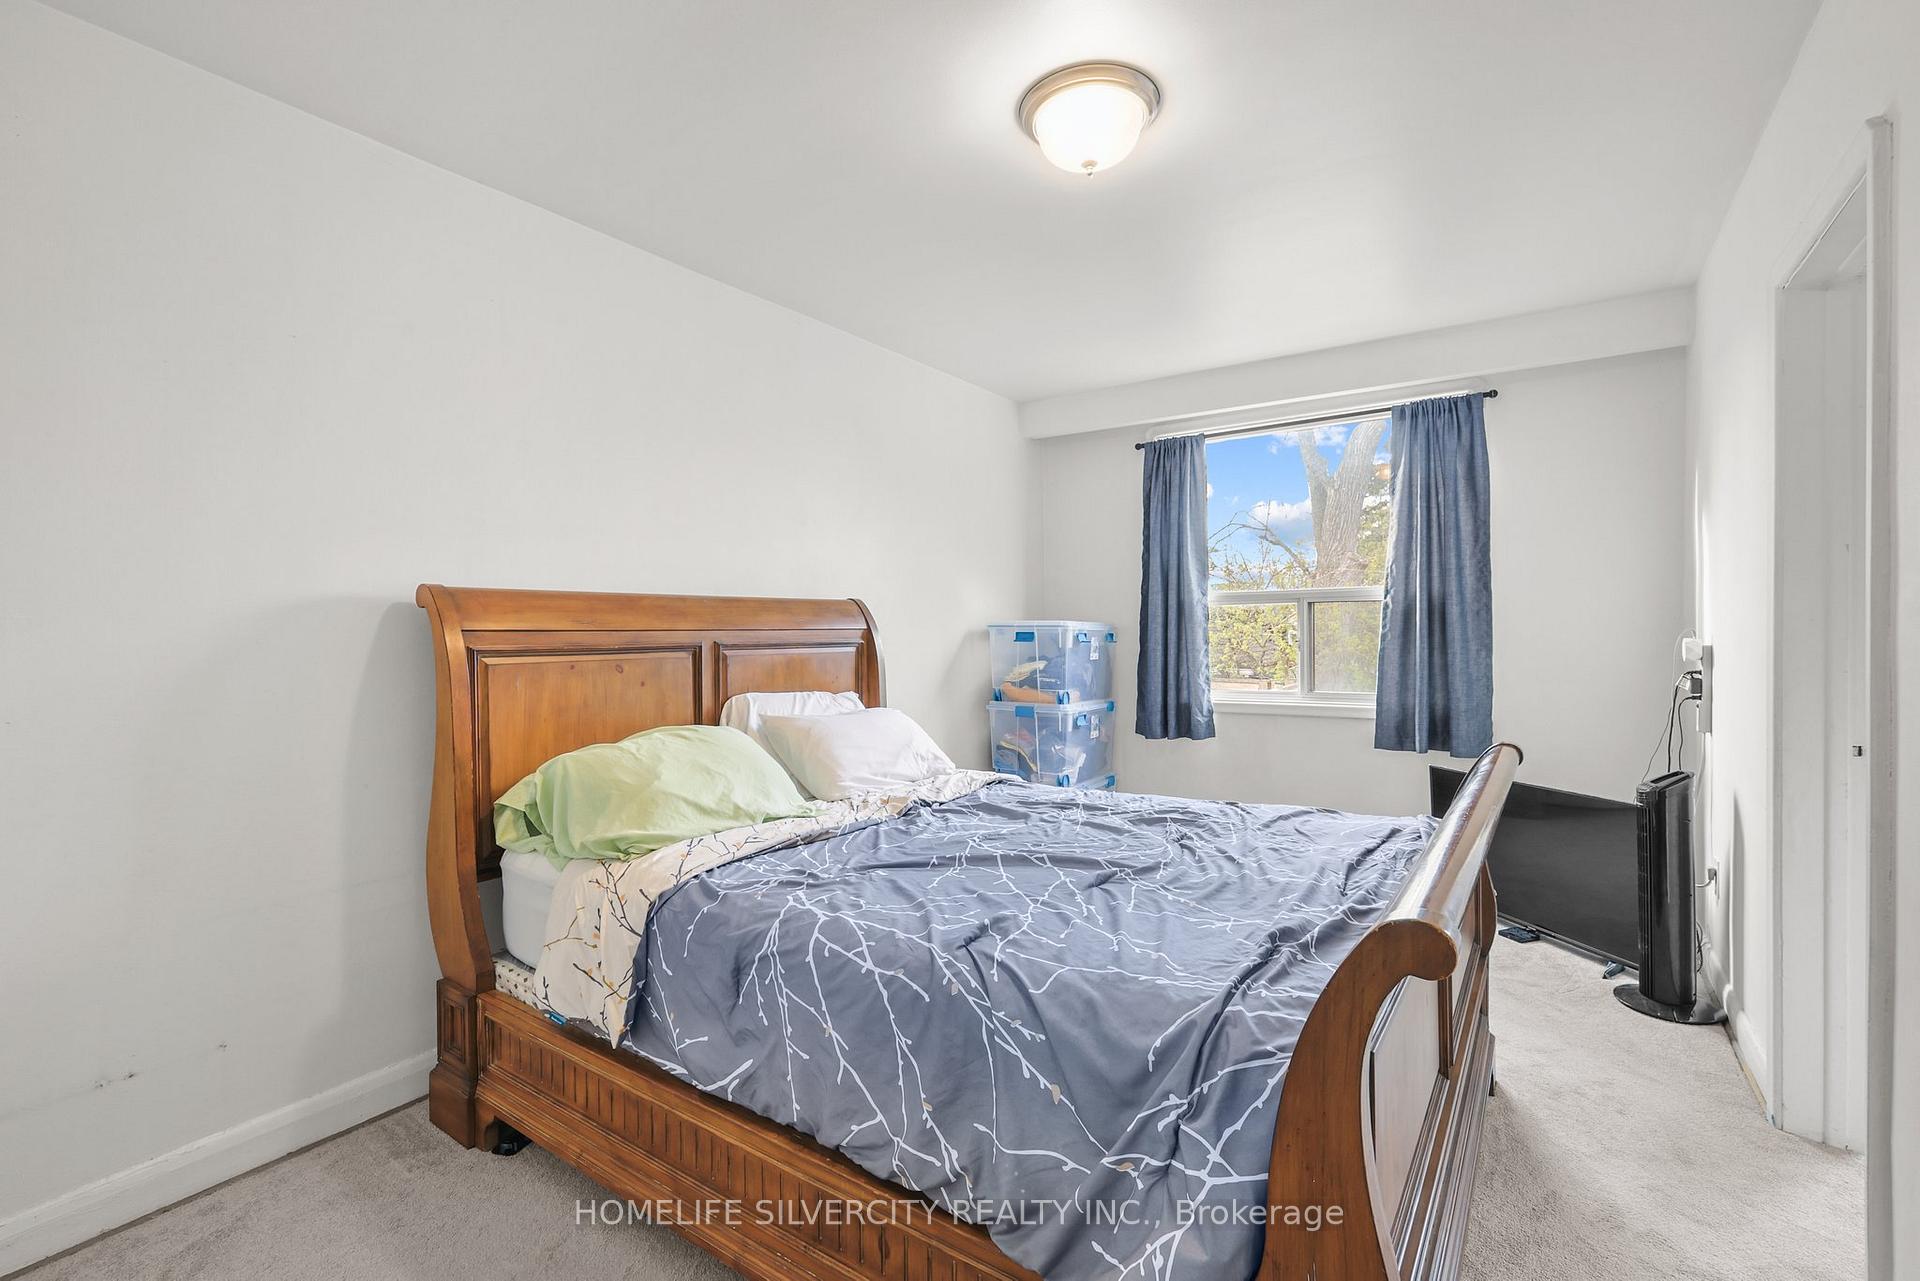
2+1 Bedrooms
1 Bathroom
1 Parking
700–1.1K sq.ft
2nd Floor
— Unit
Property history
Facts and features
- BasementNone
- Lease term12 months
- FurnishedUnfurnished
- LaundryCoin operated
What stands out
- Hardwood floors
The homeMultiplex, 3-storey, 700–1,100 sq ft
- Type: Multiplex
- Style: 3-storey
- Living space: 700–1,100 sq ft
- Basement: None
InsideHardwood, Tile, Coin operated, Separate hydro meter
- Flooring: Hardwood, Tile
- Laundry: Coin operated
- Features: Separate hydro meter
- Rooms above ground: 6
- Bedrooms: 2 + 1 in the basement
- Bathrooms: 1
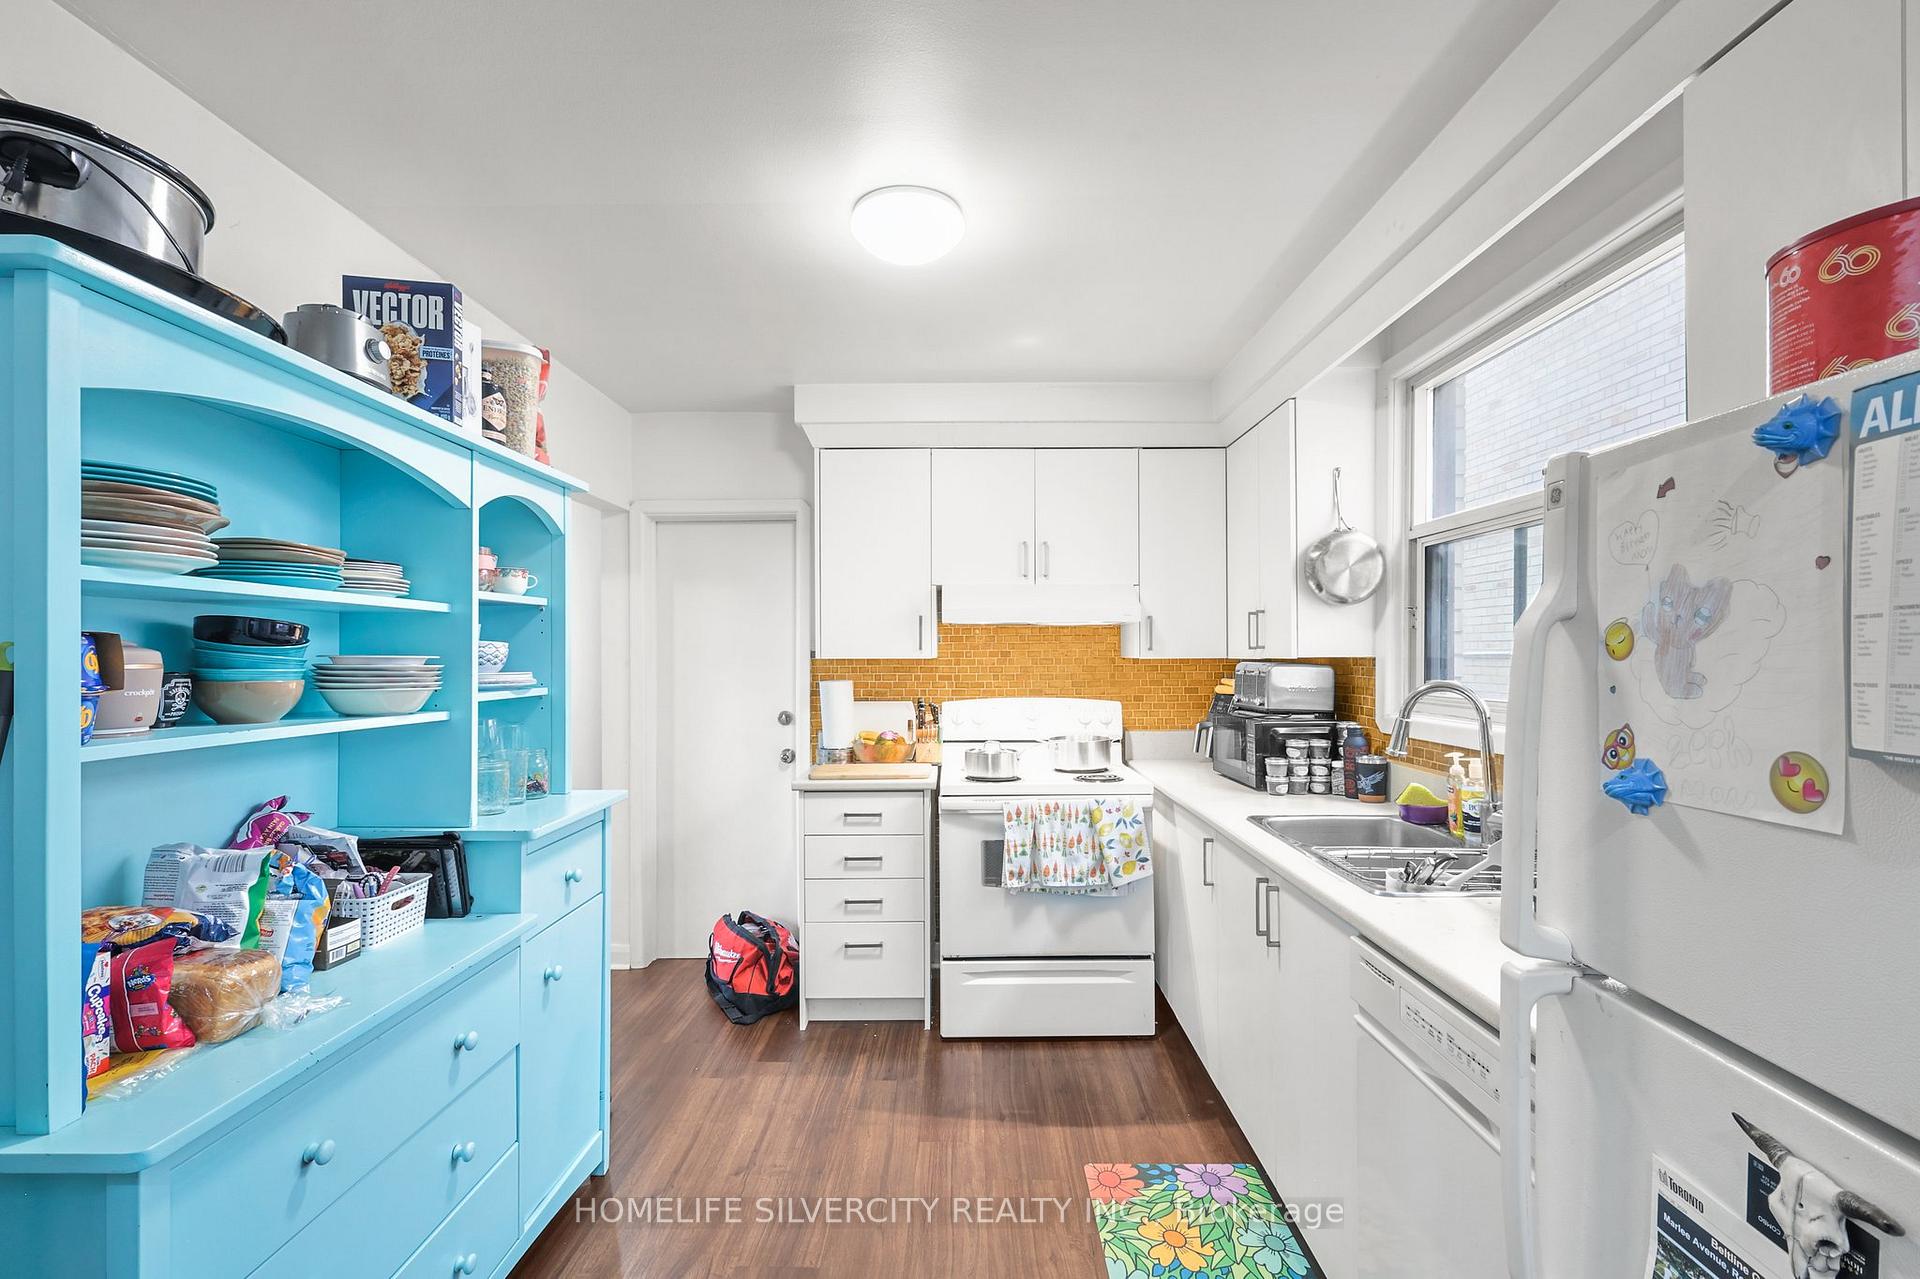
- Kitchens: 1
Outside and lotBrick, Unknown, Other
- Exterior: Brick
- Roof: Unknown
- Foundation: Other
Parking1 Parking, Mutual
- Spaces: 1 Parking
- Driveway: Mutual
Heating, water and powerForced air, gas, Window unit(s), Municipal water
- Heating: Forced air, gas
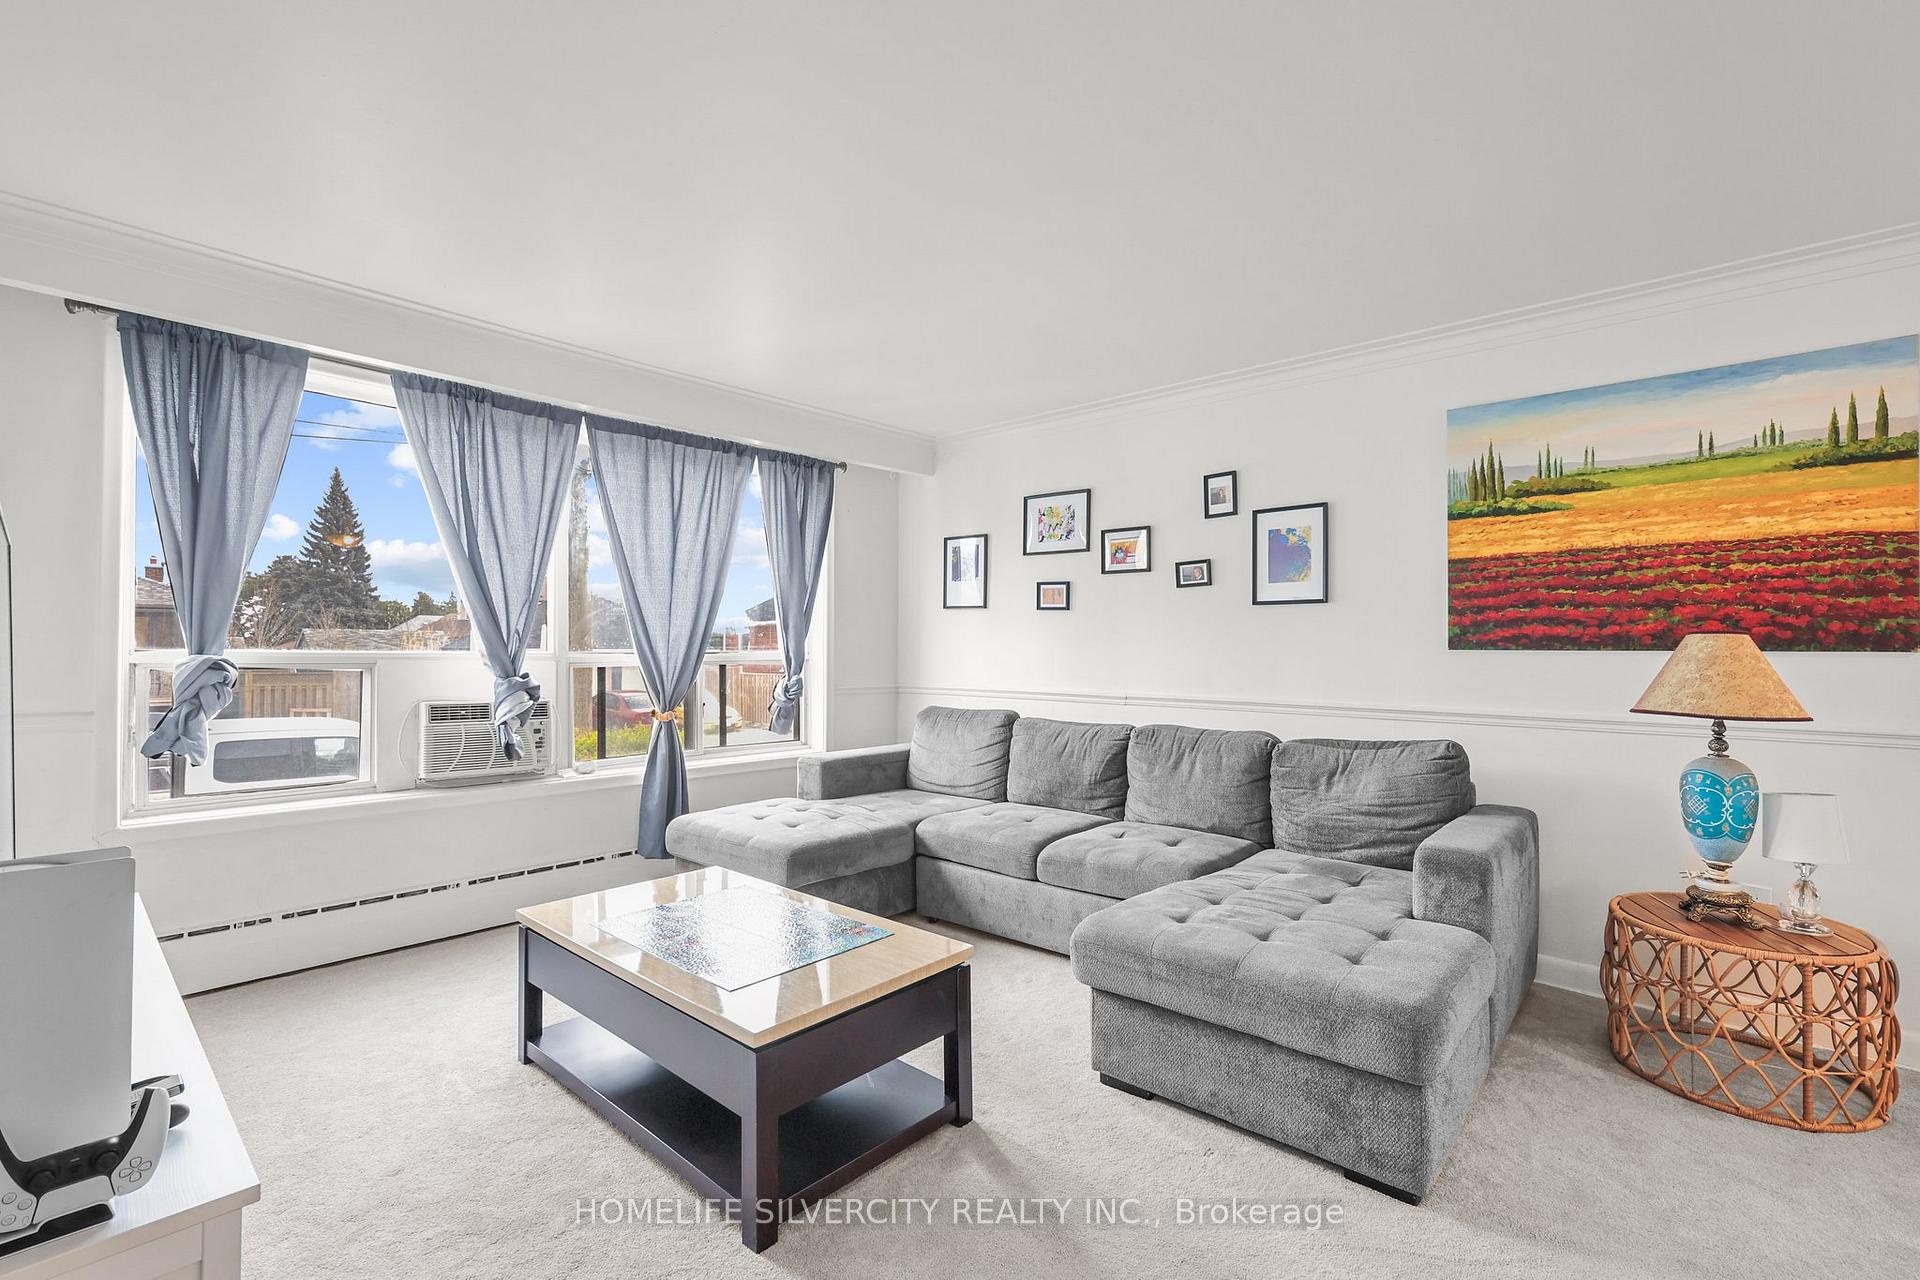
- Cooling: Window unit(s)
- Water: Municipal water
- Sewer: Municipal sewer
Rent and termsRent $2,600 a month, 2nd floor, Unfurnished
- Rent: $2,600 a month
- Space for rent: 2nd floor
- Furnished: Unfurnished
- Lease: 12 months
- Paid: Monthly
- Rent includes: Heat, water
- Deposit: Required
- Credit check: Required
- Employment letter: Required
- Rental application: Required
- References: Required
IncludedFridge, stove, dishwasher, window air conditioner, 1 outdoor parking spot. no pets/smoking.
- Included: Fridge, stove, dishwasher, window air conditioner, 1 outdoor parking spot. no pets/smoking.
Listing detailsW12180842, Rented, May 29, 2025
- MLS® number: W12180842
- Status: Rented
- Listed on: May 29, 2025
- Days on market: 6
- Updated: Jun 4, 2025
- Possession: 2025-06-15 / Flexible
- Occupied by: Vacant
- Listing brokerage: HOMELIFE SILVERCITY REALTY INC.
About this home
Unit 2, 430 Ridelle Avenue, North York (Briar Hill-Belgravia), ON M6B 1K4
Separate Hydro Meter
Renovated 2 Bedroom + Den 2nd level apartment available in an amazing convenient location. Walking distance to both Glencairn and Eglington West Subway stations. Steps away from shops and restaurants. Walk or cycle Toronto's Beltline Trail! This clean unit boasts spacious rooms and a functional layout. Ideal for a small family or couple. Den can be used as a third bedroom.Contractor will take care of snow removal and landscaping.
Read more
Ask about this home
A HOMEH agent will answer your questions about this home.
Ask a question
Around this home
Marlee/ Glencairn
Errands
Transit
Parks
Schools
Daily convenience, out of 100, from the distances below
ParkWalter Saunders Memorial Park · 8 within 1 km7 min walk406 m
GroceryZito's Market3 min walk207 m
SchoolSts Cosmas and Damian Catholic School6 min walk350 m
Train stationGlencairn9 min walk560 m
PharmacyArca Pharmacy12 min walk709 m
Cafés & foodLechon Republik · 15 within 1 km5 min walk303 m
Gym & rec centreSantos Brothers12 min walk722 m
LibraryToronto Public Library - Maria A. Shchuka14 min walk880 m
WalkDriveStraight-line distance, open map data
Grocery0.2 km
Park0.4 km
Coffee0.4 km
Dining0.3 km
Gym0.7 km
Glencairn0.6 km
Schools nearby
School rating, out of 10.
Sts Cosmas and Damian Catholic Schoolelementary · Catholic · 0.3 km
7.9/10Good
St Thomas Aquinas Catholic Schoolelementary · Catholic · 0.9 km
8.2/10Excellent
West Preparatory Junior Public Schoolelementary · Public · 0.9 km
7.9/10Good
Contact agent
Helpful calculators
Rent vs buy
Affordability
Mortgage
Down payment
Stress test
CMHC insurance
Your HOMEH agent

KimHOMEH agent · North York
"I would see it this week."
Ask Kim
Keep exploring
You are here