

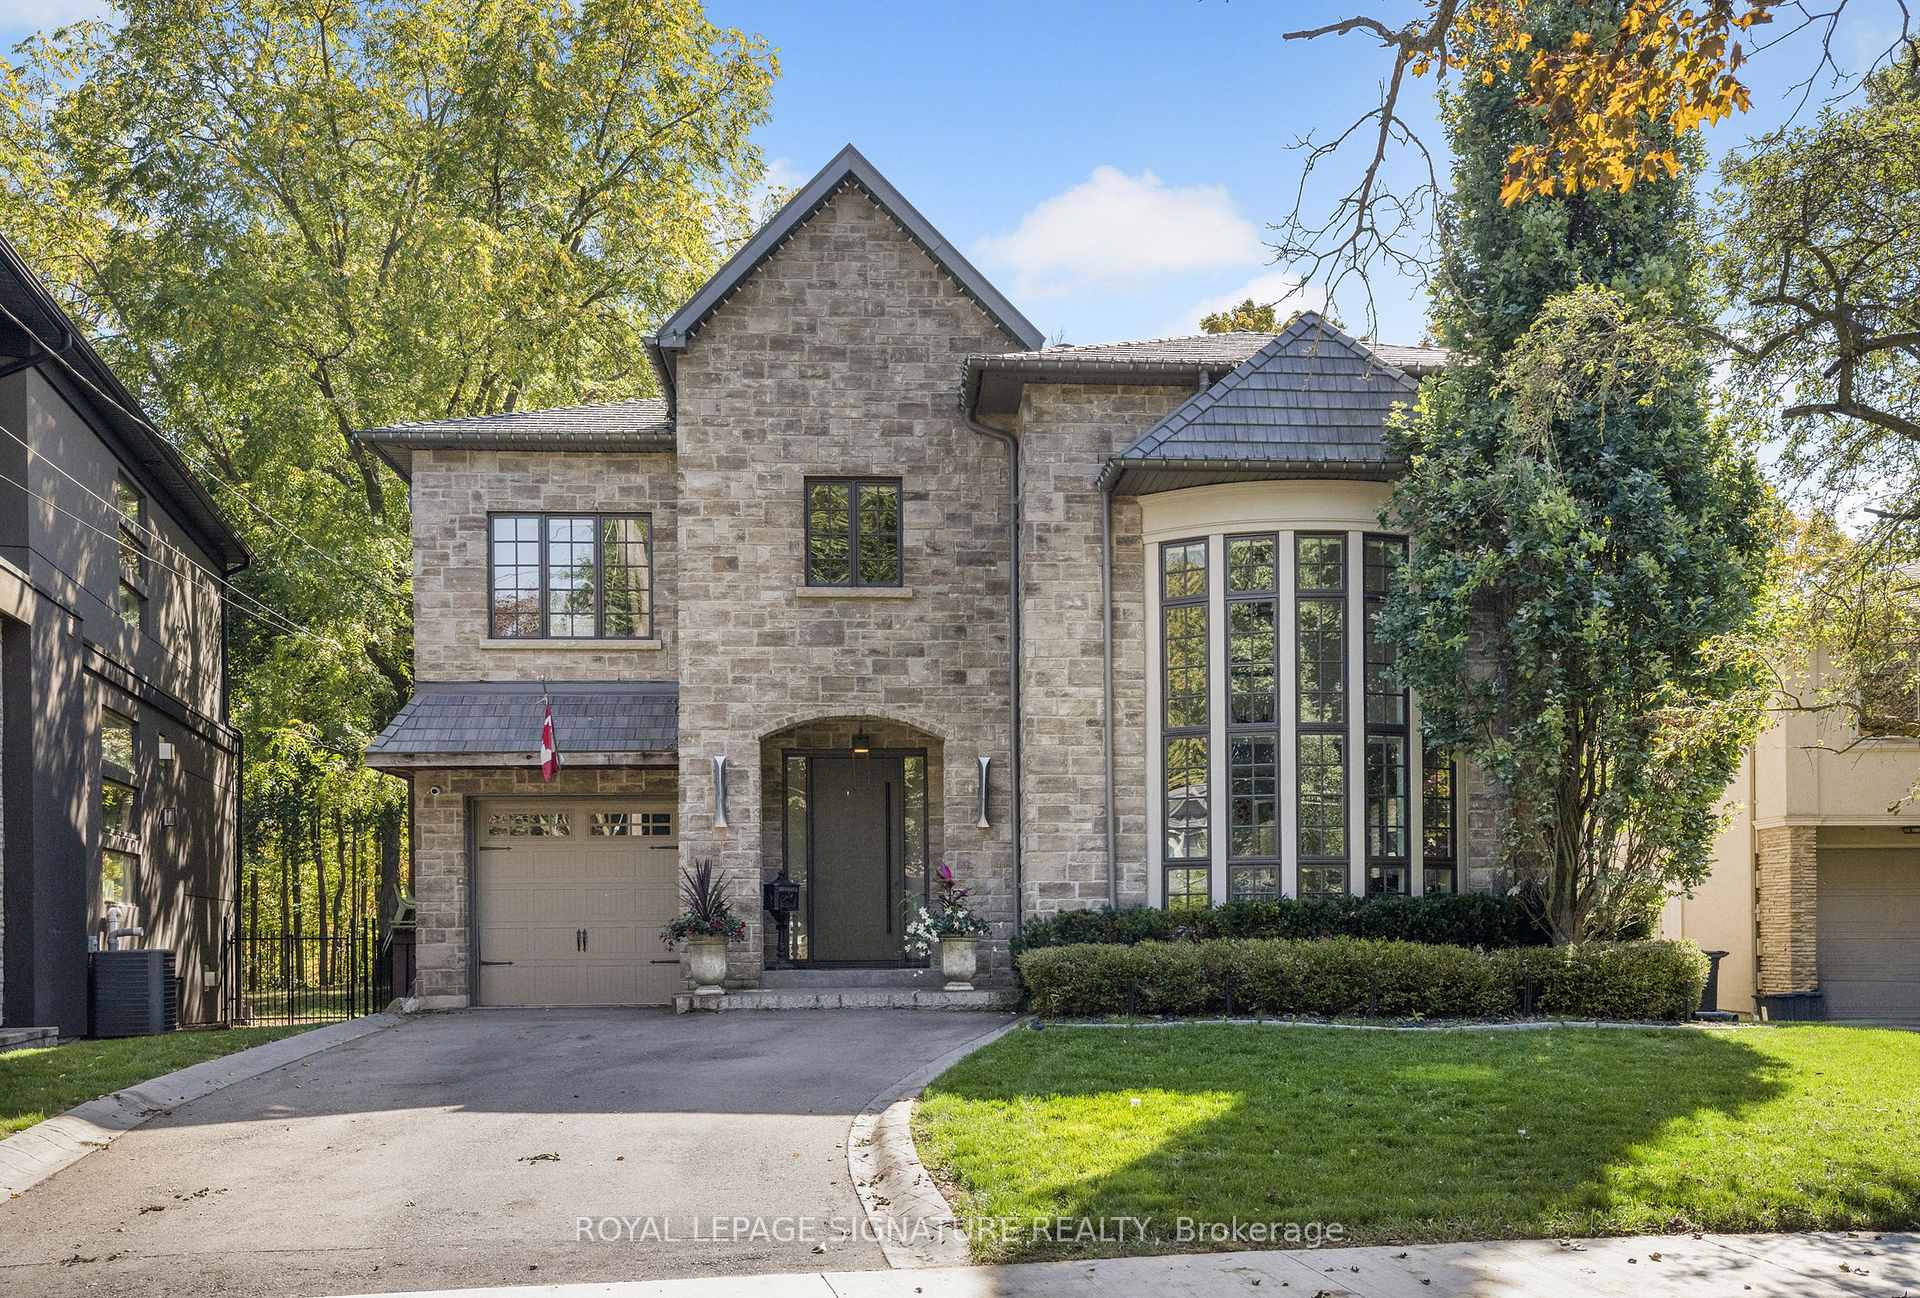
44 Crossburn Drive
44 Crossburn Drive
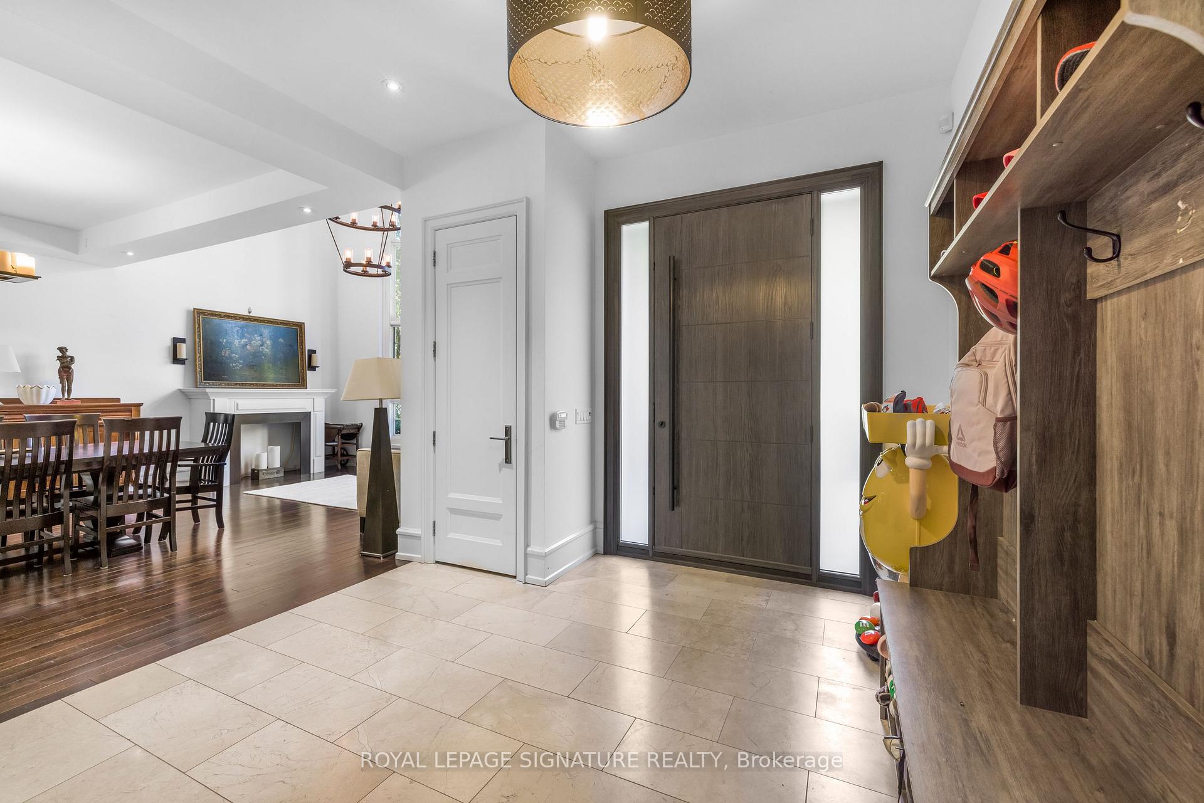
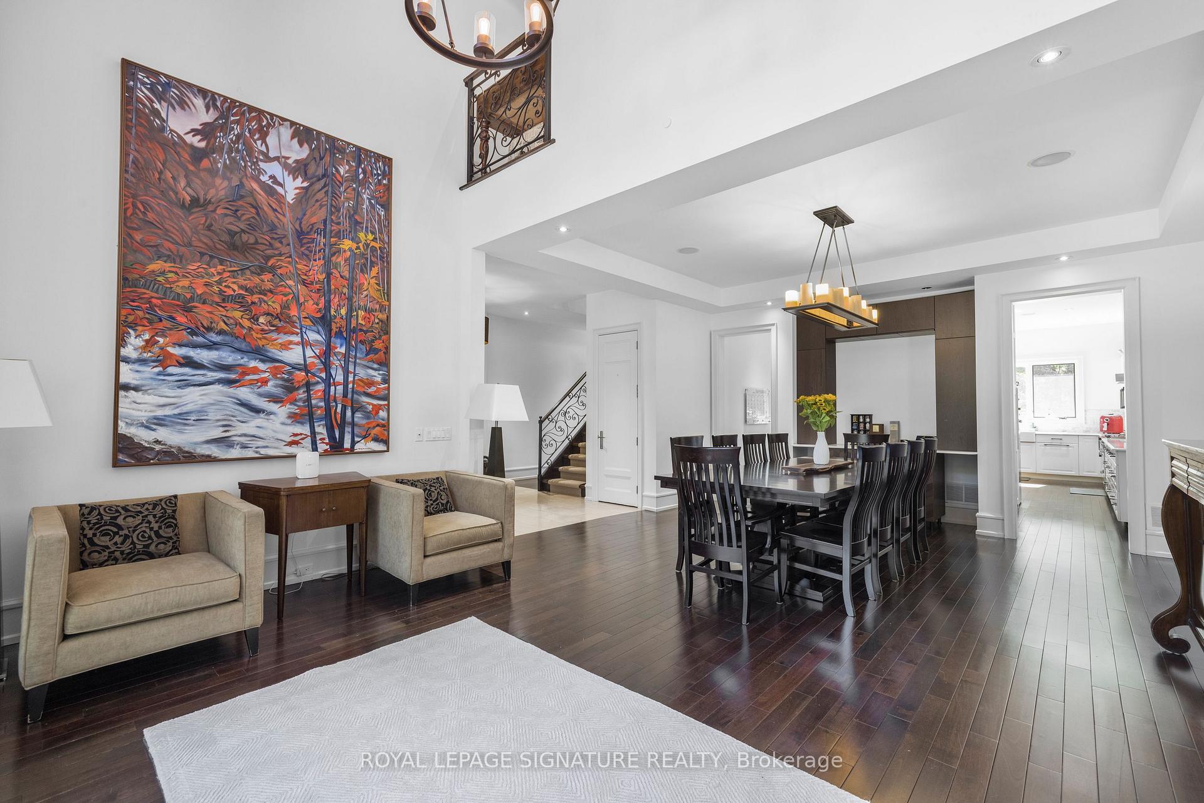
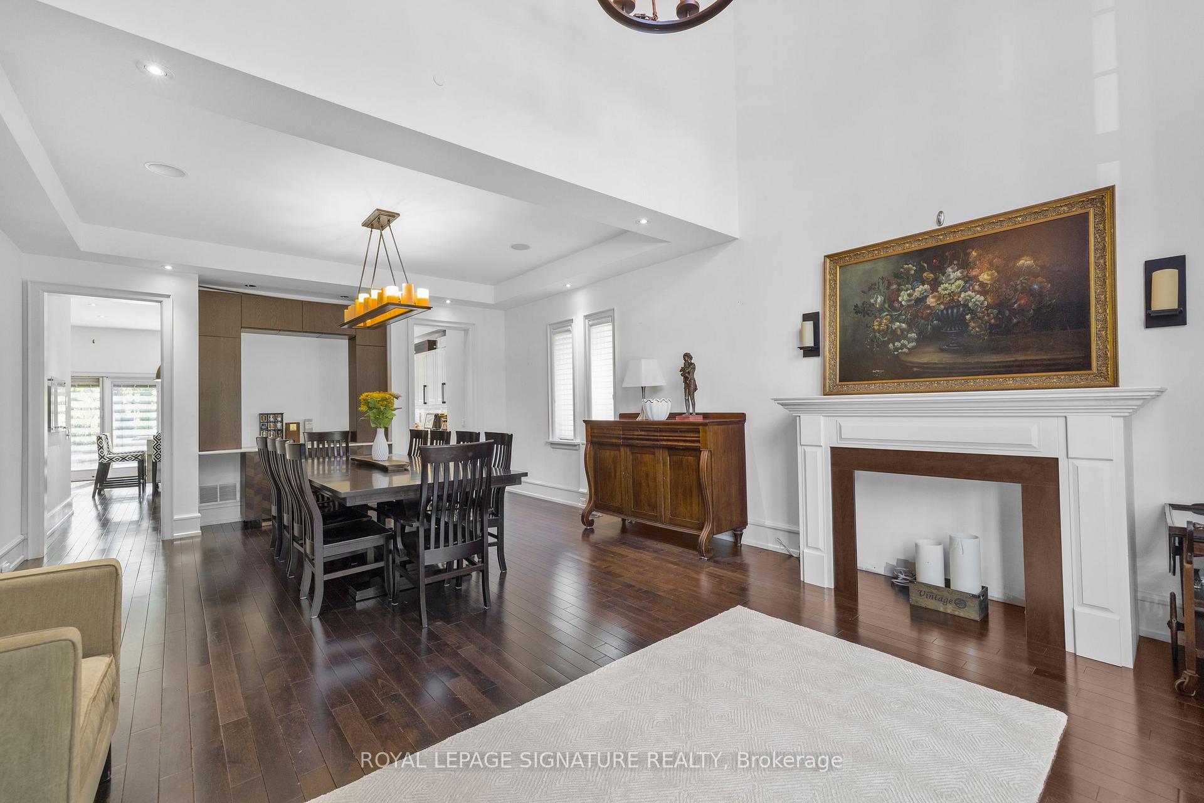
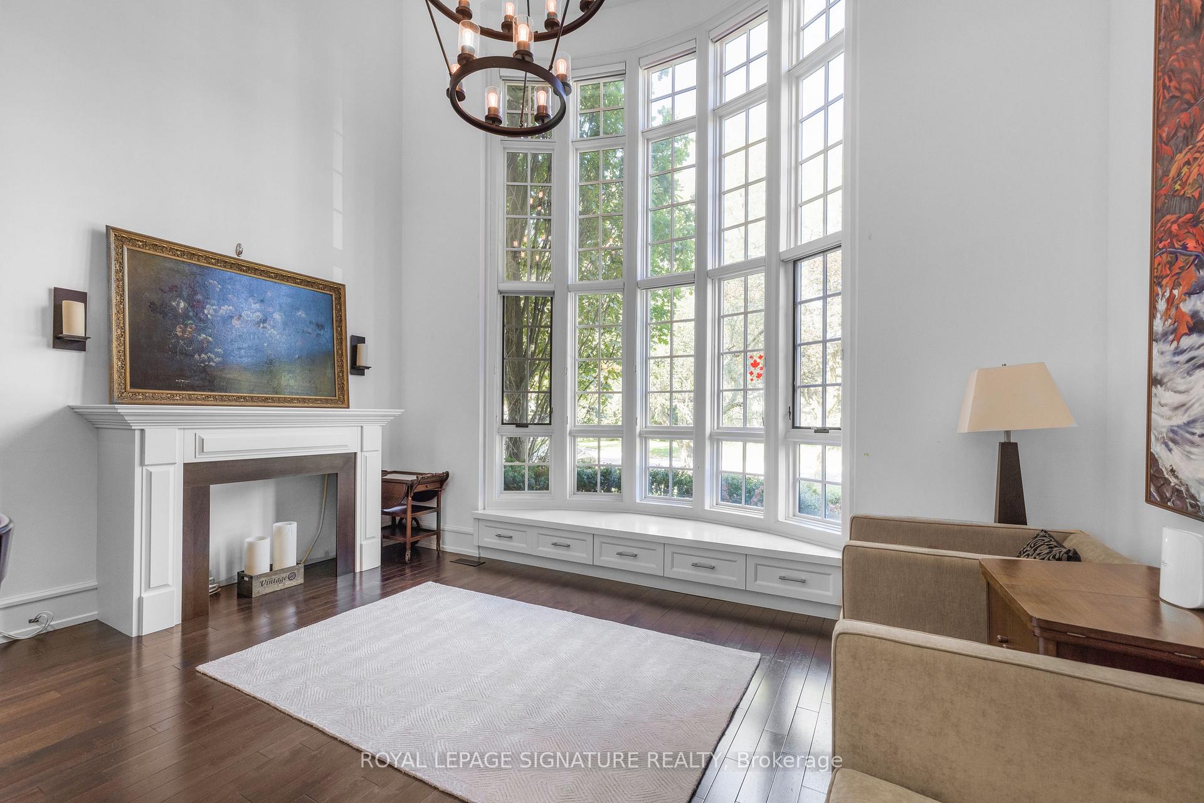 See all 47 photos
Property history
Facts and features
- BasementFinished
- Lot size44 × 159 ft
- Lease term12 months
- FurnishedPartially
- Hardwood floors
- Fireplace
- Central air
- Inground pool
The homeDetached, 2-storey, 3,500–5,000 sq ft
- Type: Detached
- Style: 2-storey
- Living space: 3,500–5,000 sq ft
- Basement: Finished
InsideFireplace Yes, family room, Hardwood, Sink
- Fireplace: Yes, family room
- Flooring: Hardwood
- Laundry: Sink
- Features: Auto garage door remote, central vacuum
- Rooms above ground: 10
- Rooms in the basement: 2
- Bedrooms: 4 + 1 in the basement
- Bathrooms: 5
- Kitchens: 1
- Family room: Yes
Outside and lotBrick, Asphalt shingle, Foundation Not applicable
- Exterior: Brick
- Roof: Asphalt shingle
- Foundation: Not applicable
- Pool: Inground
- Features: Deck, landscaped, backs on green belt
- Size: 44.33 × 158.58 ft
Parking1 Garage, Built-in
- Spaces: 1 Garage
- Garage: Built-in
Heating, water and powerForced air, gas, Central air, Municipal water
- Heating: Forced air, gas
- Cooling: Central air
- Water: Municipal water
- Sewer: Municipal sewer
Rent and termsRent $7,500 a month, Entire property, Partially
- Rent: $7,500 a month
- Space for rent: Entire property
- Furnished: Partially
- Lease: 12 months
- Paid: Monthly
- Rent includes: Water heater
- Deposit: Required
- Credit check: Required
- Employment letter: Required
- Rental application: Required
- References: Required
- Rental items: Alarm system
IncludedElectric light fixtures, window coverings, central vaccum & equipement, built-in paneled miele dishwasher, built-in stainless-steel flli bertazonni induction double range gas oven with 6 gas burners & griddle, built-in stainless-steel flli bertazonni range hood, stainless-steel lg french door bottom mount fridge with water dispenser, built-in stainless-steel kitchenaid double wall oven, stainless-steel delonghi toaster oven, putting green, inground pool & equipment, stainless-steel double napoleon bbq, stainless-steel condiment station, outdoor fireplace, outdoor firepit, inground pool & accessories, garden shed, outdoor heater, family room built-in lg tv with polkaudio speaker, primary bedroom built-in lg tv, wine cellar with built-in cooling system, tankless hot water system, furnace, space saver, van ee air exchanger, built-in workbench,igloo freezer, built-in lg tv, front loading lg washer & dryer, Ooni pizza oven, sound equipment and video equip. tvs can stay on request.
- Included: Electric light fixtures, window coverings, central vaccum & equipement, built-in paneled miele dishwasher, built-in stainless-steel flli bertazonni induction double range gas oven with 6 gas burners & griddle, built-in stainless-steel flli bertazonni range hood, stainless-steel lg french door bottom mount fridge with water dispenser, built-in stainless-steel kitchenaid double wall oven, stainless-steel delonghi toaster oven, putting green, inground pool & equipment, stainless-steel double napoleon bbq, stainless-steel condiment station, outdoor fireplace, outdoor firepit, inground pool & accessories, garden shed, outdoor heater, family room built-in lg tv with polkaudio speaker, primary bedroom built-in lg tv, wine cellar with built-in cooling system, tankless hot water system, furnace, space saver, van ee air exchanger, built-in workbench,igloo freezer, built-in lg tv, front loading lg washer & dryer
- Not included: Ooni pizza oven, sound equipment and video equip. tvs can stay on request.
NearbyFenced yard, golf, park, public transit, ravine
- Close to: Fenced yard, golf, park, public transit, ravine
Listing detailsC12465493, Rented, Oct 16, 2025
- MLS® number: C12465493
- Status: Rented
- Listed on: Oct 16, 2025
- Days on market: 14
- Updated: Oct 30, 2025
- Possession: Flexible
- Occupied by: Owner
- Listing brokerage: ROYAL LEPAGE SIGNATURE REALTY
About this home
44 Crossburn Drive, North York (Banbury-Don Mills), ON M3B 2Z2
Prestigious Donalda Golf & Country Club Community! Experience over 5,400 sq. ft. of luxury living space in this executive family home, perfectly set on a spectacular ravine lot with generous tableland ideal for outdoor entertaining. Enjoy a backyard oasis featuring an inground pool, putting green, outdoor kitchen, and trampoline area.Inside, you'll find every modern comfort - a theatre/rec room, home office, and wine cellar - along with a whole-home water purification and softener system, and love the radiant heated floors throughout the basement, foyer, and most bathrooms. A true Donalda masterpiece, offering elegance, functionality, and resort-style living.
Ask about this home
A HOMEH agent will answer your questions about this home.
Around this home
Daily convenience, out of 100, from the distances below
Schools nearby
School rating, out of 10.
Helpful calculators
Your HOMEH agent

"I would see it this week."