

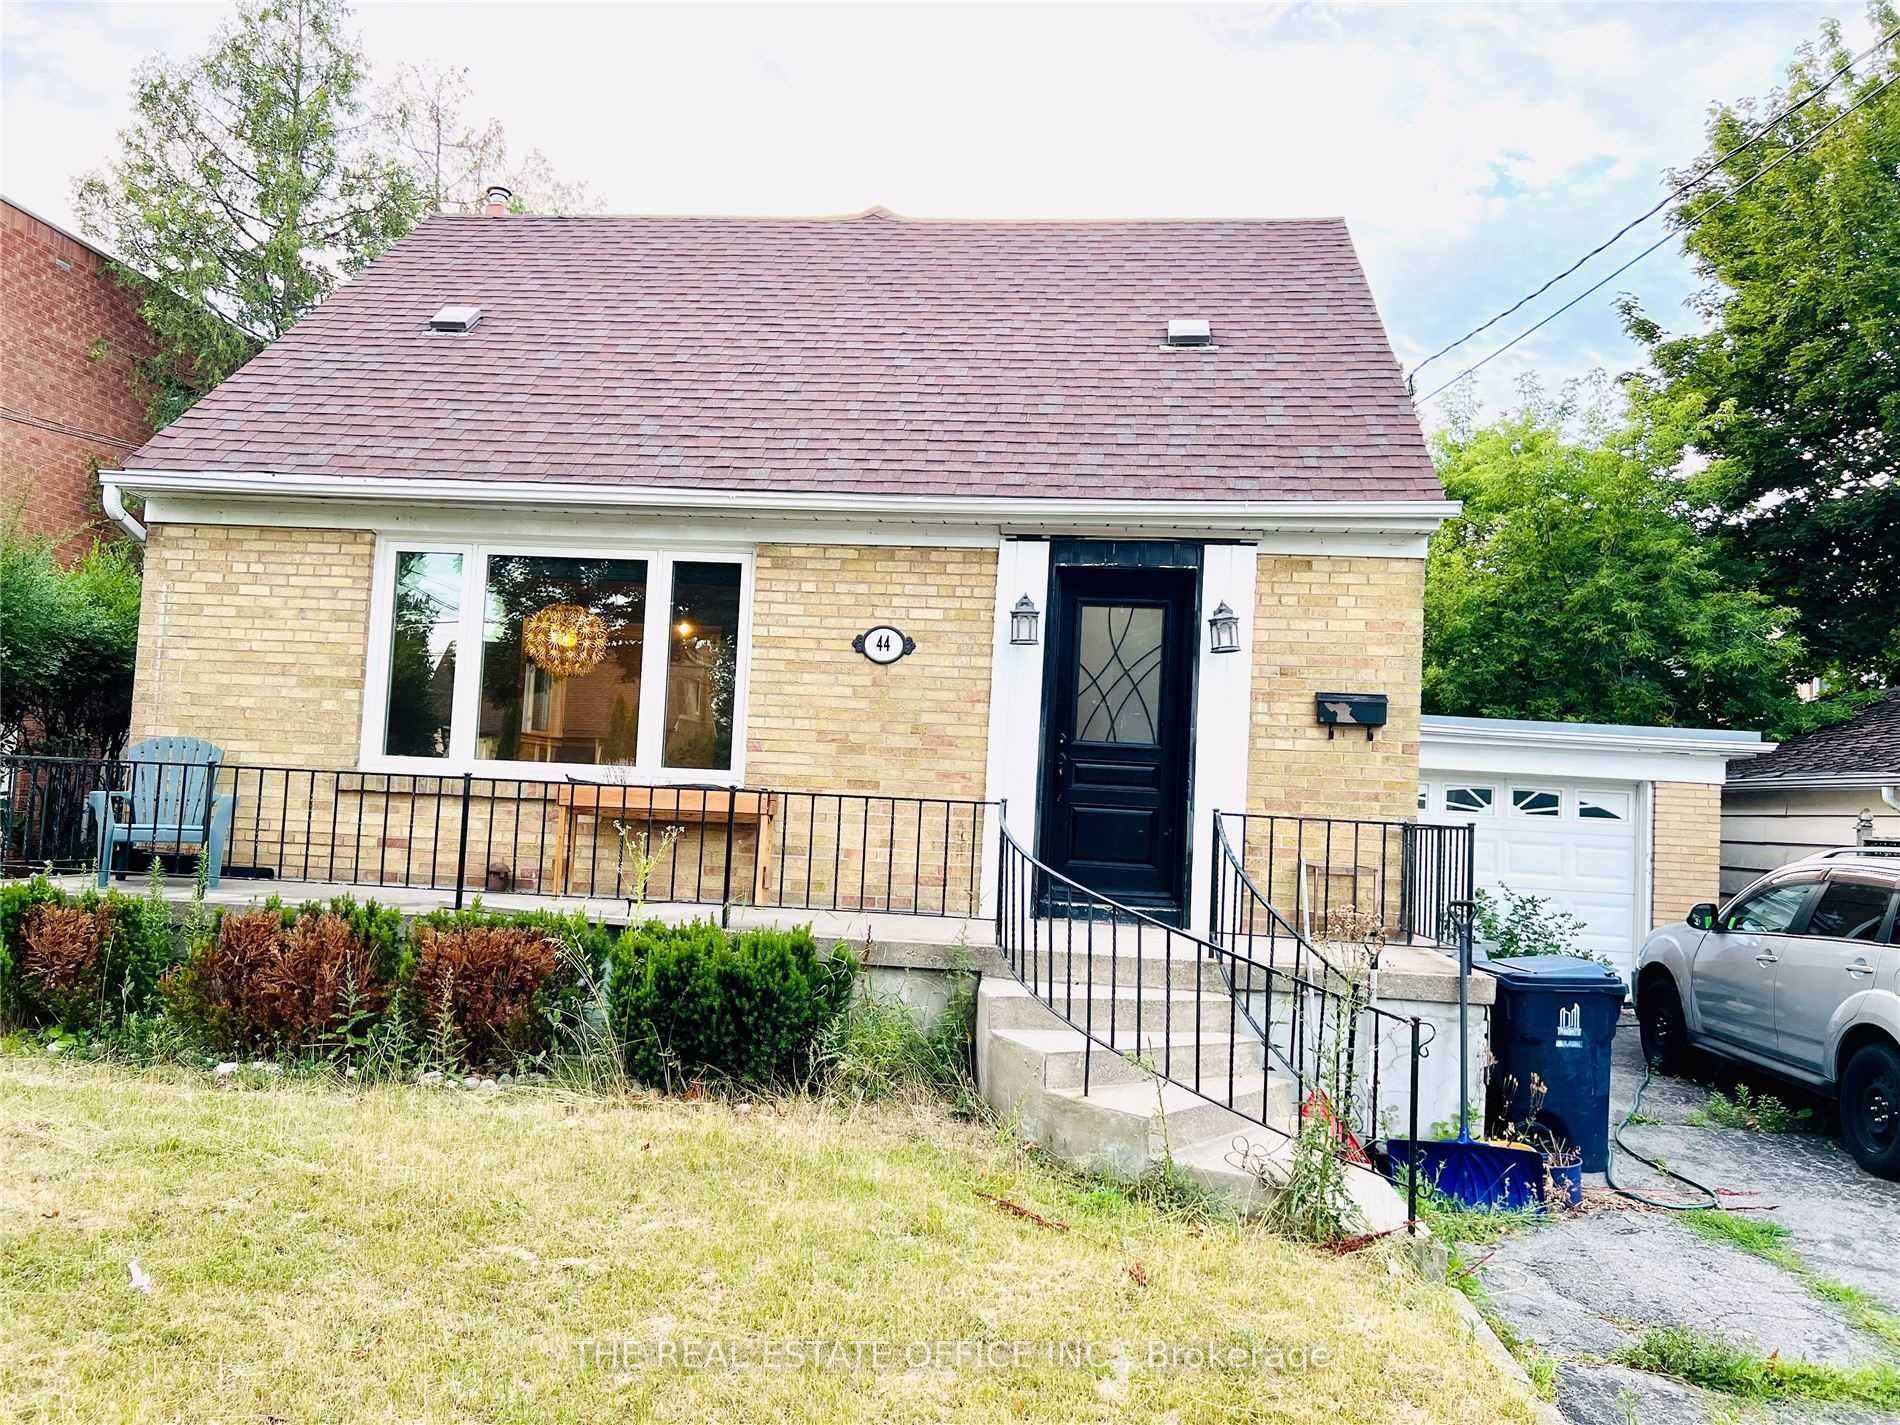
Upper, 44 Dallas Road
Detached Rented
1/19Upper, 44 Dallas Road
Detached Rented
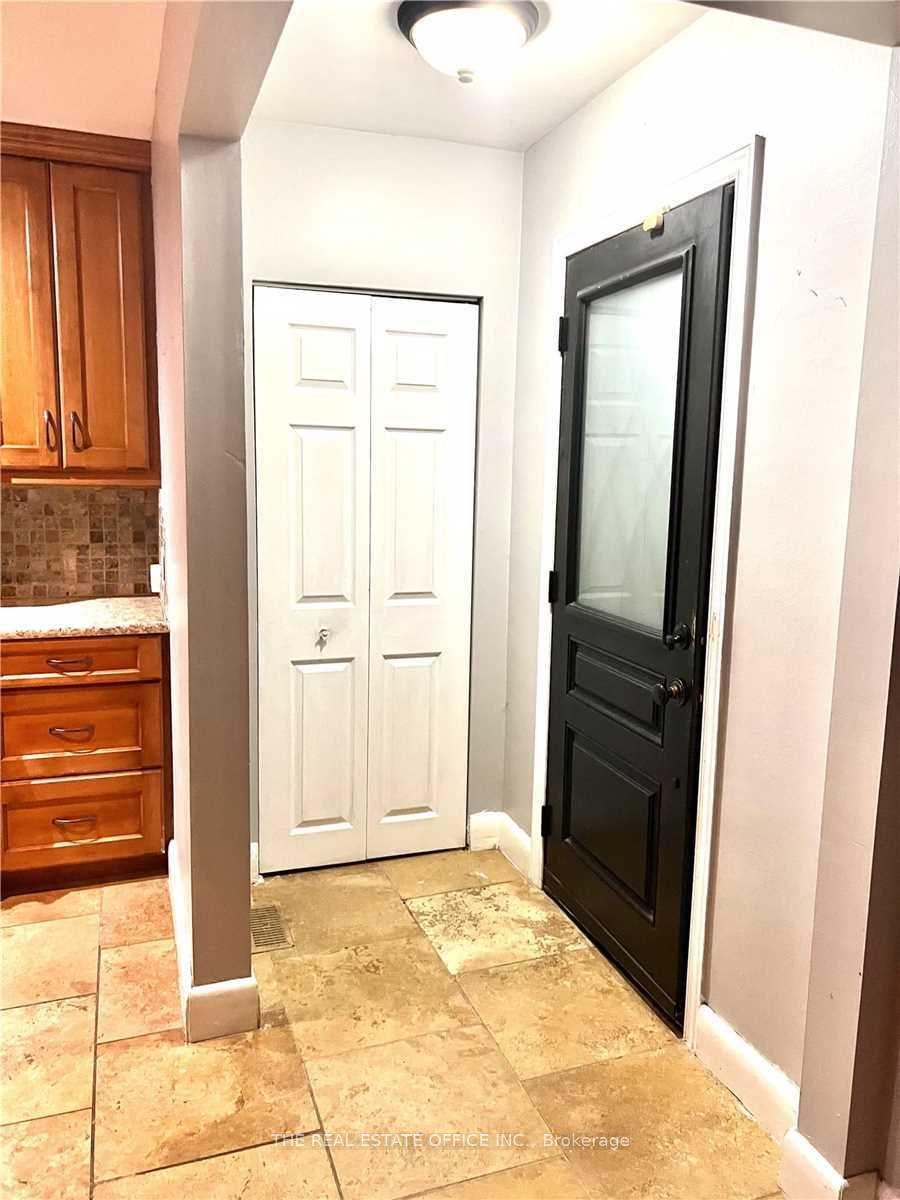
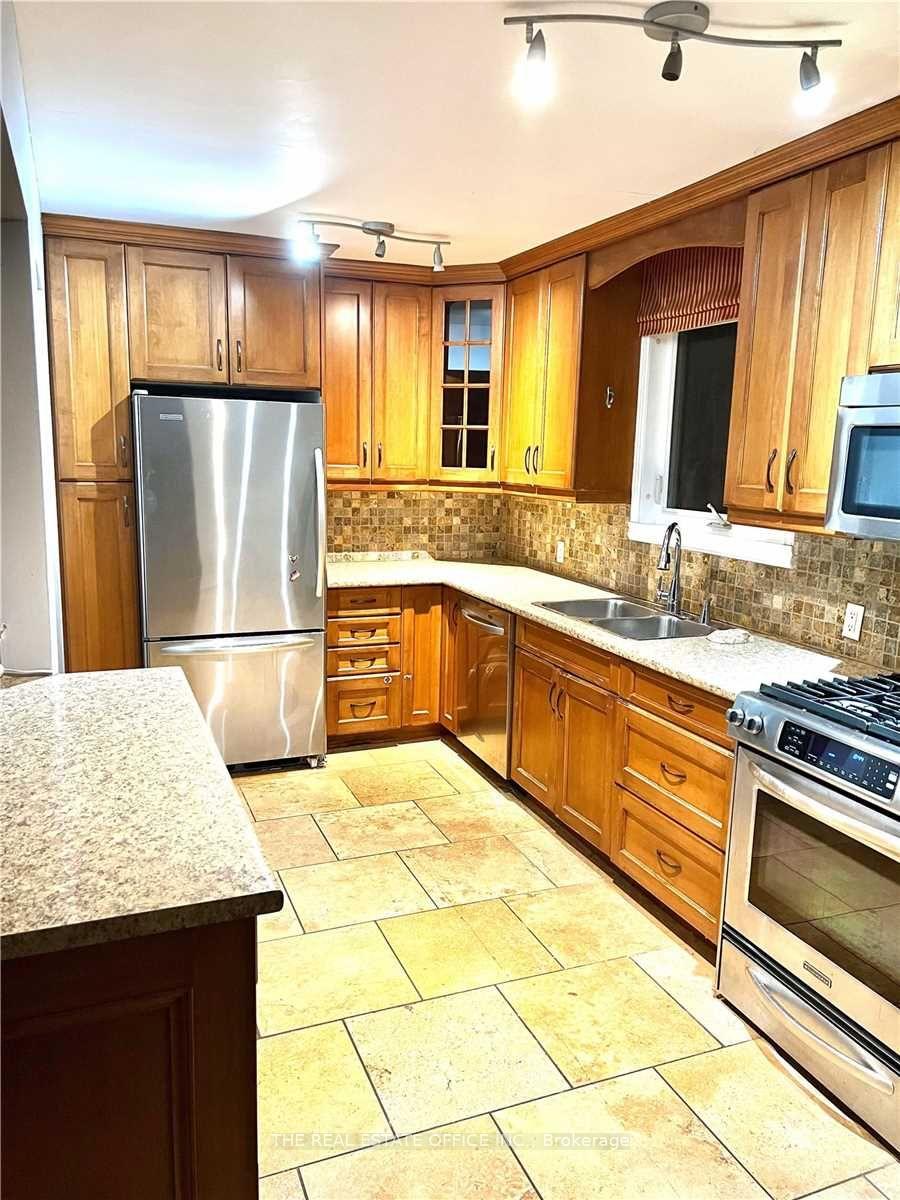
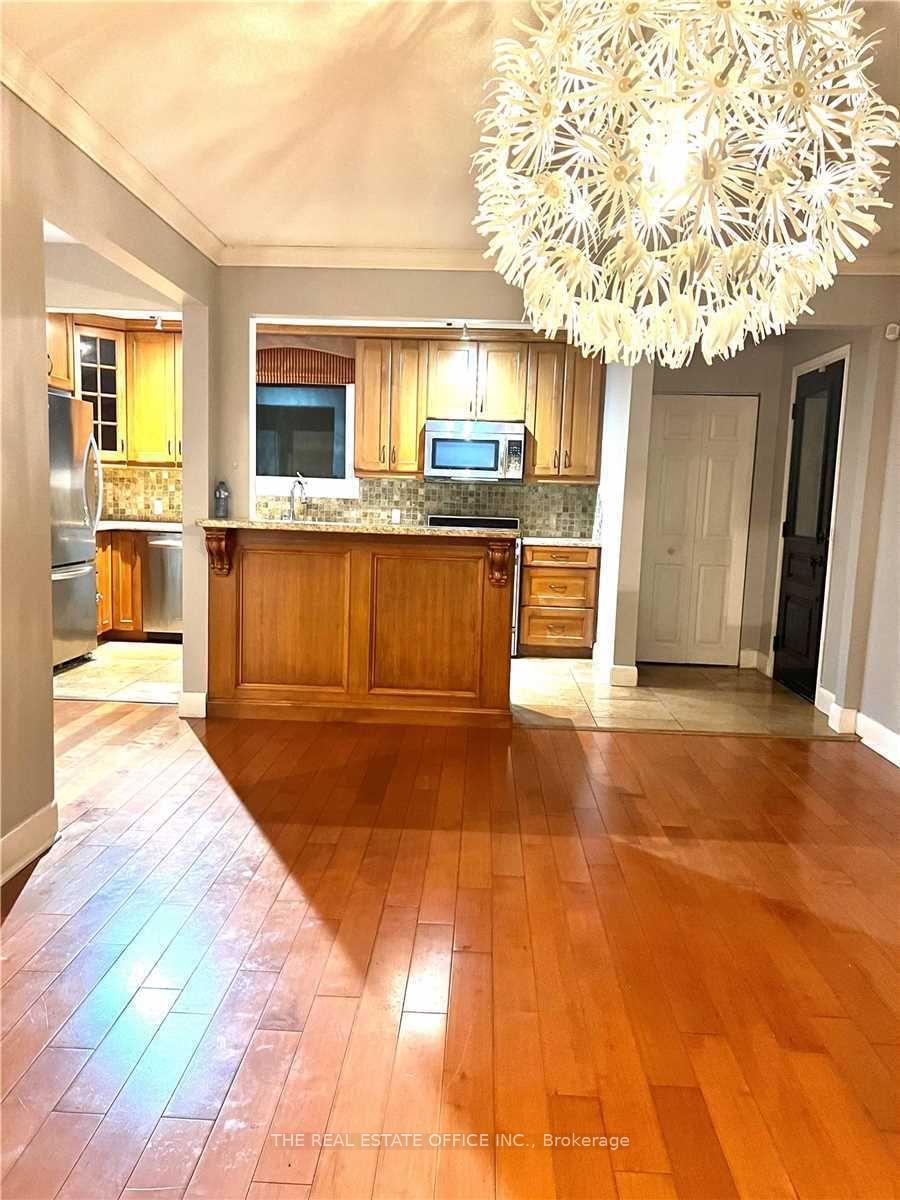
 See all 19 photos
2+1 Bedrooms
1 Bathroom
1 Garage
1.1K–1.5K sq.ft
Main, 2nd Fl…
— Unit
Property history
Facts and features
- BasementNone
- Lot size53 × 189 ft
- Lease term12 months
- FurnishedUnfurnished
What stands out
- Hardwood floors
- Central air
The homeDetached, 1 1/2 storey, Age 51–99 years
- TypeDetached
- Style1 1/2 storey
- Age51–99 years
- Living space1,100–1,500 sq ft
- BasementNone
InsideTile, Hardwood, Heated, Ensuite, Rooms above ground 5
- FlooringTile, Hardwood, Heated
- LaundryEnsuite
- Rooms above ground5
- Bedrooms2 + 1 in the basement
- Bathrooms1
- Kitchens1
- Family roomYes
Outside and lotBrick, Other, Other
- ExteriorBrick
- RoofOther
- FoundationOther
- Size52.99 × 189.08 ft
Parking1 Garage, Attached, Private
- Spaces1 Garage
- GarageAttached
- DrivewayPrivate
Heating, water and powerForced air, gas, Central air, Municipal water
- HeatingForced air, gas
- CoolingCentral air
- WaterMunicipal water
- SewerMunicipal sewer
Rent and termsRent $2,500 a month, Main, 2nd floor, Unfurnished
- Rent$2,500 a month
- Space for rentMain, 2nd floor
- FurnishedUnfurnished
- Lease12 months
- PaidMonthly
- Rent includesCommon elements, parking
- DepositRequired
- Credit checkRequired
- Employment letterRequired
- Rental applicationRequired
- ReferencesRequired
NearbyFenced yard, library, park, place of worship, public transit, school
- Close toFenced yard, library, park, place of worship, public transit, school
Listing detailsC13574624, Rented, Jul 16, 2026
- MLS® numberC13574624
- StatusRented
- Listed onJul 16, 2026
- Days on market26
- UpdatedAug 11, 2026
- PossessionFlexible
- Occupied byVacant
- Listing brokerageTHE REAL ESTATE OFFICE INC.
About this home
Upper, 44 Dallas Road, North York (Willowdale West), ON M2R 2J6
Fenced YardLibraryParkPlace Of WorshipPublic TransitSchool
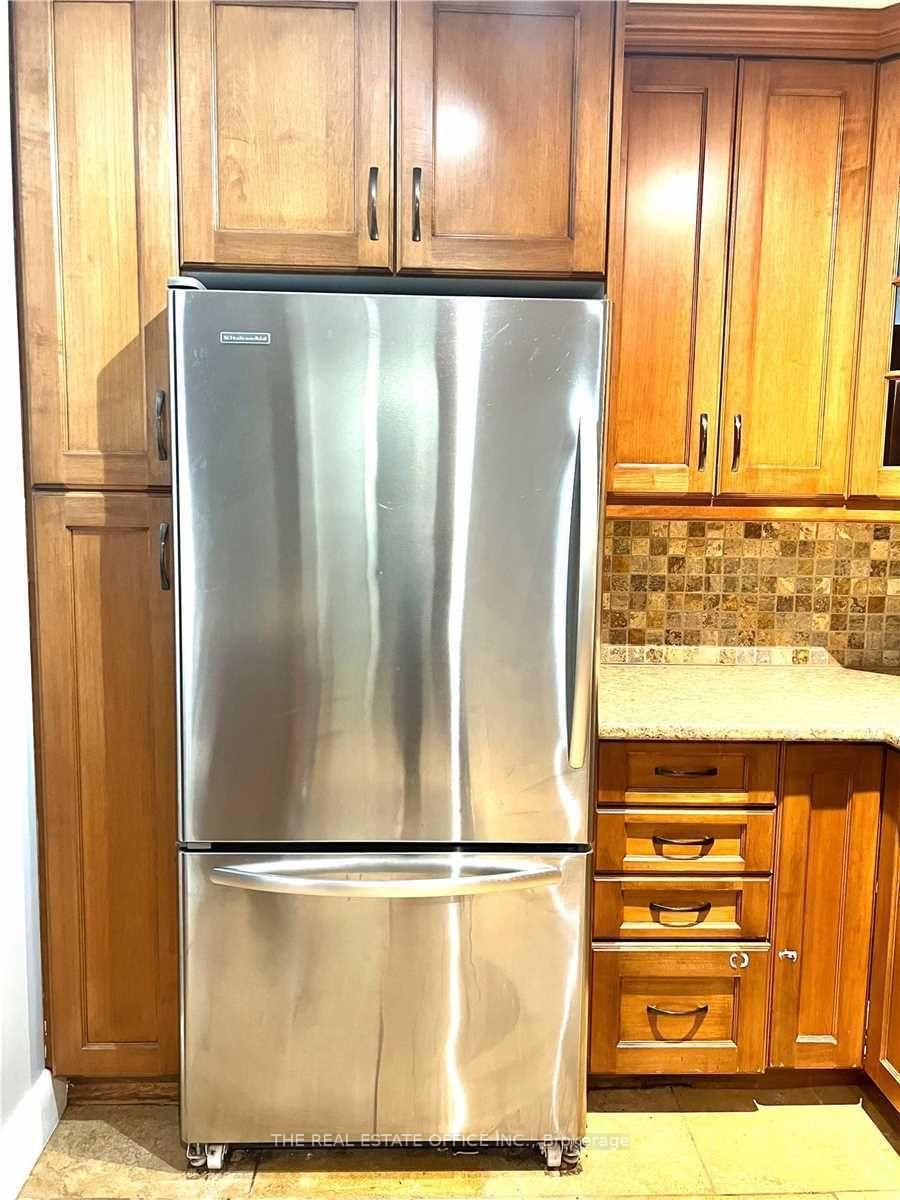
Location, Location, Location! Prestigious Willowdale West home. Bright and spacious detached property featuring an open-concept main floor and hardwood floors throughout. Modern kitchen with tile flooring, stainless steel appliances, gas stove, and breakfast bar. 3 Parking spaces, 1 garage space and 2 driveway spaces.Conveniently located just minutes from the T.T.C. Yonge & Finch subway station, schools, amenities, Yorkdale Shopping Centre, and Hwy 401.
Read more
Ask about this home
A HOMEH agent will answer your questions about this home.
Ask a question
Around this home
Yonge Ave. & Finch Ave.
Errands
Parks
Schools
Daily convenience, out of 100, from the distances below
ParkCharlton Park · 6 within 1 km2 min walk100 m
GroceryCircle K8 min walk517 m
SchoolKenton Learning Centre4 min walk230 m
PharmacyMain Drug Mart9 min walk544 m
Cafés & foodTim Hortons · 11 within 1 km9 min walk524 m
Gym & rec centreAzerbaijan House12 min walk726 m
LibraryToronto Public Library - Centennial21 min walk1.3 km
HospitalNorth York General Hospital - Finch Site21 min walk1.3 km
WalkDriveStraight-line distance, open map data
Grocery0.5 km
Park0.1 km
Coffee0.5 km
Dining0.8 km
Gym1.7 km
Hospital1.3 km
Schools nearby
School rating, out of 10.
Kenton Learning Centreelementary · Public · 0.2 km
—
Lumenus Kenton Elementaryelementary · Public · 0.2 km
—
Strides In Home Supportsecondary · Public · 0.4 km
—
Contact agent
Helpful calculators
Rent vs buy
Affordability
Mortgage
Down payment
Stress test
CMHC insurance
Your HOMEH agent

KimHOMEH agent · North York
"I would see it this week."
Ask Kim