

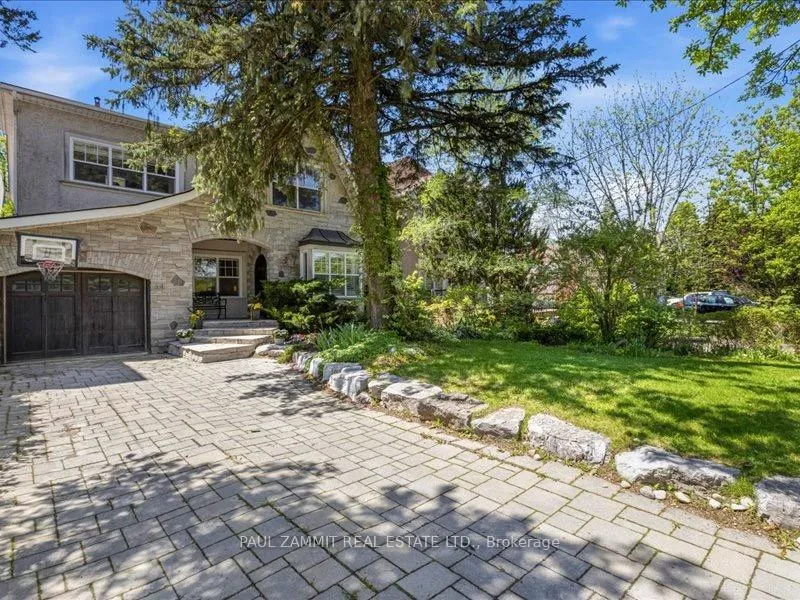
44 Gwendolen Crescent
44 Gwendolen Crescent
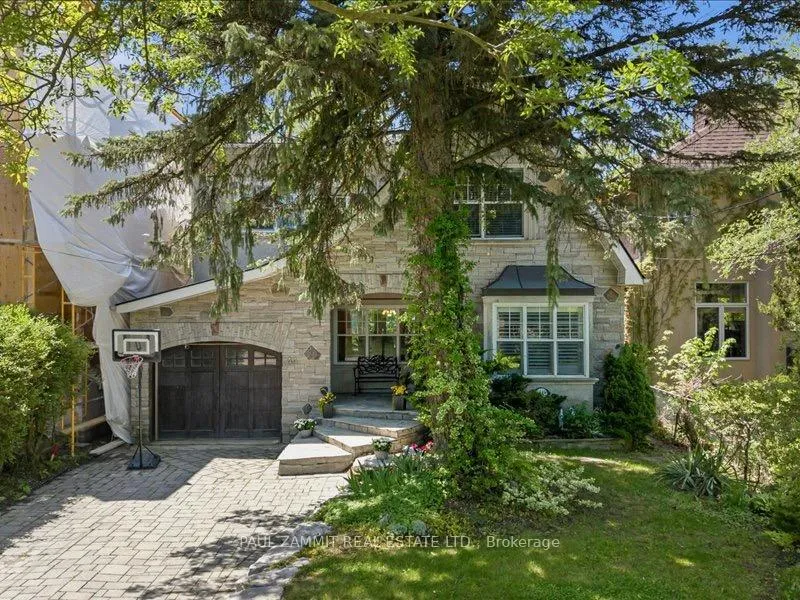
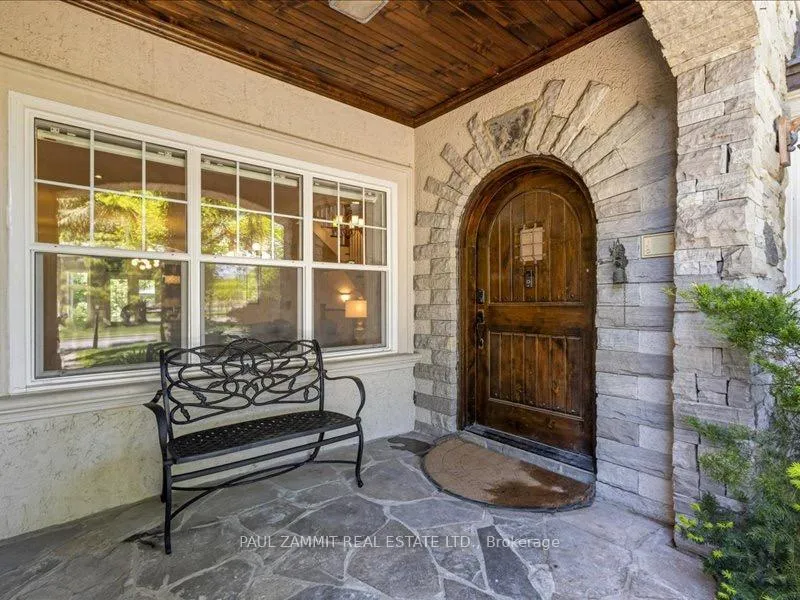
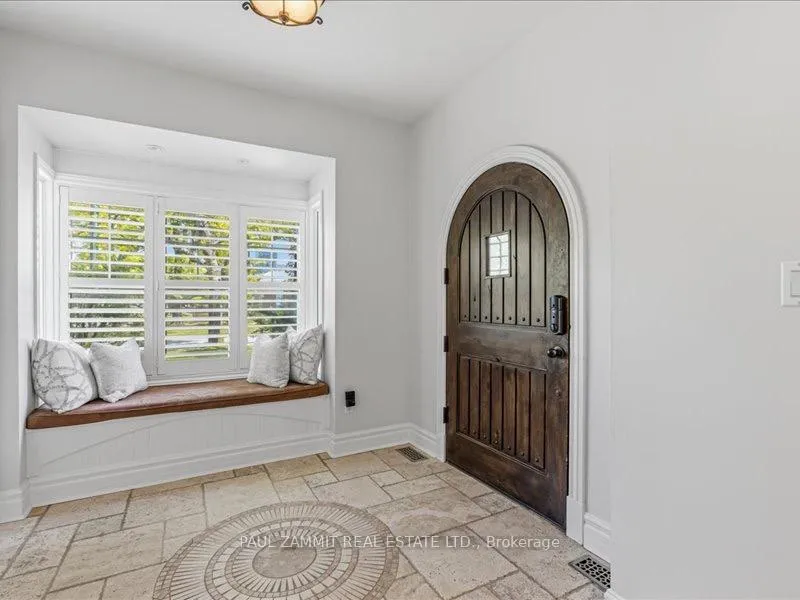
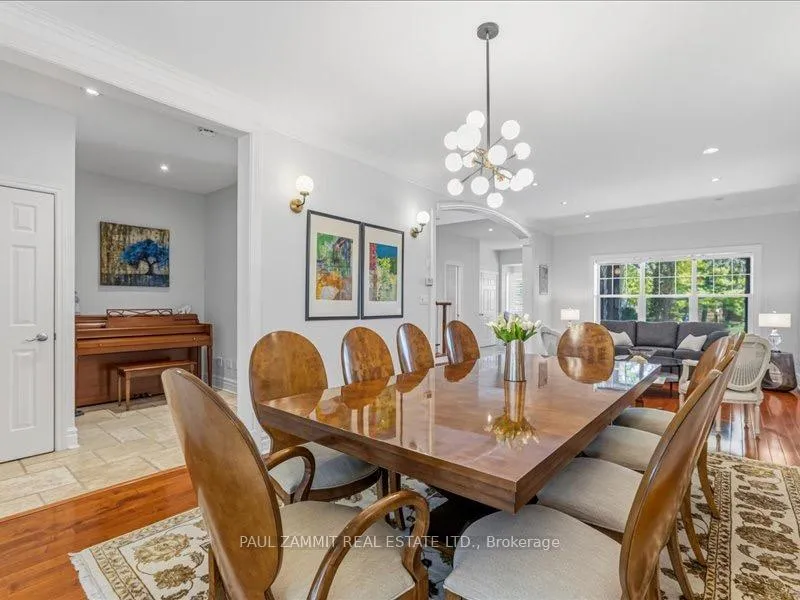 See all 33 photos
Property history
- $2,595,000ExpiredList: 2026-05-28|End: 2026-08-27|91 daysC13208400
Facts and features
- BasementFinished
- Price per sq ft~$798
- Water, sewerMunicipal
- HeatingForced air
- Hardwood floors
- Fireplace
- Central air
The homeDetached, 2-storey, 3,000–3,500 sq ft
- Type: Detached
- Style: 2-storey
- Living space: 3,000–3,500 sq ft
- Basement: Finished
InsideFireplace Yes, natural gas, Marble, Hardwood, Upper level
- Fireplace: Yes, natural gas
- Flooring: Marble, Hardwood
- Laundry: Upper level
- Features: Bar fridge, central vacuum, in-law suite, sauna, sump pump, water heater
- Rooms above ground: 9
- Rooms in the basement: 3
- Bedrooms: 4 + 1 in the basement
- Bathrooms: 5
- Kitchens: 1
- Family room: Yes
Outside and lotStone, stucco (plaster), Asphalt shingle, Concrete
- Exterior: Stone, stucco (plaster)
- Roof: Asphalt shingle
- Foundation: Concrete
- Other structures: Garden shed
- Size: 40 × 272.5 ft
Parking1 Garage, Built-in, Private
- Spaces: 1 Garage
- Garage: Built-in
- Driveway: Private
Heating, water and powerForced air, gas, Central air, Municipal water
- Heating: Forced air, gas
- Cooling: Central air
- Water: Municipal water
- Sewer: Municipal sewer
Costs and taxesTaxes $13,928 a year, HST included in the price
- Taxes, 2025: $13,928 a year
- HST: HST included in the price
Included in the saleKitchen aid panelled fridge, electrolux b/i oven/warmer/microwave, samsung b/i ss dishwasher, viking prof. ss gas stovetop & hood fan. 2x furnace, 2x cac. heated floors kitchen/bath/piano nook, cvac, perennials, tree house, bar fridge in kitchen, television in kitchen, infrared sauna, (hot tub as is).
- Included: Kitchen aid panelled fridge, electrolux b/i oven/warmer/microwave, samsung b/i ss dishwasher, viking prof. ss gas stovetop & hood fan. 2x furnace, 2x cac. heated floors kitchen/bath/piano nook, cvac, perennials, tree house, bar fridge in kitchen, television in kitchen, infrared sauna, (hot tub as is).
NearbyClear view, fenced yard, park, public transit, ravine, school
- Close to: Clear view, fenced yard, park, public transit, ravine, school
Listing detailsC13208400, Expired, May 28, 2026
- MLS® number: C13208400
- Status: Expired
- Listed on: May 28, 2026
- Days on market: 91
- Updated: Aug 27, 2026
- Possession: 2026-08-18 / Flexible
- Occupied by: Owner
- Listing brokerage: PAUL ZAMMIT REAL ESTATE LTD.
About this home
44 Gwendolen Crescent, North York (Lansing-Westgate), ON M2N 2L7
Spectacular Ravine Lot With Stunning Sunset Views! This Beautiful 4+ Bedroom Home Offers Over 4,000 Sq.Ft. of Bright, Functional Living Space Designed For Both Everyday Living and Entertaining. Set On An Ultra-Private West-Facing Ravine Property, The Backyard Feels Like Your Own Private Retreat Surrounded By Nature. The Stunning Kitchen Features Professional Series Appliances, Heated Marble Floors, And A Hidden Walk-In Pantry. The Sunken Family Room Offers The Perfect Balance Of Open-Concept Living And Cozy Comfort, Complete With A Two-Sided Gas Fireplace Shared With The Outdoor Living Area. The Spacious Primary Suite Enjoys Incredible Ravine Views, A Spa-Like Bathroom, Lutron Motorized Shades in the Primary Bedroom, And A Large Walk-In Closet. Additional Features Include A Home Gym, An Infrared Sauna And Two Skylights That Fill The Home With Natural Light. Enjoy Year-Round Outdoor Living, Amazing Privacy, And Endless Nature Trails Right Outside Your Door - Perfect For Hikers, Dog Walkers, And Garden Enthusiasts. Conveniently Located Near Cameron Public School, Gwendolen Park & Tennis Courts, And Just A Short Walk to the Subway. Truly A Special Family Home In An Incredible Setting. Recent Updates Include: New Roof (2024), Renovated Basement including upgraded Waterproofing (2025-2026), New Exterior Front Steps (2024), And a New Tankless Hot Water System (2024)
Ask about this home
A HOMEH agent will answer your questions about this home.
Around this home
Daily convenience, out of 100, from the distances below
Schools nearby
School rating, out of 10.
Helpful calculators
Your HOMEH agent

"Priced 12% over the Hestimate. I would see it this week."