

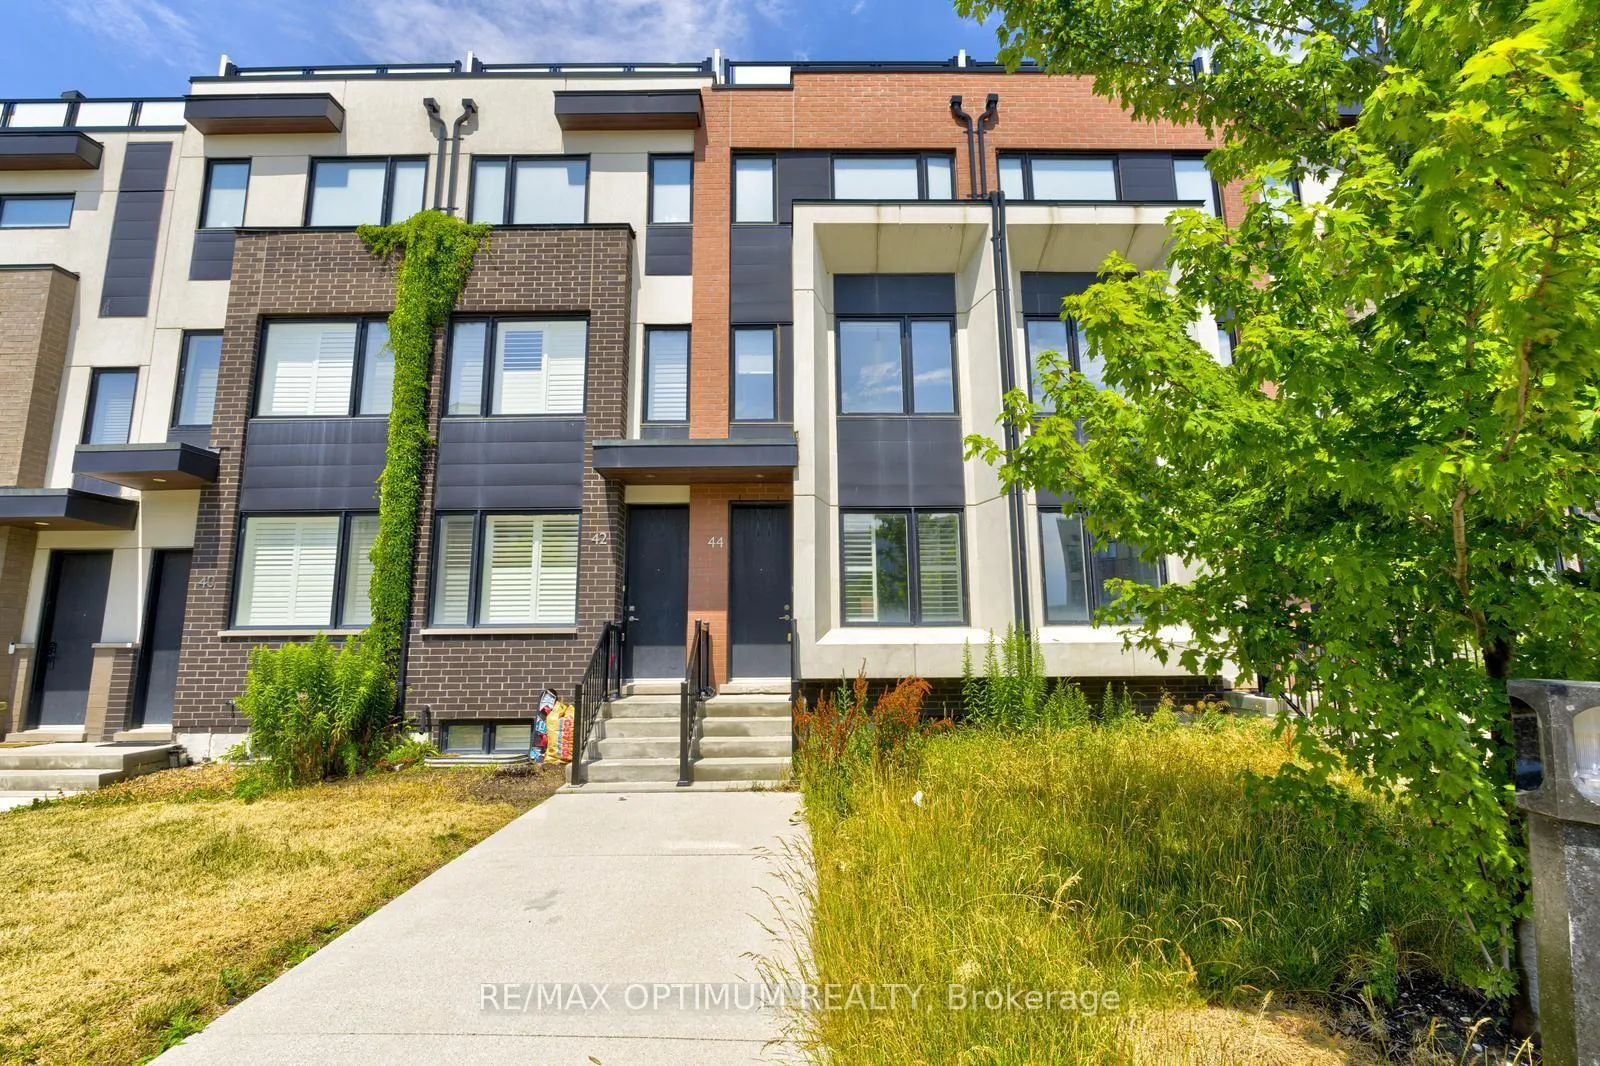
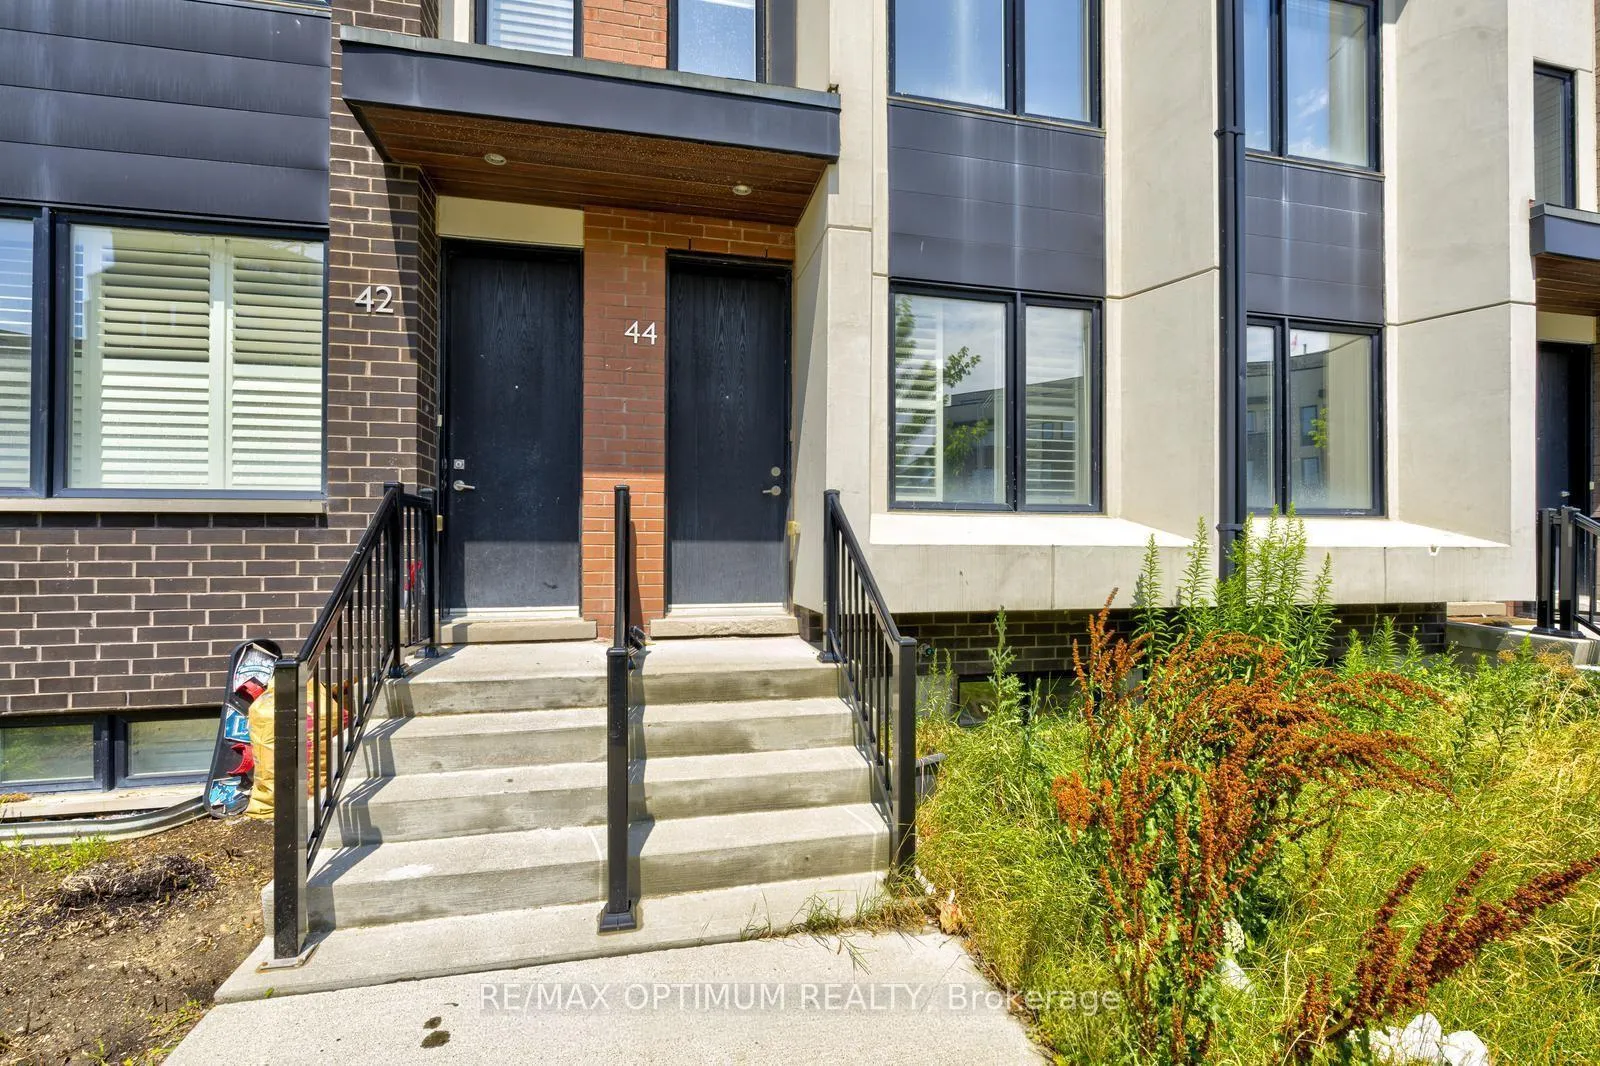
44 Sarah Jackson Crescent
44 Sarah Jackson Crescent
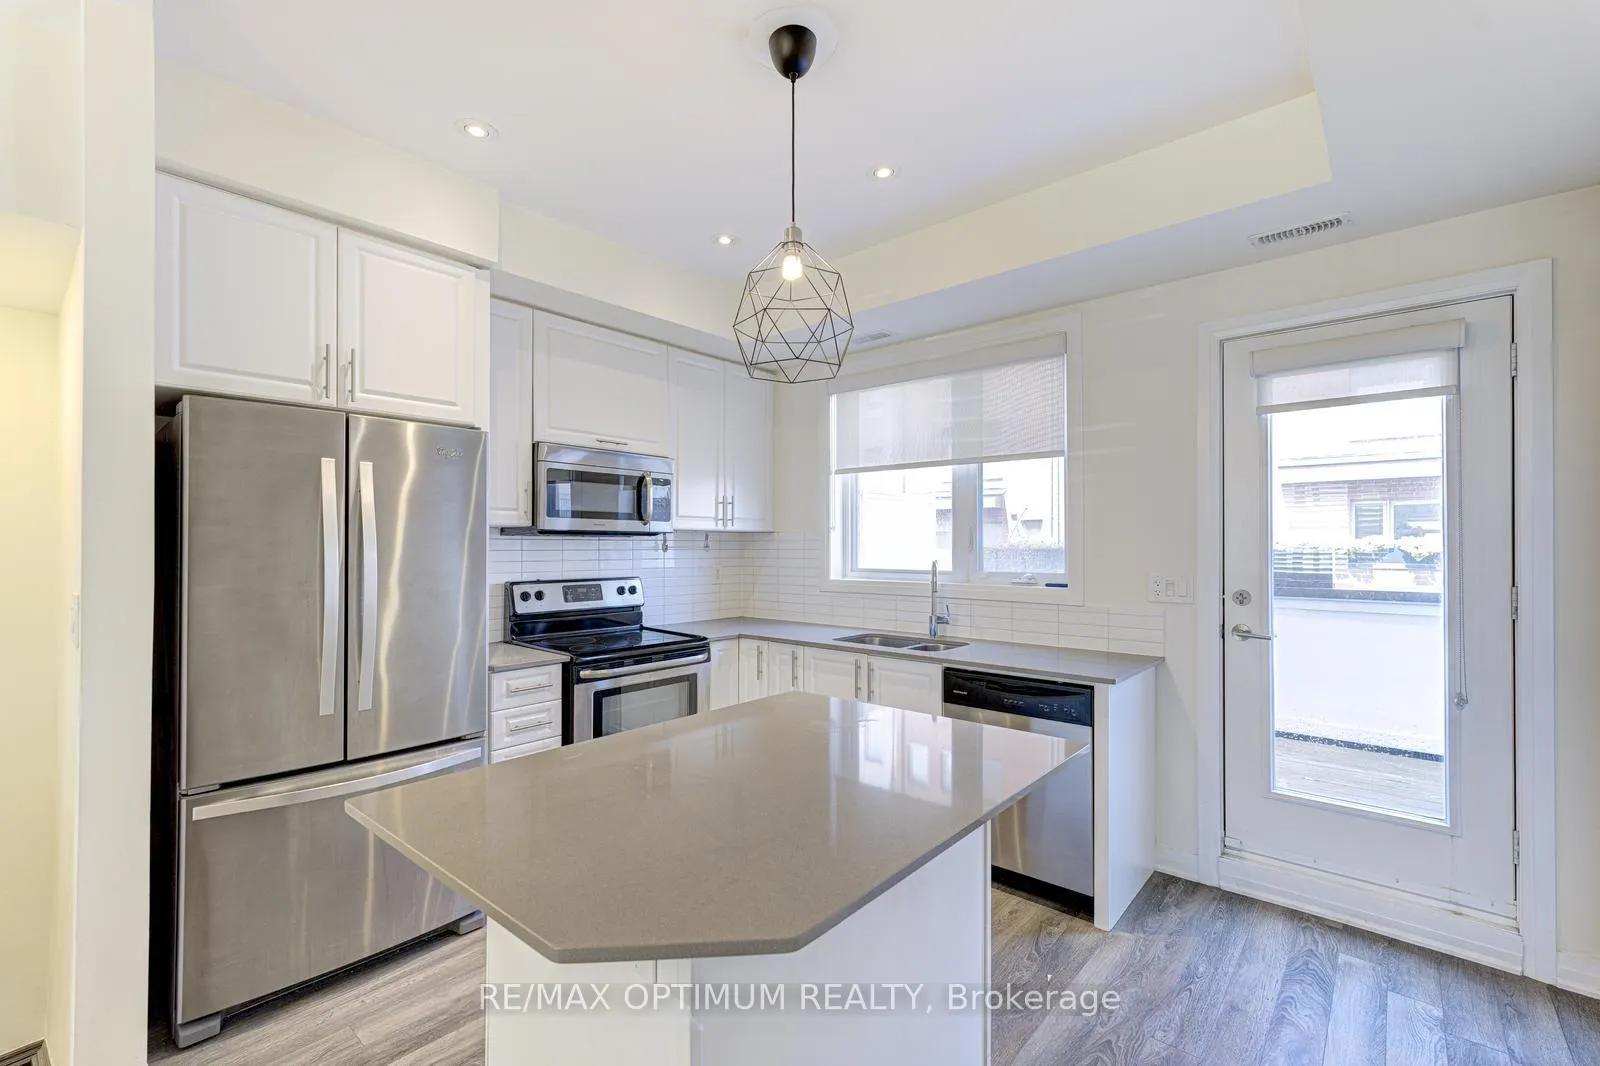 See all 34 photos
Property history
- $889,000TerminatedList: 2026-06-20|End: 2026-08-25|66 daysW13471198
Facts and features
- BasementFinished
- Age of home6–15 years
- Price per sq ft~$684
- Water, sewerMunicipal
- Central air
The homeFreehold Townhouse, 3-storey, Age 6–15 years
- Type: Freehold Townhouse
- Style: 3-storey
- Age: 6–15 years
- Living space: 1,100–1,500 sq ft
- Basement: Finished
InsideRooms above ground 7, Bedrooms 3, Bathrooms 3
- Rooms above ground: 7
- Bedrooms: 3
- Bathrooms: 3
- Kitchens: 1
Outside and lotBrick, Unknown, Poured concrete
- Exterior: Brick
- Roof: Unknown
- Foundation: Poured concrete
- Size: 13.12 × 73.79 ft
Parking1 Garage, Built-in
- Spaces: 1 Garage
- Garage: Built-in
Heating, water and powerForced air, gas, Central air, Municipal water
- Heating: Forced air, gas
- Cooling: Central air
- Water: Municipal water
- Sewer: Municipal sewer
Costs and taxesTaxes $4,328 a year, HST included in the price, Hot water tank
- Taxes, 2026: $4,328 a year
- HST: HST included in the price
- Rental items: Hot water tank
Included in the saleAll elf's, s/s appliances - fridge, stove, dishwasher and white washer & dryer
- Included: All elf's, s/s appliances - fridge, stove, dishwasher and white washer & dryer
Listing detailsW13471198, Terminated, Jun 20, 2026
- MLS® number: W13471198
- Status: Terminated
- Listed on: Jun 20, 2026
- Days on market: 66
- Updated: Aug 25, 2026
- Possession: Flexible
- Occupied by: Tenant
- Listing brokerage: RE/MAX OPTIMUM REALTY
About this home
44 Sarah Jackson Crescent, North York (Downsview-Roding-CFB), ON M3K 0B6
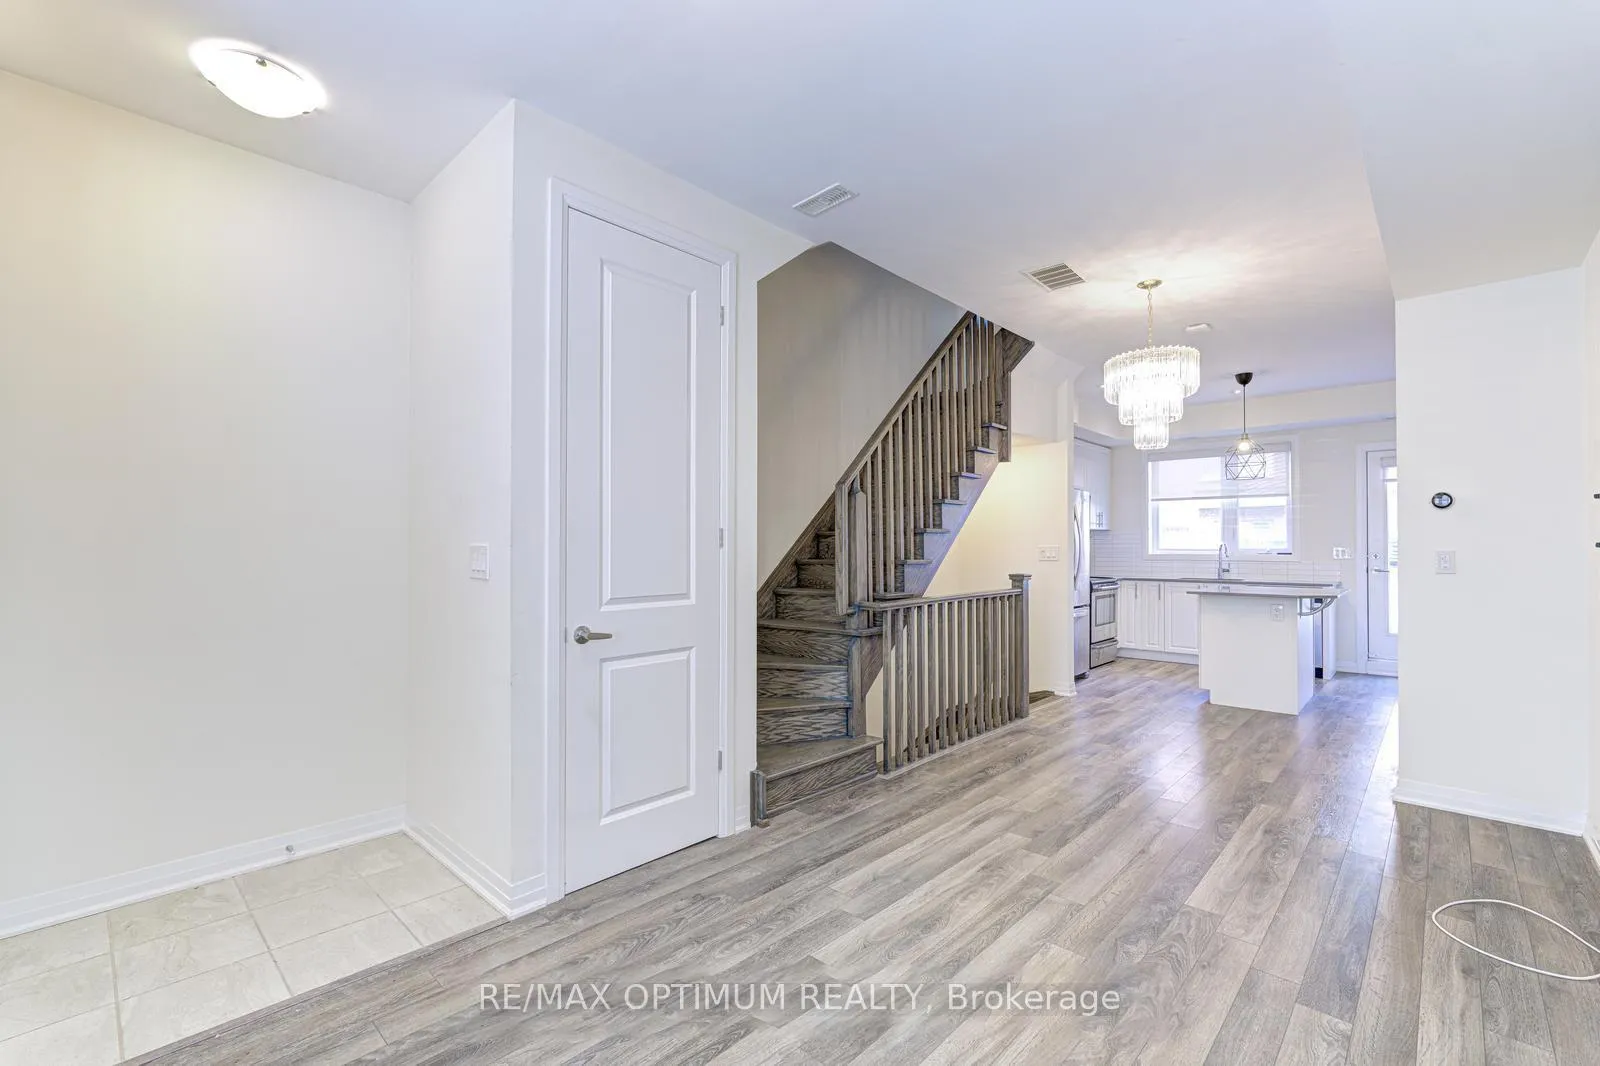
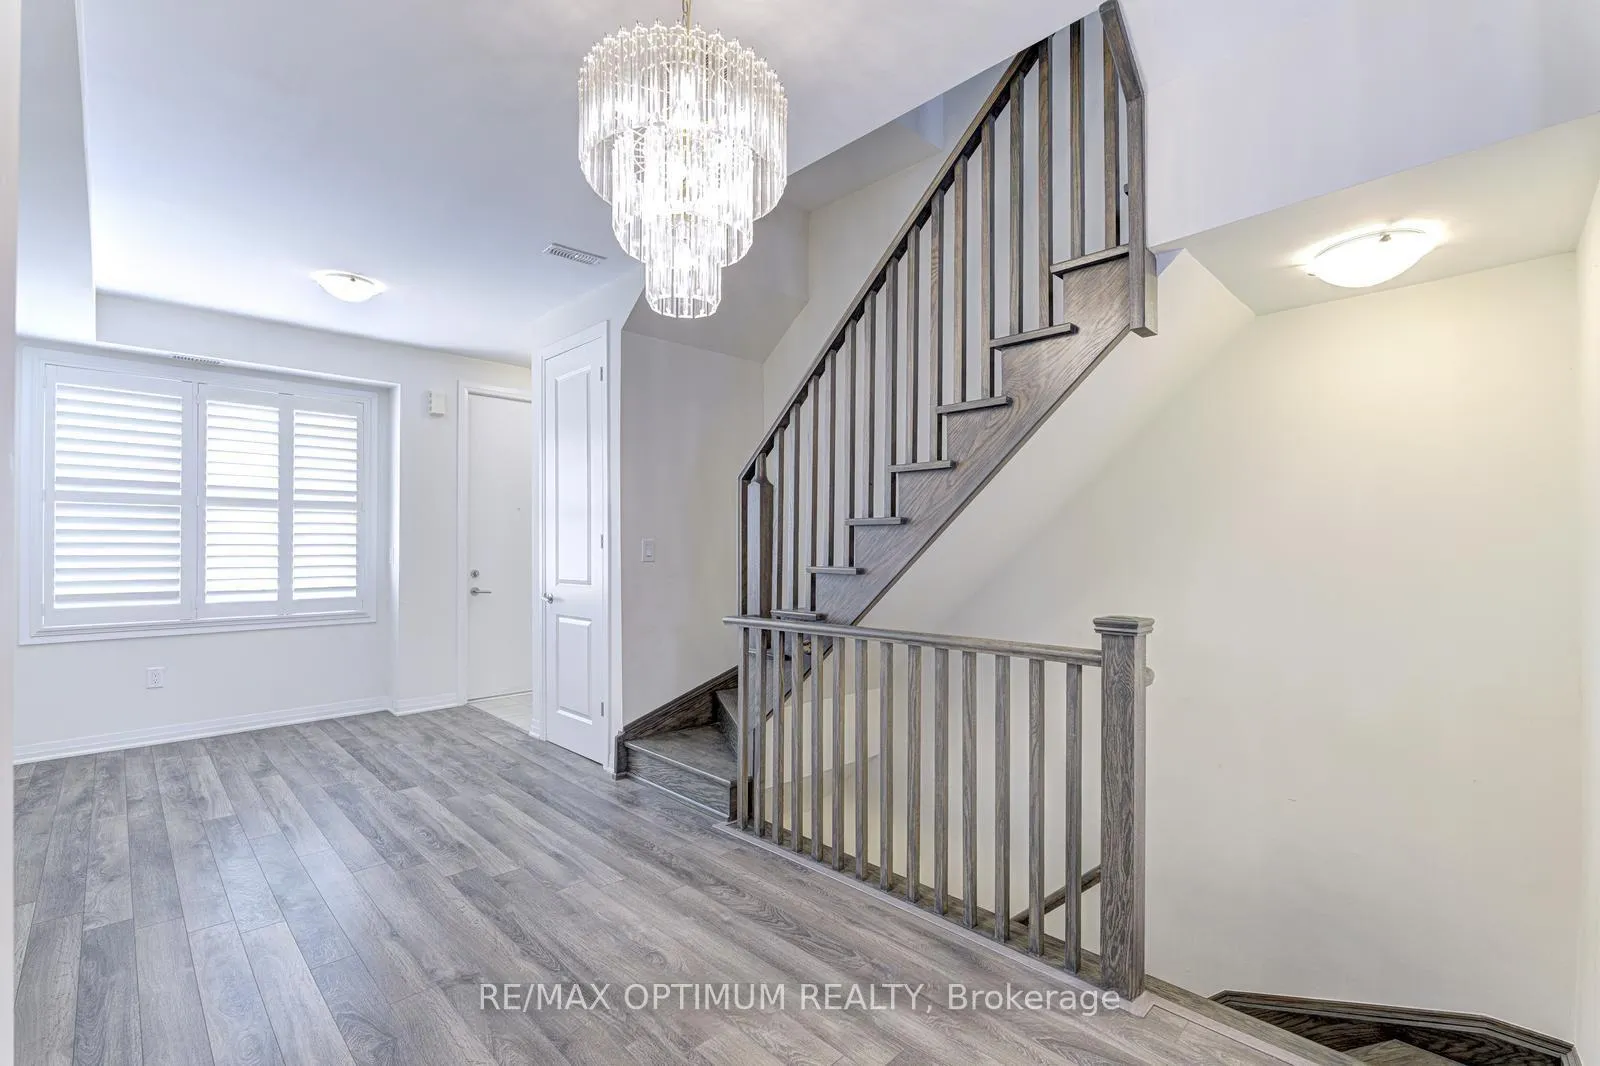
Welcome to this Exquisite 3 Bedroom Townhouse nestled in the heart of the prestigious Downsview Park area.This home perfectly combines modern luxury with functional family living. Step inside to experience the bright and spacious layout, enhancing the elegance of the living and kitchen area. The bright and spacious family-sized kitchen is a chef's dream, featuring ample counter space, making meal preparation a pleasure. The Primary Bedroom offers a large and bright space, walk in closet & the primary bathroom is a true retreat, creating an ideal space for relaxation and tranquility. The two additional bedrooms are generously sized, each offering ample closet space & windows. Close To Hwy 401, 407 & Major Routes, Minutes To York University, Ttc, Park, School, Yorkdale Mall. Photos are from previous lease listing.
Ask about this home
A HOMEH agent will answer your questions about this home.
Around this home
Daily convenience, out of 100, from the distances below
Schools nearby
School rating, out of 10.
Helpful calculators
Your HOMEH agent

"Priced 7% over the Hestimate. I would see it this week."