
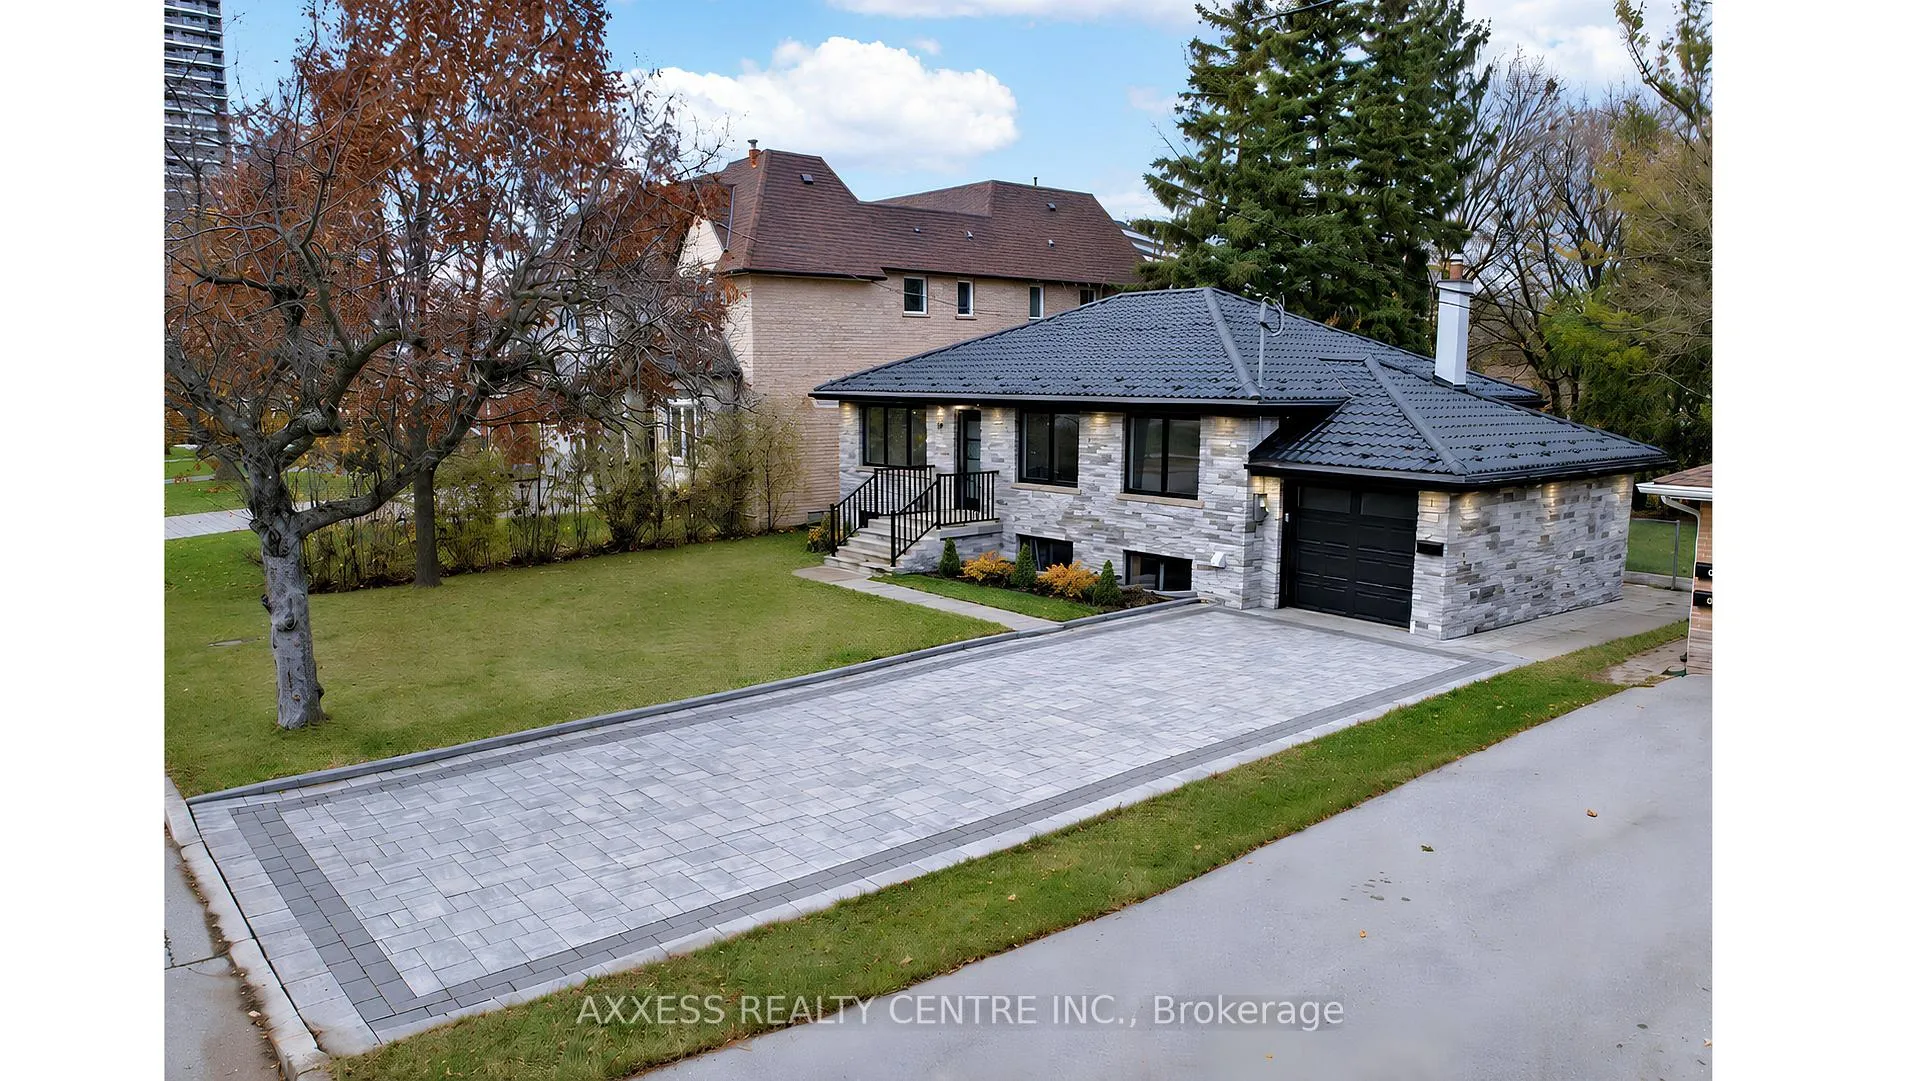
44 Transwell Avenue
North York (Newtonbrook West)44 Transwell Avenue
North York (Newtonbrook West)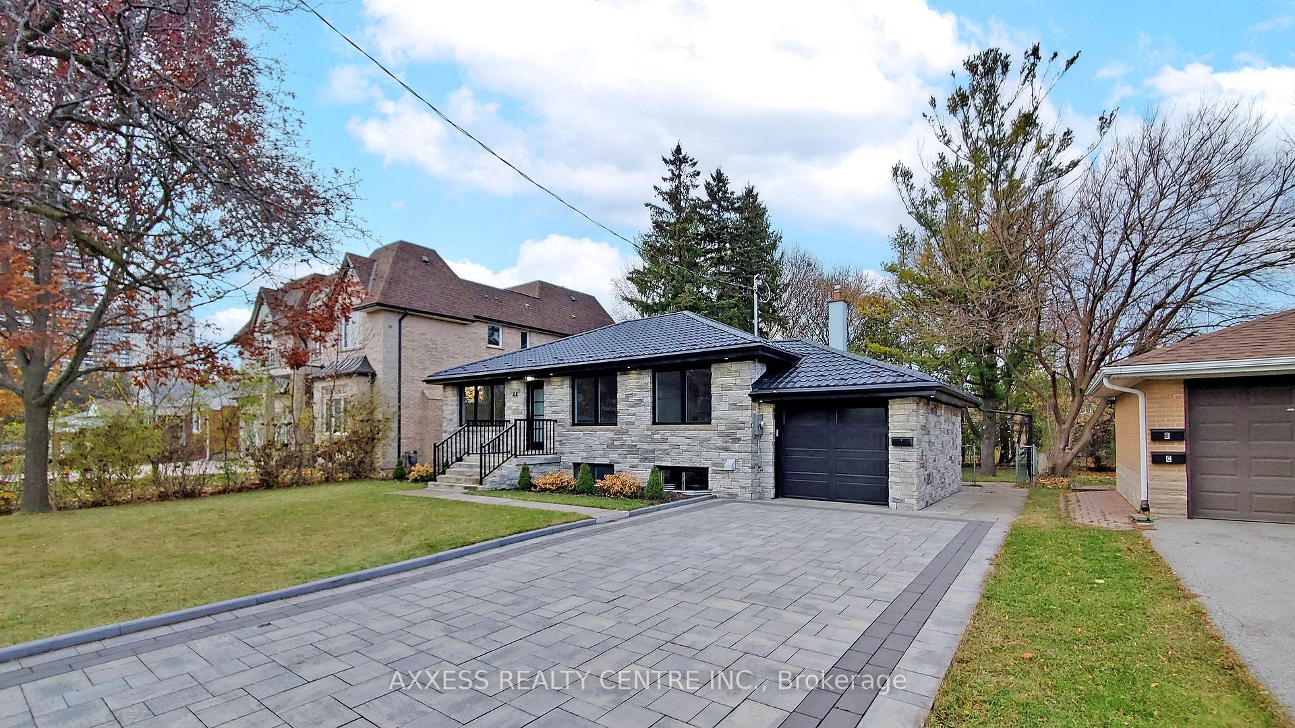
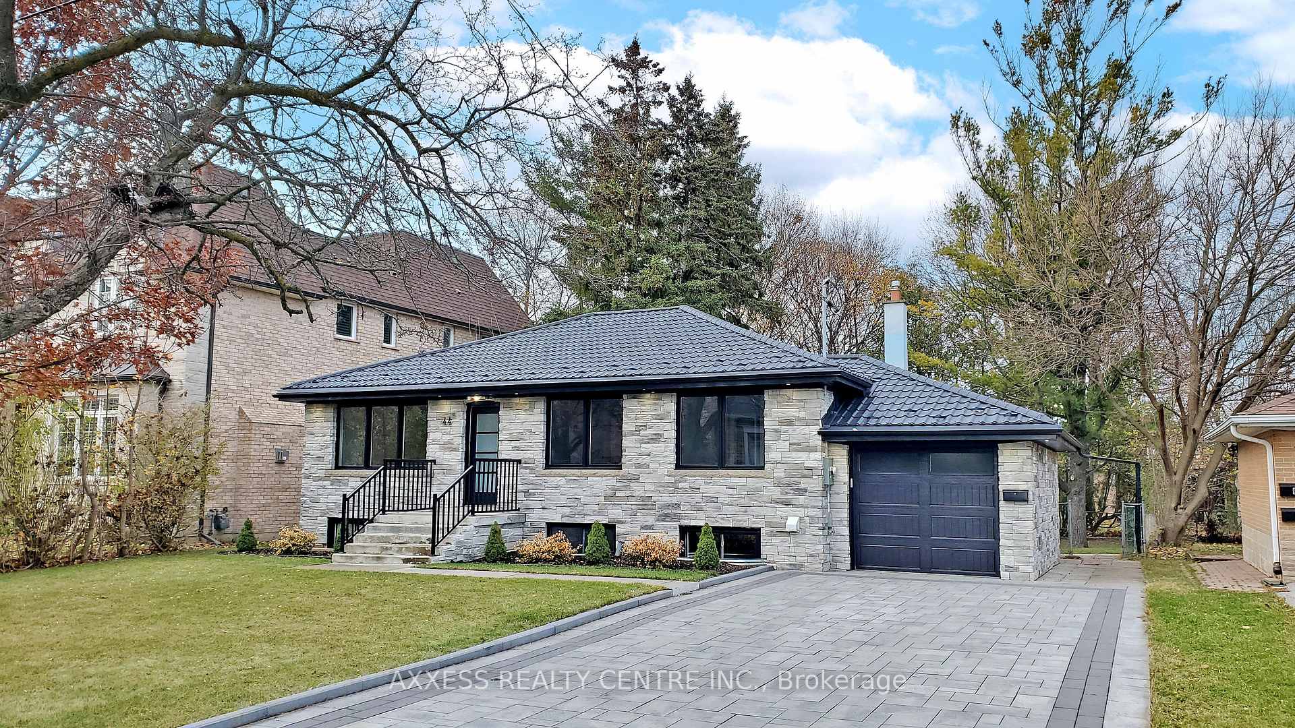
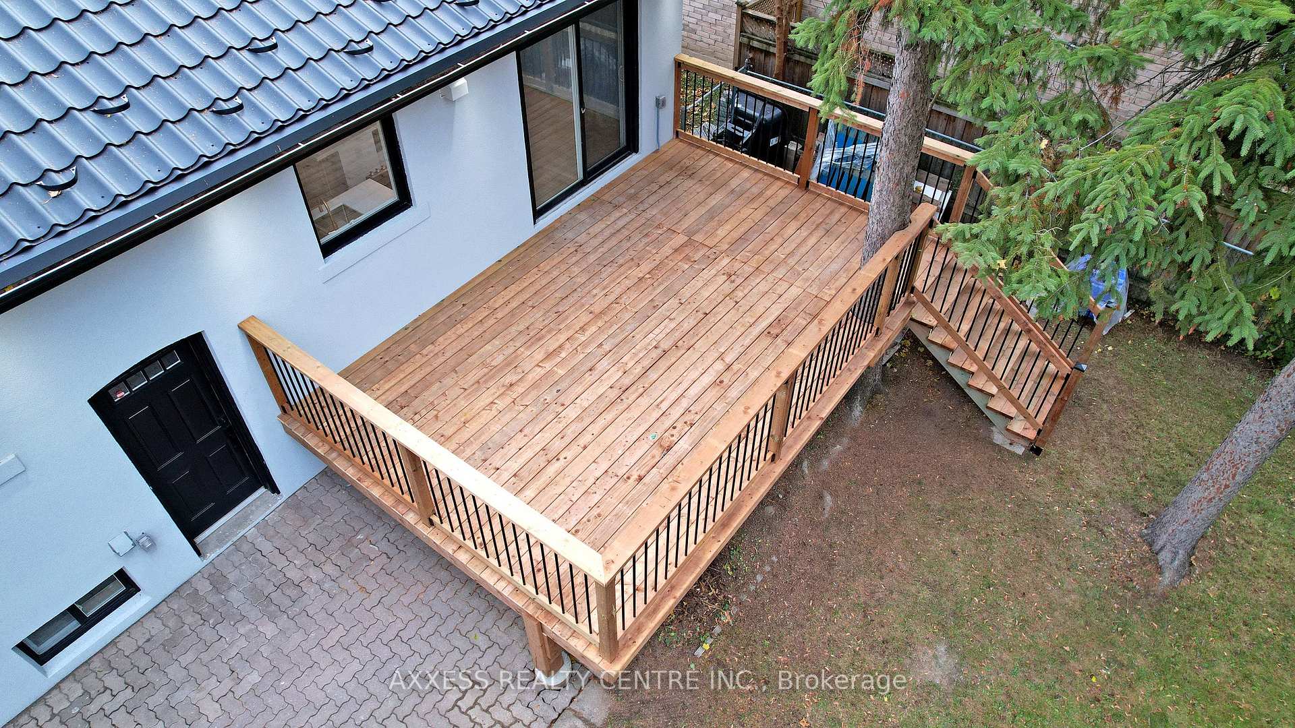
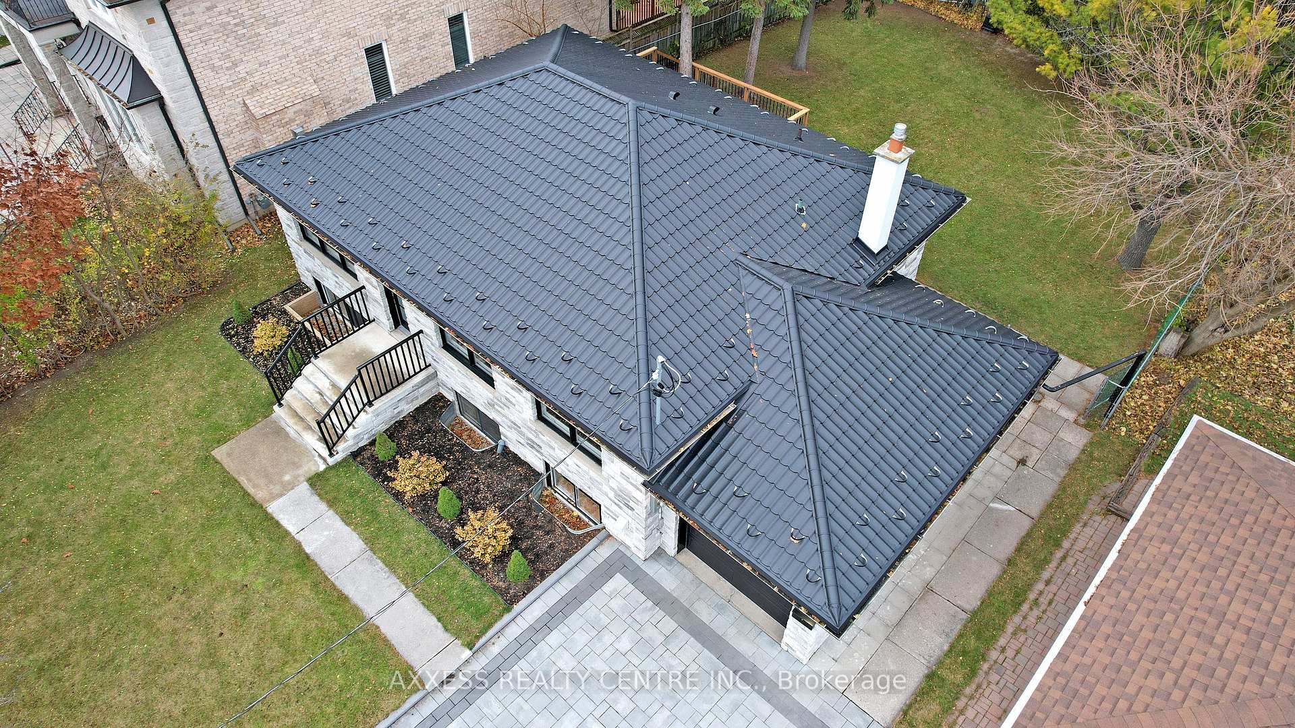 See all 49 photos
Property history

This listing has ended. It is no longer available.
Property not available for sale or for rent.
About this home
44 Transwell Avenue, North York
The Ultimate Cash-Flow Investment in North York. Situated on a premium 60x125-foot lot, this extensively upgraded home offers exceptional flexibility. It is designed to function as a premium single-family home, a spacious multi-generational residence, or an income-generating investment with high ROI & unmatched rental income of $8,000/month. Exceptional Development Potential: The lot meets requirements for an 1100 SF two-storey Garden Suite, subject to municipal approvals, creating additional solid rental income. Located near excellent schools, parks & extensive trails, shopping & vibrant dining options. Only 8 minute drive to Finch Subway Station & 12 minutes to York University. Quick access to Highways 401, 404, 400 & 407. Separate entrance to lower level units; New lifetime warranty metal roof; New front & side stone veneer; New 6 car interlock driveway; New large deck overlooking a spacious backyard with mature trees; New high-efficiency windows on all levels bring in lots of light to the basement; New front entrance door & patio door; Many high-efficiency upgrades including R60 attic insulation; New Wi-Fi-enabled garage door & 60-amp line for Level 2 EV fast charging. Upgraded 200-amp main panel & 125-amp sub-panel; New AC & humidifier; Dual-source gas & electric heating options for lower-level units; Custom floor-to-ceiling kitchen cabinetry & premium quartz countertops & matching quartz backsplashes for all units; Dual centre islands & quartz waterfall; Premium stainless steel appliances in all units; Elegant Bathrooms: 24x48-inch porcelain tiles, premium glass shower doors, quality faucets & vanities & Pfister spa unit; Premium wide-plank European oak engineered wood in main floor. Durable rigid-core luxury vinyl planks in lower-level units; Custom interior doors & premium black Weiser handles in all units; Oversized real wood baseboards & trim in all units; Separate laundry rooms for all units with graphite stainless steel washers & dryers.
Facts & features
Ask about this home
A HOMEH agent will answer your questions about this home.
Rooms
12 rooms · 3 bathrooms
- Bedroom10′ × 14′3″143 sq.ft.
- Dining room9′4″ × 10′4″97 sq.ft.
- Living room16′6″ × 17′8″291 sq.ft.
- Bedroom 313′5″ × 8′107 sq.ft.
- Bedroom 29′3″ × 14′3″133 sq.ft.
- Kitchen10′5″ × 10′4″108 sq.ft.
- Kitchen13′1″ × 8′10″115 sq.ft.
- Recreation14′10″ × 20′4″301 sq.ft.
- Other8′6″ × 7′4″63 sq.ft.
- Sitting11′3″ × 13′11″156 sq.ft.
- Bedroom13′1″ × 13′5″176 sq.ft.
- Kitchen8′4″ × 14′3″119 sq.ft.
Around this home
Listing details
Helpful tools
Your HOMEH agent
"Priced 21% over our estimate. I would see it this week."
Ask HOMEH about this home
Price, neighbourhood, monthly cost. Ask anything.
HOMEH Intelligent Agent is an AI, not a licensed representative. Check anything important with your agent.