

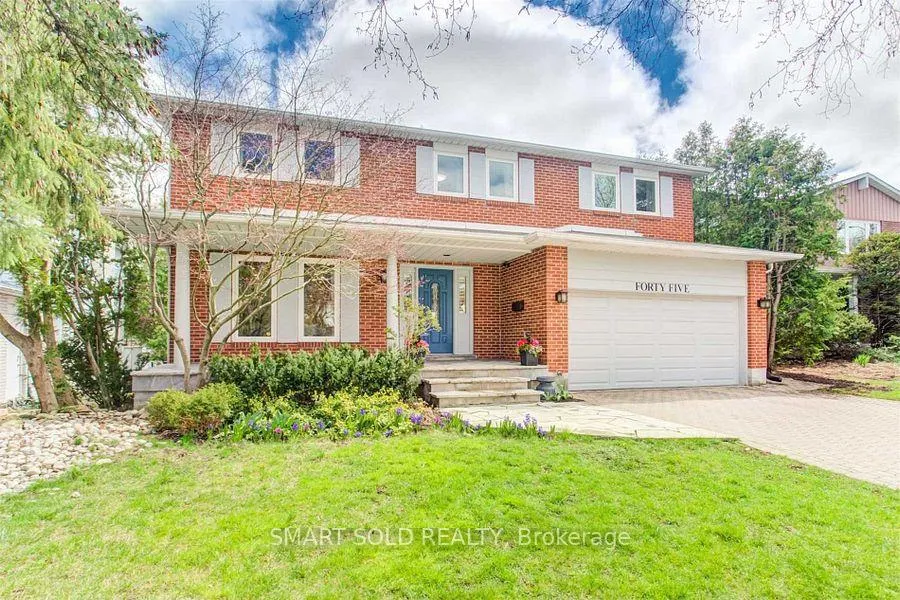
Main Floor, 45 Abbeywood Trail
Main Floor, 45 Abbeywood Trail
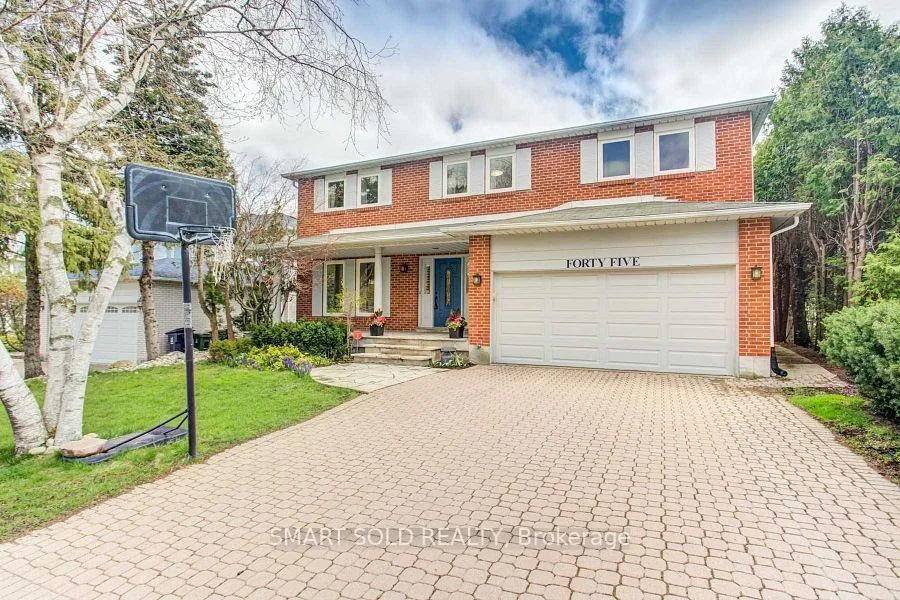
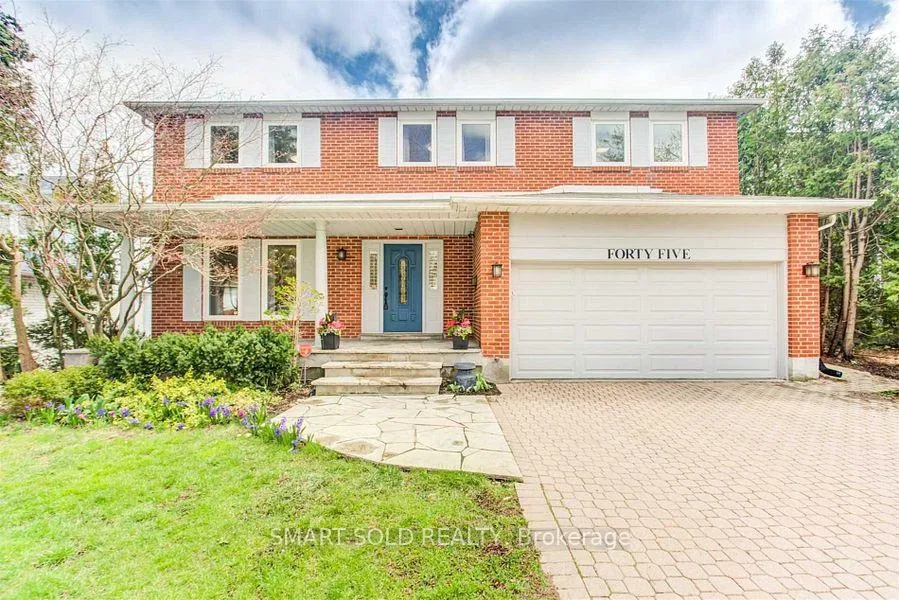
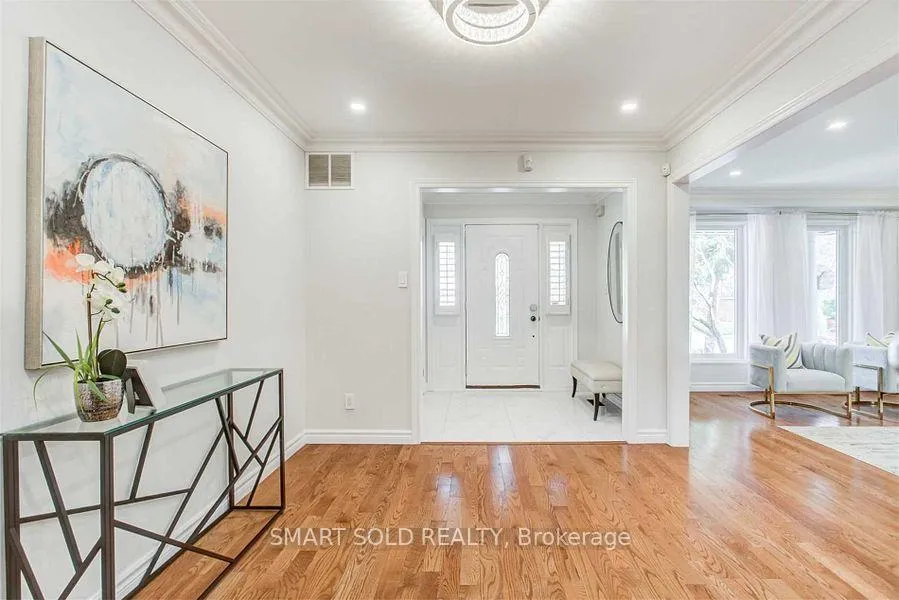
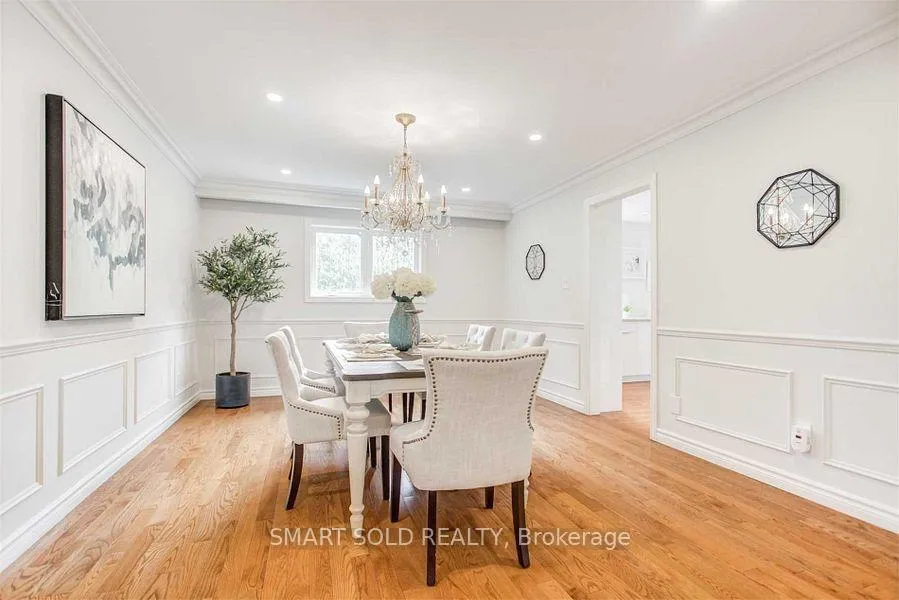 See all 28 photos
Property history
Facts and features
- BasementNone
- Lot size54 × 117 ft
- Lease term12 months
- FurnishedPartially
- Central air
The homeDetached, 2-storey, 2,500–3,000 sq ft
- Type: Detached
- Style: 2-storey
- Living space: 2,500–3,000 sq ft
- Basement: None
InsideInside, Carpet free, Rooms above ground 10
- Laundry: Inside
- Features: Carpet free
- Rooms above ground: 10
- Rooms in the basement: 3
- Bedrooms: 4 + 1 in the basement
- Bathrooms: 3
- Kitchens: 1
- Family room: Yes
Outside and lotBrick, Shingles, Concrete
- Exterior: Brick
- Roof: Shingles
- Foundation: Concrete
- Size: 53.58 × 117 ft
Parking1 Garage, Attached
- Spaces: 1 Garage
- Garage: Attached
Heating, water and powerForced air, gas, Central air, Municipal water
- Heating: Forced air, gas
- Cooling: Central air
- Water: Municipal water
- Sewer: Municipal sewer
Rent and termsRent $4,100 a month, Main, Partially
- Rent: $4,100 a month
- Space for rent: Main
- Furnished: Partially
- Lease: 12 months
- Rent includes: Parking
- Deposit: Required
- Credit check: Required
- Employment letter: Required
- Rental application: Required
- References: Required
Listing detailsC13497912, Rented, Jun 27, 2026
- MLS® number: C13497912
- Status: Rented
- Listed on: Jun 27, 2026
- Days on market: 11
- Updated: Jul 8, 2026
- Possession: 2026-08-01 / 30-59 days
- Occupied by: Tenant
- Listing brokerage: SMART SOLD REALTY
About this home
Main Floor, 45 Abbeywood Trail, North York (Banbury-Don Mills), ON M3B 3B4
Beautifully maintained and extensively renovated main floor/upper-level lease in the highly sought-after Denlow PS and York Mills CI school district. Located on a quiet street in a convenient family-friendly neighbourhood close to schools, parks, shopping, transit, and everyday amenities.This bright and spacious home features a timeless traditional floor plan designed for comfortable family living, with generous principal rooms, a modern kitchen with breakfast bar, and an elegant family room with walk-out to a large deck. The primary bedroom offers a spacious ensuite and walk-in closet. The home also includes a fully finished main floor laundry/mud room with direct access to the garage.Many upgrades and features, including newer kitchen and appliances, newer bathrooms, newer flooring, updated foyer flooring, underground sprinkler system, newer deck, and newer backyard patio. Meticulously maintained, super clean, and filled with natural light.Please note: photos reflect prior staging. The house is currently furnished, but no staging is in place at this time. Basement is separately tenanted. Backyard is shared between the upper tenants and basement tenants. Hot water tank rental fee is paid by the landlord. Upper tenant is responsible for 70% of utilities, including internet.
Ask about this home
A HOMEH agent will answer your questions about this home.
Around this home
Daily convenience, out of 100, from the distances below
Schools nearby
School rating, out of 10.
Helpful calculators
Your HOMEH agent

"I would see it this week."