

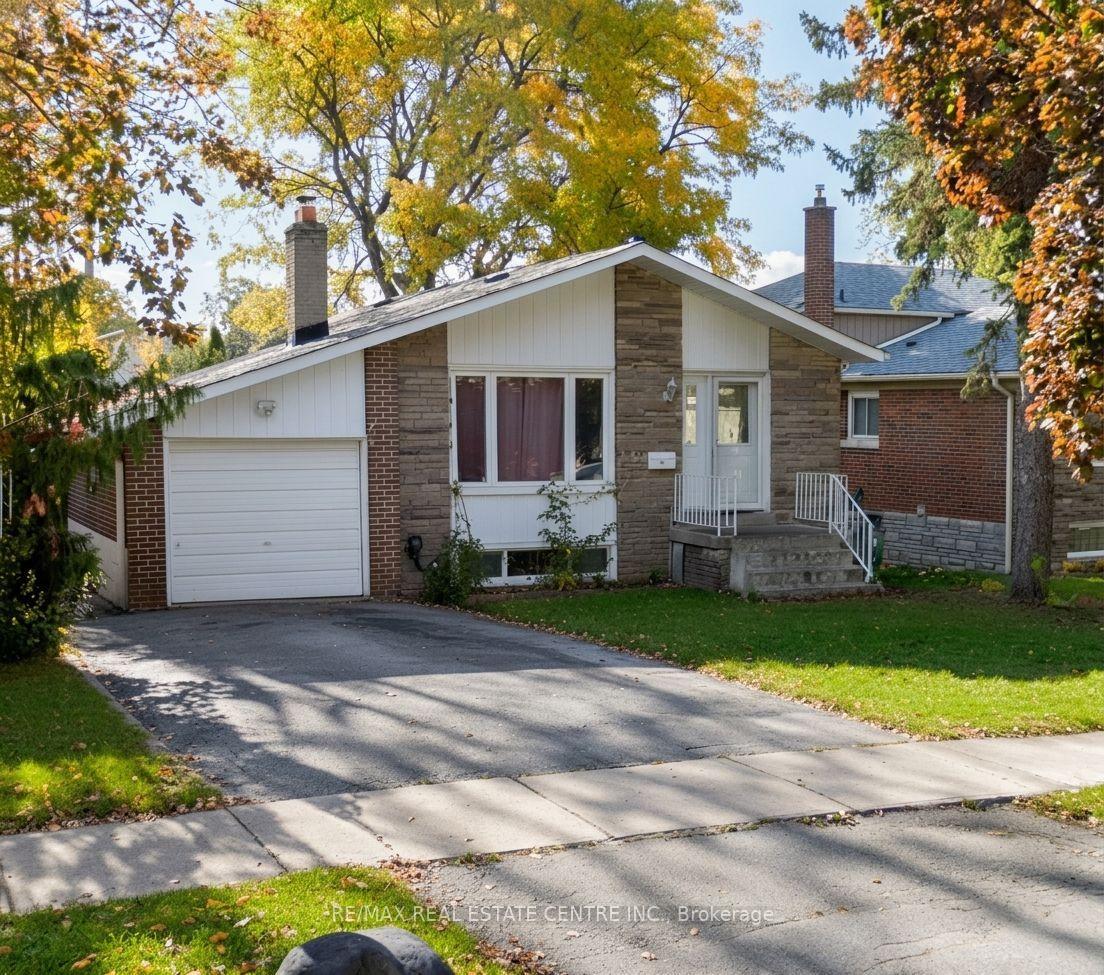
45 Summerside Crescent
Detached For Rent
1/945 Summerside Crescent
Detached For Rent
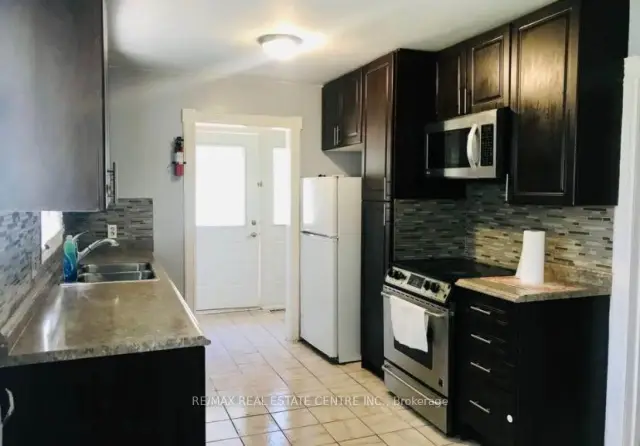
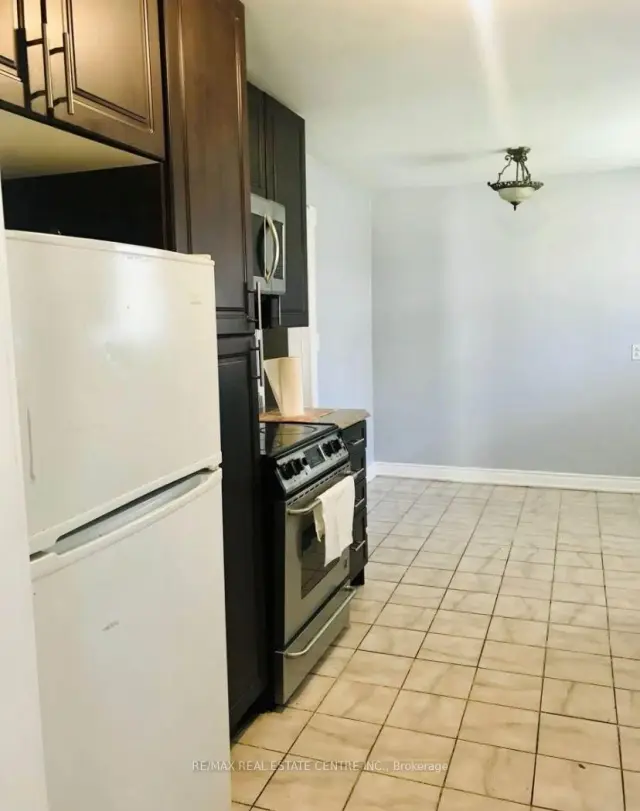
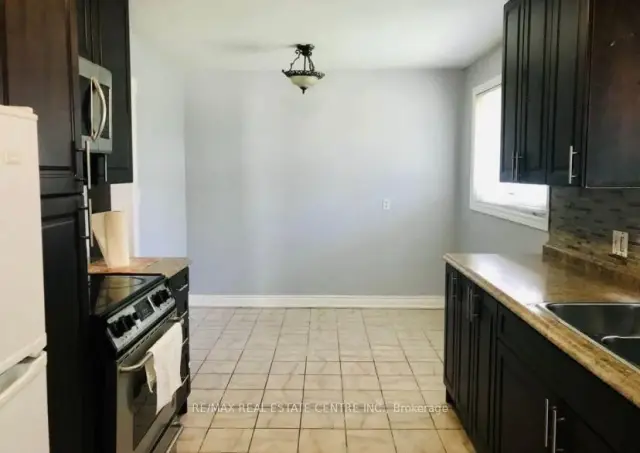
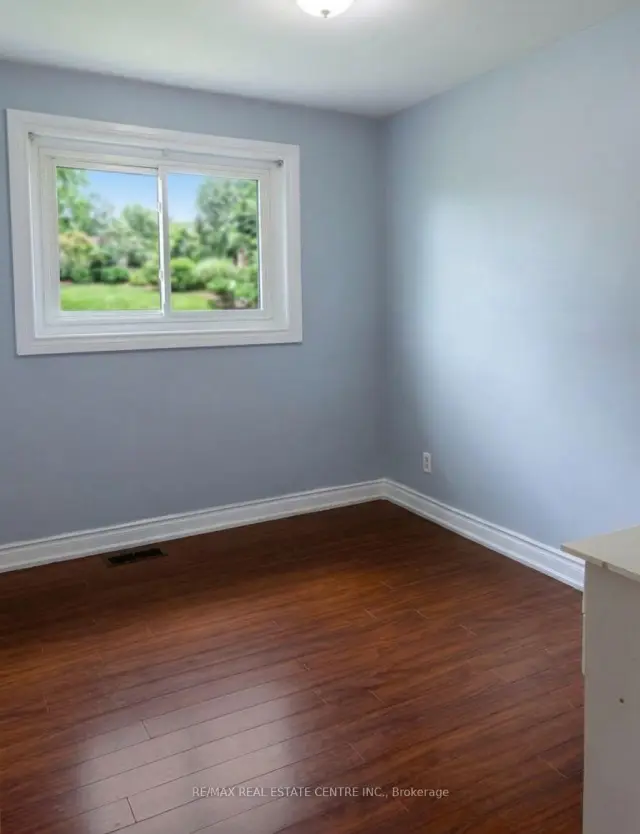 See all 9 photos
3 Bedrooms
1 Bathroom
0 Garage
1.1K–1.5K sq.ft
Main Floor
From Jan 1
Facts and features
- BasementNone
- Lot size50 × 120 ft
- Lease term12 months
- FurnishedUnfurnished
What stands out
- Central air
The homeDetached, Bungalow, Age 51–99 years
- TypeDetached
- StyleBungalow
- Age51–99 years
- Living space1,100–1,500 sq ft
- BasementNone
InsideTile, Common area, in basement, lower level, Other
- FlooringTile
- LaundryCommon area, in basement, lower level
- FeaturesOther
- Rooms above ground5
- Bedrooms3
- Bathrooms1
- Kitchens1
Outside and lotBrick, Shingles, Concrete
- ExteriorBrick
- RoofShingles
- FoundationConcrete
- Size50 × 120 ft
Parking1 Parking, Attached
- Spaces1 Parking
- GarageAttached
Heating, water and powerForced air, gas, Central air, Municipal water
- HeatingForced air, gas
- CoolingCentral air
- WaterMunicipal water
- SewerMunicipal sewer
Rent and termsRent $2,550 a month, Main, Unfurnished
- Rent$2,550 a month
- Space for rentMain
- FurnishedUnfurnished
- Lease12 months
- PaidMonthly
- Rent includesOther
- DepositRequired
- Credit checkRequired
- Employment letterRequired
- Rental applicationRequired
- ReferencesRequired
Listing detailsC14178296, For Rent, Nov 13, 2026
- MLS® numberC14178296
- StatusFor Rent
- Listed onNov 13, 2026
- Days on market7
- UpdatedNov 13, 2026
- Possession2027-01-01 / 60-89 days
- Occupied byTenant
- Listing brokerageRE/MAX REAL ESTATE CENTRE INC.
About this home
45 Summerside Crescent, North York (Hillcrest Village), ON M2H 1W9
Other
Beautiful Property In A High Demand Area Of North York Neighborhood, Close To Seneca College, Hillmount Public & A.Y Secondary School, Ttc On The Corner And Goes Direct To Subway, Hwy 404/401 & All Urban Amenities In Walking Distance, Bright & Spacious -Bedroom. Tenant Pays 50% Of The Utilities. (Basement Not Included)
Read more
Book a viewing
Fri20Nov
Sat21Nov
Sun22Nov
Mon23Nov
Tue24Nov
Wed25Nov
Thu26Nov
Pick A Time
Around this home
Leslie / North Of Finch
Errands
Transit
Parks
Schools
Daily convenience, out of 100, from the distances below
ParkGideon Parkette · 9 within 1 km4 min walk267 m
GroceryGalati Market Fresh5 min walk303 m
SchoolCresthaven Public School3 min walk190 m
Train stationOld Cummer9 min walk531 m
PharmacyShoppers Drug Mart6 min walk385 m
Cafés & foodKo-Sam · 15 within 1 km5 min walk335 m
Gym & rec centreCummer Park Community Centre10 min walk602 m
LibraryToronto Public Library - Hillcrest4 min walk264 m
WalkDriveStraight-line distance, open map data
Grocery0.3 km
Park0.3 km
Coffee0.4 km
Dining0.3 km
Gym1.6 km
Old Cummer0.5 km
Schools nearby
School rating, out of 10.
Cresthaven Public Schoolelementary · Public · 0.2 km
—
Zion Heights Middle Schoolelementary · Public · 0.5 km
—
École élémentaire Paul-Demerselementary · Public · 0.5 km
9.0/10Excellent
Contact agent
Helpful calculators
Rent vs buy
Affordability
Mortgage
Down payment
Stress test
CMHC insurance

Your HOMEH agent
NimaHOMEH agent · North York
"I would see it this week."
Ask Nima